9915 Faircrest Drive
Dallas, TX 75238
$699,000
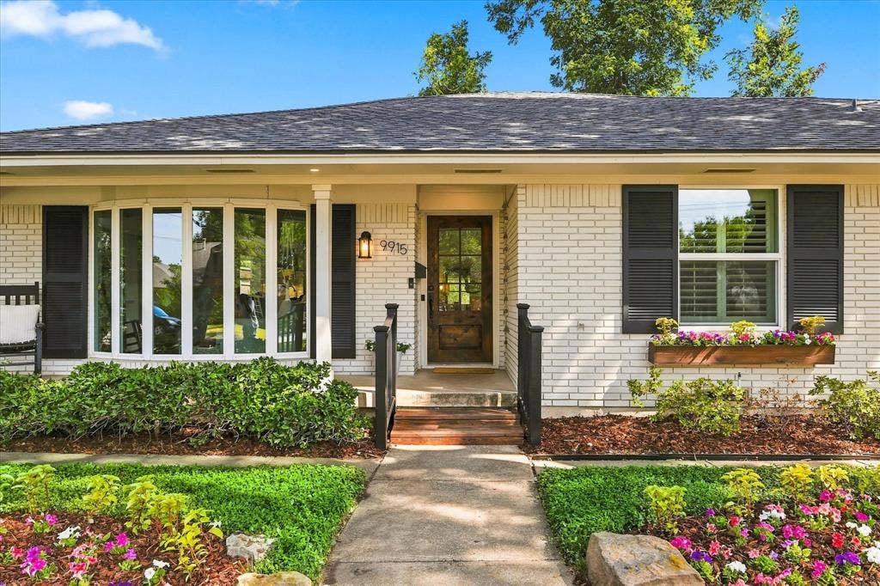
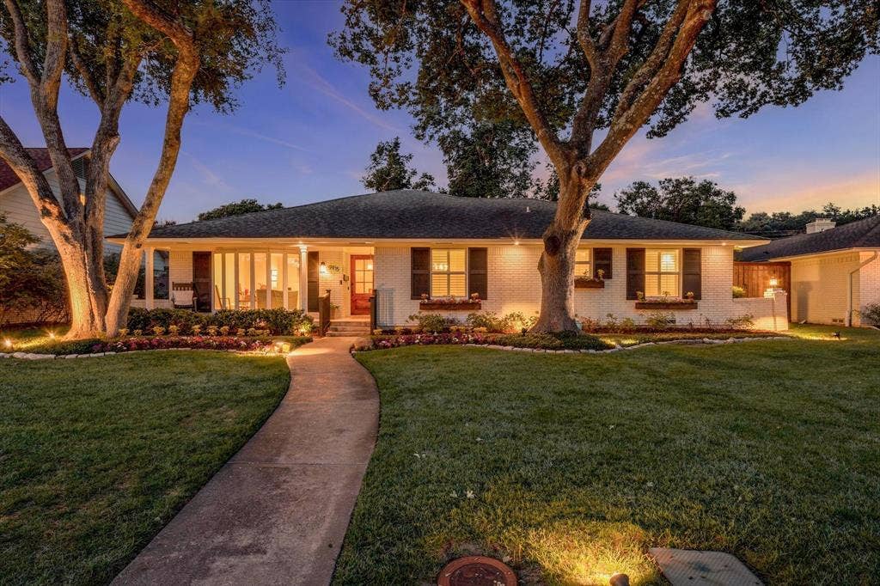
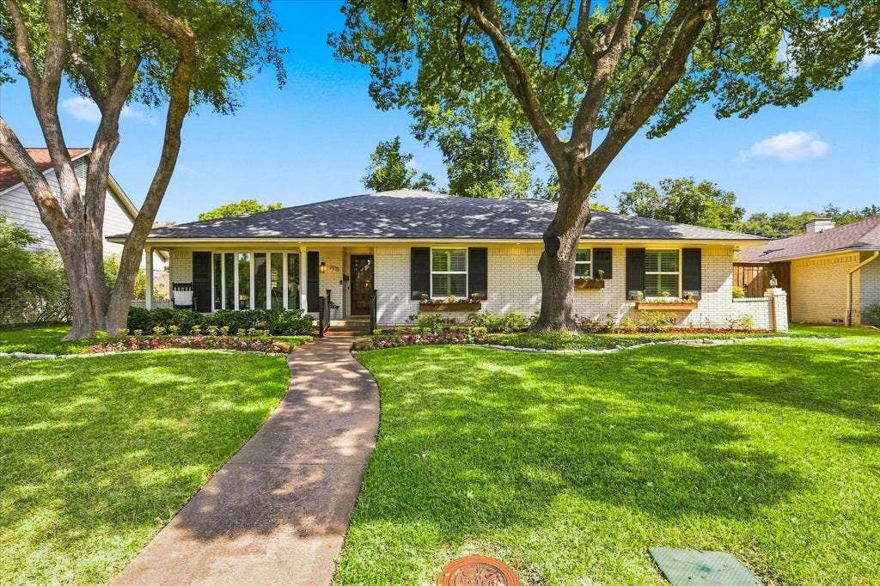
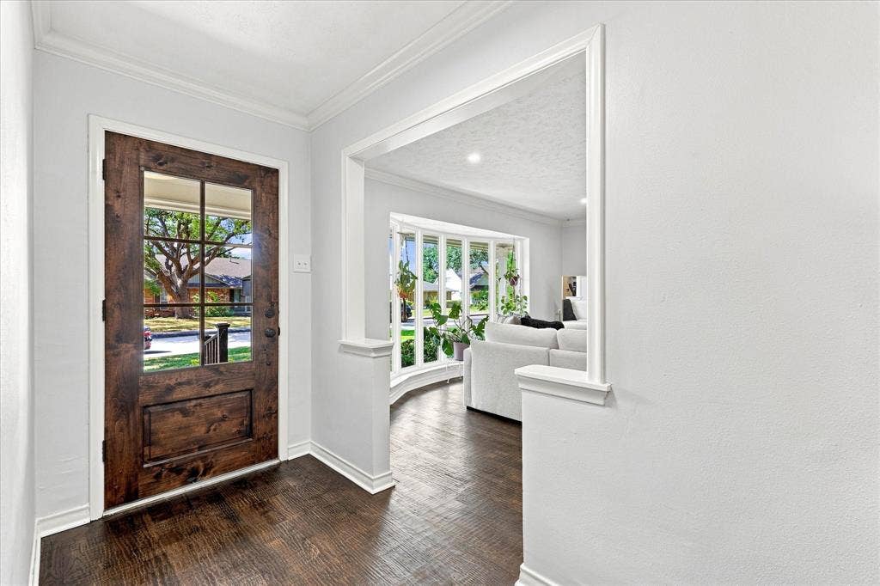
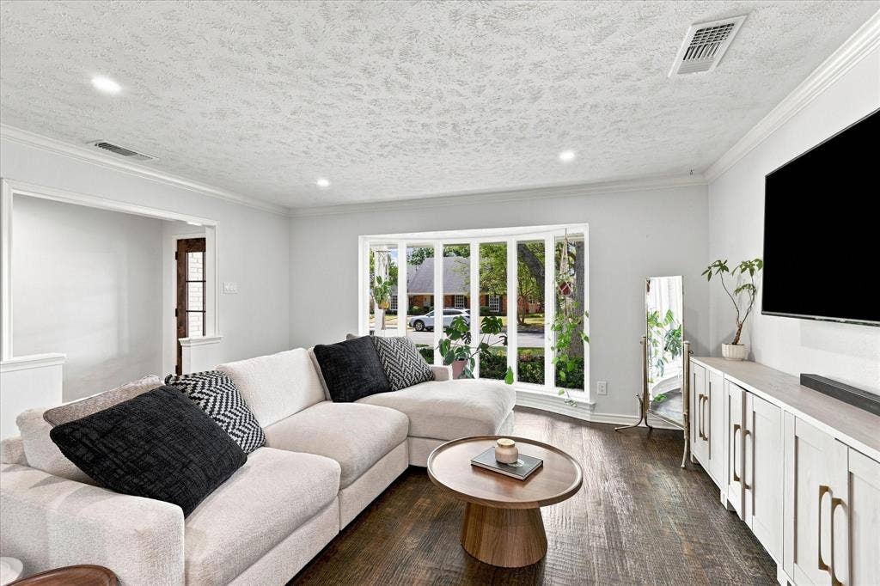
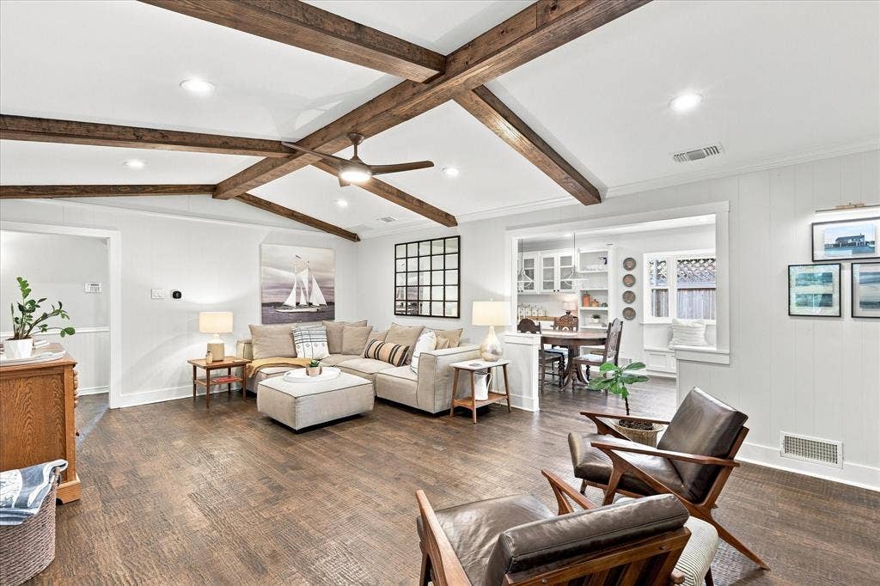
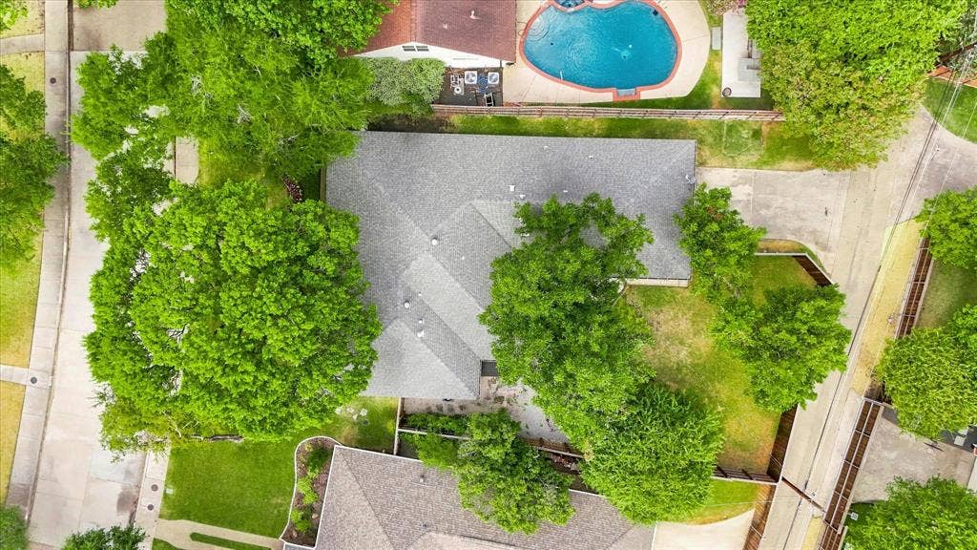
Welcome home to this beautifully maintained residence in the heart of Dallas. While the traditional floorplan offers defined living spaces, this home has been thoughtfully updated throughout to blend classic character with modern convenience.
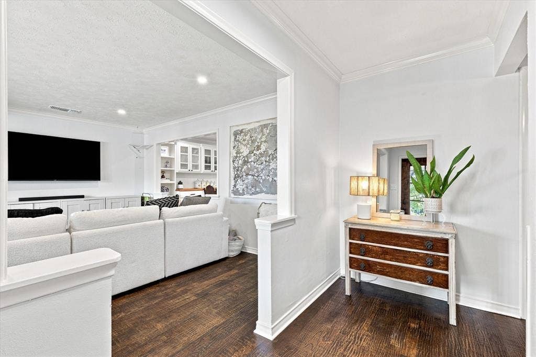
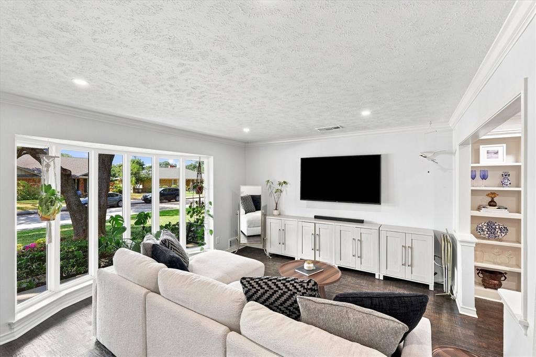
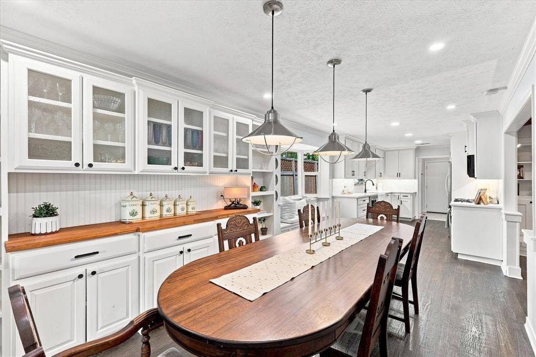
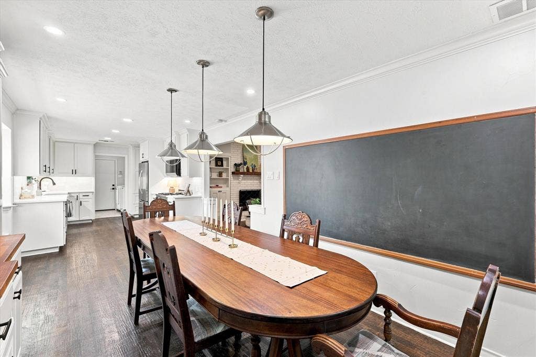
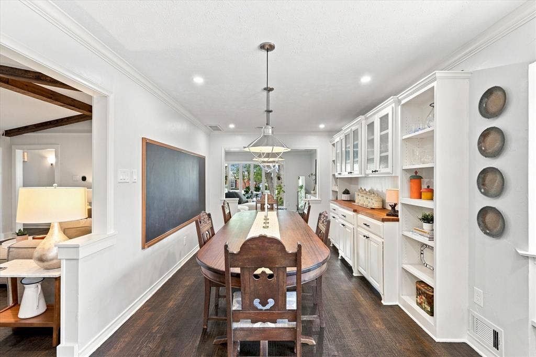
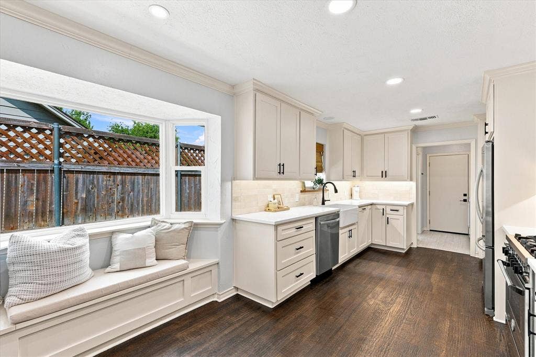
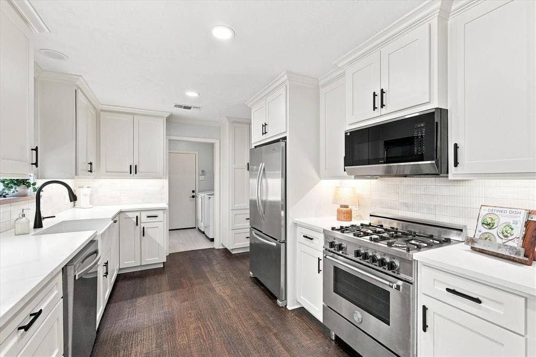
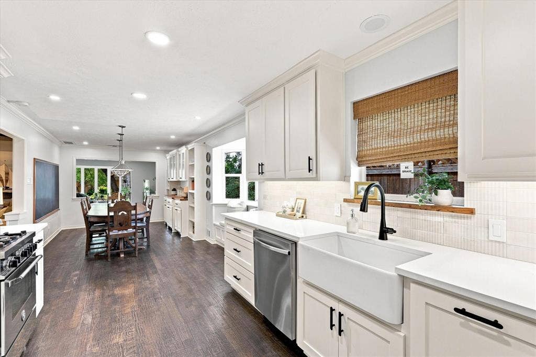
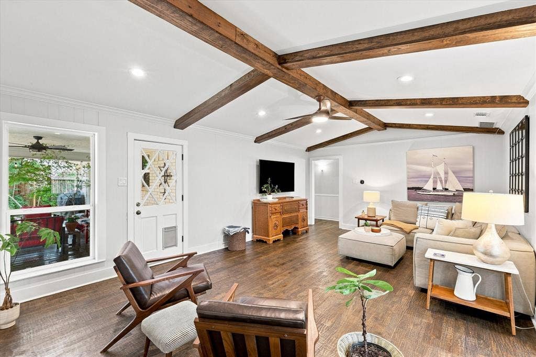
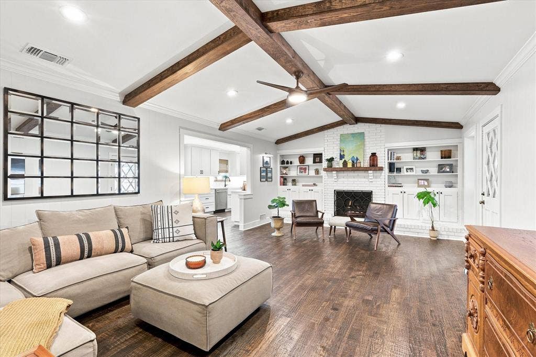
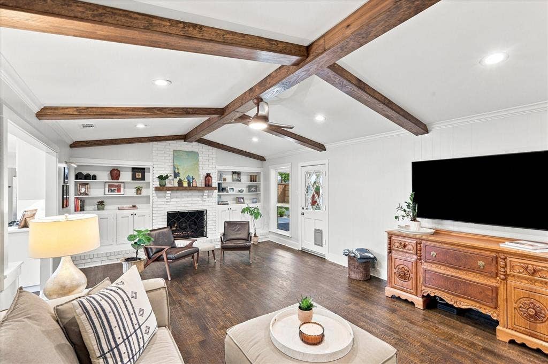
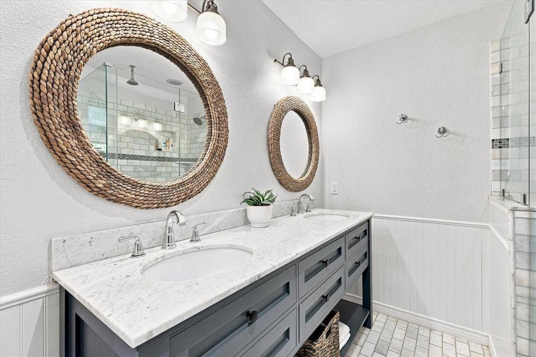
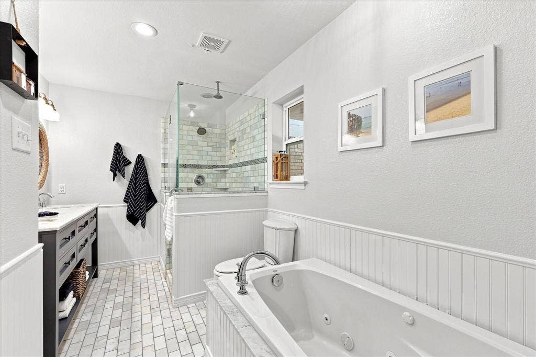
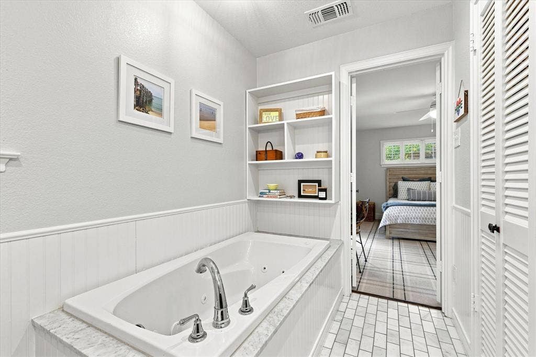
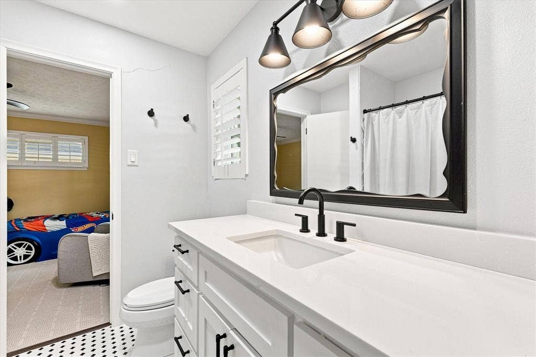
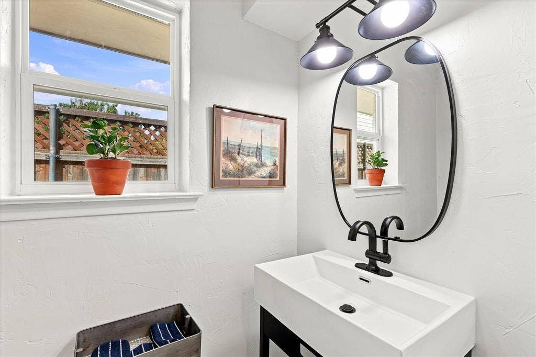
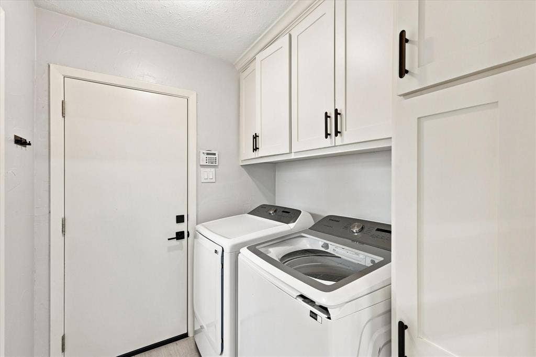
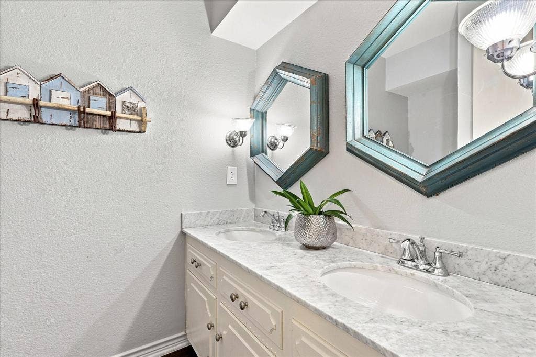
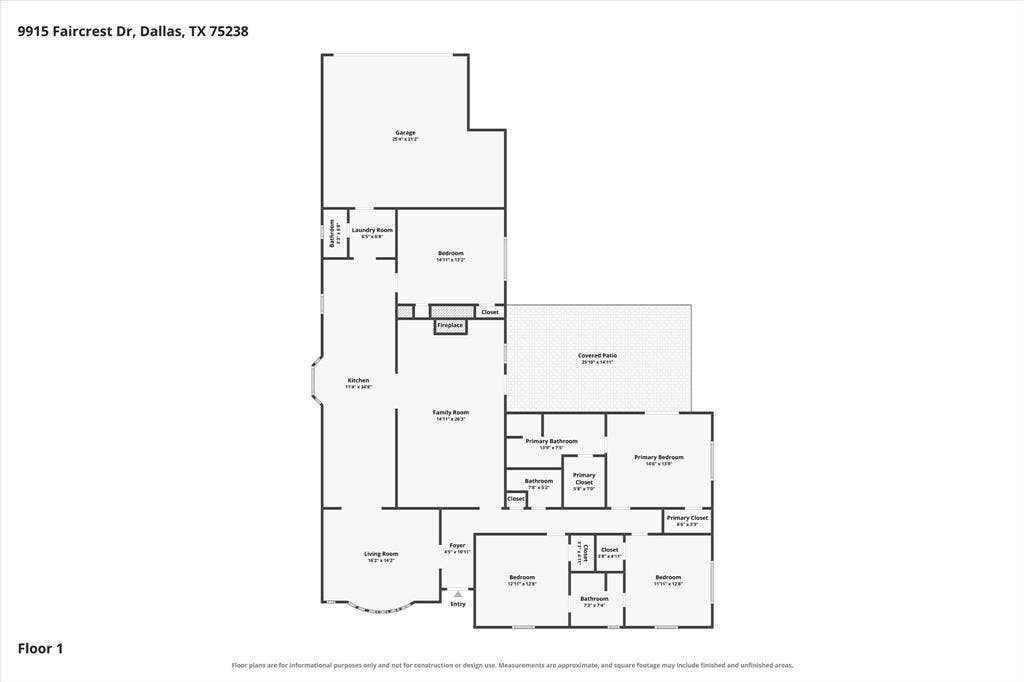
The newly renovated kitchen serves as a highlight of the home, complemented by an updated utility room, a Jack and Jill bathroom, and a half bath. The family room showcases updated built-in cabinets featuring modern shaker-style doors and clean, straight-line trim, giving the space a contemporary feel while preserving its warmth.
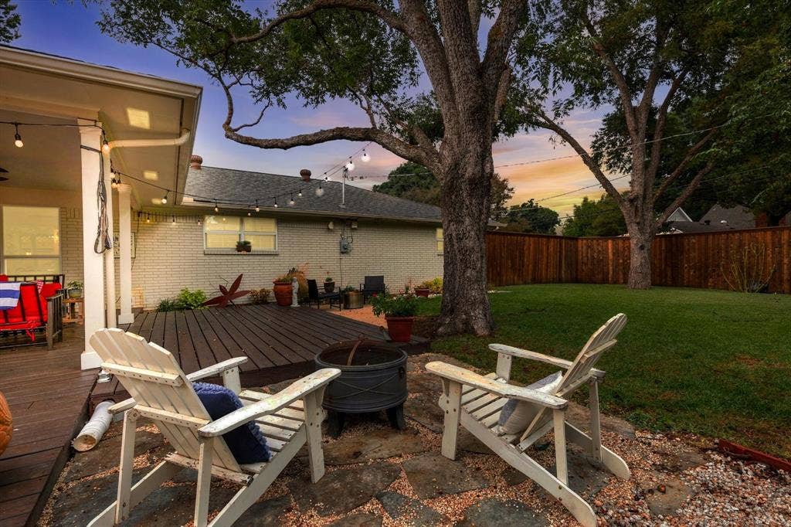
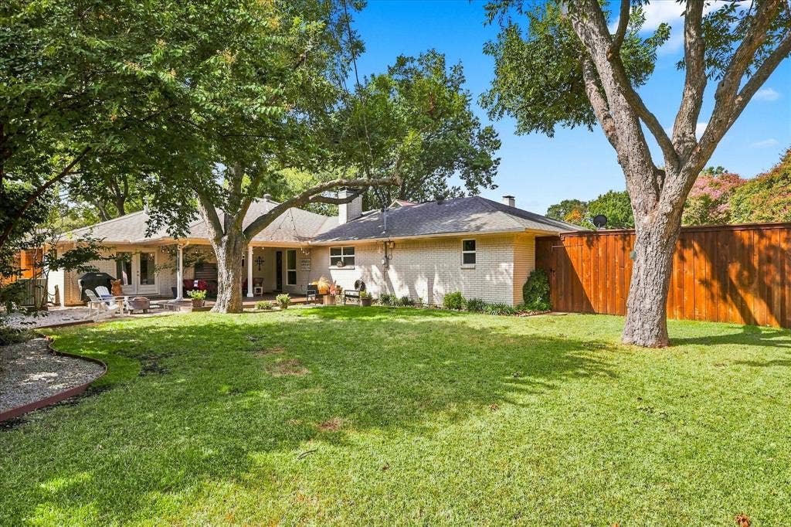
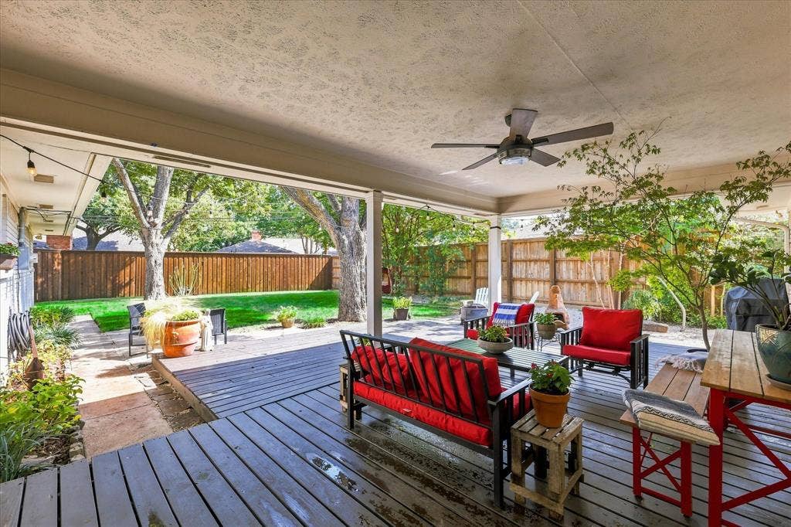
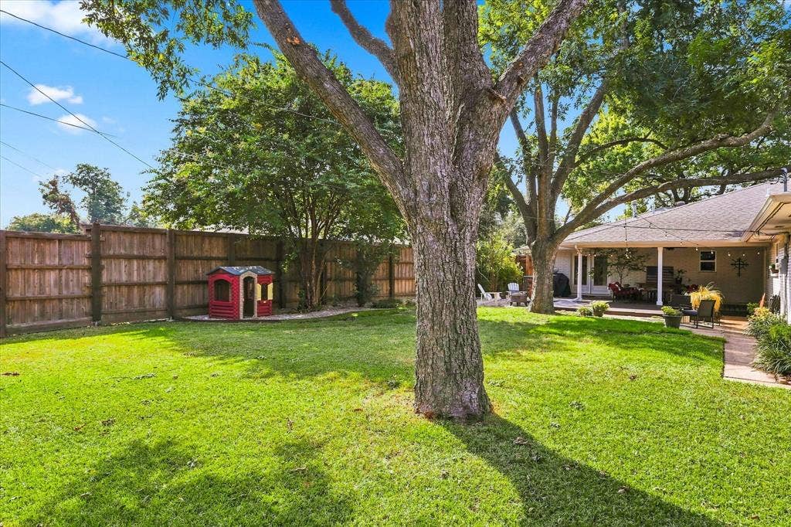
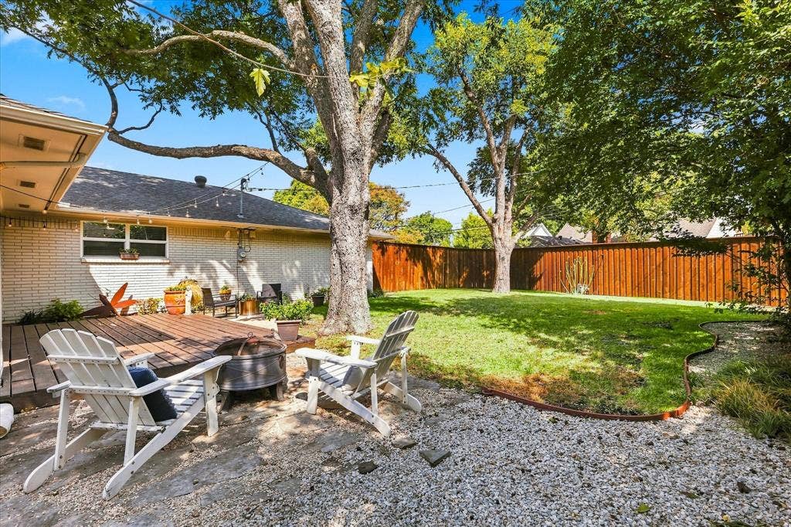
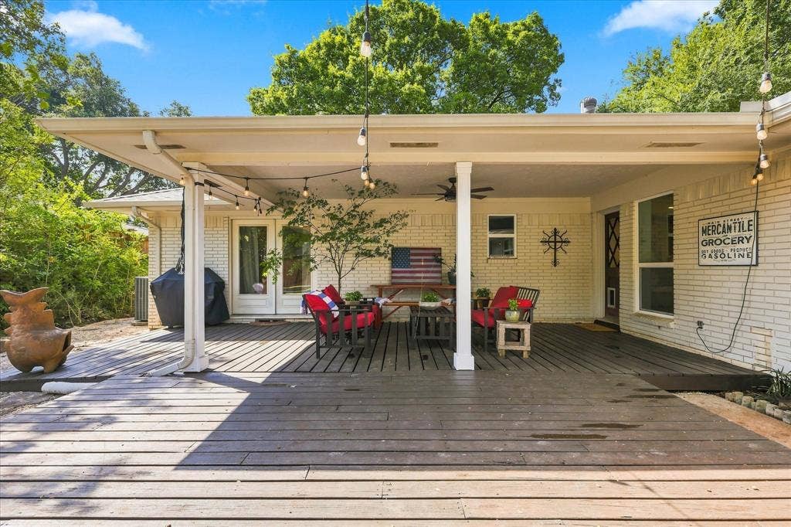
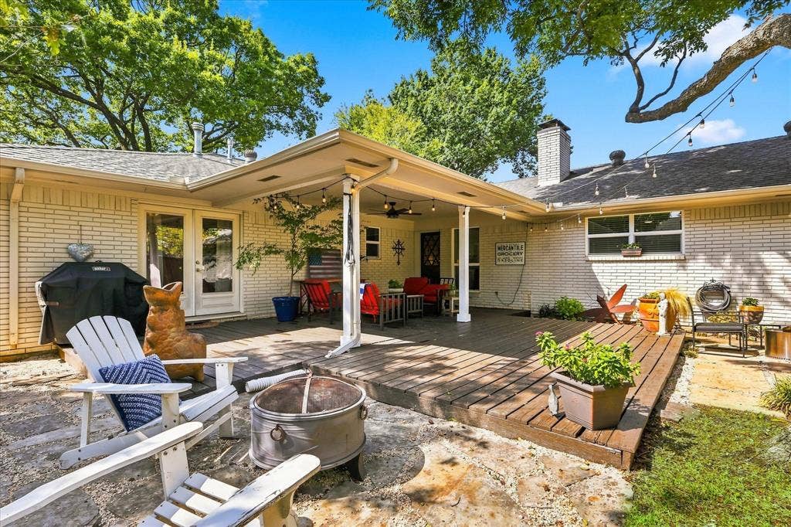
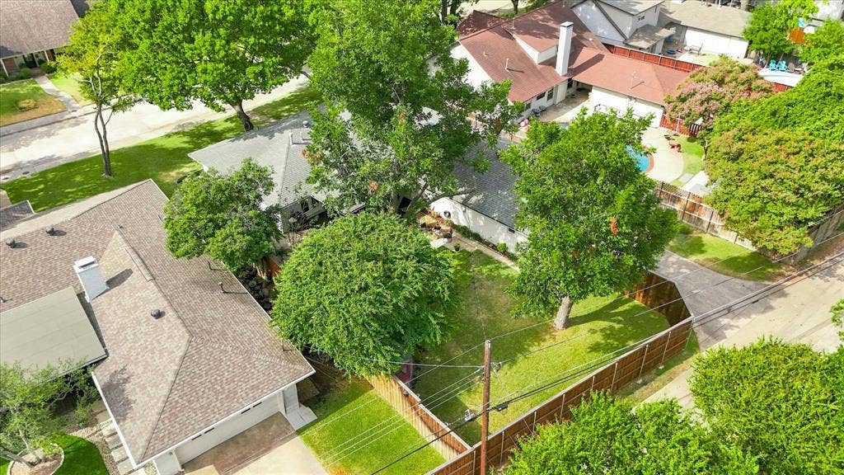
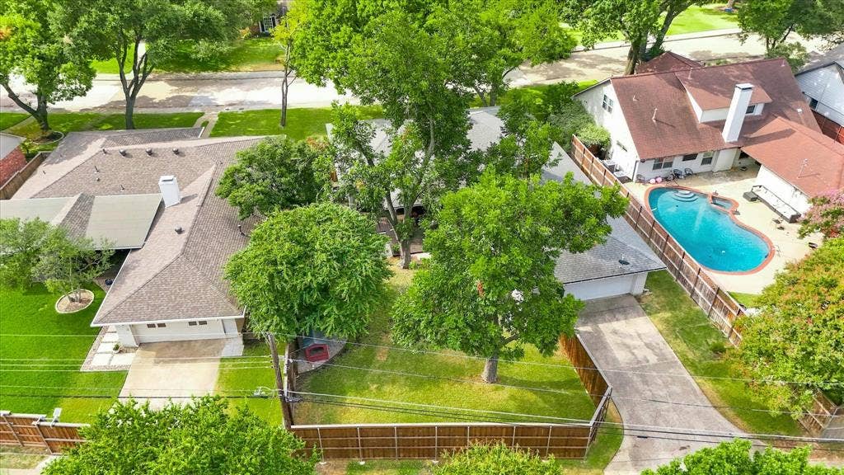
Outdoor living has been elevated with a large deck in the backyard, which replaced the previous concrete patio and brick wall, creating an ideal space for entertaining or relaxing.
Additional highlights include the following:
Brand new HVAC system and all new ductwork installed in 2023,
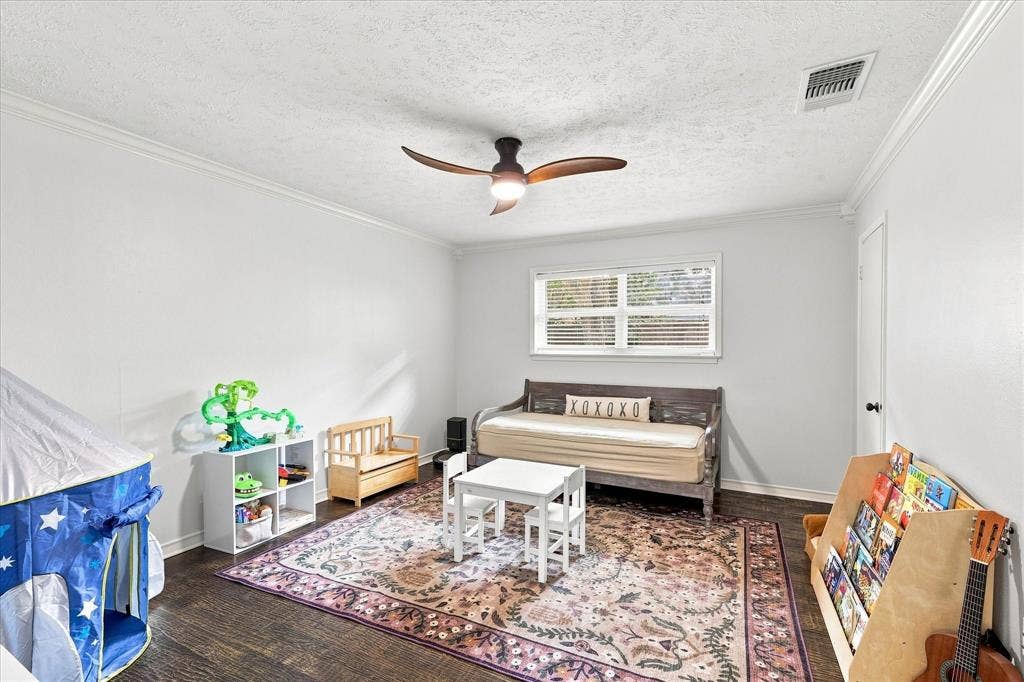
Handscraped hardwood flooring throughout the main living areas,
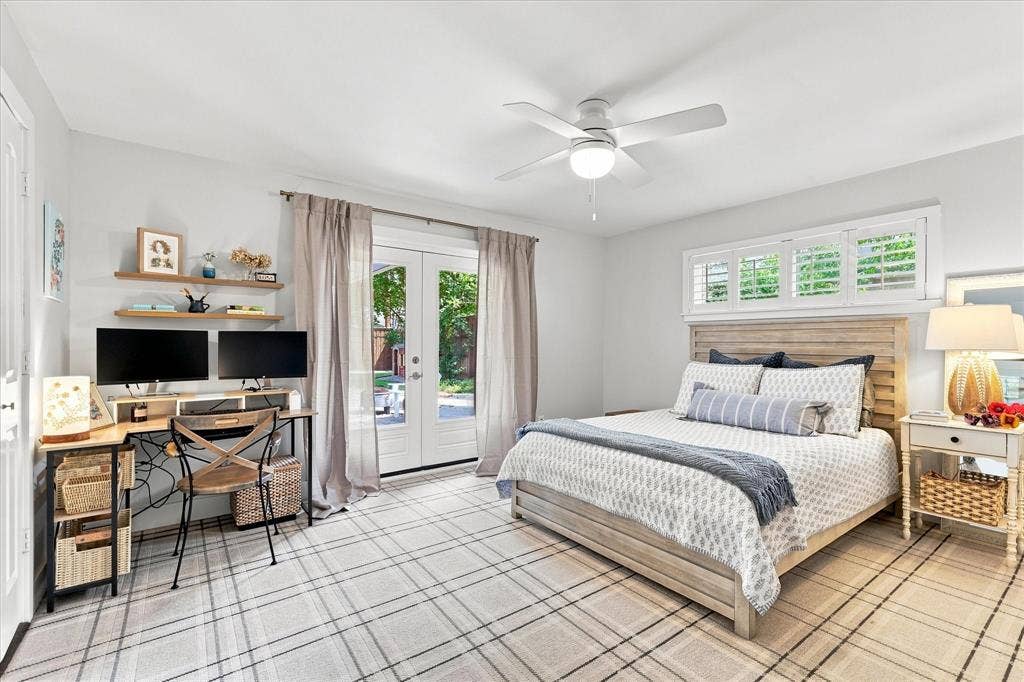
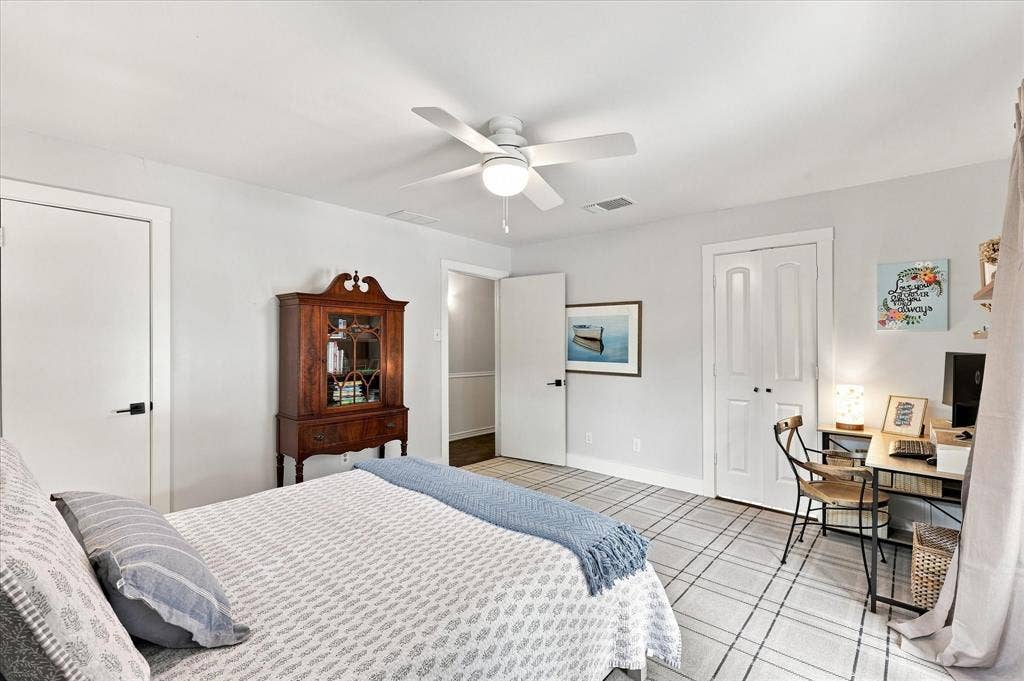
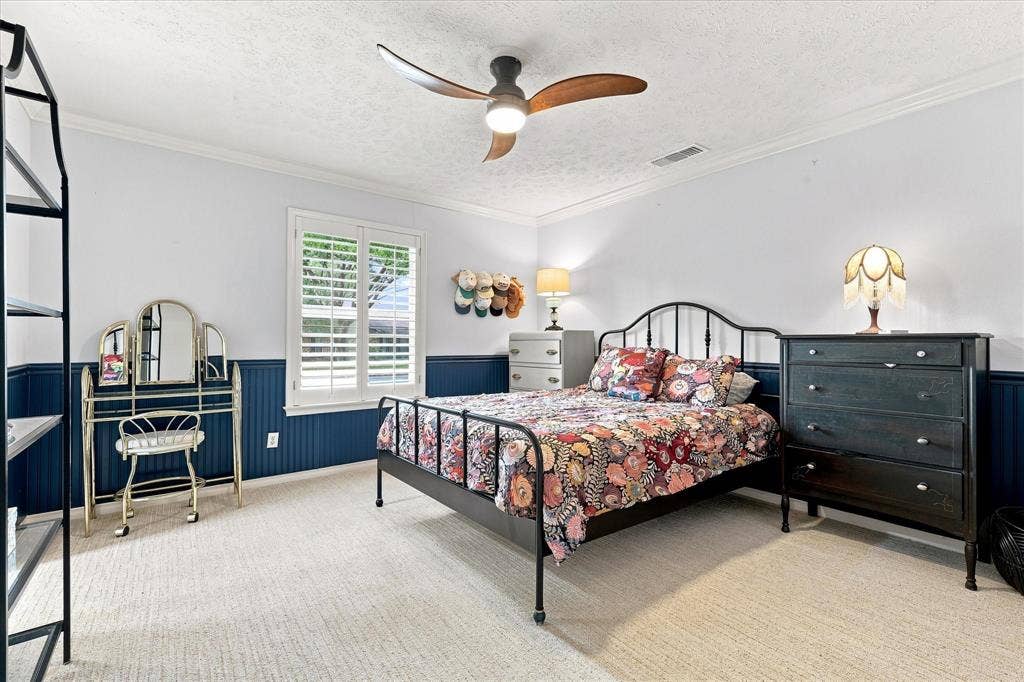
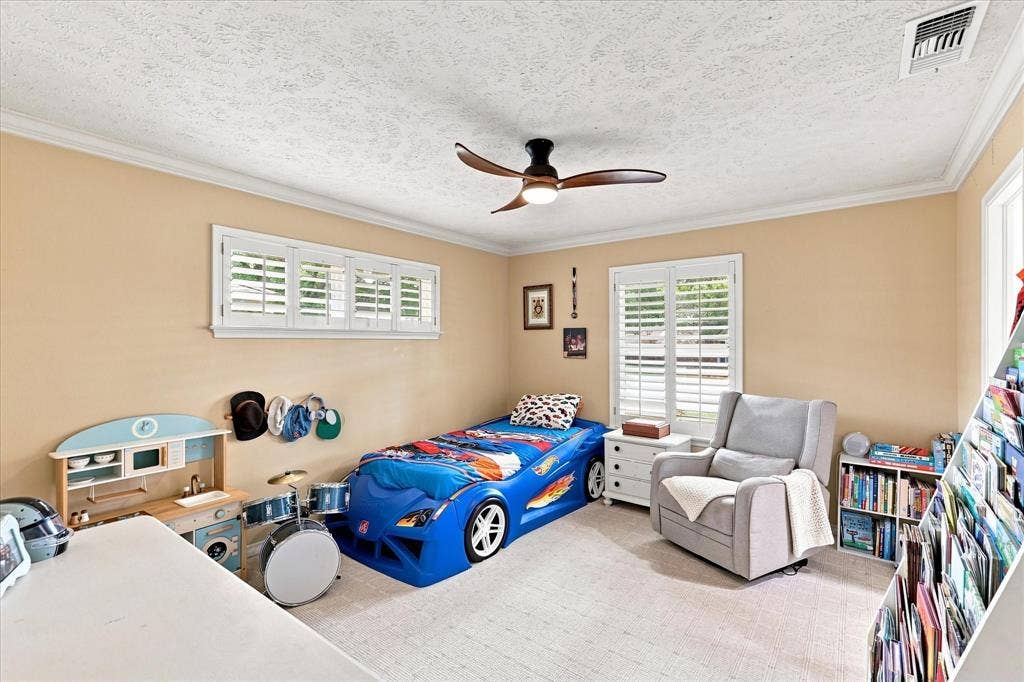
High-quality wool carpet in three of the bedrooms,
Tile flooring in the bathrooms and utility room
This home offers a wonderful combination of thoughtful updates and timeless design, all within a desirable Dallas location. Schedule a showing today to experience this move-in-ready home for yourself.
Mortgage Calculator
| Listing Id: | 21357987 |
|---|---|
| List Price: | $699,000 |
| Property Type: | Residential |
| Property Sub Type: | Single Family Residence |
| Status: | Closed |
| Bedrooms Total: | 4 |
| Bathrooms Full: | 2 |
| Bathrooms Half: | 2 |
| Living Area: | 2,425 |
| Unexempt Taxes: | $14,086 |
| Lot Size Square Feet: | 10,933.5600 |
| Lot Size Acres: | 0.251 |
| Architectural Style: | Traditional |
| Waterfront?: | No |
| City: | Dallas |
| County Or Parish: | Dallas |
| Subdivision Name: | White Rock North 14th Instl |
| Postal Code: | 75238 |
| Year Built: | 1967 |
| Accessibility Features Yn: | No |
| Appliances: | Dishwasher,Disposal,Gas Cooktop,Gas Oven,Ice Maker,Microwave,Refrigerator |
| Association Type: | Voluntary |
| Attached Garage?: | Yes |
| Basement Yn: | No |
| Bathrooms Total Decimal: | 2.20 |
| Bathrooms Total Integer: | 4 |
| Buyer Financing: | Conventional |
| Construction Materials: | Brick |
| Cooling: | Ceiling Fan(s), Central Air, Electric |
| Covered Spaces: | 2 |
| Directions: | South of 635 and East of 75. North side of Faircrest, east of Audelia Rd, between Church Rd and Royal Ln. or use a Maps App |
| Dock Permitted?: | No |
| Elementary School: | Northlake |
| Elementary School Name: | Northlake |
| Exterior Features: | Covered Deck, Rain Gutters |
| Fencing: | Back Yard, Fenced, High Fence, Wood |
| Fireplace Features: | Brick, Family Room, Gas, Gas Logs, Gas Starter |
| Fireplaces Total: | 1 |
| Flooring: | Carpet, Hardwood |
| Foundation Details: | Pillar/Post/Pier |
| Garage Height: | 20 |
| Garage Spaces: | 2 |
| Garage Width: | 20 |
| Garage?: | Yes |
| Heating: | Central, Natural Gas |
| High School Name: | Lake Highlands |
| Hoa Management Company: | Royal Highlands Homeowner Association |
| Hoa Management Company Phone: | rhha75238@gmail.com |
| Interior Features: | Built-in Features, Flat Screen Wiring, High Speed Internet Available, Vaulted Ceiling(s) |
| Lake Pump Yn: | No |
| Laundry Features: | Electric Dryer Hookup, Utility Room, Washer Hookup |
| Levels: | One |
| Listing Terms: | Cash, Conventional |
| Room Count: | 13 |
| Lot Features: | Few Trees, Landscaped, Lrg. Backyard Grass, Sprinkler System |
| Lot Size: | Less Than .5 Acre (not Zero) |
| Lot Size Area: | 0.2510 |
| Lot Size Units: | Acres |
| Middle School Name: | Lake Highlands |
| Multi Parcel ID: | No |
| Municipal Utility District?: | No |
| Number Of Dining Areas: | 1 |
| Number Of Living Areas: | 2 |
| Number Of Parking Spaces: | 2 |
| Parking Features: | Alley Access, Garage Faces Rear |
| Patio And Porch Features: | Covered, Deck |
| Pool?: | No |
| Possession: | Negotiable |
| Postal Code Plus 4: | 1543 |
| Property Attached?: | No |
| Roof: | Composition |
| School District: | Richardson ISD |
| Security Features: | Smoke Detector(s) |
| Senior Community Yn: | No |
| Smart Home Features Appor Pass Y: | 0 |
| Special Taxing Entities: | 0 |
| Structural Style: | Single Detached |
| Transaction Type: | For Sale |
| Utilities: | Alley, City Sewer, City Water, Curbs, Sidewalk |
| Will Subdivide: | No |
| Window Features: | Bay Window(s), Shutters |
Listing Courtesy of: C21 Fine Homes Judge Fite
Listing Agent: Kathy Kauffman
214-405-3379
All listings featuring the  icon are provided courtesy of North Texas Real Estate Information Systems, Inc. (NTREIS), Copyright 2026. All rights reserved.
All information is believed accurate but not guaranteed. The properties displayed may not be all of the properties available through the IDX Program. Any use of this site other than by potential buyers or sellers is strictly prohibited.
North Texas Real Estate Information Systems, Inc. data last updated on October 08, 2026 04:26 PM - CT
Property Last Updated: October 08, 2026 04:26 PM - CT
