9620 Abington Avenue
Fort Worth, TX 76131
$475,000
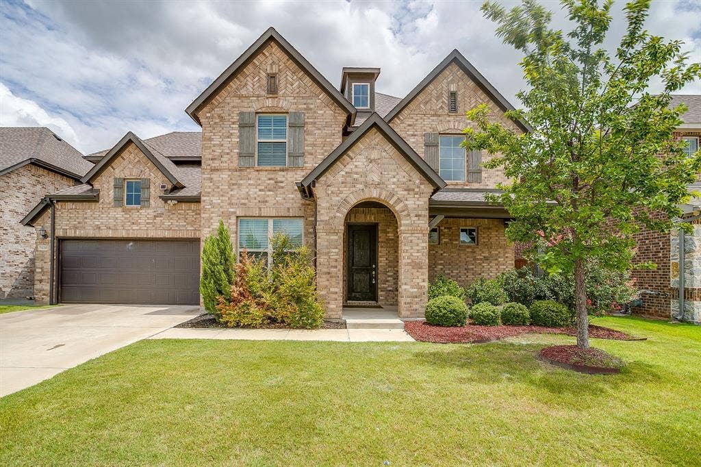
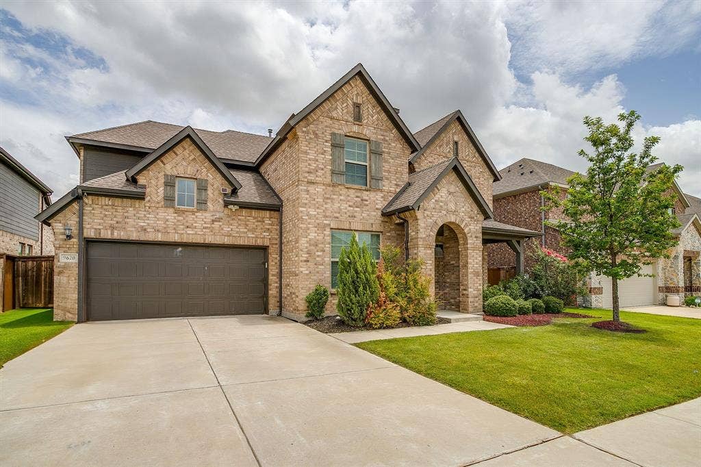
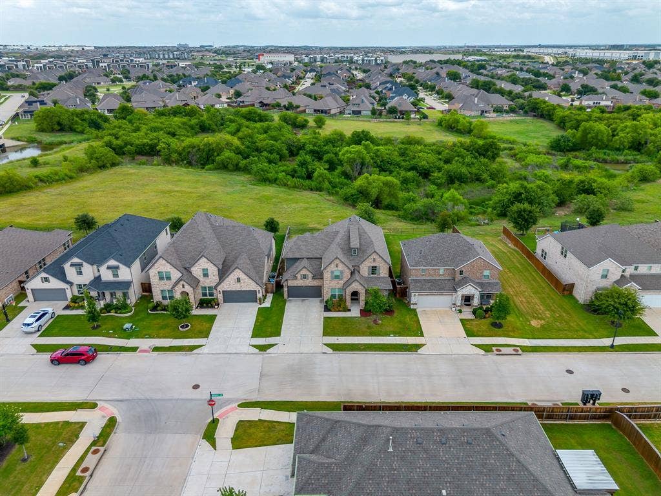
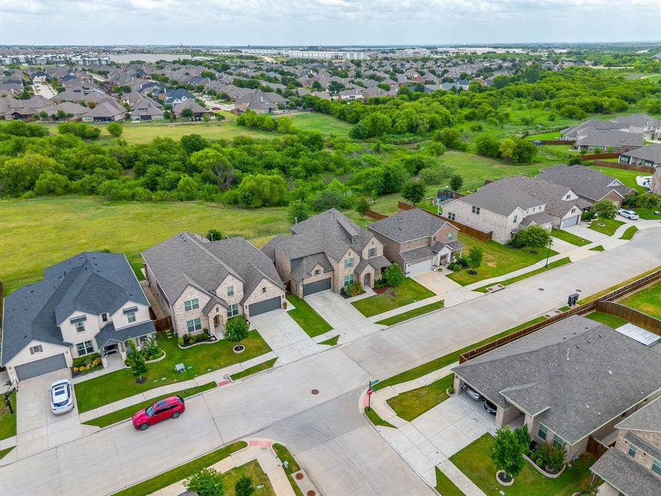
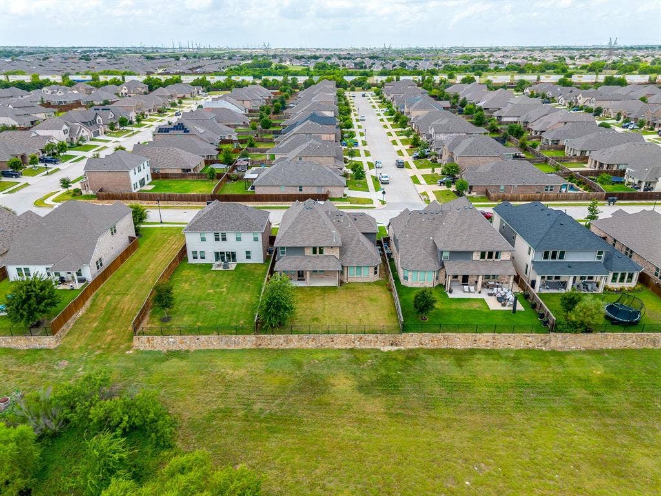
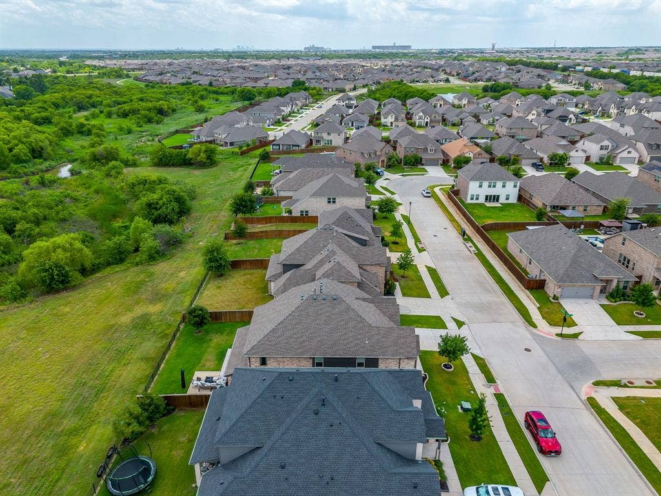
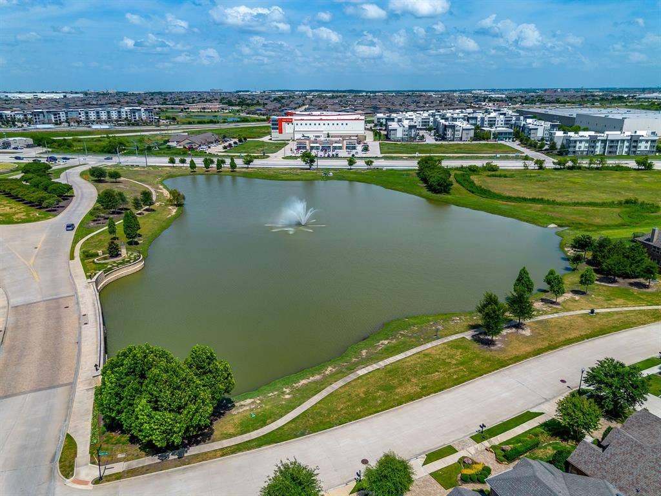
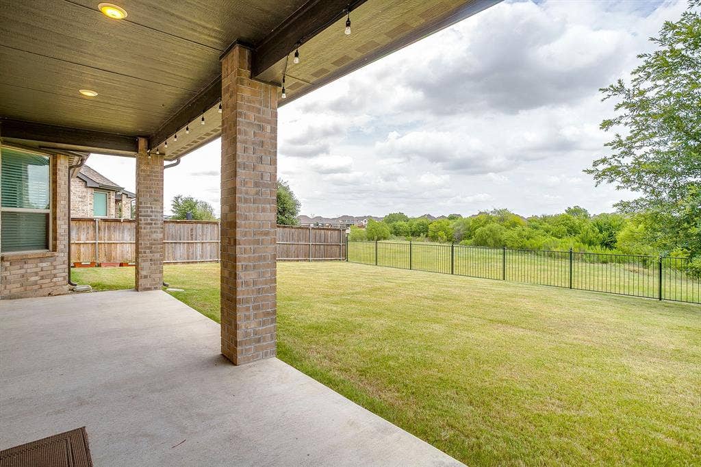
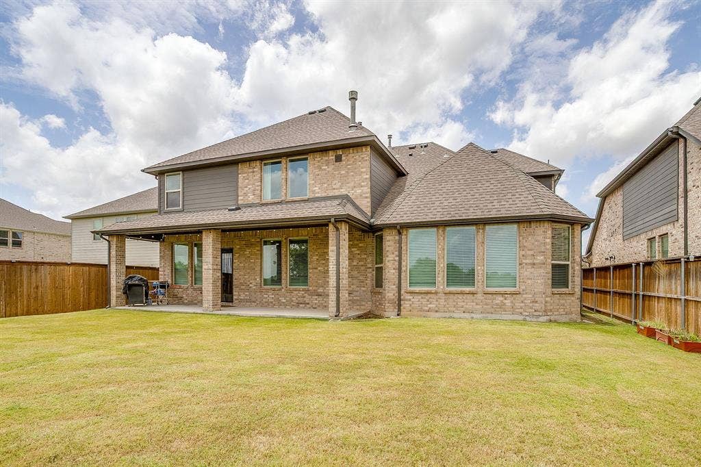
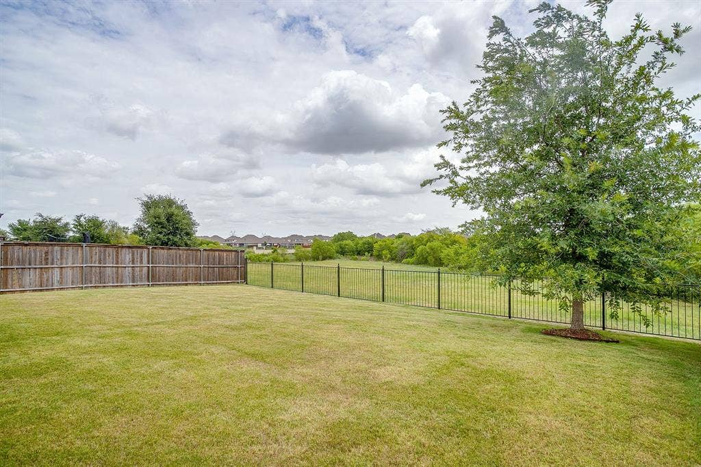
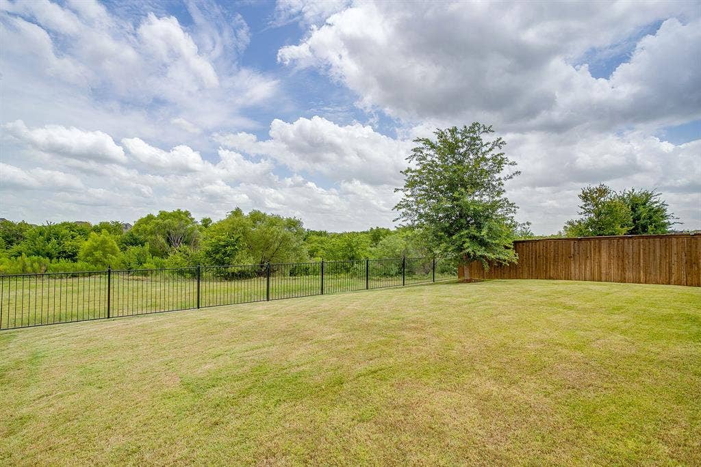
Situated on one of the neighborhood's premier greenbelt lots, this 4-bedroom, 3.5-bath home offers the perfect blend of luxury, space, and privacy. The premium homesite backs to a peaceful creek and greenbelt with no rear neighbors, offering scenic views, privacy, and direct access to nature.
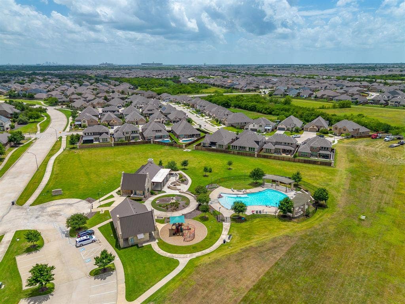
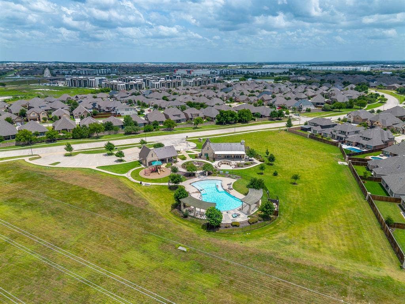
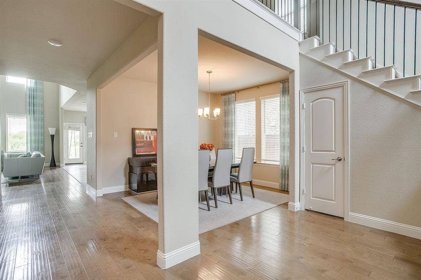
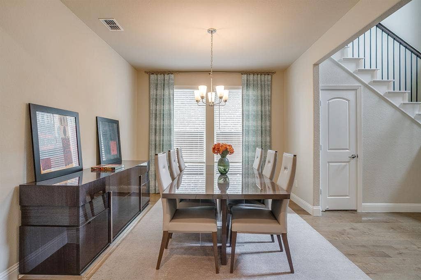
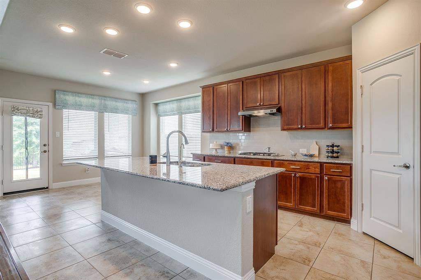
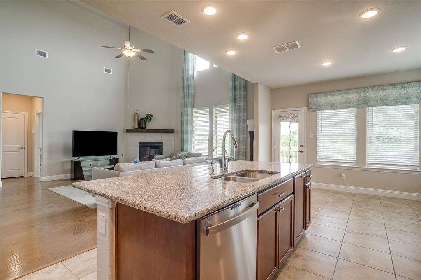
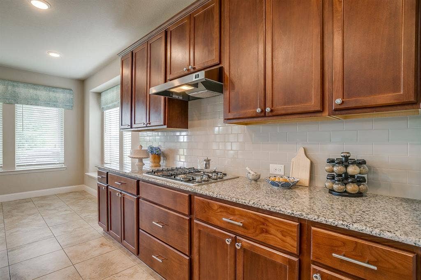
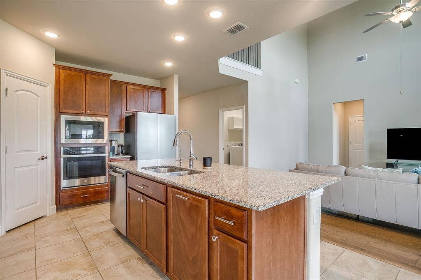
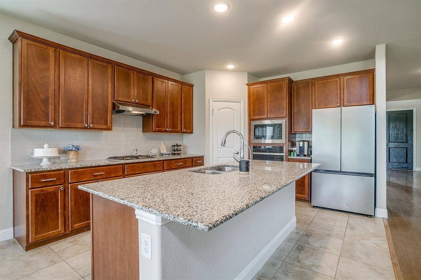
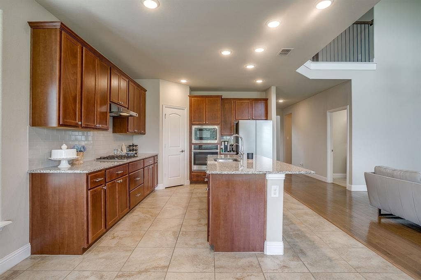
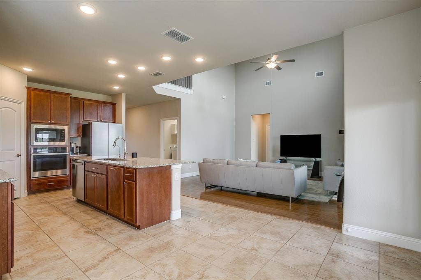
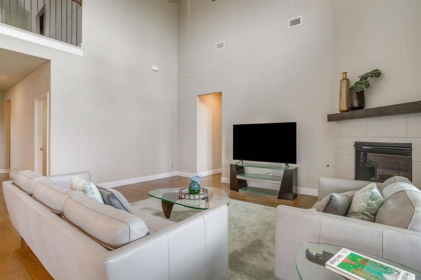
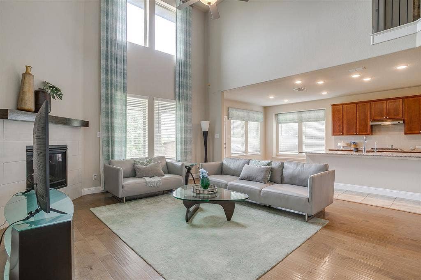
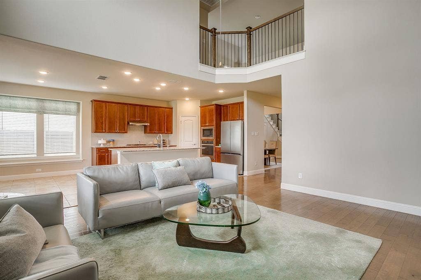
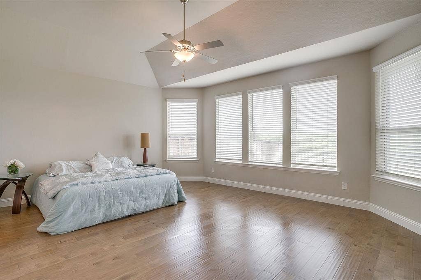
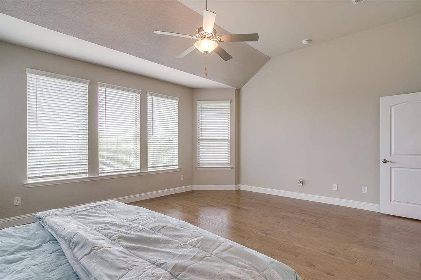
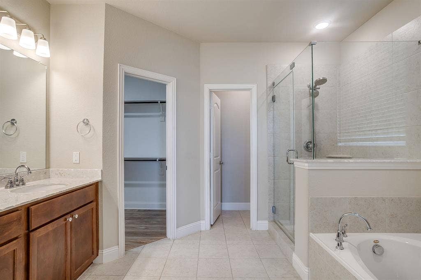
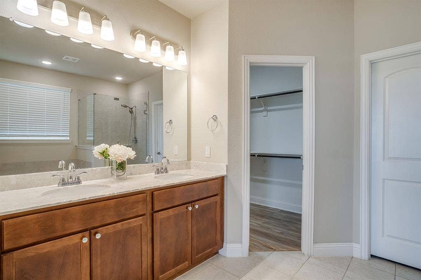
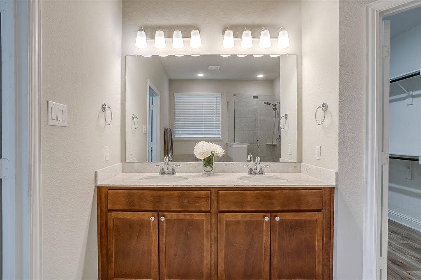
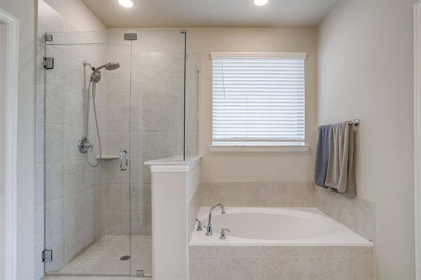
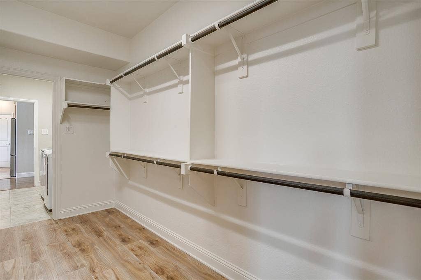
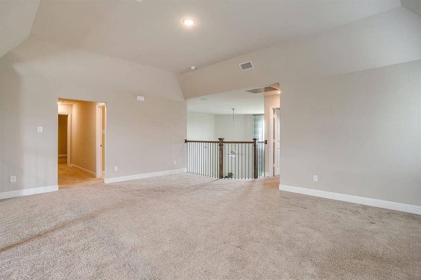
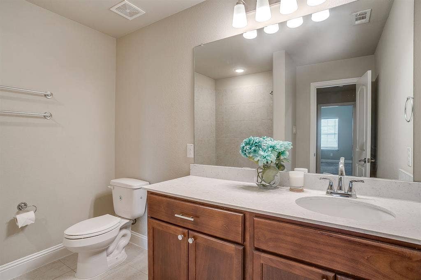
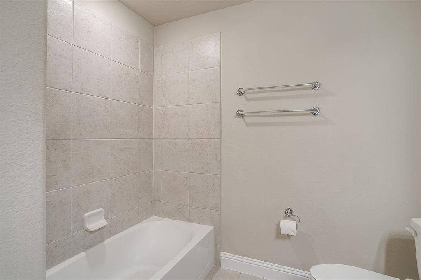
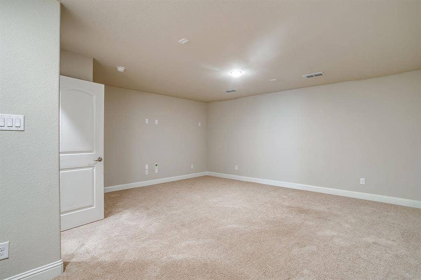
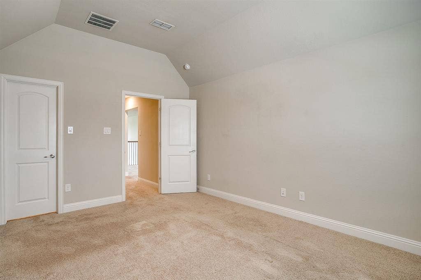
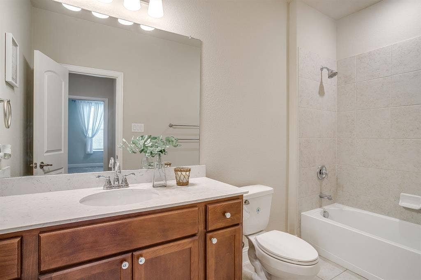
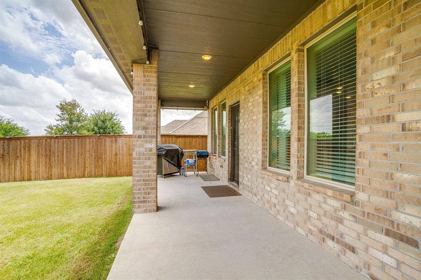
Inside, soaring two-story ceilings, rich hardwood floors, and abundant natural light highlight the open-concept floor plan. The gourmet kitchen features an oversized granite island, stainless steel appliances, gas cooktop, subway tile backsplash, walk-in pantry, and extended soft-close cabinetry for exceptional storage. It flows seamlessly into the spacious living room with expansive windows showcasing the greenbelt views. The private first-floor primary suite offers tranquil backyard views and an upgraded bay window with additional windows that flood the room with natural light, creating a bright and relaxing retreat. The spa-inspired bath features dual vanities, a soaking tub, oversized walk-in shower, and a generous walk-in closet. The primary closet also features upgraded luxury vinyl plank flooring. A secondary bedroom downstairs provides flexibility for guests, a nursery, home office, or multi-generational living. Upstairs features two additional bedrooms, an oversized game room, and a separate media room. Step outside to the extended covered patio, expanded beyond the builder's standard size to maximize outdoor living. The oversized backyard overlooks the greenbelt and creek with room for a future pool. Located just moments from the neighborhood pool, playground, parks, fishing pond, club house for hosting, and walking trails, this home combines thoughtful owner ...
Mortgage Calculator
| Listing Id: | 21335058 |
|---|---|
| List Price: | $475,000 |
| Property Type: | Residential |
| Property Sub Type: | Single Family Residence |
| Status: | Closed |
| Bedrooms Total: | 4 |
| Bathrooms Full: | 3 |
| Bathrooms Half: | 1 |
| Living Area: | 2,981 |
| Association Fee: | $976 |
| Unexempt Taxes: | $10,679 |
| Lot Size Square Feet: | 7,492.3200 |
| Lot Size Acres: | 0.172 |
| Waterfront?: | No |
| City: | Fort Worth |
| County Or Parish: | Tarrant |
| Subdivision Name: | Richmond Add |
| Postal Code: | 76131 |
| Year Built: | 2020 |
| Accessibility Features Yn: | No |
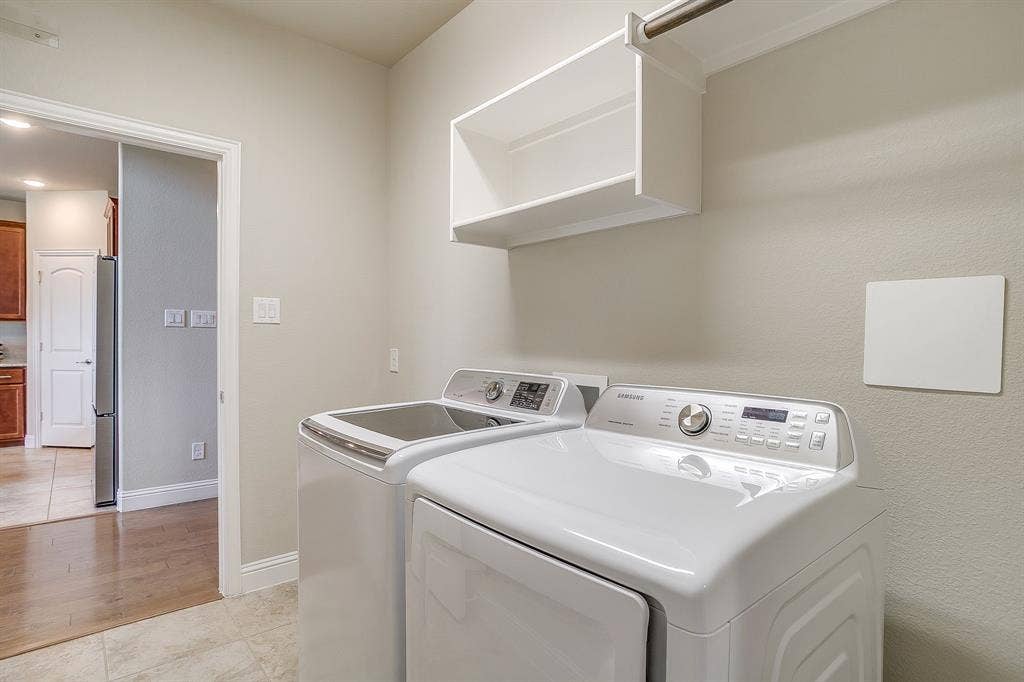
| Appliances: | Dishwasher,Disposal,Gas Cooktop |
| Association Fee Frequency: | Annually |
| Association Fee Includes: | Full Use of Facilities, Maintenance Grounds |
| Association Type: | Mandatory |
| Attached Garage?: | Yes |
| Basement Yn: | No |
| Bathrooms Total Decimal: | 3.10 |
| Bathrooms Total Integer: | 4 |
| Buyer Financing: | Cash |
| Community Features: | Club House, Community Pool, Fishing, Greenbelt, Jogging Path/Bike Path, Park, Playground, Pool, Sidewalks, Other |
| Covered Spaces: | 2 |
| Directions: | use gps. |
| Elementary School: | Berkshire |
| Elementary School Name: | Berkshire |
| Fireplace Features: | Gas Logs, Gas Starter |
| Fireplaces Total: | 1 |
| Garage Length: | 20 |
| Garage Spaces: | 2 |
| Garage Width: | 20 |
| Garage?: | Yes |
| High School Name: | Eaton |
| Hoa Management Company: | First Service Residential |
| Hoa Management Company Phone: | 877-378-2388 |
| Interior Features: | Built-in Features, Eat-in Kitchen |
| Levels: | Two |
| Room Count: | 3 |
| Lot Size: | Less Than .5 Acre (not Zero) |
| Lot Size Area: | 0.1720 |
| Lot Size Units: | Acres |
| Middle School Name: | CW Worthington |
| Multi Parcel ID: | No |
| Municipal Utility District?: | No |
| Number Of Dining Areas: | 2 |
| Number Of Living Areas: | 3 |
| Number Of Parking Spaces: | 2 |
| Parking Features: | Driveway, Garage, Garage Door Opener, Side By Side |
| Pool?: | No |
| Possession: | Closing/Funding |
| Postal Code Plus 4: | 2456 |
| Property Attached?: | No |
| School District: | Northwest ISD |
| Smart Home Features Appor Pass Y: | 1 |
| Structural Style: | Single Detached |
| Transaction Type: | For Sale |
| Utilities: | City Sewer, City Water, Underground Utilities |
| Will Subdivide: | No |
Listing Courtesy of: League Real Estate
Listing Agent: Josiah Keas
817-523-9113
All listings featuring the  icon are provided courtesy of North Texas Real Estate Information Systems, Inc. (NTREIS), Copyright 2026. All rights reserved.
All information is believed accurate but not guaranteed. The properties displayed may not be all of the properties available through the IDX Program. Any use of this site other than by potential buyers or sellers is strictly prohibited.
North Texas Real Estate Information Systems, Inc. data last updated on October 08, 2026 04:26 PM - CT
Property Last Updated: October 08, 2026 04:26 PM - CT
