9601 Brazendine Drive
Fort Worth, TX 76244
$500,000
Search the property address on YouTube for an exclusive video tour, then come experience everything this incredible home has to offer in person!
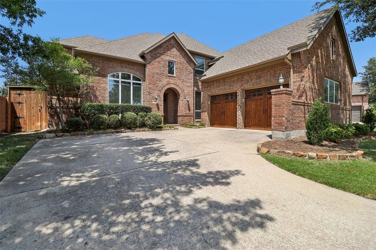
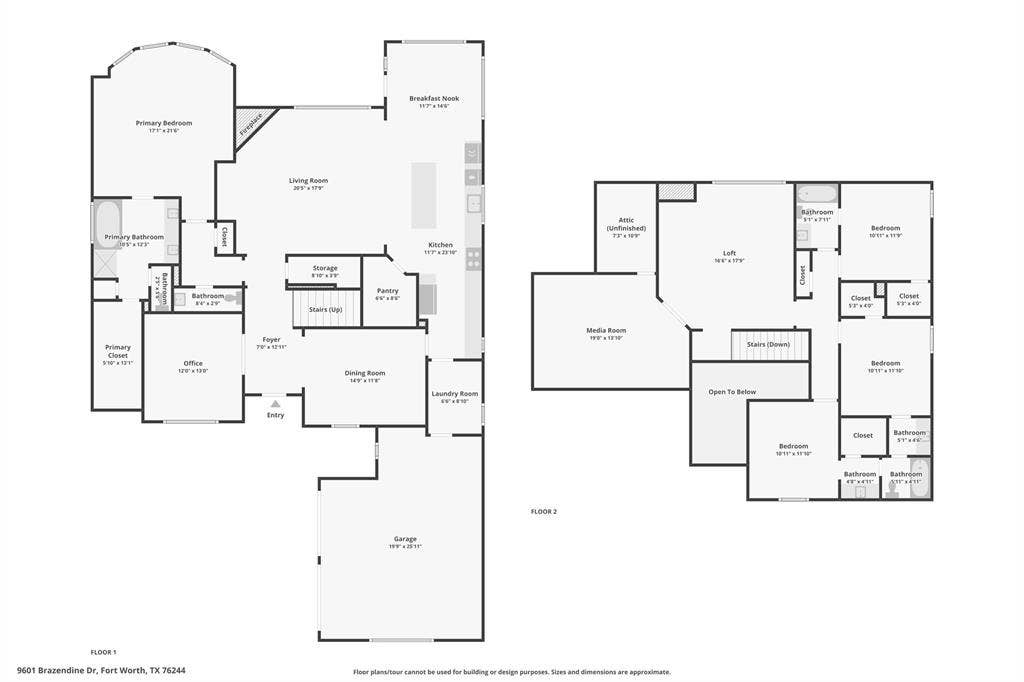
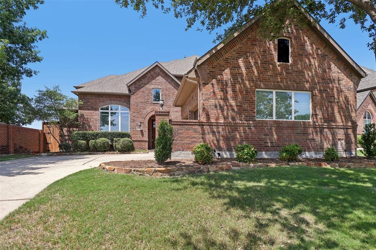
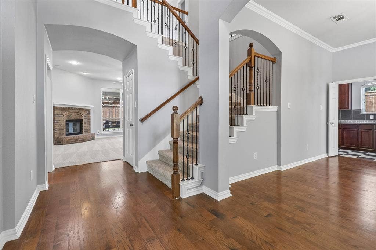
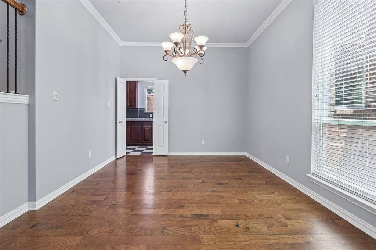
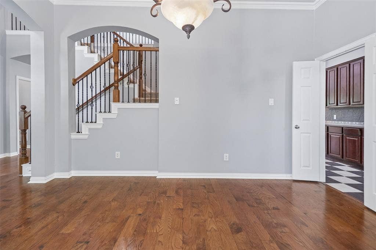
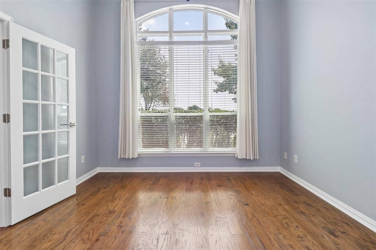
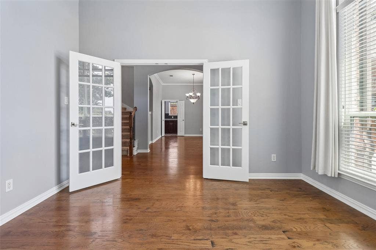
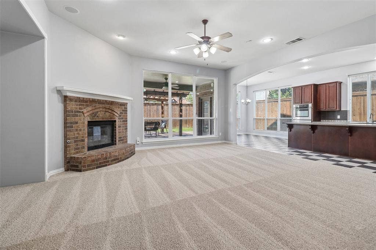
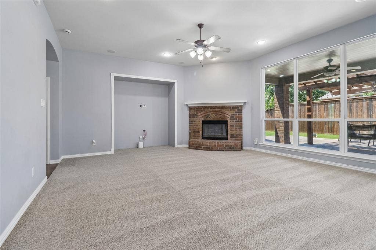
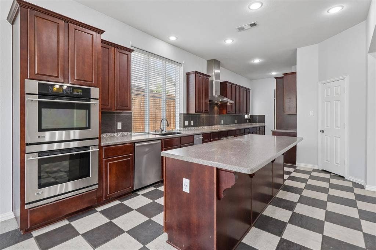
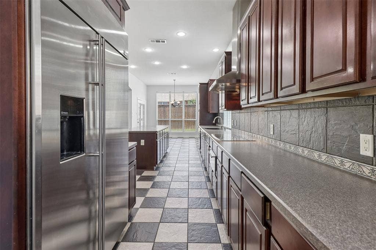
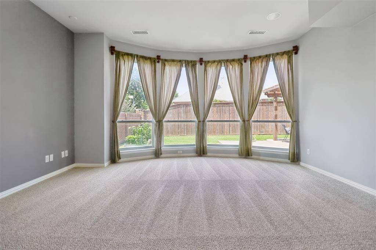
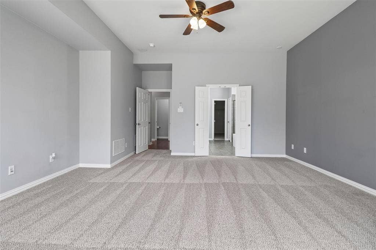
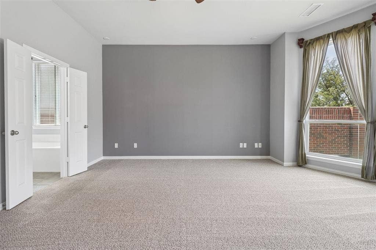
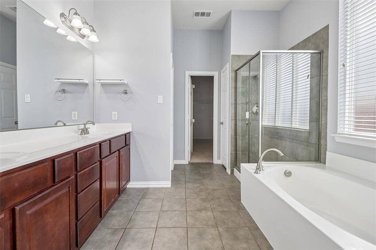
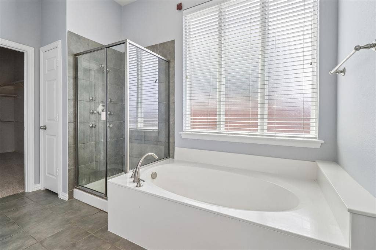
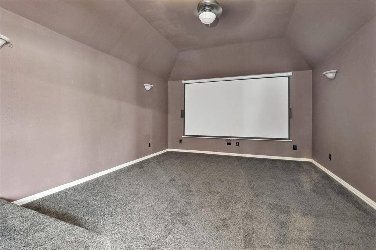
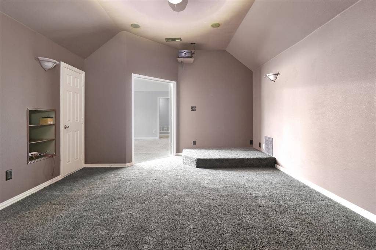
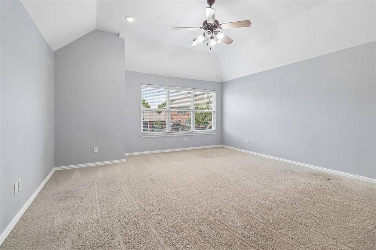
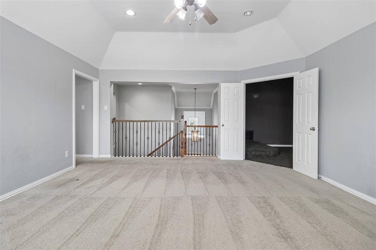
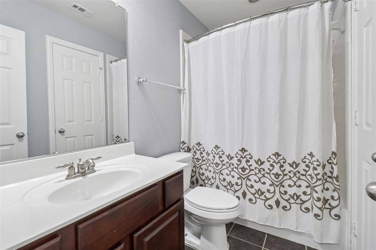
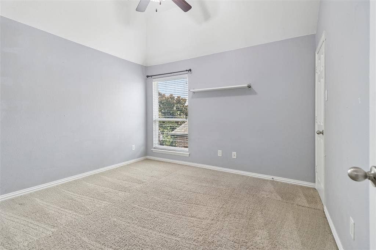
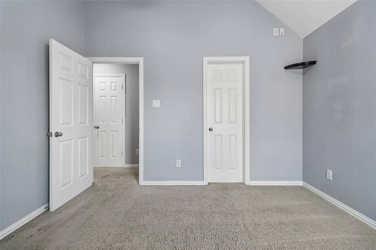
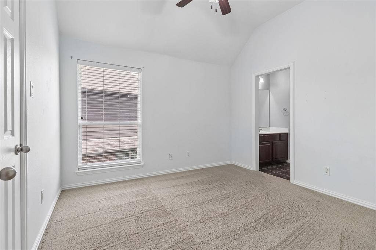
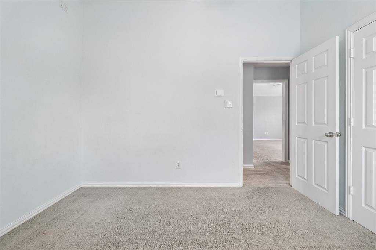
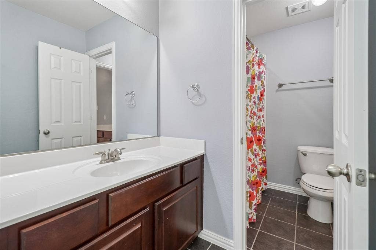
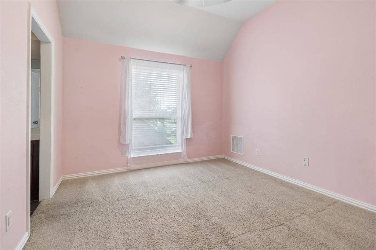
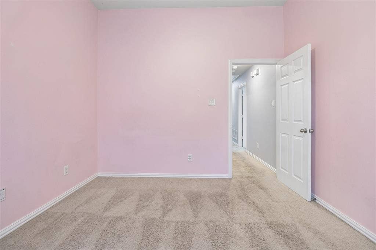
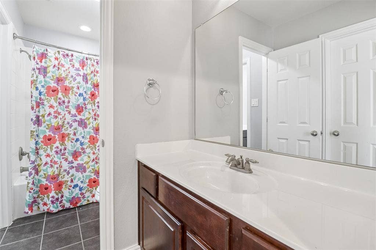
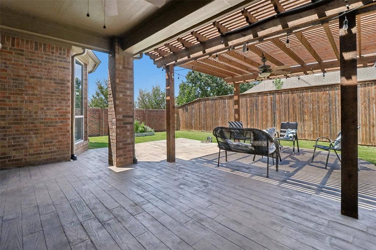
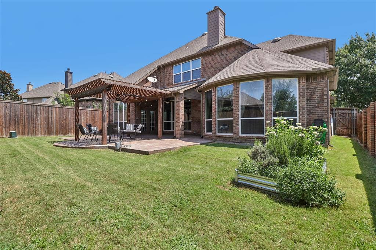
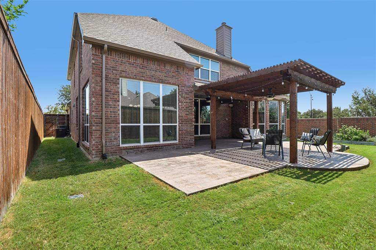
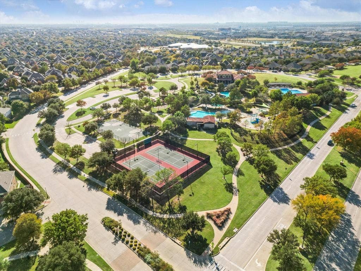
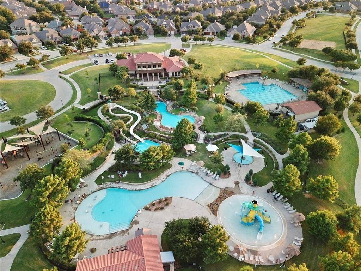
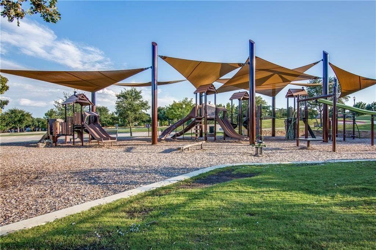
If you're searching for a spacious North Fort Worth home with a media room, game room, home office, downstairs primary suite, outdoor living space, Keller ISD schools, and resort-style community amenities, you've found it. Welcome to Heritage, one of North Fort Worth's premier master-planned communities. This stunning 4 bedroom, 3 bath home offers 3,834 square feet of thoughtfully designed living space with a highly desirable floor plan featuring the primary suite downstairs, a dedicated home office, media room, and game room. The open concept layout is perfect for everyday living and entertaining, while the extended covered patio creates an inviting outdoor space for relaxing, grilling, or gathering with friends and family. Located in award winning Keller ISD, residents enjoy an unmatched lifestyle with miles of walking and biking trails, stocked fishing ponds, multiple parks, and resort style amenities, including a community water park with lap pool, splash pads, resort style pools, and waterslides. Just minutes from Alliance Town Center, Presidio Junction, and H-E-B, you'll have convenient access to premier shopping, dining, entertainment, and everyday essentials, all while enjoying the lifestyle that makes Heritage one of the most sought after communities in North Fort Worth.
Mortgage Calculator
| Listing Id: | 21350377 |
|---|---|
| List Price: | $500,000 |
| Property Type: | Residential |
| Property Sub Type: | Single Family Residence |
| Status: | Closed |
| Bedrooms Total: | 4 |
| Bathrooms Full: | 3 |
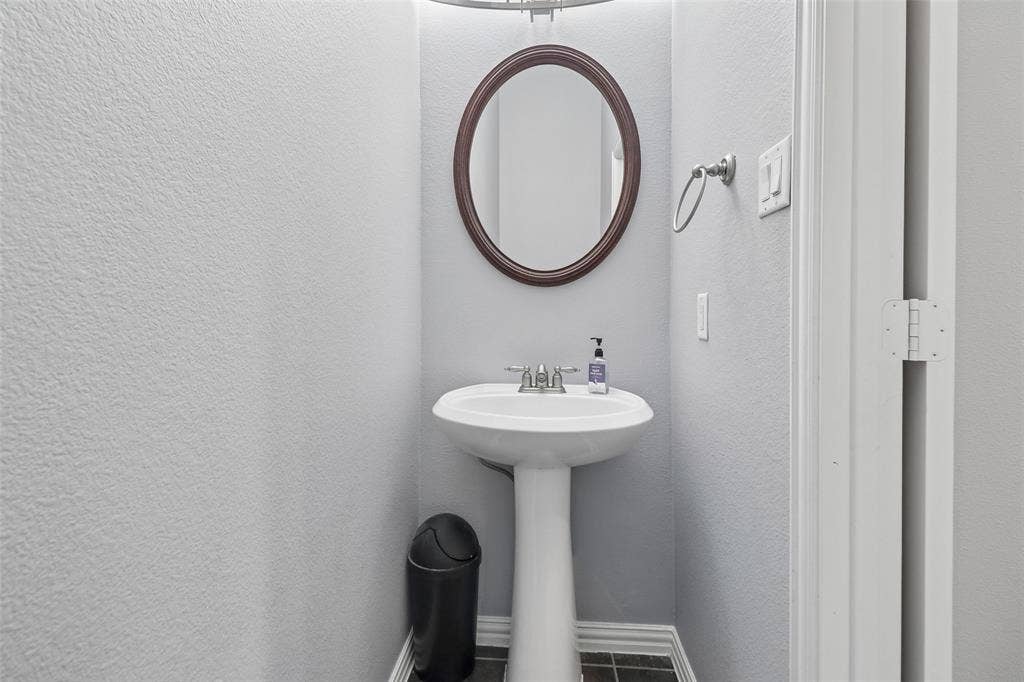
| Bathrooms Half: | 1 |
| Living Area: | 3,834 |
| Association Fee: | $250 |
| Unexempt Taxes: | $11,355 |
| Lot Size Square Feet: | 7,840.8000 |
| Lot Size Acres: | 0.18 |
| Waterfront?: | No |
| City: | Fort Worth |
| County Or Parish: | Tarrant |
| Subdivision Name: | Heritage Add |
| Postal Code: | 76244 |
| Year Built: | 2005 |
| Accessibility Features Yn: | No |
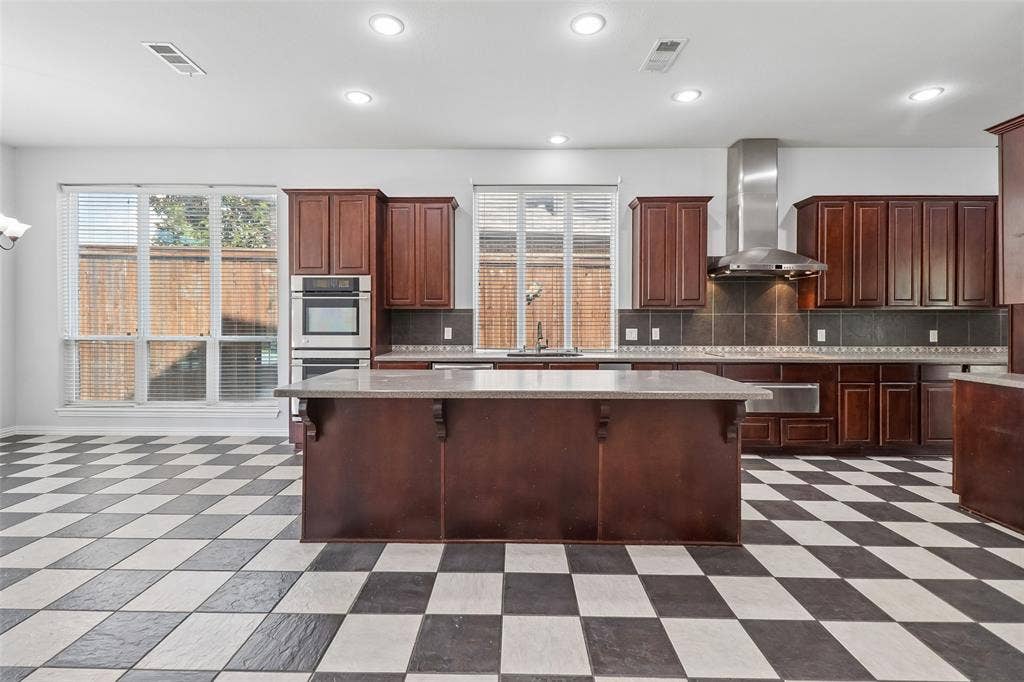
| Appliances: | Built-in Refrigerator,Commercial Grade Vent,Dishwasher,Disposal,Electric Cooktop,Convection Oven,Plumbed For Gas in Kitchen,Refrigerator,Trash Compactor,Vented Exhaust Fan,Warming Drawer |
| Association Fee Frequency: | Semi-Annual |
| Association Fee Includes: | Full Use of Facilities, Maintenance Grounds, Management Fees |
| Association Type: | Mandatory |
| Attached Garage?: | Yes |
| Basement Yn: | No |
| Bathrooms Total Decimal: | 3.10 |
| Bathrooms Total Integer: | 4 |
| Buyer Financing: | Conventional |
| Community Features: | Club House, Community Pool, Fishing, Fitness Center, Greenbelt, Jogging Path/Bike Path, Park, Perimeter Fencing, Pickle Ball Court, Playground, Pool, Sidewalks, Tennis Court(s) |
| Cooling: | Ceiling Fan(s), Central Air, Electric |
| Covered Spaces: | 2 |
| Directions: | See GPS |
| Elementary School: | Perot |
| Elementary School Name: | Perot |
| Fencing: | Wood |
| Fireplace Features: | Brick, Gas, Gas Logs, Living Room |
| Fireplaces Total: | 1 |
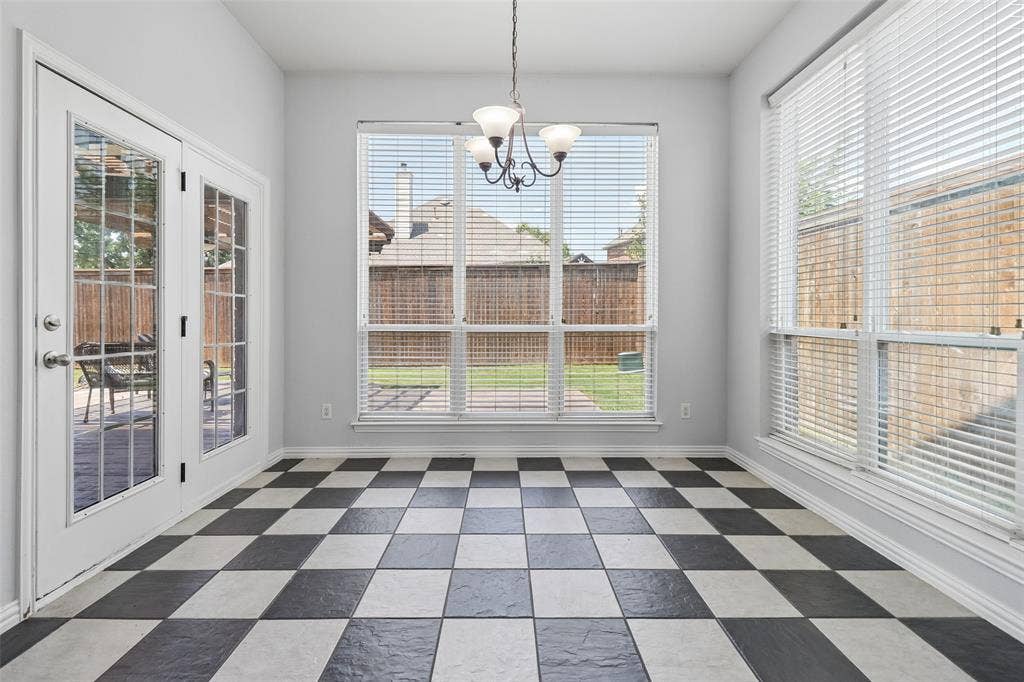
| Flooring: | Carpet, Ceramic Tile, Wood |
| Foundation Details: | Slab |
| Garage Height: | 10 |
| Garage Length: | 20 |
| Garage Spaces: | 2 |
| Garage Width: | 26 |
| Garage?: | Yes |
| Heating: | Central, Fireplace(s), Natural Gas |
| High School Name: | Timber Creek |
| Hoa Management Company: | Castle Management |
| Hoa Management Company Phone: | 817-741-1912 |
| Interior Features: | Cable TV Available, Decorative Lighting, Eat-in Kitchen, Flat Screen Wiring, High Speed Internet Available, Kitchen Island, Loft, Natural Woodwork, Open Floorplan, Pantry, Sound System Wiring, Vaulted Ceiling(s), Walk-In Closet(s) |
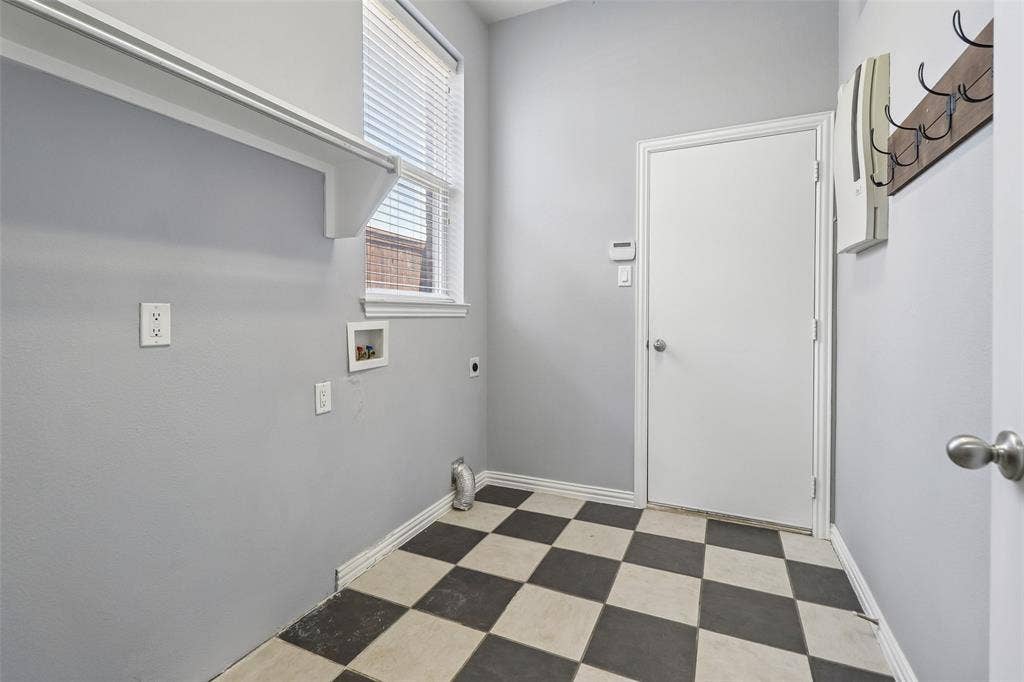
| Laundry Features: | Utility Room, Full Size W/D Area |
| Levels: | Two |
| Room Count: | 13 |
| Lot Features: | Corner Lot, Few Trees, Landscaped, Subdivision |
| Lot Size: | Less Than .5 Acre (not Zero) |
| Lot Size Area: | 0.1800 |
| Lot Size Units: | Acres |
| Middle School Name: | Timberview |
| Multi Parcel ID: | No |
| Municipal Utility District?: | No |
| Number Of Dining Areas: | 2 |
| Number Of Living Areas: | 2 |
| Number Of Parking Spaces: | 2 |
| Parking Features: | Driveway, Garage, Garage Faces Side, Garage Single Door, Kitchen Level, On Street |
| Patio And Porch Features: | Patio |
| Pool?: | No |
| Possession: | Closing/Funding |
| Postal Code Plus 4: | 6023 |
| Property Attached?: | No |
| Roof: | Composition |
| School District: | Keller ISD |
| Security Features: | Burglar, Carbon Monoxide Detector(s), Prewired, Smoke Detector(s) |
| Smart Home Features Appor Pass Y: | 0 |
| Structural Style: | Single Detached |
| Transaction Type: | For Sale |
| Utilities: | City Sewer, City Water, Co-op Electric, Individual Gas Meter, Individual Water Meter |
| Will Subdivide: | No |
| Window Features: | Window Coverings |
Listing Courtesy of: Real Broker, LLC
Listing Agent: Christopher Hall
817-343-6084
All listings featuring the  icon are provided courtesy of North Texas Real Estate Information Systems, Inc. (NTREIS), Copyright 2026. All rights reserved.
All information is believed accurate but not guaranteed. The properties displayed may not be all of the properties available through the IDX Program. Any use of this site other than by potential buyers or sellers is strictly prohibited.
North Texas Real Estate Information Systems, Inc. data last updated on October 08, 2026 04:26 PM - CT
Property Last Updated: October 08, 2026 04:26 PM - CT
