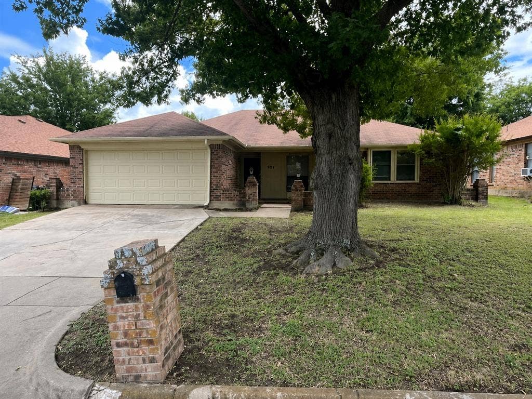
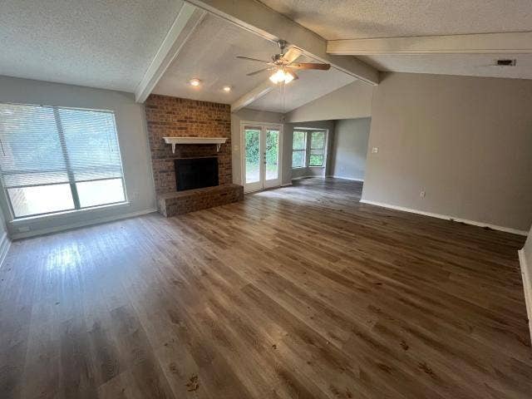
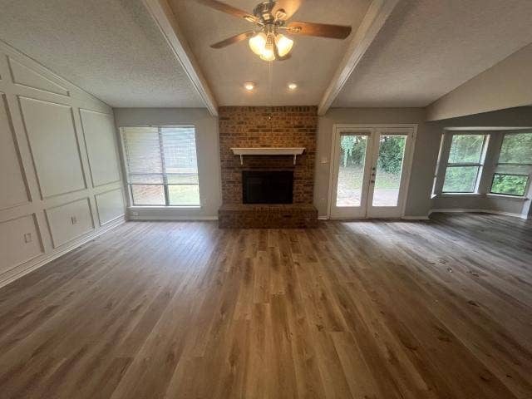
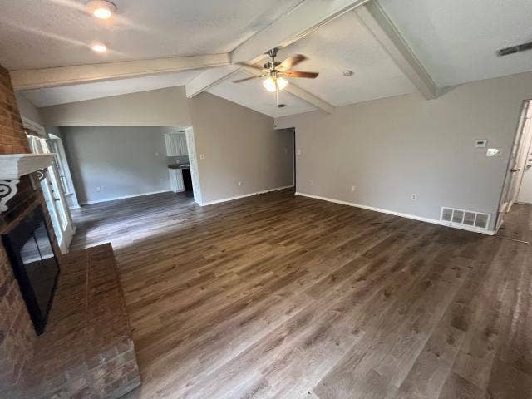
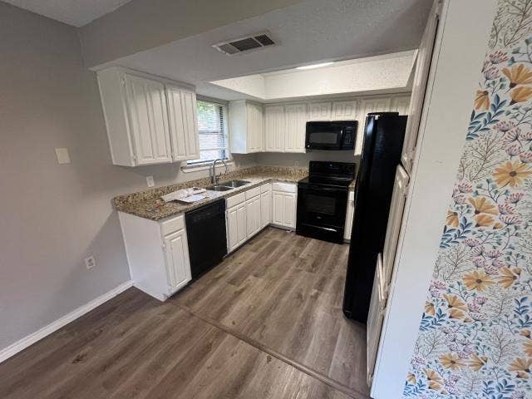
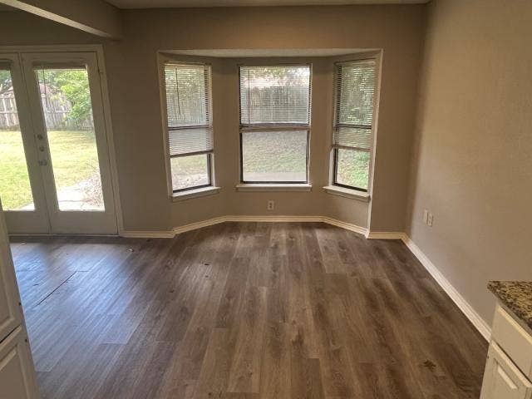
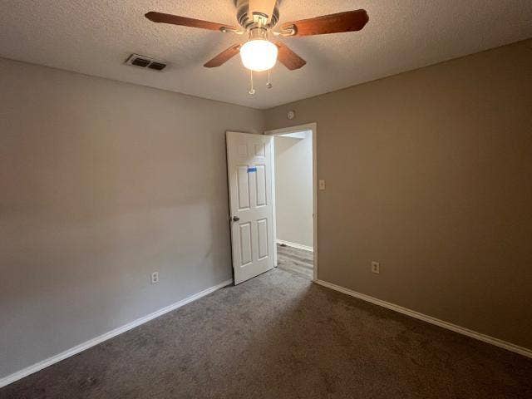
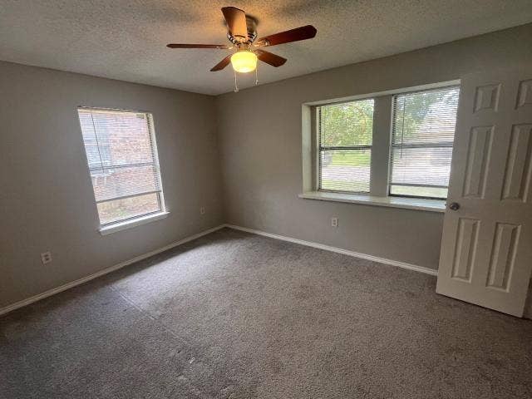
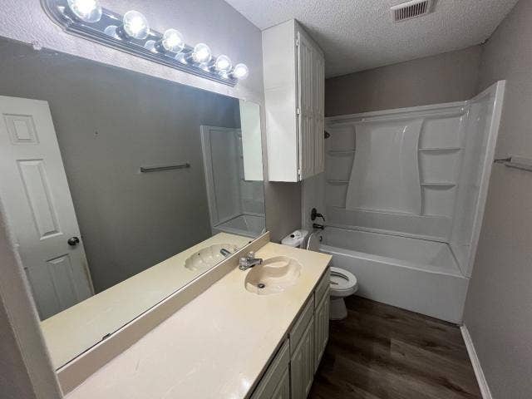
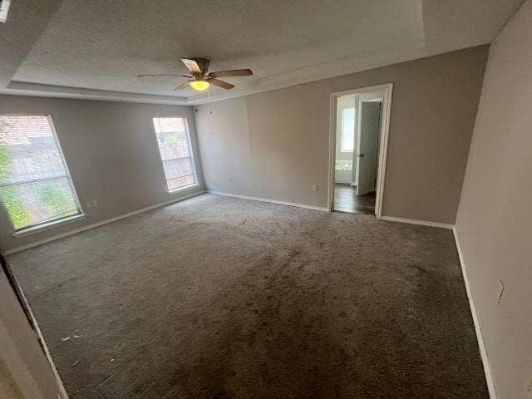
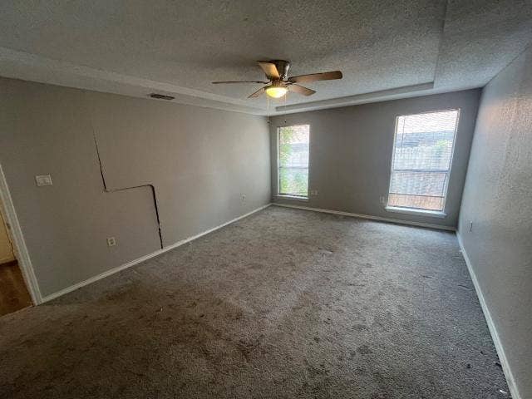
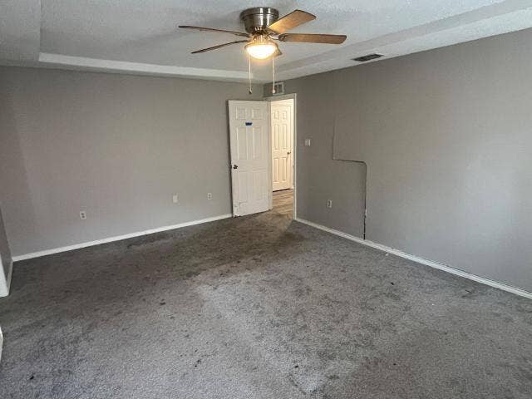
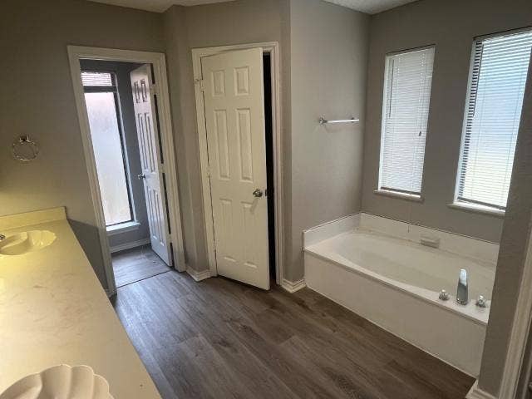
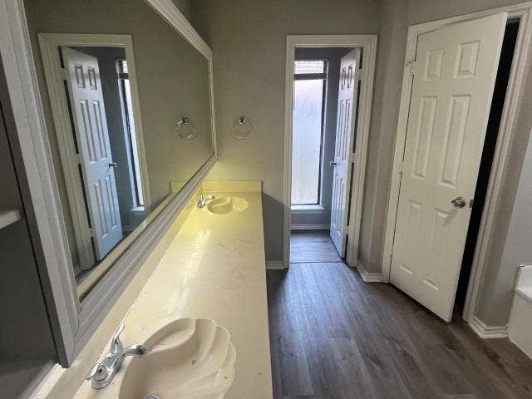
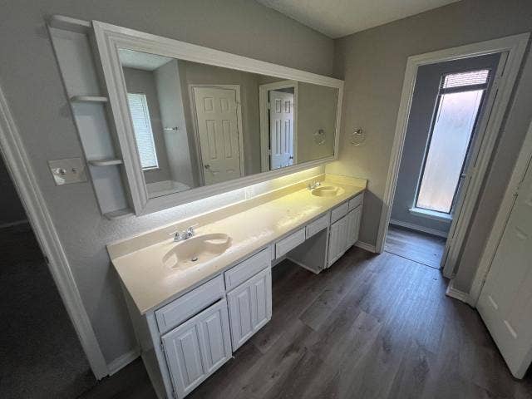
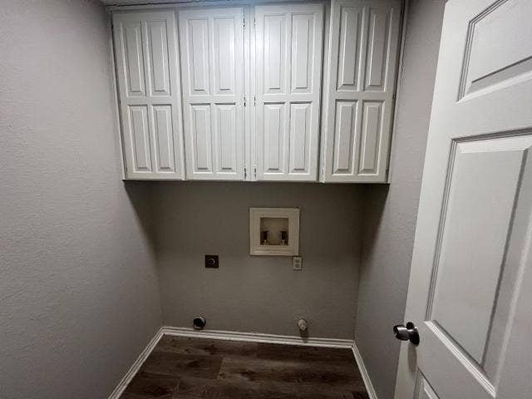
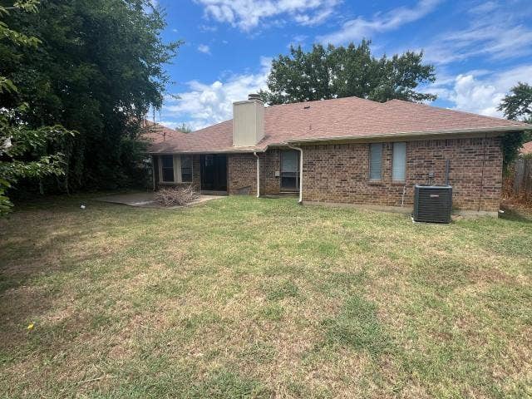
Welcome home to this well-designed 3 bedroom 2 bath residence nestled in an established Arlington neighborhood. Thoughtfully laid out with both comfort and functionality in mind, the open-concept floor plan offers an inviting atmosphere that's perfect for everyday living and entertaining alike. The spacious living room serves as the heart of the home, flowing seamlessly into the dining area and kitchen to create a connected space where family and friends can gather with ease. The split-bedroom layout provides added privacy, with a generously sized primary suite tucked away from the secondary bedrooms. You'll love the spacious ensuite bath and the rare convenience of two walk-in closets, offering abundant storage and organization. The additional bedrooms are well-proportioned and ideal for family, guests, or a home office. A dedicated laundry room, practical floor plan, and an oversized garage with plenty of room for vehicles, storage, or a workshop add to the home's everyday appeal. Combining spacious living areas with private retreats, this home offers the perfect balance of comfort, convenience, and versatility. Conveniently located near shopping, dining, schools, parks, and major highways, this is one you won't want to miss!
Mortgage Calculator
| Listing Id: | 21335868 |
|---|---|
| List Price: | $250,000 |
| Property Type: | Residential |
| Property Sub Type: | Single Family Residence |
| Status: | Closed |
| Bedrooms Total: | 3 |
| Bathrooms Full: | 2 |
| Living Area: | 1,938 |
| Unexempt Taxes: | $5,335 |
| Lot Size Square Feet: | 7,187.4000 |
| Lot Size Acres: | 0.165 |
| Waterfront?: | No |
| City: | Arlington |
| County Or Parish: | Tarrant |
| Subdivision Name: | Meadow Green Add |
| Postal Code: | 76017 |
| Year Built: | 1985 |
| Accessibility Features Yn: | No |
| Appliances: | Dishwasher,Disposal,Electric Range |
| Association Type: | None |
| Attached Garage?: | Yes |
| Basement Yn: | No |
| Bathrooms Total Decimal: | 2.00 |
| Bathrooms Total Integer: | 2 |
| Buyer Financing: | Conventional |
| Cooling: | Central Air |
| Covered Spaces: | 2 |
| Directions: | GPS |
| Elementary School: | Williams |
| Elementary School Name: | Williams |
| Fireplace Features: | Wood Burning |
| Fireplaces Total: | 1 |
| Garage Spaces: | 2 |
| Garage?: | Yes |
| Heating: | Central |
| High School Name: | Seguin |
| Interior Features: | Other |
| Junior High School Name: | Ferguson |
| Levels: | One |
| Listing Terms: | Cash, Conventional, FHA, VA Loan |
| Room Count: | 3 |
| Lot Size: | Less Than .5 Acre (not Zero) |
| Lot Size Area: | 0.1650 |
| Lot Size Units: | Acres |
| Multi Parcel ID: | No |
| Municipal Utility District?: | No |
| Number Of Dining Areas: | 1 |
| Number Of Living Areas: | 1 |
| Number Of Parking Spaces: | 2 |
| Parking Features: | Garage |
| Pool?: | No |
| Possession: | Closing/Funding |
| Postal Code Plus 4: | 5913 |
| Property Attached?: | No |
| School District: | Arlington ISD |
| Smart Home Features Appor Pass Y: | 0 |
| Structural Style: | Single Detached |
| Transaction Type: | For Sale |
| Utilities: | City Sewer |
| Will Subdivide: | No |
Listing Courtesy of: eList REO, LLC
Listing Agent: Steven Hayden
720-270-2920
All listings featuring the  icon are provided courtesy of North Texas Real Estate Information Systems, Inc. (NTREIS), Copyright 2026. All rights reserved.
All information is believed accurate but not guaranteed. The properties displayed may not be all of the properties available through the IDX Program. Any use of this site other than by potential buyers or sellers is strictly prohibited.
North Texas Real Estate Information Systems, Inc. data last updated on October 08, 2026 04:26 PM - CT
Property Last Updated: October 08, 2026 04:26 PM - CT
