928 E Bear Creek Road
Glenn Heights, TX 75154
$460,000
Spacious Country Home on 1 Acre
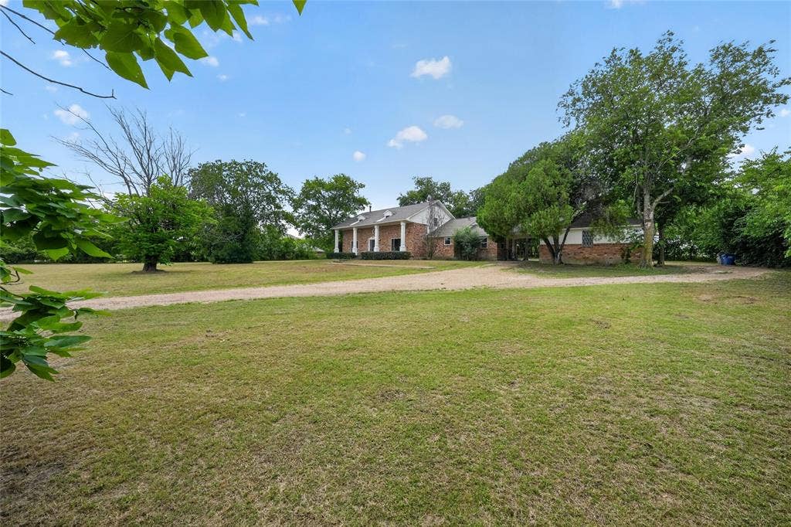
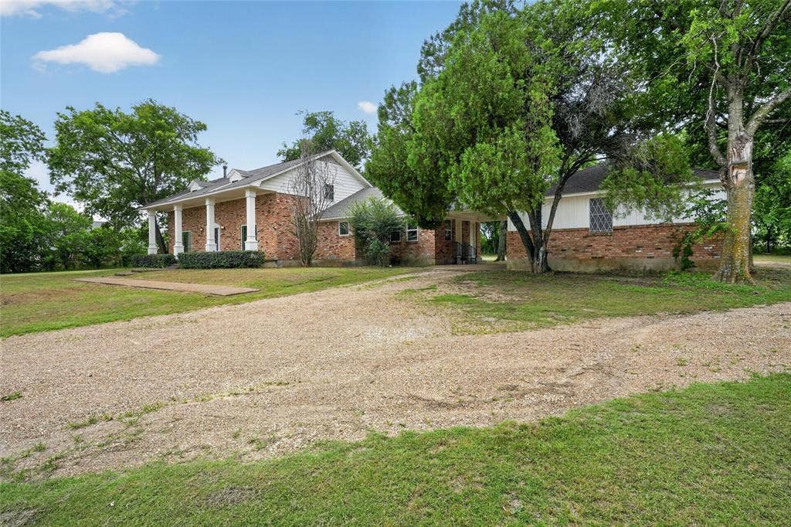
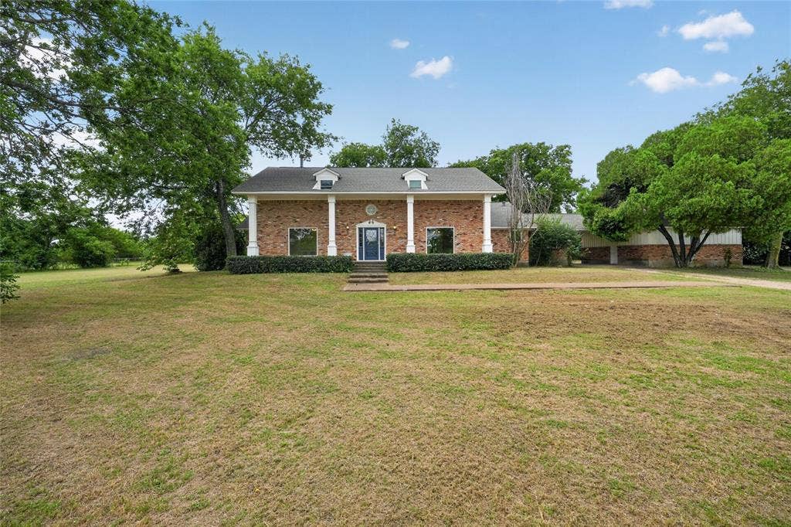
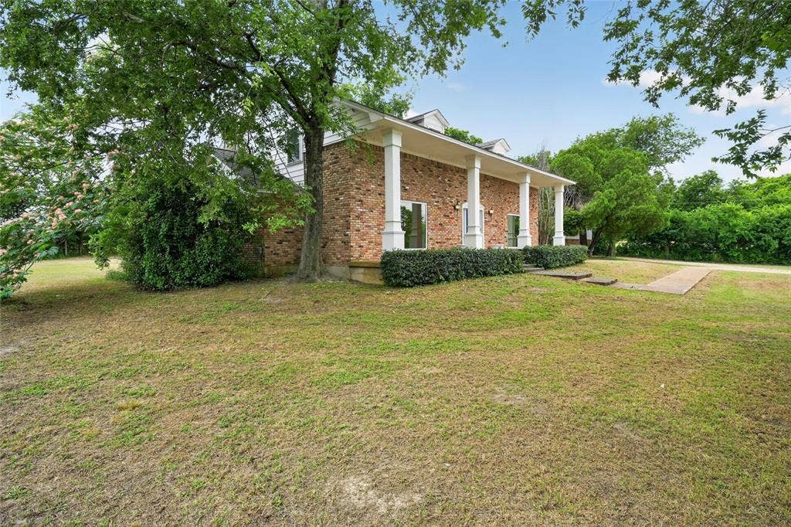
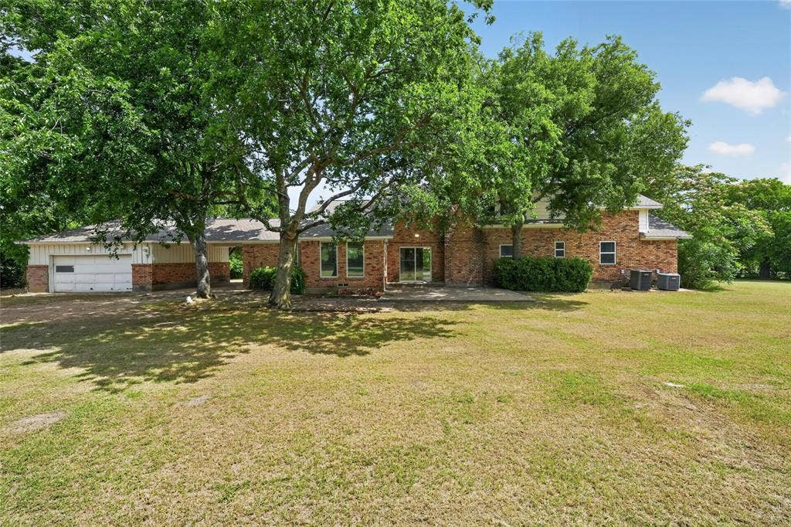
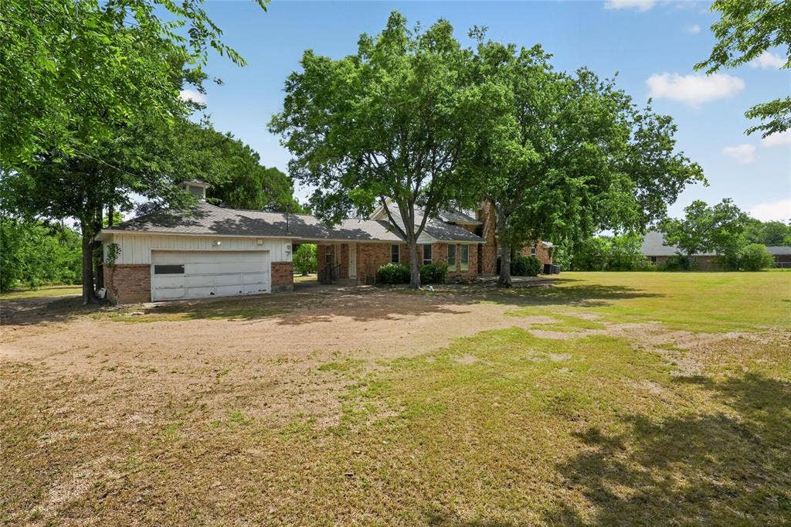
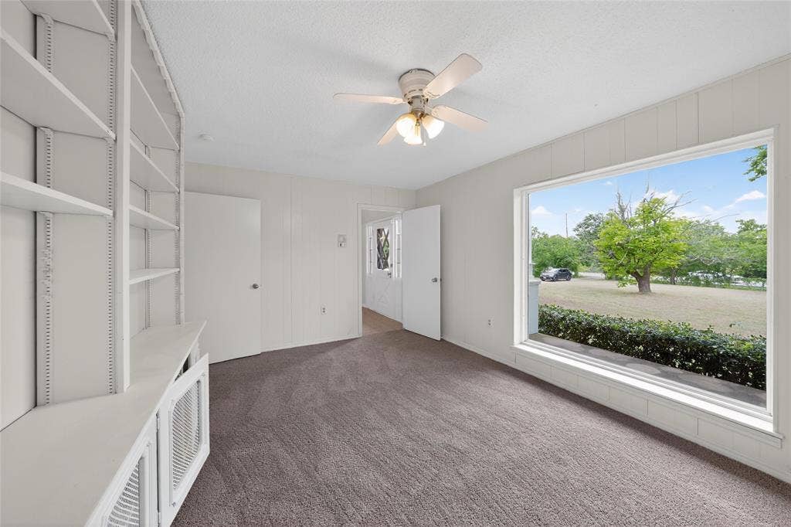
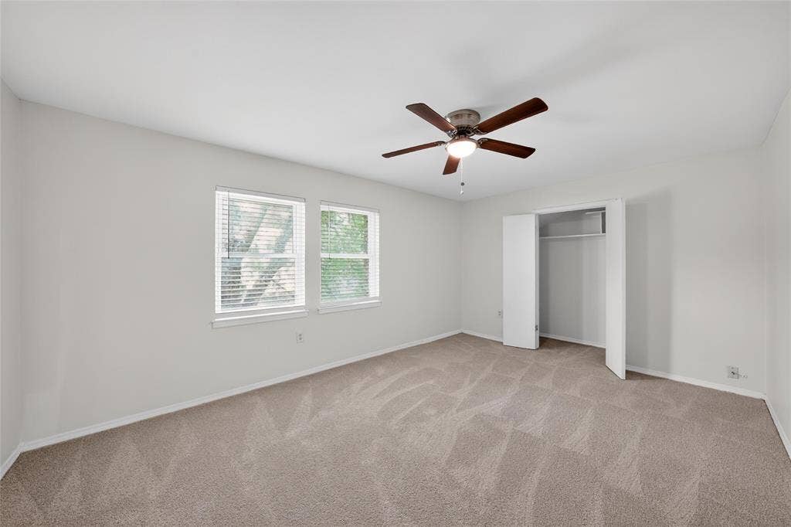
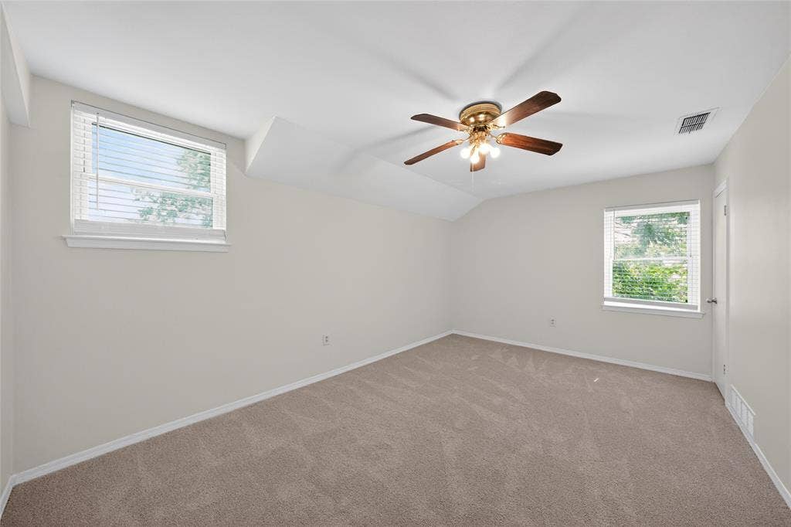
Welcome to this charming and expansive family home situated on a full 1 acre in Glenn Heights. With 5 bedrooms and plenty of room to grow, this property has the perfect blend of comfortable living and country lifestyle while staying conveniently close to amenities.
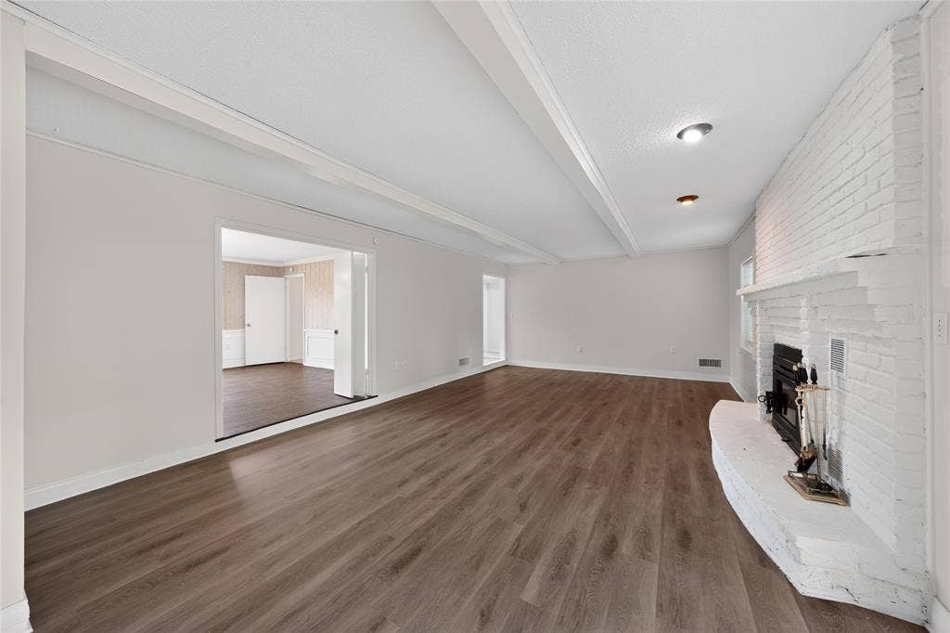
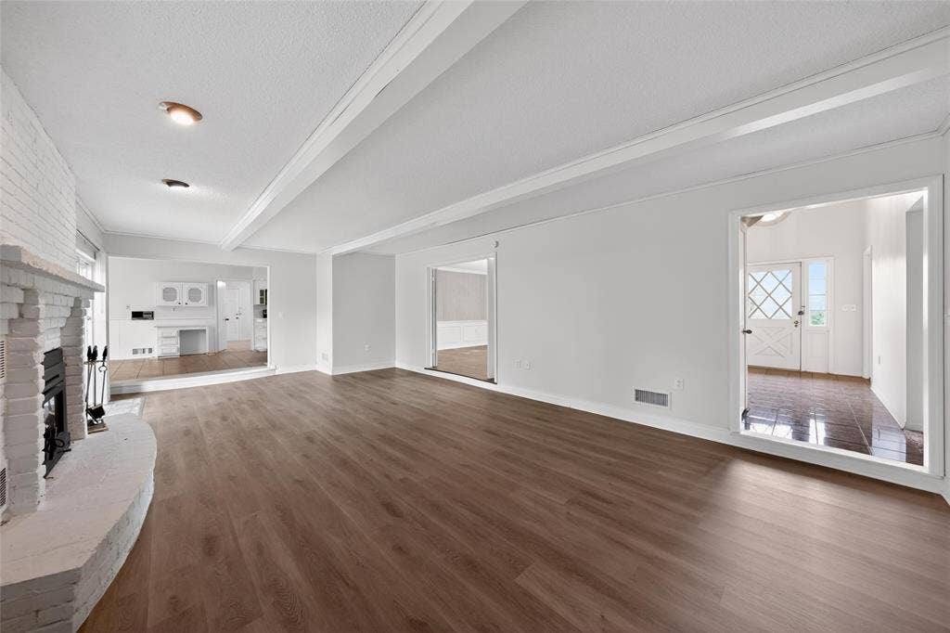
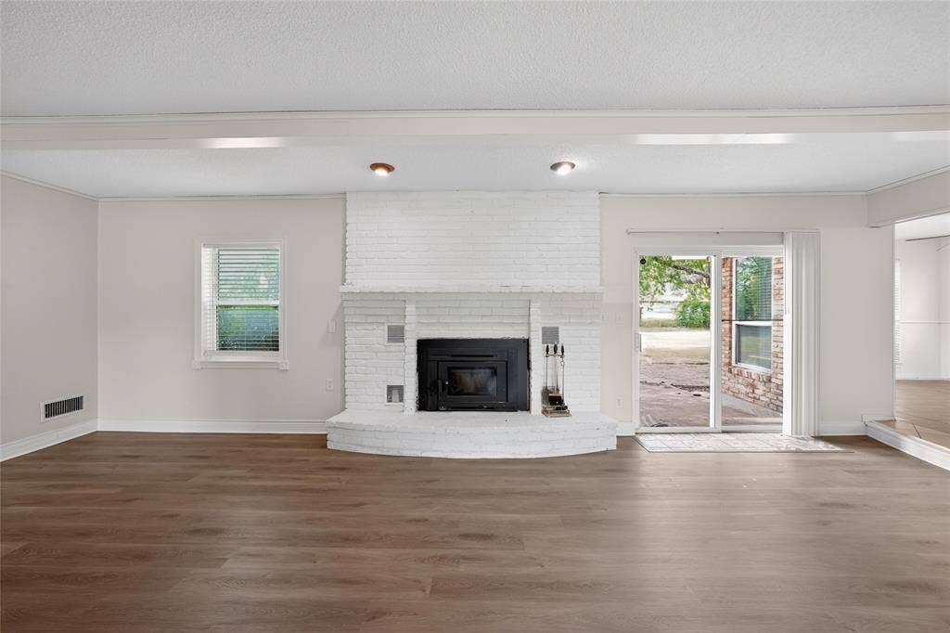
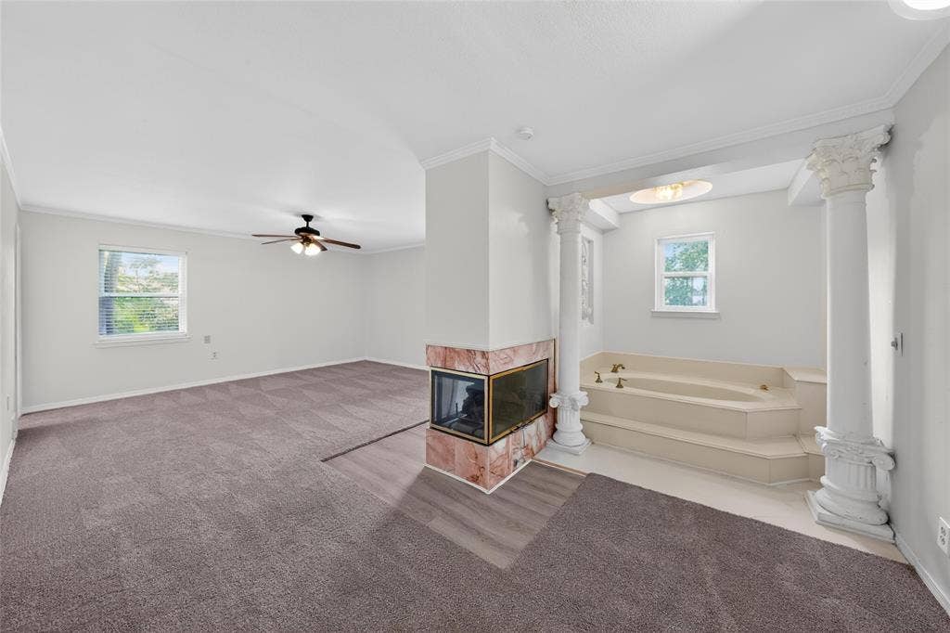
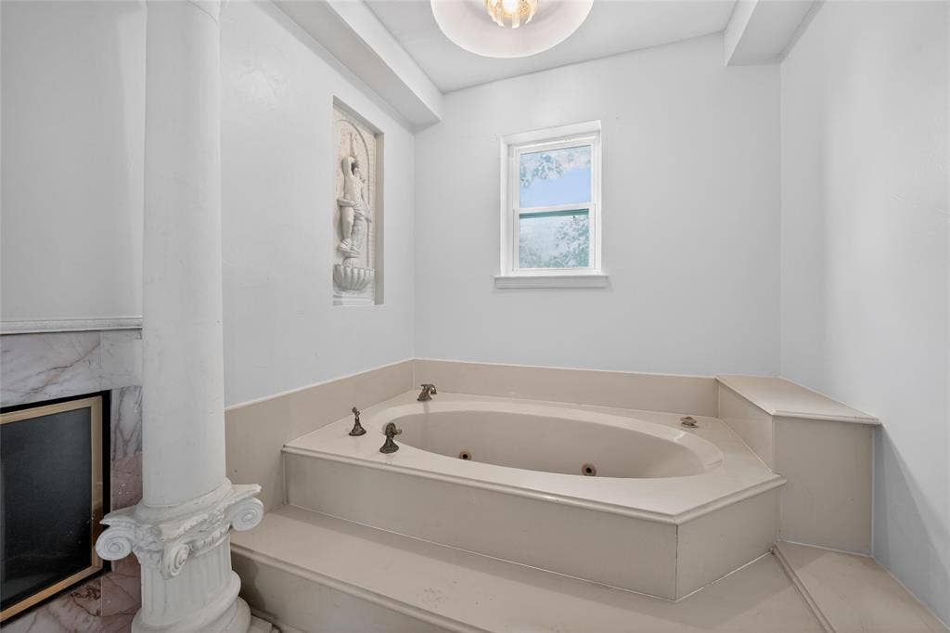
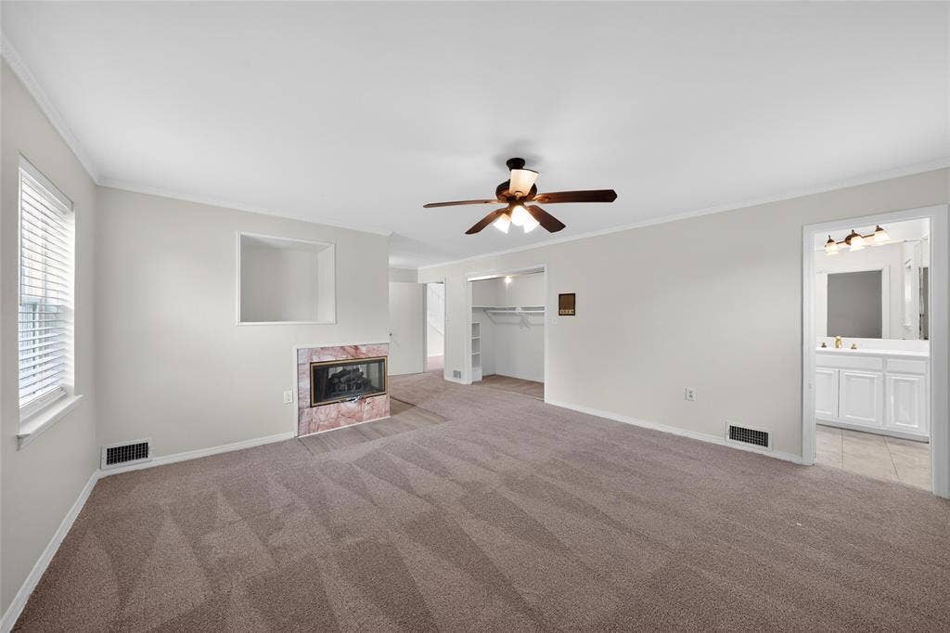
Step inside and enjoy the warm, inviting feel created by the efficient wood-burning fireplace - great for cozy family nights. The home features a luxurious Jacuzzi tub in the master bedroom, great for relaxing after a long day. Recent updates include a brand new architectural shingle roof and an updated electrical panel, giving you modern peace of mind.
Key Features:
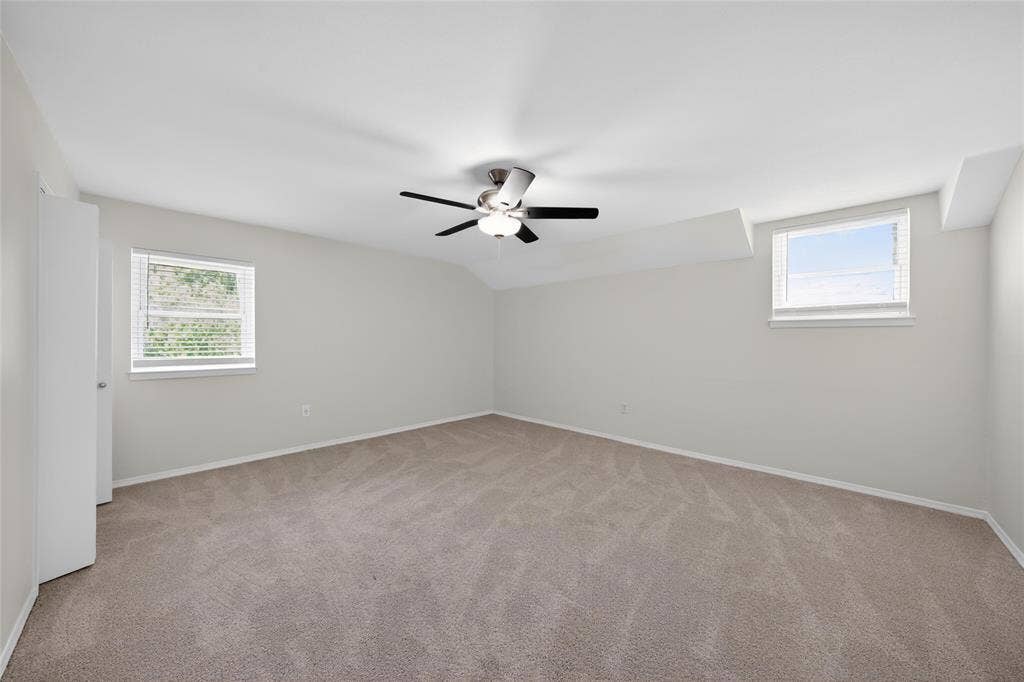
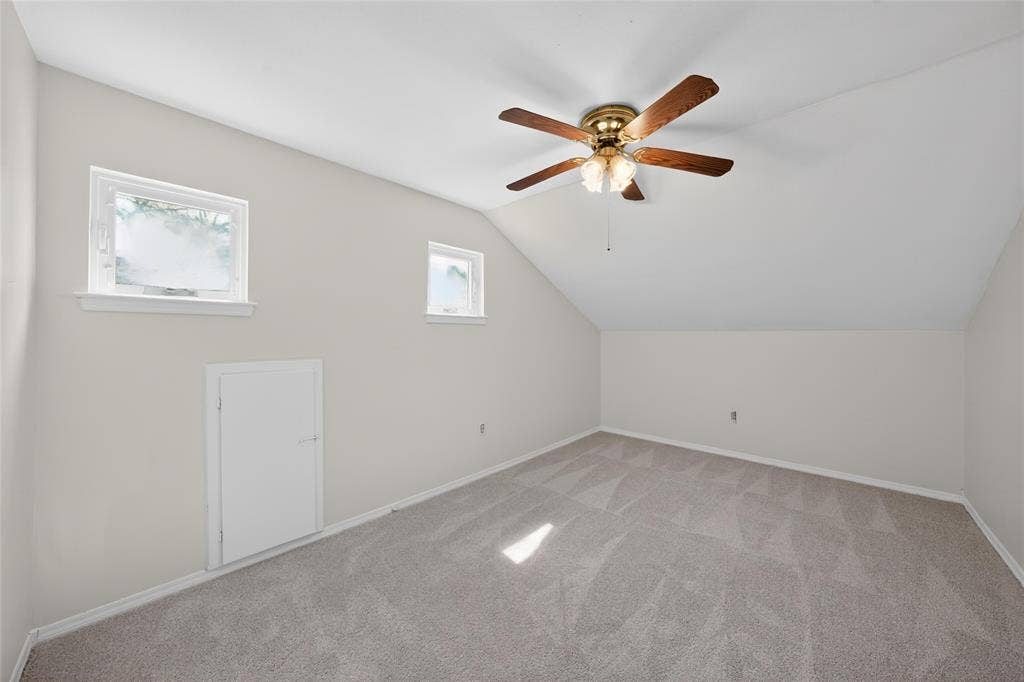
• 5 spacious bedrooms with generous room for everyone
• New architectural shingle roof
• Updated electrical panel
• Efficient wood-burning fireplace
• On septic system
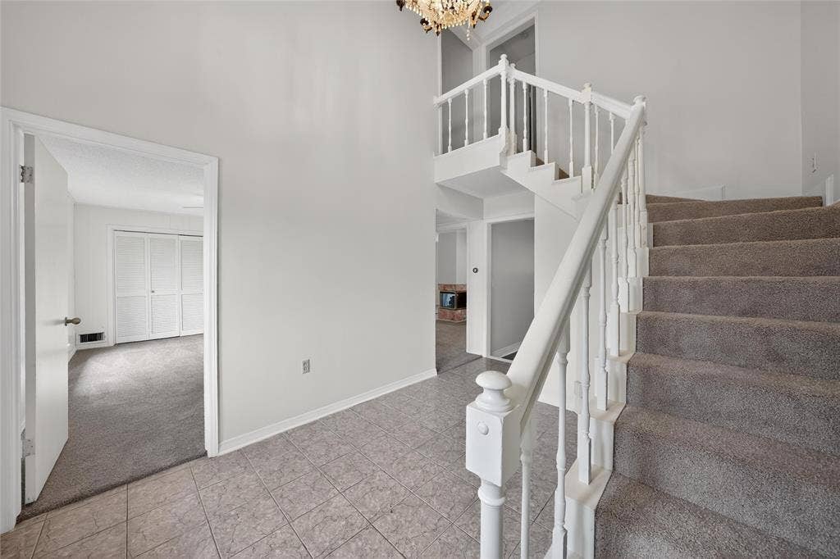
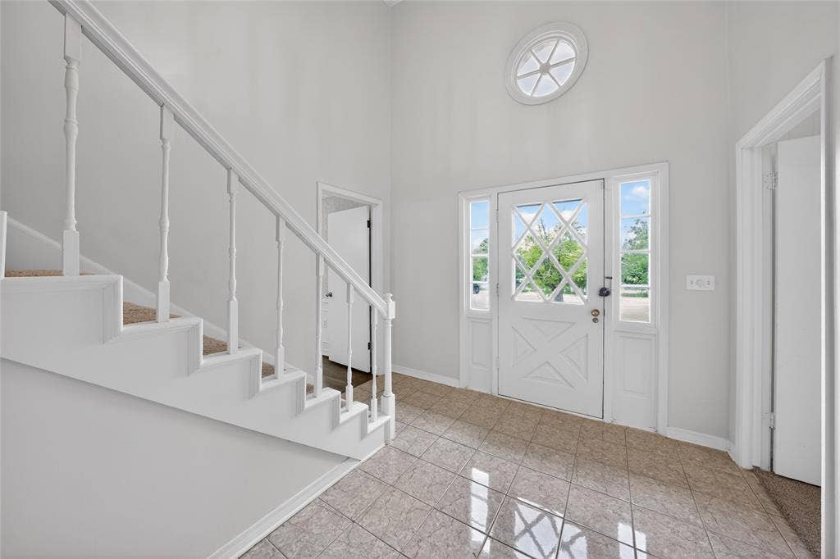
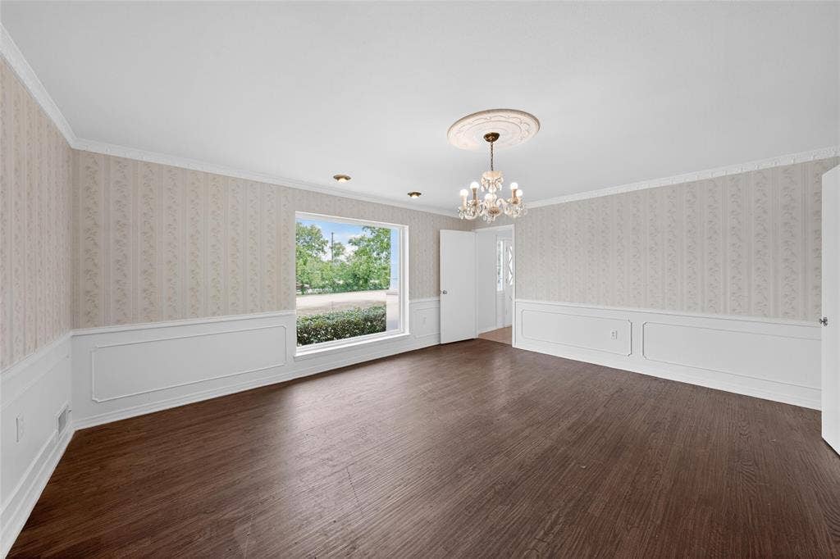
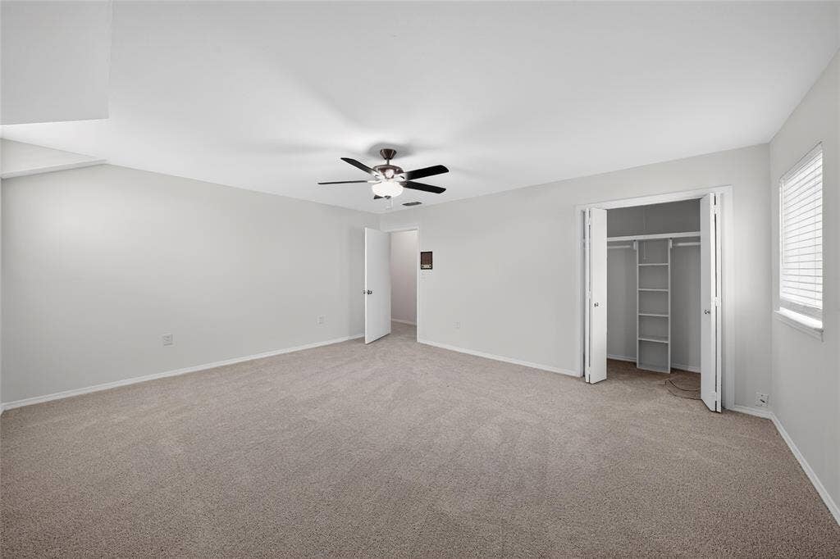
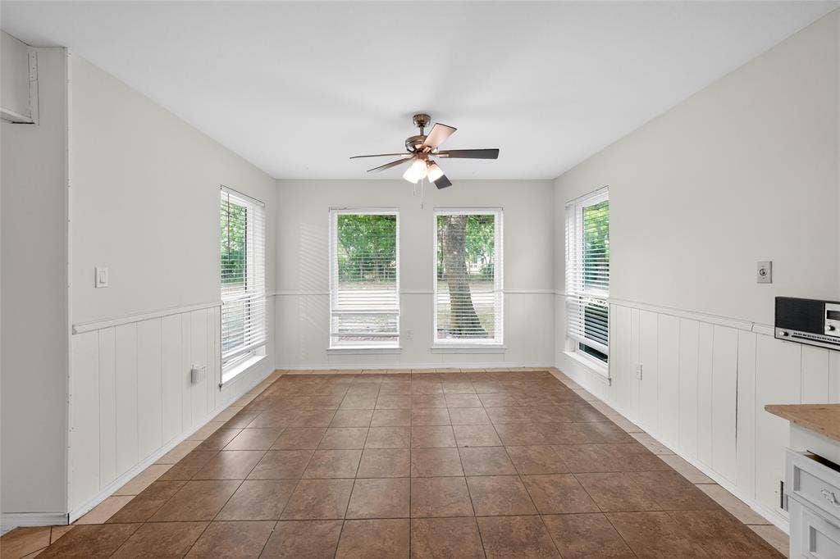
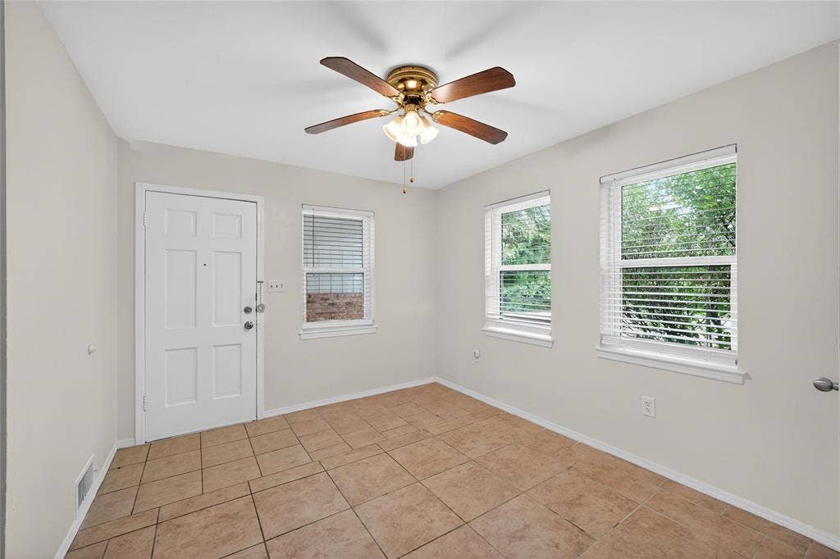
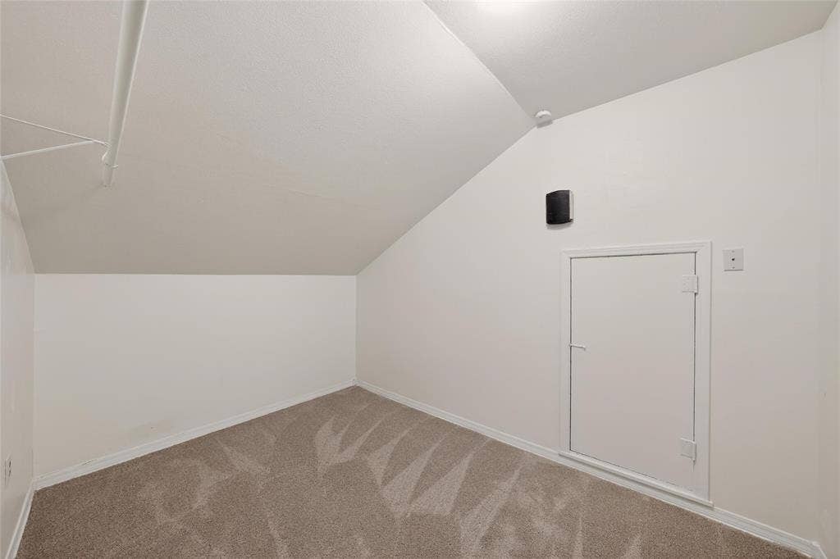
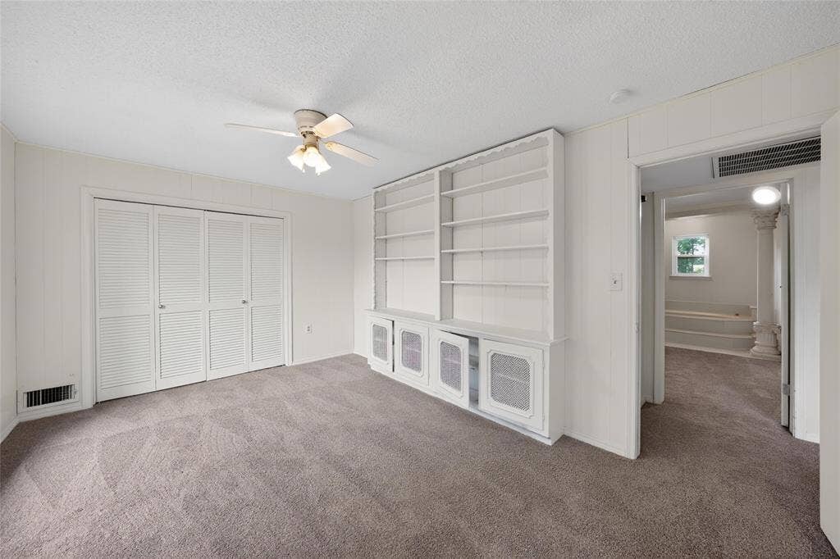
• Newer vinyl windows and fresh flooring throughout (new carpet + LVP in den)
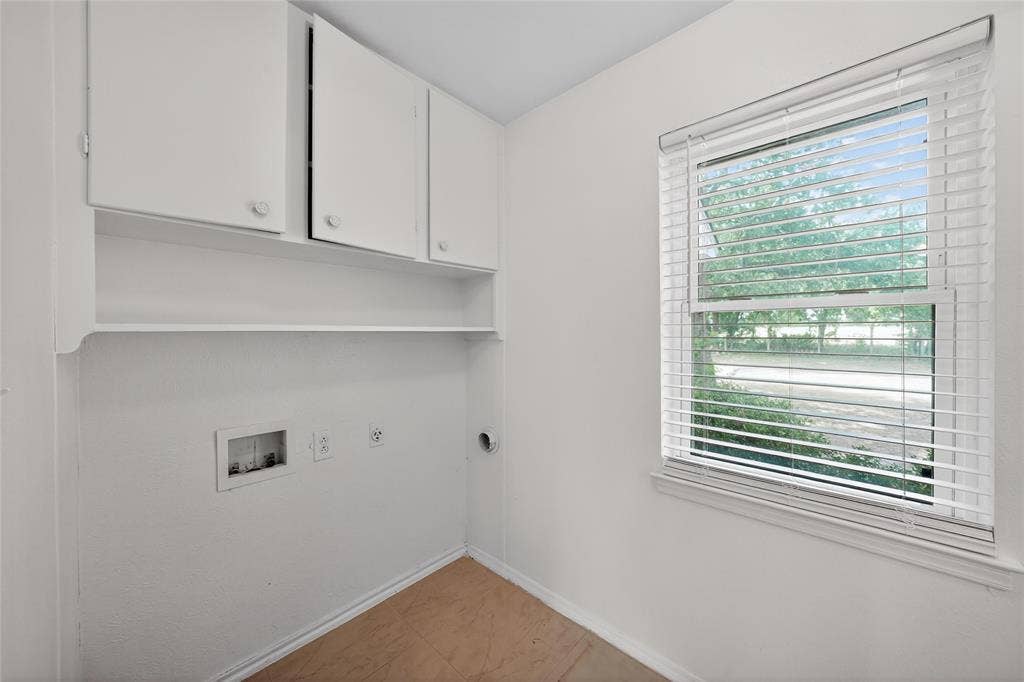
• Large mud room for everyday practicality
Outside, you’ll love the plenty of parking space for an RV, boats, or multiple vehicles, plus open land to run around freely.
Extra Opportunity: The land next door is also available from the same owner! Combine both parcels to create your own private 4.5-acre mini farm - great for horses, goats, chickens, gardening, or whatever country dreams you have.
This move-in-ready home is great for large or multigenerational families seeking space, updates, and room to expand. Whether you want peaceful country living or the potential for a small ...
Mortgage Calculator
| Listing Id: | 21291296 |
|---|---|
| List Price: | $460,000 |
| Property Type: | Residential |
| Property Sub Type: | Single Family Residence |
| Status: | Closed |
| Bedrooms Total: | 5 |
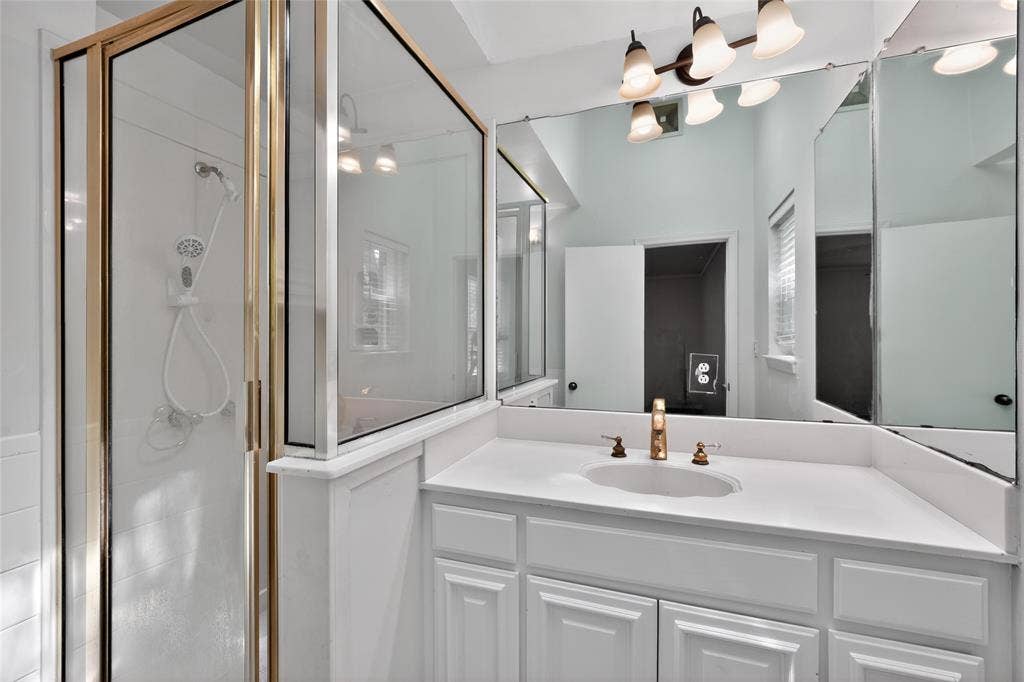
| Bathrooms Full: | 3 |
| Bathrooms Half: | 1 |
| Living Area: | 3,791 |
| Unexempt Taxes: | $9,409 |
| Lot Size Square Feet: | 43,560.0000 |
| Lot Size Acres: | 1.0 |
| Waterfront?: | No |
| City: | Glenn Heights |
| County Or Parish: | Dallas |
| Postal Code: | 75154 |
| Year Built: | 1964 |
| Accessibility Features Yn: | No |
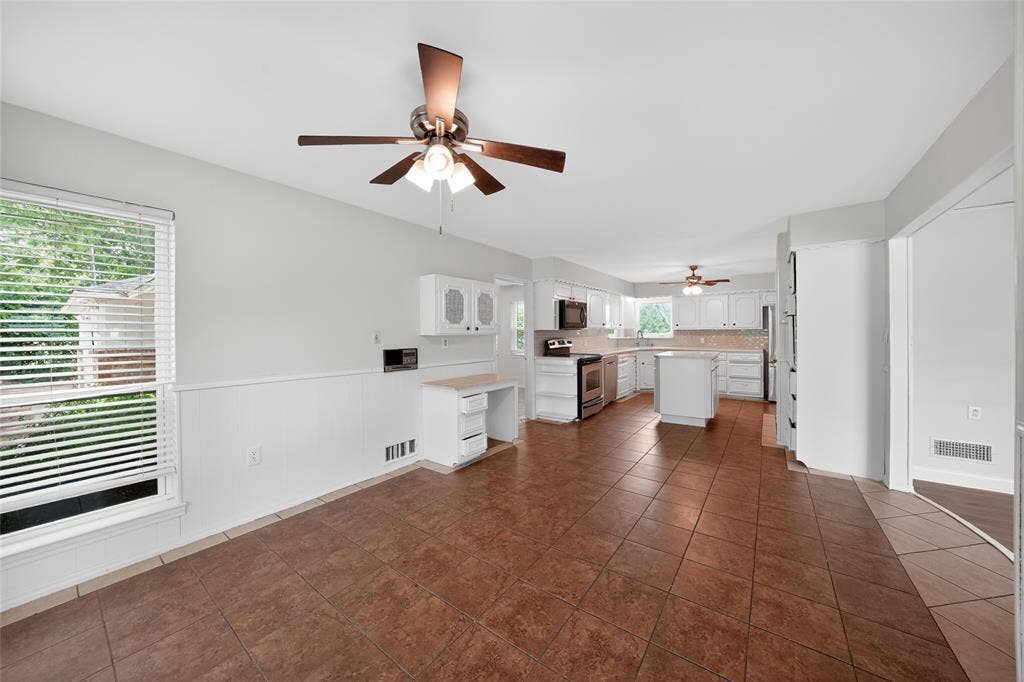
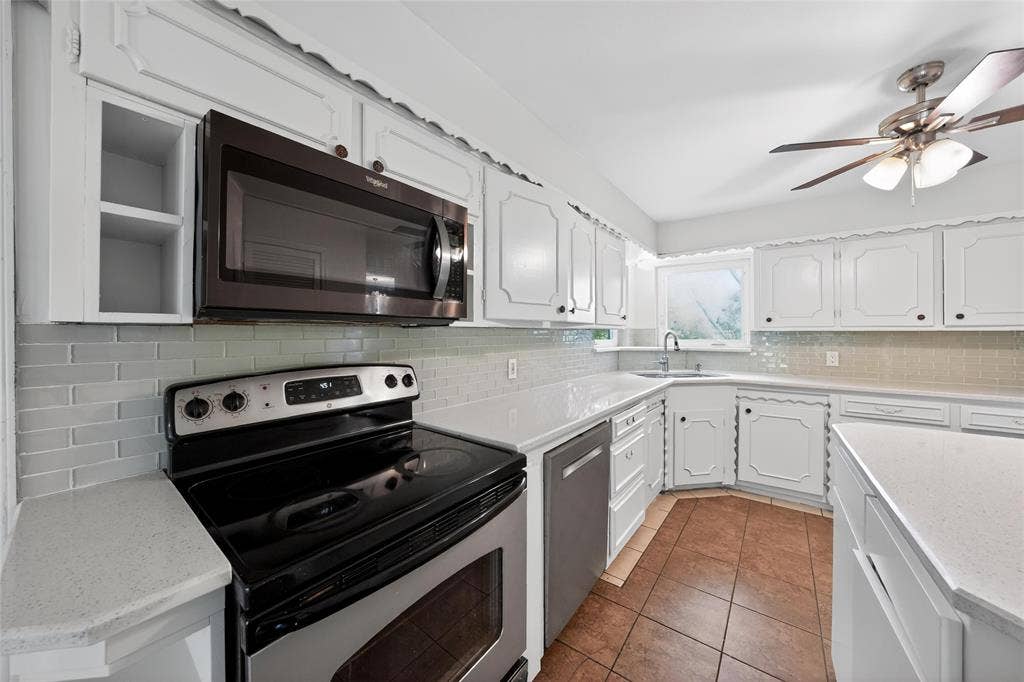
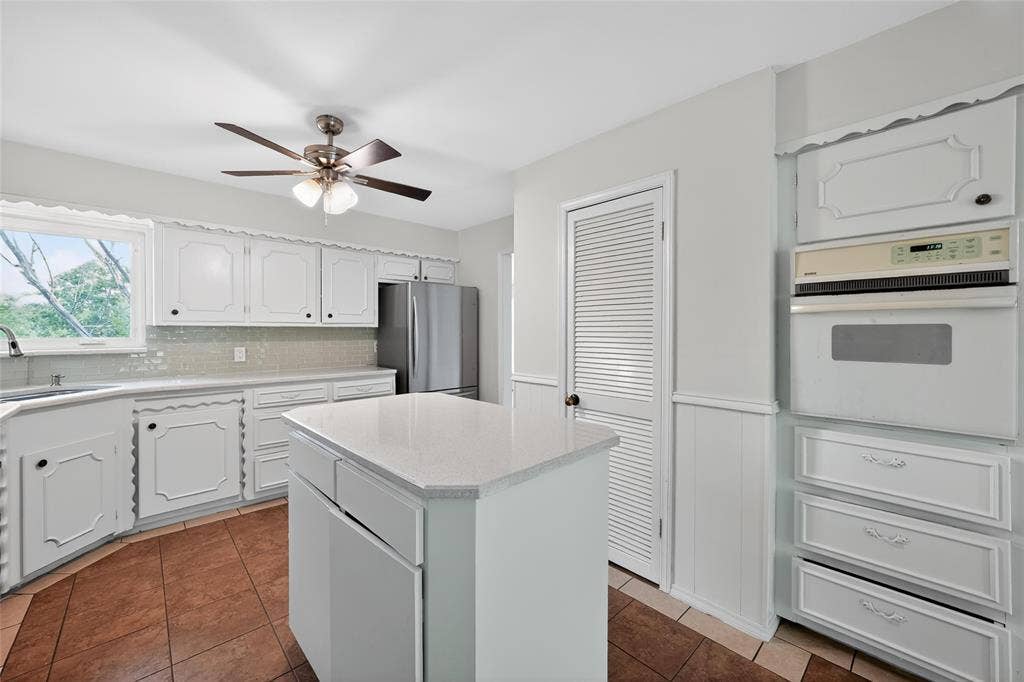
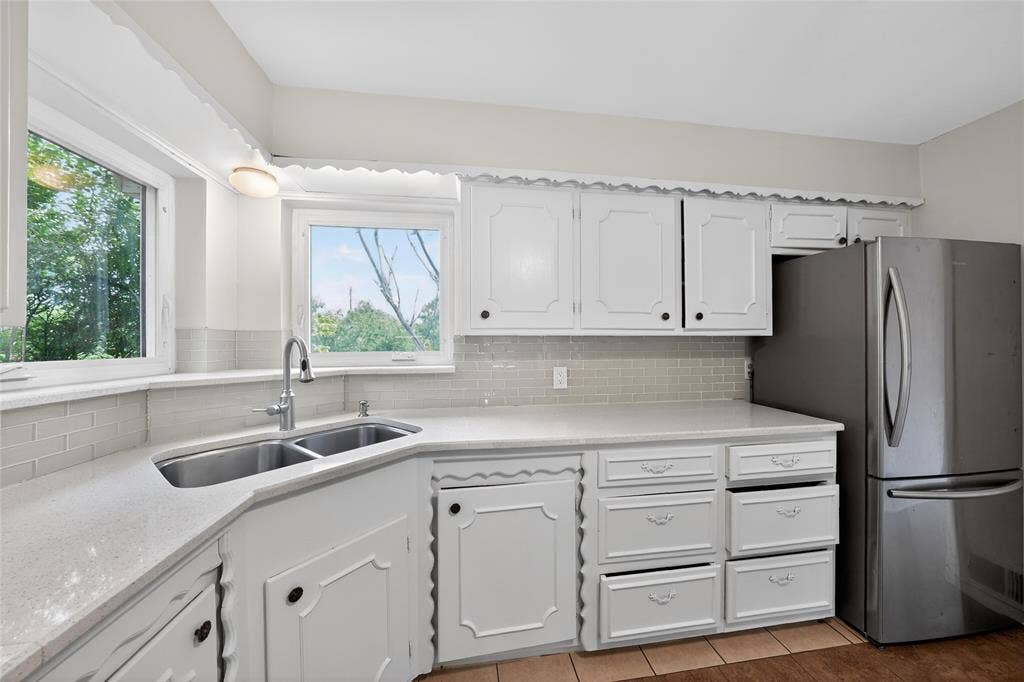
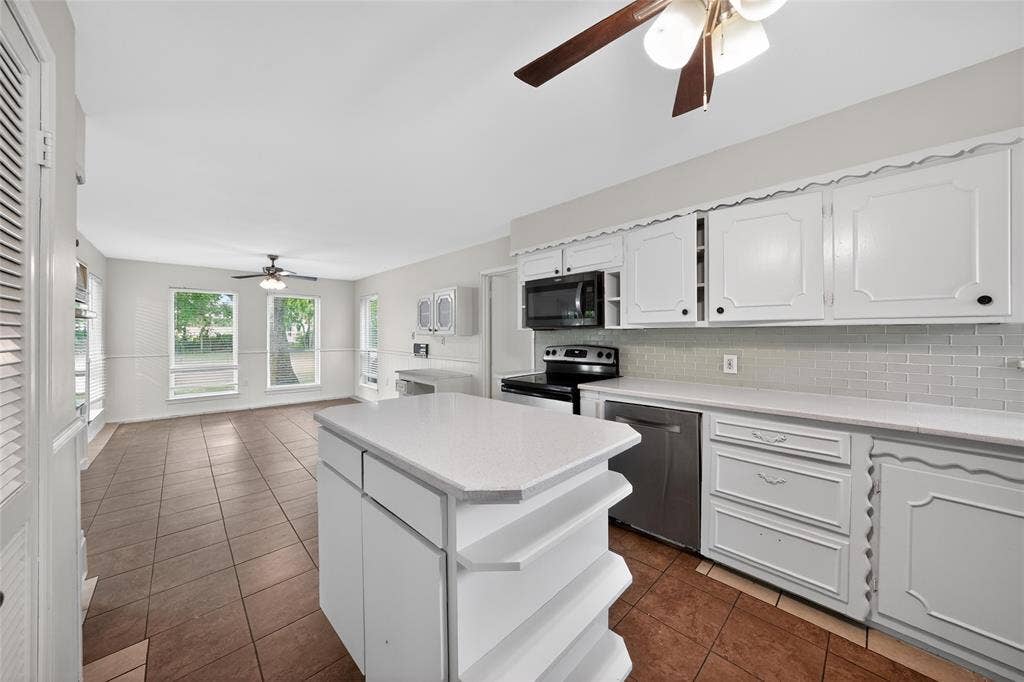
| Appliances: | Dishwasher,Electric Range,Electric Water Heater,Microwave,Refrigerator,Tankless Water Heater |
| Association Type: | None |
| Attached Garage?: | No |
| Basement Yn: | No |
| Bathrooms Total Decimal: | 3.10 |
| Bathrooms Total Integer: | 4 |
| Buyer Financing: | Conventional |
| Carport Spaces: | 1 |
| Construction Materials: | Brick |
| Cooling: | Central Air |
| Covered Spaces: | 3 |
| Directions: | Drive north on Houston School Road. Left to Bear Creek Road. You have arrived at your destination. |
| Elementary School: | Woodridge |
| Elementary School Name: | Woodridge |
| Exterior Features: | Other |
| Fireplace Features: | Bedroom, Den, EPA Certified Wood Stove |
| Fireplaces Total: | 2 |
| Flooring: | Carpet, Hardwood, Luxury Vinyl Plank |
| Foundation Details: | Concrete Perimeter, Pillar/Post/Pier |
| Garage Spaces: | 2 |
| Garage?: | Yes |
| Heating: | Central, Fireplace(s), Propane, Wood Stove |
| High School Name: | Desoto |
| Interior Features: | Chandelier, Eat-in Kitchen, Kitchen Island, Pantry, Wainscoting, Walk-In Closet(s) |
| Levels: | Two |
| Listing Terms: | Cash, Conventional, FHA, VA Loan, Other |
| Room Count: | 9 |
| Lot Size: | 1 to < 3 Acres |
| Lot Size Area: | 1.0000 |
| Lot Size Units: | Acres |
| Middle School Name: | Curtistene S Mccowan |
| Multi Parcel ID: | No |
| Municipal Utility District?: | No |
| Number Of Dining Areas: | 2 |
| Number Of Living Areas: | 1 |
| Number Of Parking Spaces: | 2 |
| Parking Features: | Detached Carport, Garage |
| Pool?: | No |
| Possession: | Negotiable |
| Postal Code Plus 4: | 8602 |
| Property Attached?: | No |
| Restrictions: | No Known Restriction(s) |
| Roof: | Composition |
| School District: | Desoto ISD |
| Smart Home Features Appor Pass Y: | 0 |
| Structural Style: | Single Detached |
| Transaction Type: | For Sale |
| Utilities: | Propane, Septic, Sewer Available |
| Will Subdivide: | No |
Listing Courtesy of: Beycome Brokerage Realty LLC
Listing Agent: Steve Koleno
804-656-5007
All listings featuring the  icon are provided courtesy of North Texas Real Estate Information Systems, Inc. (NTREIS), Copyright 2026. All rights reserved.
All information is believed accurate but not guaranteed. The properties displayed may not be all of the properties available through the IDX Program. Any use of this site other than by potential buyers or sellers is strictly prohibited.
North Texas Real Estate Information Systems, Inc. data last updated on October 08, 2026 04:26 PM - CT
Property Last Updated: October 08, 2026 04:26 PM - CT
