917 Park Place Boulevard
Midlothian, TX 76065
$2,200
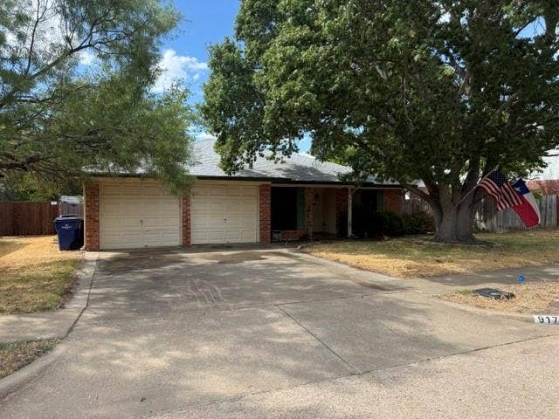
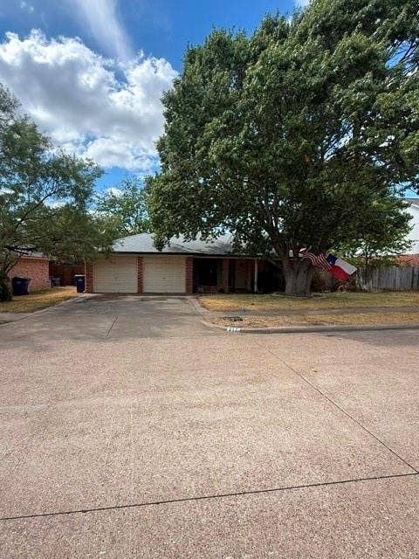
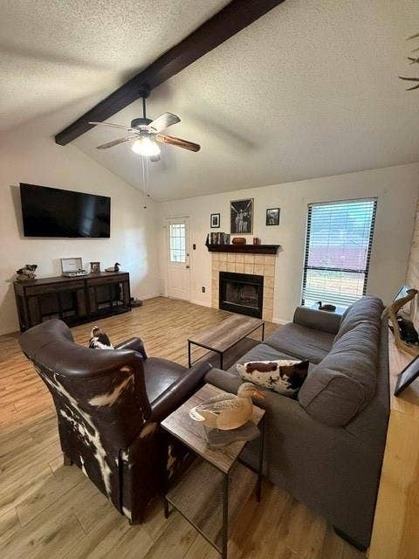
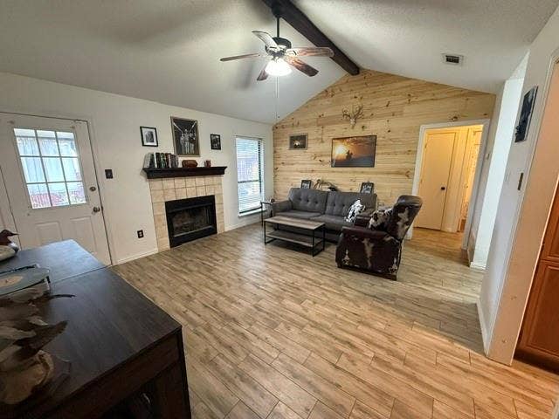
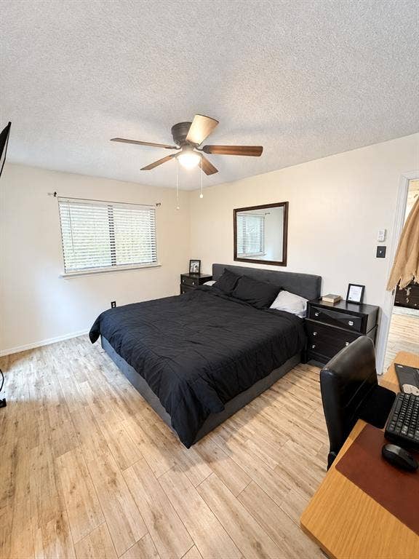
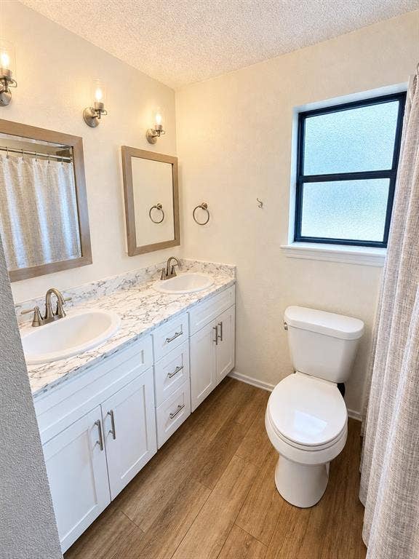
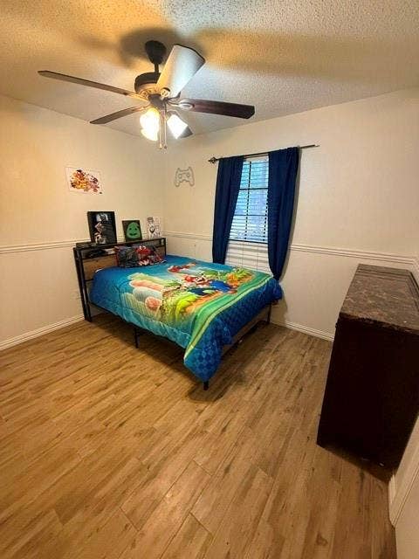
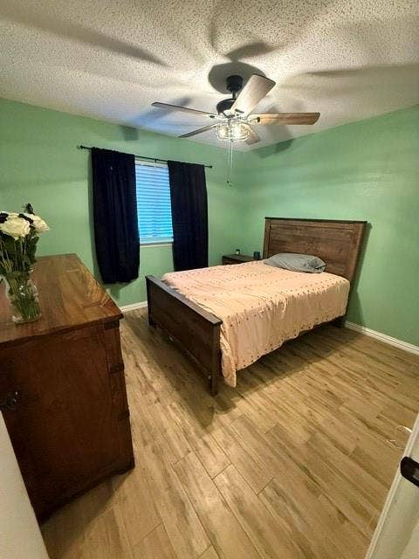
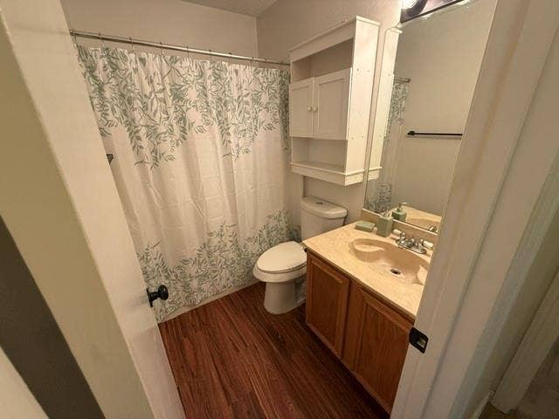
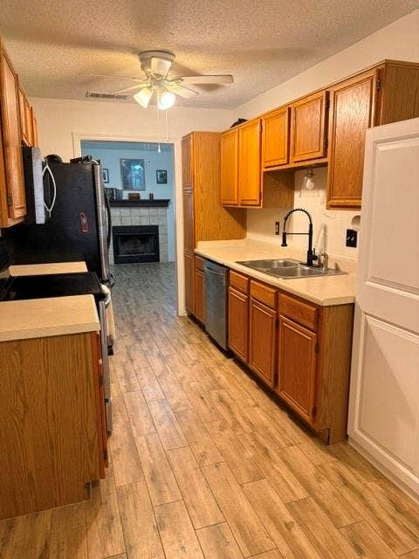
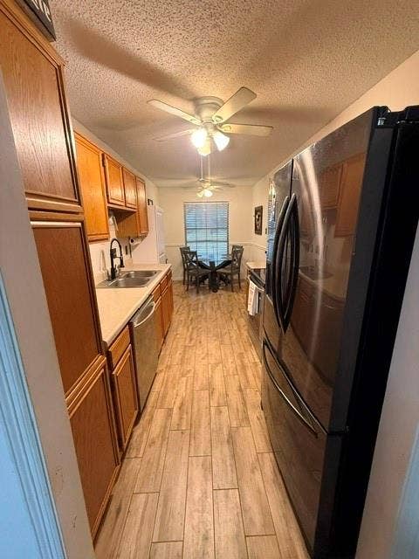
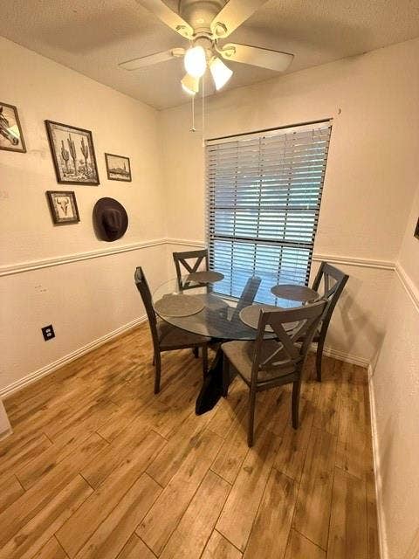
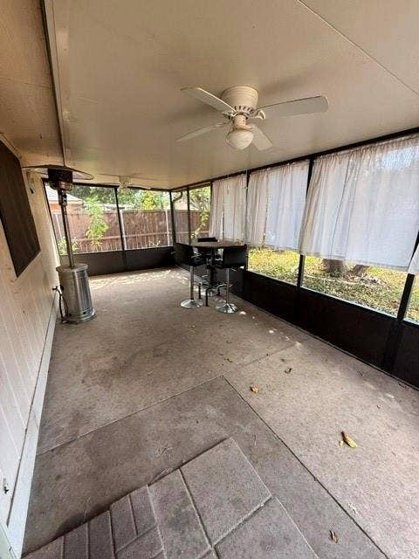
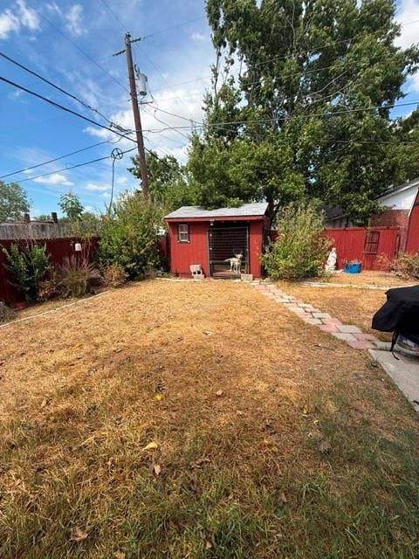
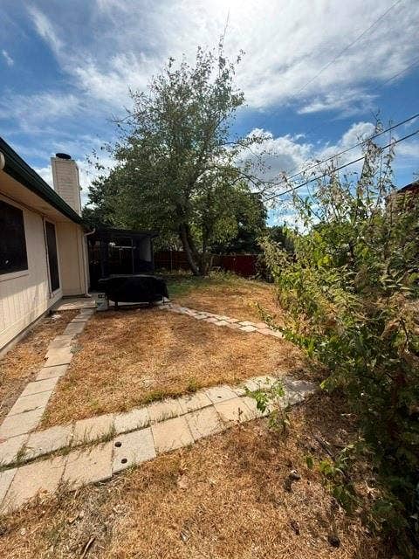
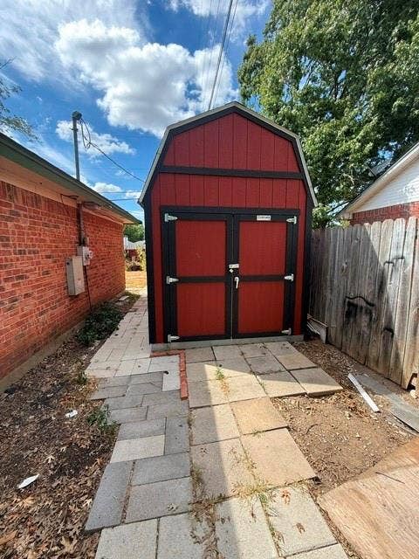
Welcome to 917 Park Place Blvd, a charming single-story home offering a practical, functional layout in Midlothian’s Park Place neighborhood. Featuring classic brick architecture, this 3-bedroom, 2-bathroom residence welcomes you with a bright interior anchored by a cozy wood-burning brick fireplace in the main living space. Low-maintenance laminate flooring flows through the main areas, complemented by ceiling fans, window coverings, and central electric heating and cooling for year-round comfort. Out back, the private wood-fenced yard is packed with great features, including a storage shed, a large covered dog kennel, and a spacious covered patio with an adjoining deck area that creates a wonderful setup for outdoor relaxation or entertaining. An attached 2-car garage with double doors offers convenient parking and extra space, while the prime location ensures quick access to US Highway 67, local dining, shopping, and everyday amenities.
| Listing Id: | 21399435 |
|---|---|
| List Price: | $2,200 |
| Property Type: | Residential Lease |
| Property Sub Type: | Single Family Residence |
| Status: | Active |
| Bedrooms Total: | 3 |
| Bathrooms Full: | 2 |
| Living Area: | 1,076 |
| Lot Size Square Feet: | 6,708.2400 |
| Lot Size Acres: | 0.154 |
| Waterfront?: | No |
| City: | Midlothian |
| County Or Parish: | Ellis |
| Subdivision Name: | Park Place 1st Sec |
| Postal Code: | 76065 |
| Year Built: | 1989 |
| Appliances: | Dishwasher |
| Application Fee Amount: | $50 |
| Association Type: | None |
| Attached Garage?: | Yes |
| Availability Date: | 2026-10-15 |
| Basement Yn: | No |
| Bathrooms Total Decimal: | 2.00 |
| Bathrooms Total Integer: | 2 |
| Consent for Visitors to Record: | None |
| Deposit Amount: | $2,200 |
| Deposit Pet: | $300 |
| Directions: | From Hwy 287, take the Midlothian Parkway Exit and head North Northeast on Midlothian Parkway. Turn Right onto Mockingbird Lane, Turn Right onto Park Place Blvd, Continue to 917 Park Place. |
| Elementary School: | Baxter |
| Elementary School Name: | Baxter |
| Exclusions: | All personal property, utilities |
| Fencing: | Back Yard |
| Fireplace Features: | Wood Burning |
| Fireplaces Total: | 1 |
| Furnished?: | No |
| Garage Spaces: | 2 |
| Garage?: | Yes |
| High School Name: | Heritage |
| Lease Conditions: | Application Fee, Credit Report, Prior Residence Info., Written Application (+) |
| Lease Term: | 12 Months |
| Lease Term Description: | Negotiable |
| Lease Type: | Yearly, 1 Year Plus |
| Levels: | One |
| Room Count: | 2 |
| Lot Size Area: | 0.1540 |
| Lot Size Units: | Acres |
| Middle School Name: | Frank Seale |
| Monies Required: | First Months Rent, Pet Deposit, Security Deposit |
| Monthly Pet Fee: | $50 |
| Multi Parcel ID: | No |
| Municipal Utility District?: | No |
| Non Refundable Pet Fee?: | Yes |
| Number Of Days Guests Allowed: | 14 |
| Number Of Dining Areas: | 1 |
| Number Of Living Areas: | 1 |
| Number Of Parking Spaces: | 2 |
| Number Of Pets Allowed: | 2 |
| Number Of Vehicles: | 3 |
| Parking Features: | Driveway |
| Pets Allowed: | Yes Pets Allowed, Breed Restrictions, Call, Number Limit |
| Pool?: | No |
| Property Attached?: | Yes |
| Restrictions: | None |
| School District: | Midlothian ISD |
| Senior Community Yn: | No |
| Smart Home Features Appor Pass Y: | 0 |
| Structural Style: | Single Detached |
| Tenant Pays: | All Utilities |
| Transaction Type: | For Lease |
| Utilities: | City Sewer, City Water |
| Will Subdivide: | No |
Listing Courtesy of: RE/MAX Associates of Mansfield
Listing Agent: Lauren Steelman
817-473-7700
All listings featuring the  icon are provided courtesy of North Texas Real Estate Information Systems, Inc. (NTREIS), Copyright 2026. All rights reserved.
All information is believed accurate but not guaranteed. The properties displayed may not be all of the properties available through the IDX Program. Any use of this site other than by potential buyers or sellers is strictly prohibited.
North Texas Real Estate Information Systems, Inc. data last updated on October 08, 2026 04:26 PM - CT
Property Last Updated: October 08, 2026 04:26 PM - CT
