9111 Cliffside
Grand Prairie, TX 75104
$630,000
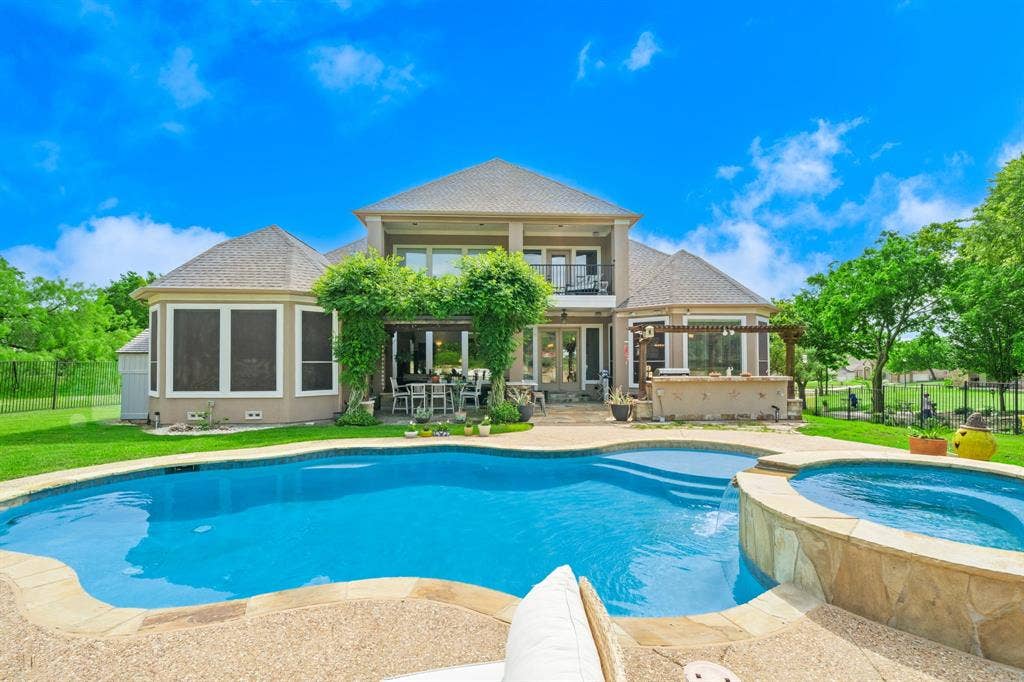
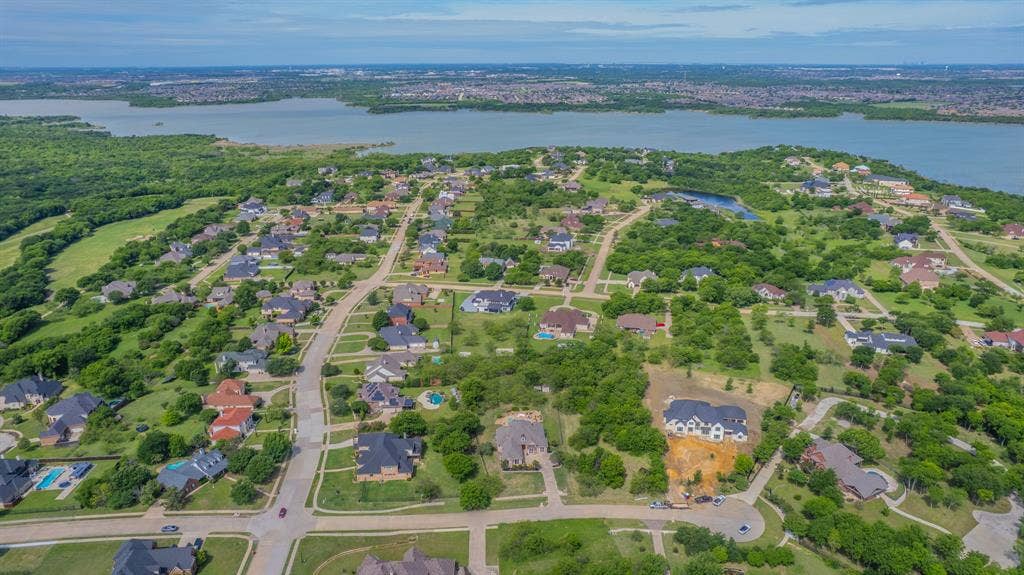
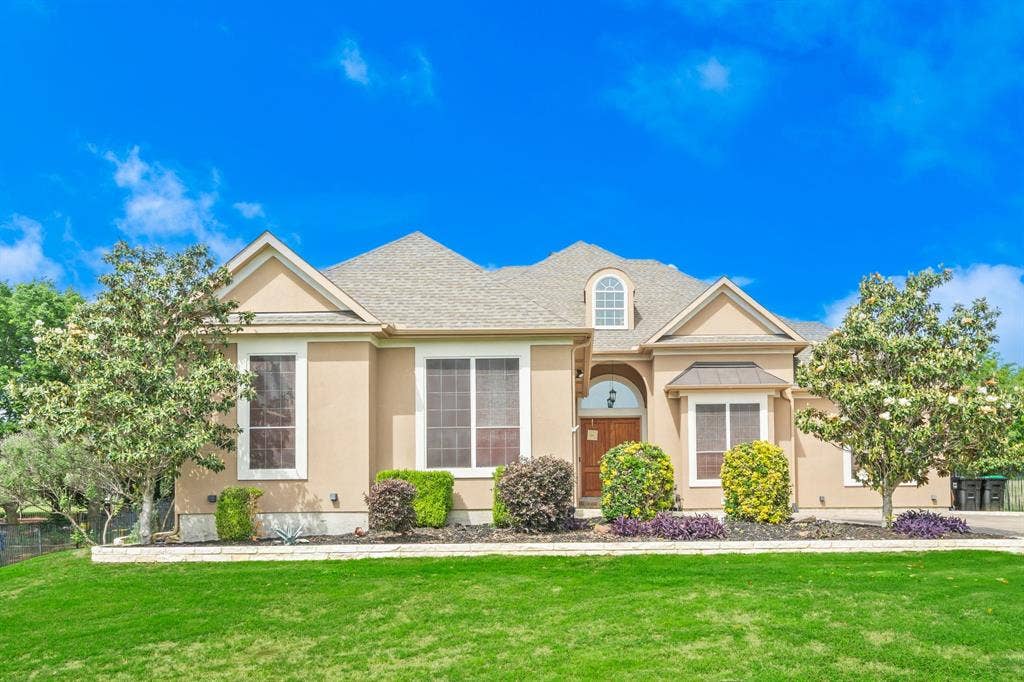
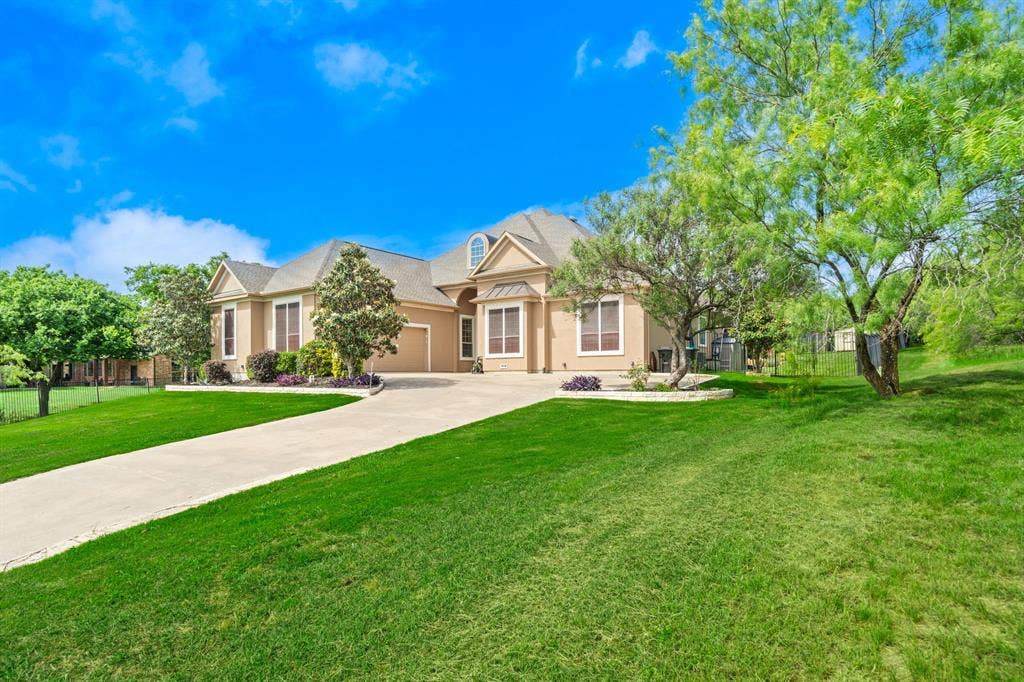
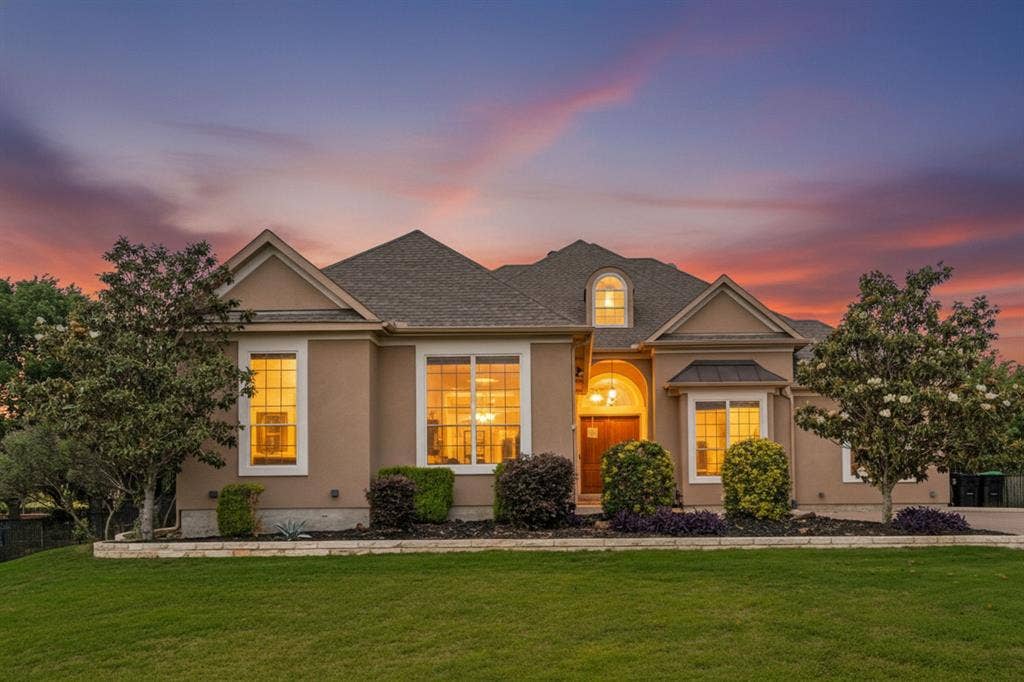
Welcome to your private one-acre retreat where luxury living meets everyday comfort. This custom-built estate offers 3 bedrooms and 3 full baths, thoughtfully designed for both entertaining and relaxation.
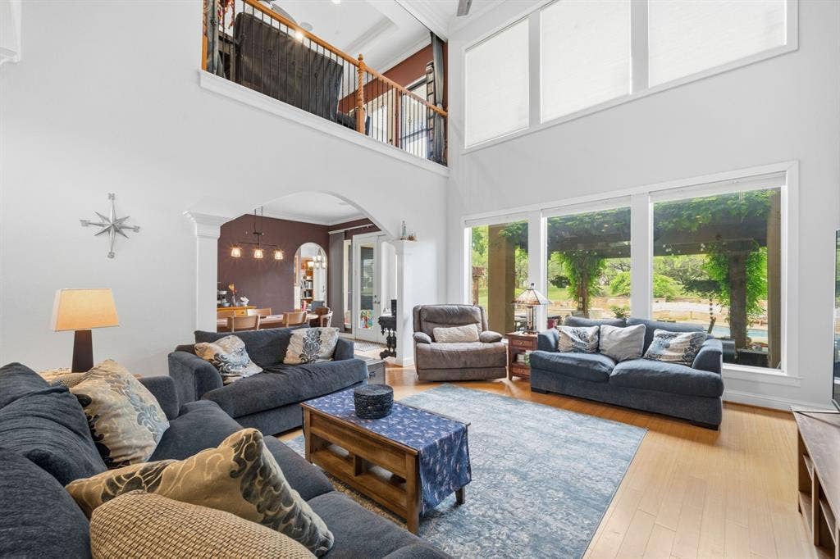
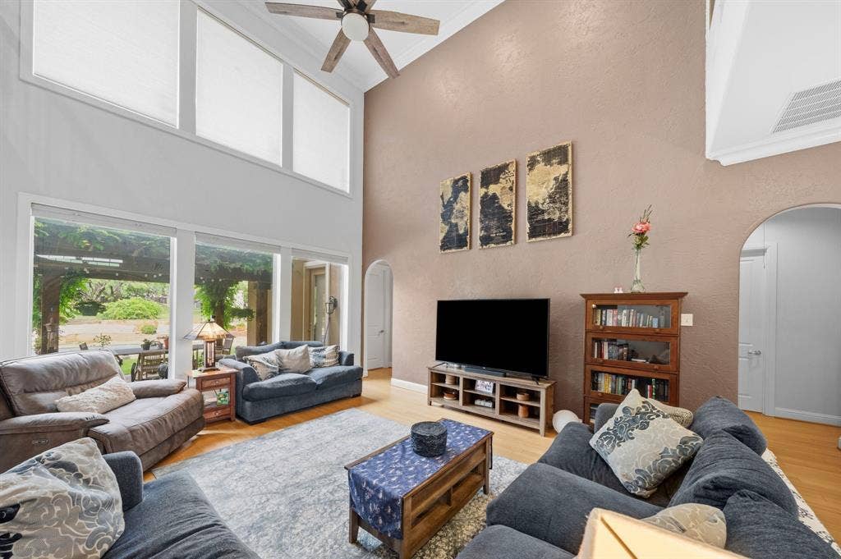
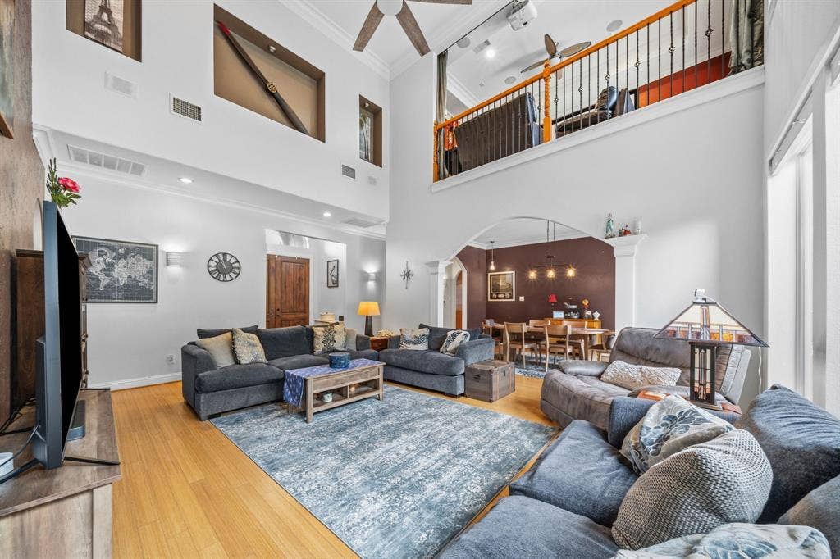
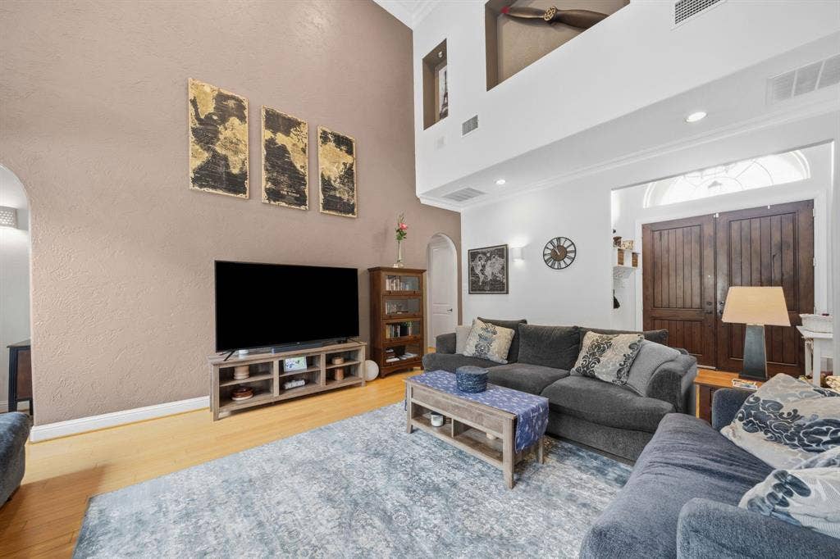
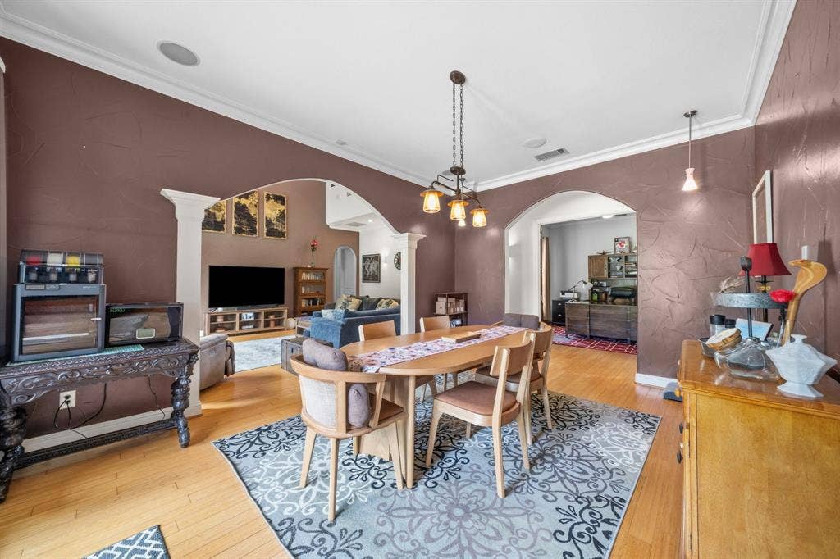
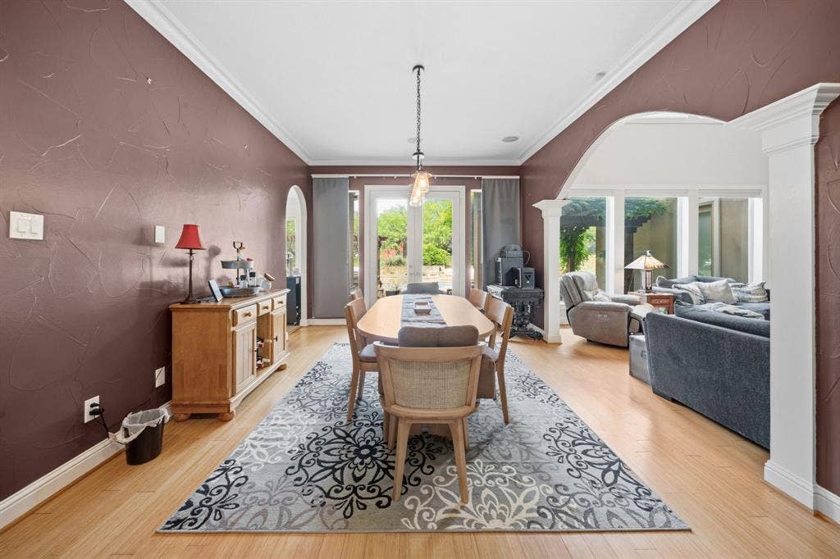
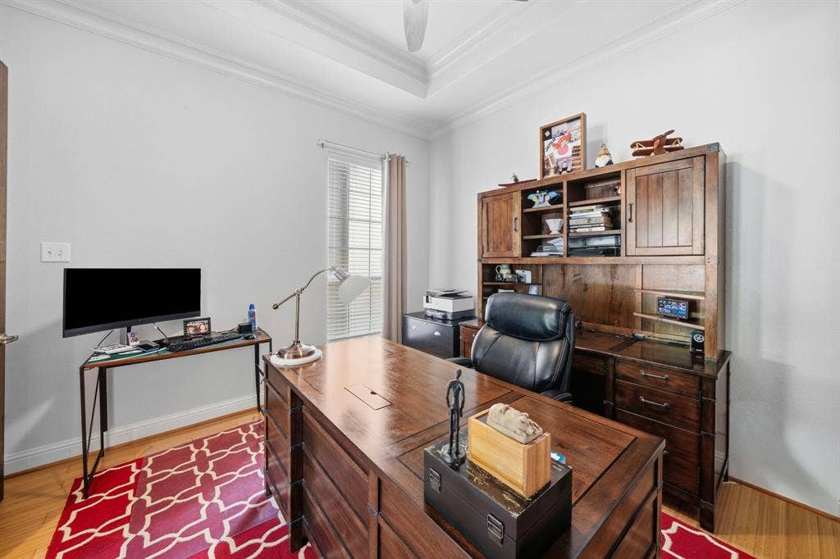
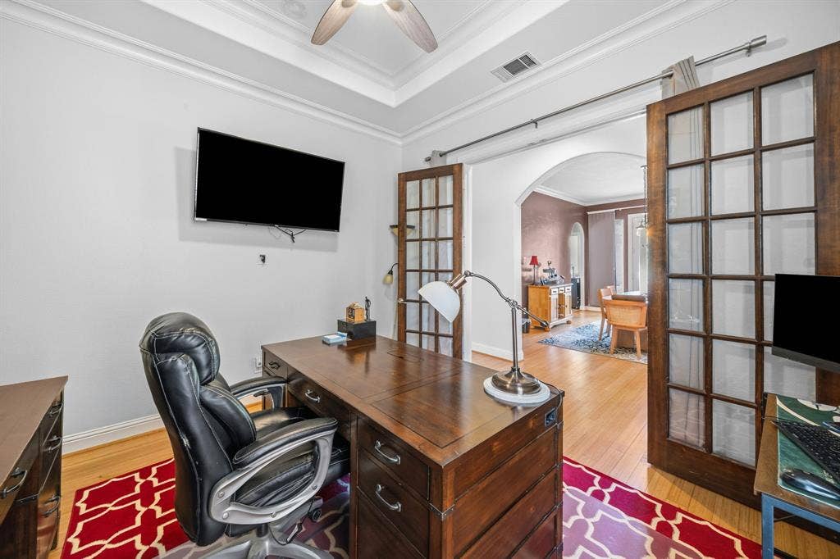
Step through the double entry doors into an impressive great room, where soaring 20-foot ceilings and a wall of windows fill the space with natural light. To the left, a dedicated home office and formal dining room provide both functionality and elegance.
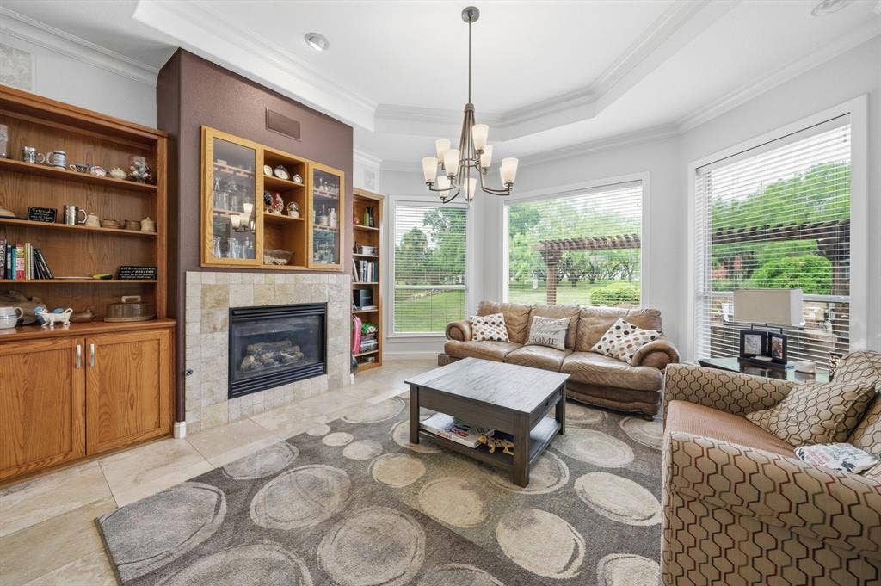
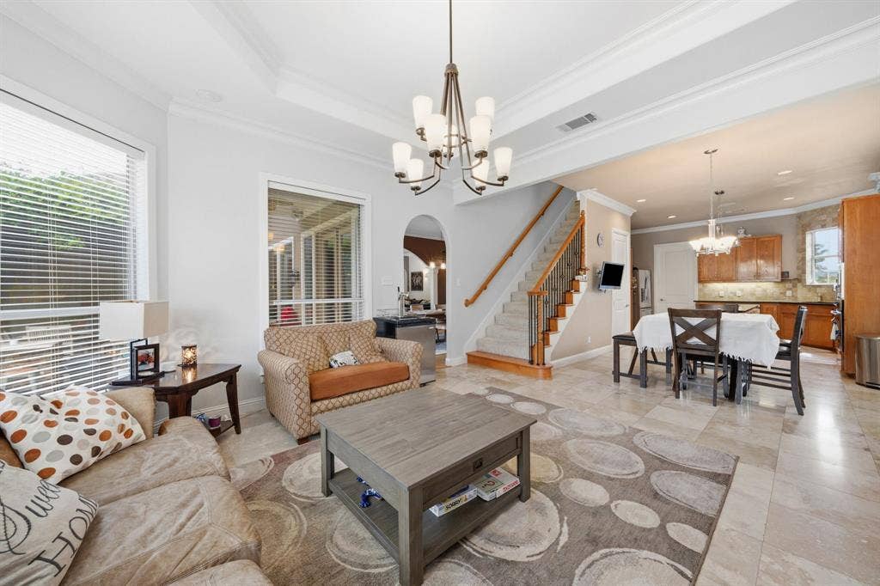
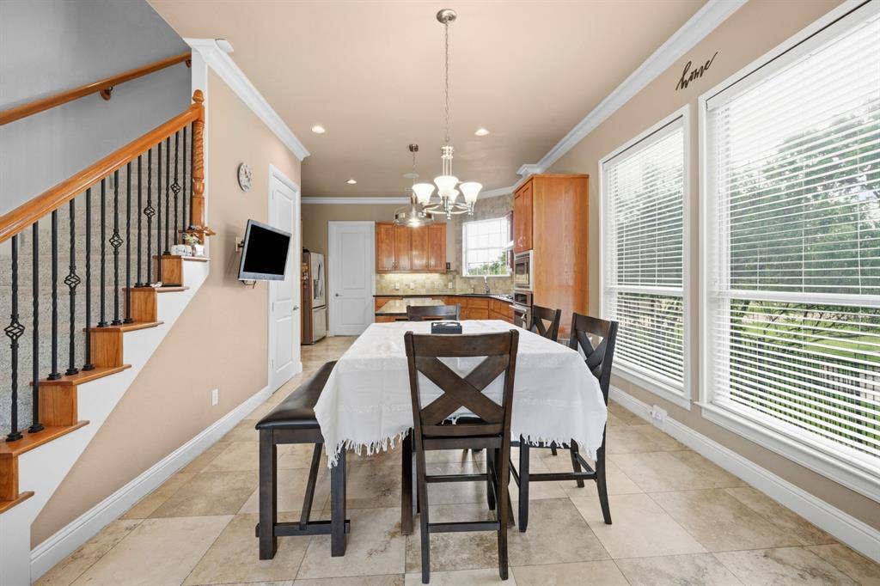
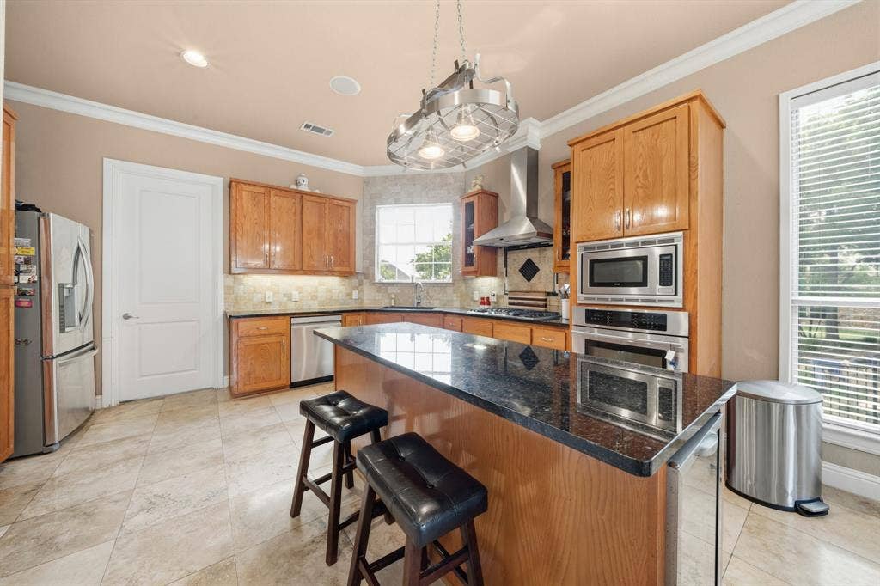
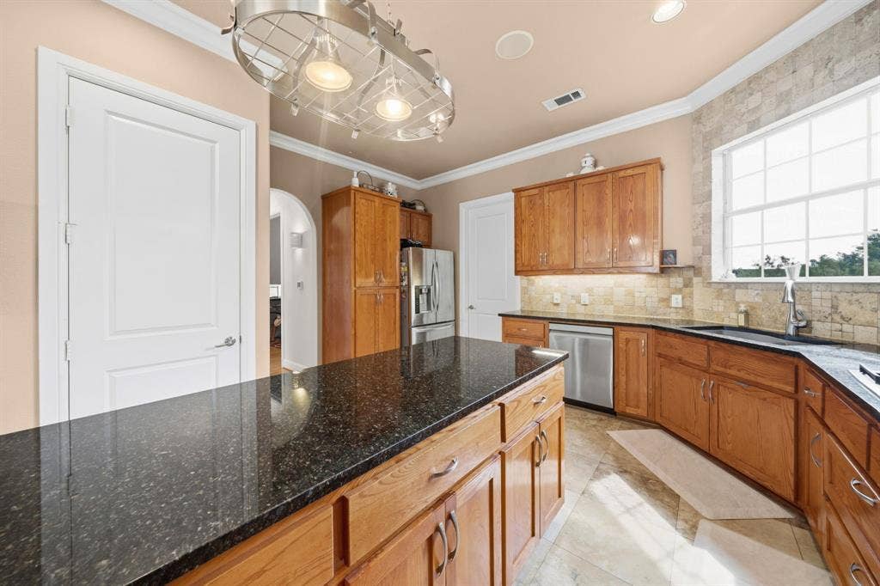
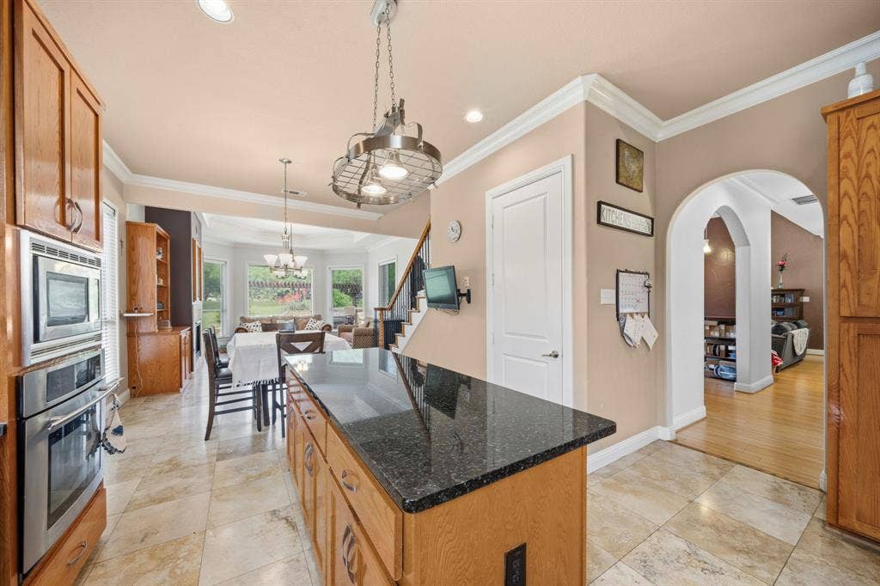
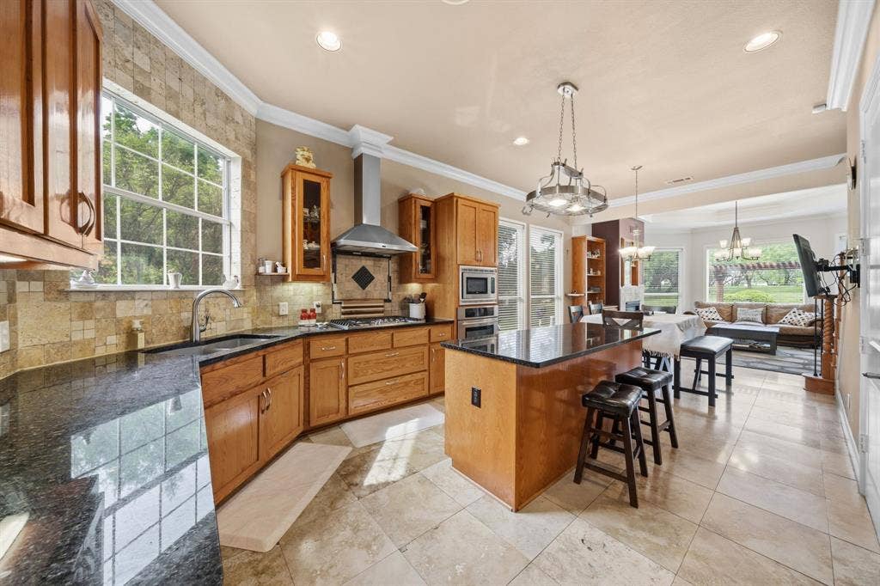
The heart of the home is an expansive kitchen featuring additional eat-in dining and seamless flow into a warm, inviting family room complete with an LP gas fireplace perfect for gathering with family and friends.
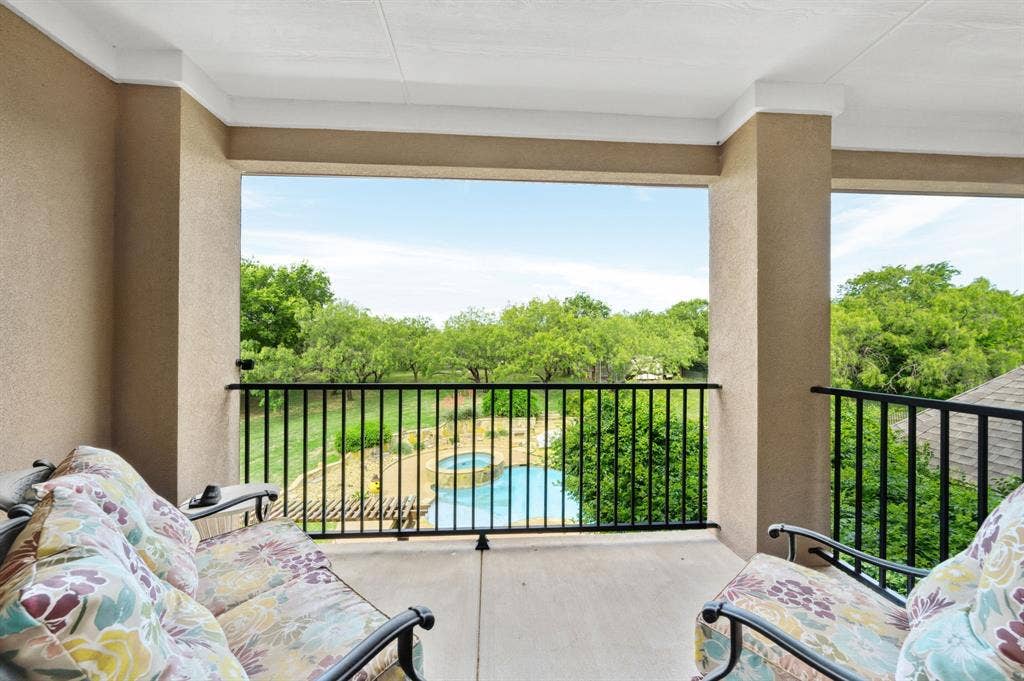
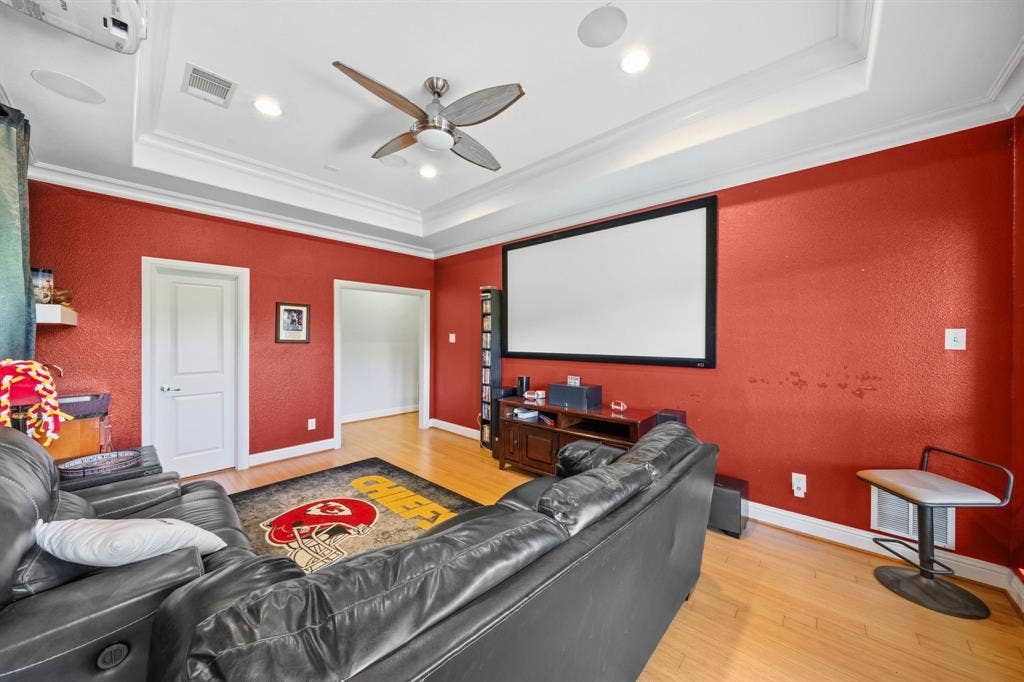
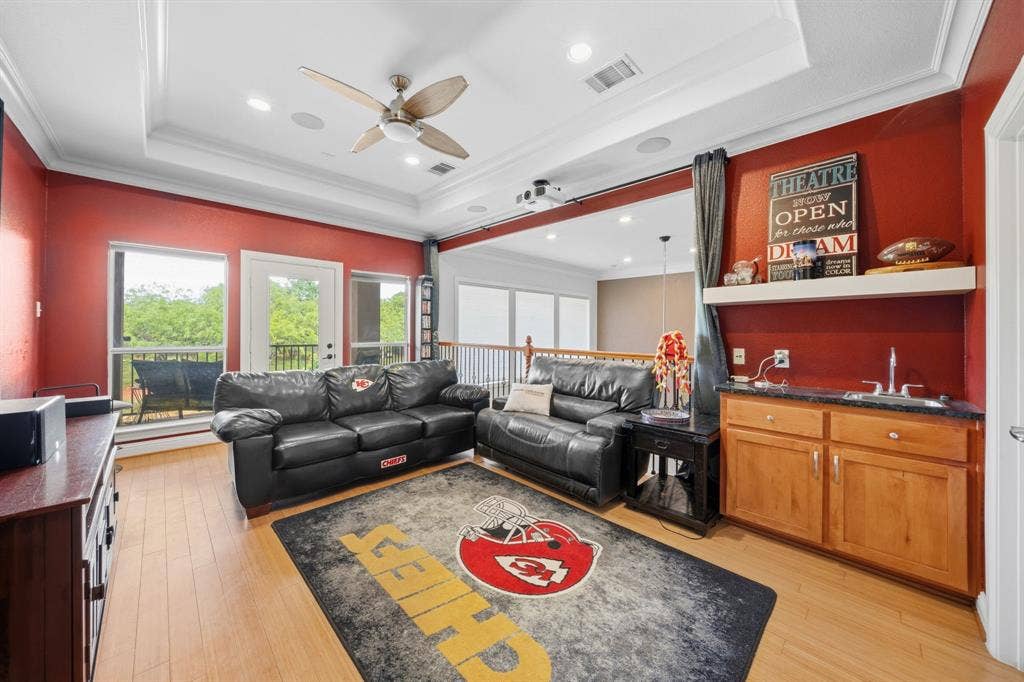
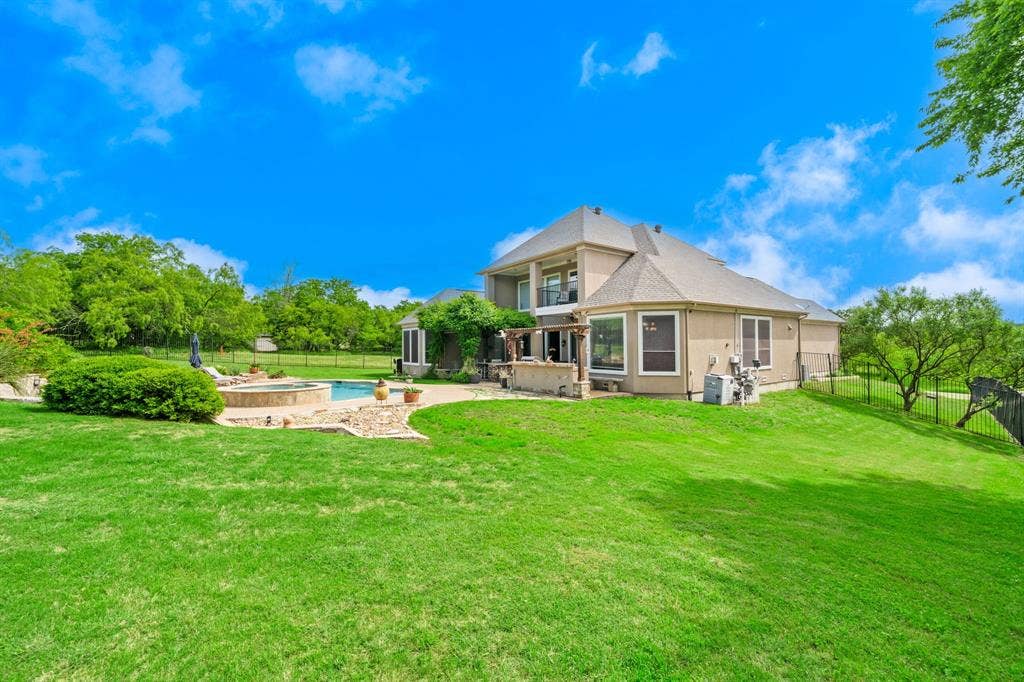
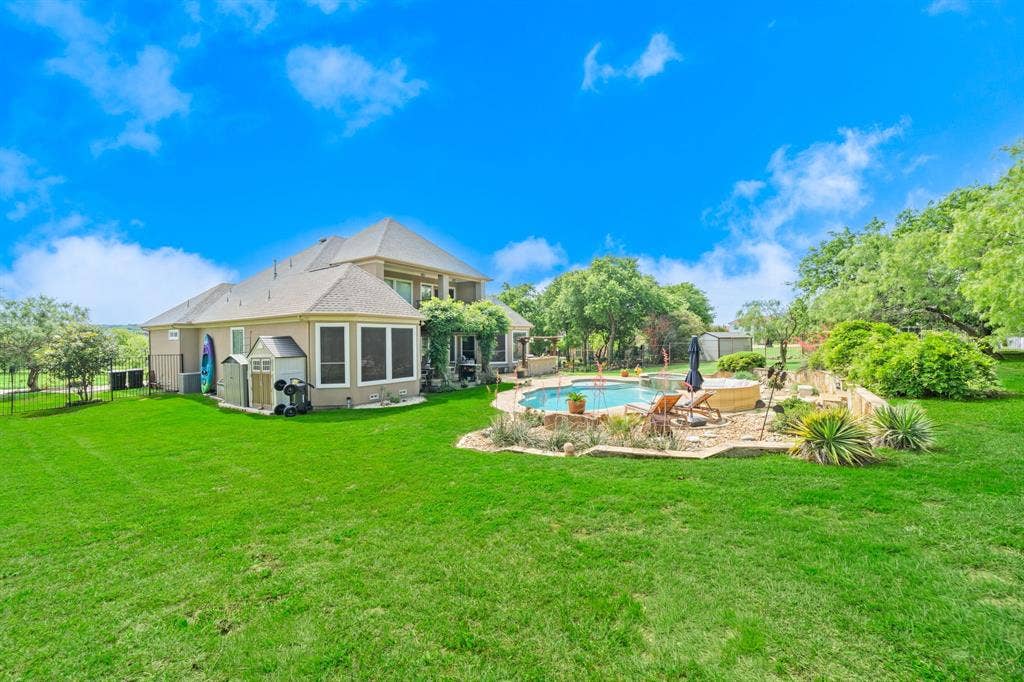
Up the grand staircase, you’ll find a beautifully appointed media room with a full bath and private balcony overlooking the pool and backyard—an ideal space for entertaining or unwinding.
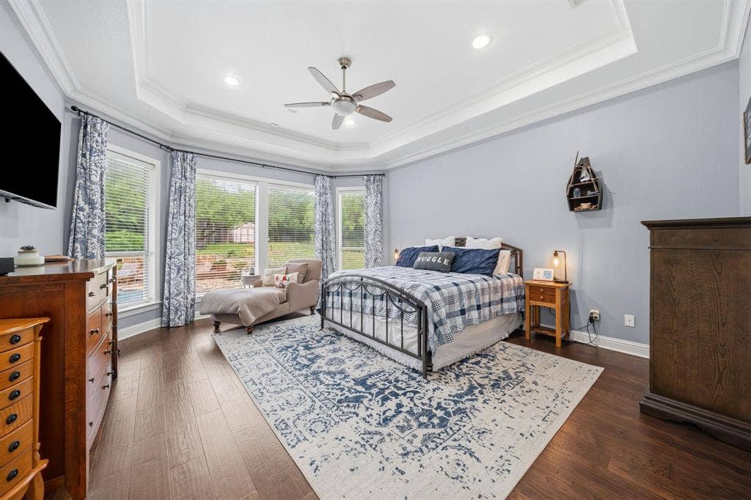
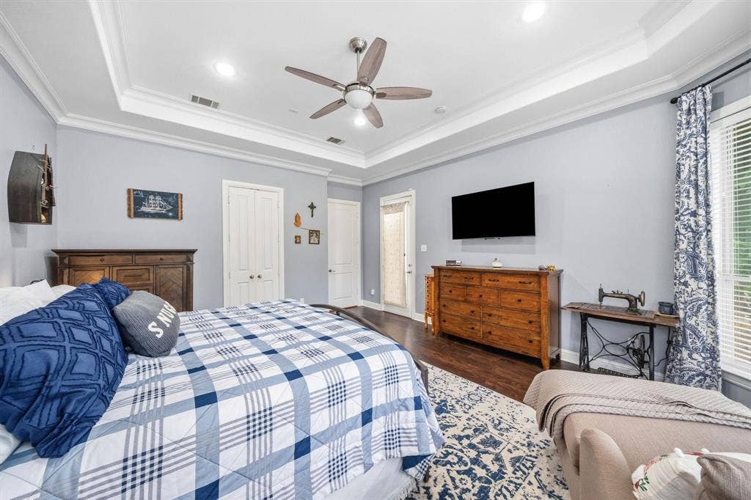
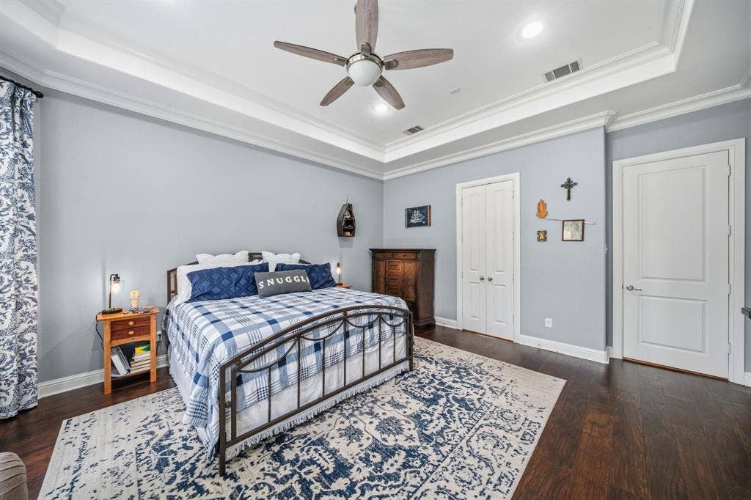
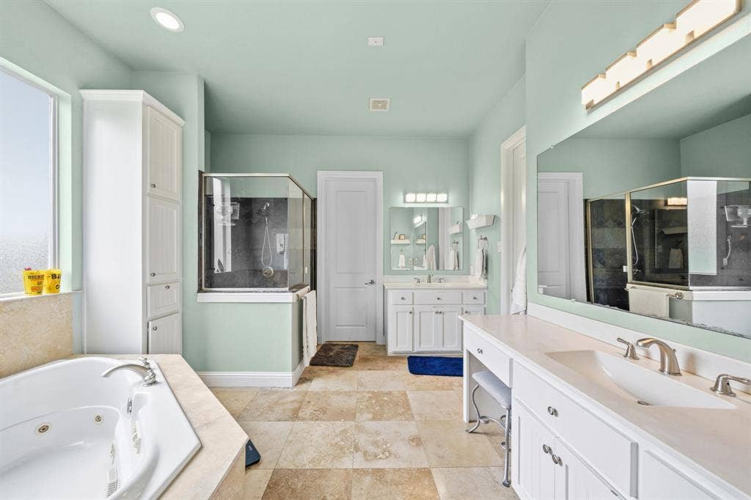
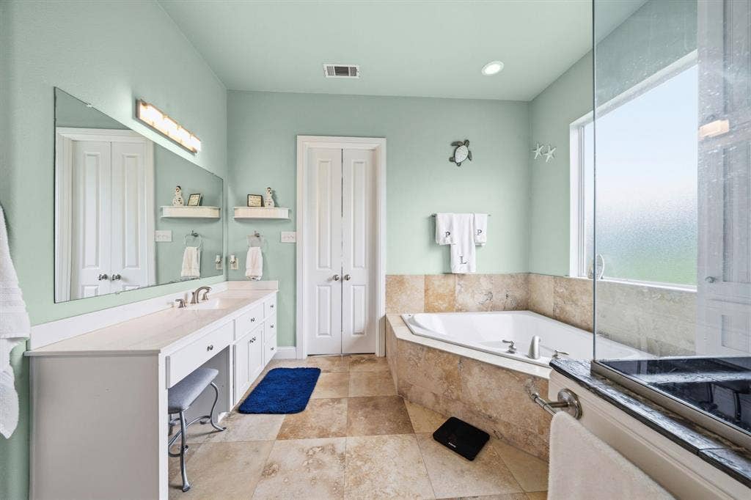
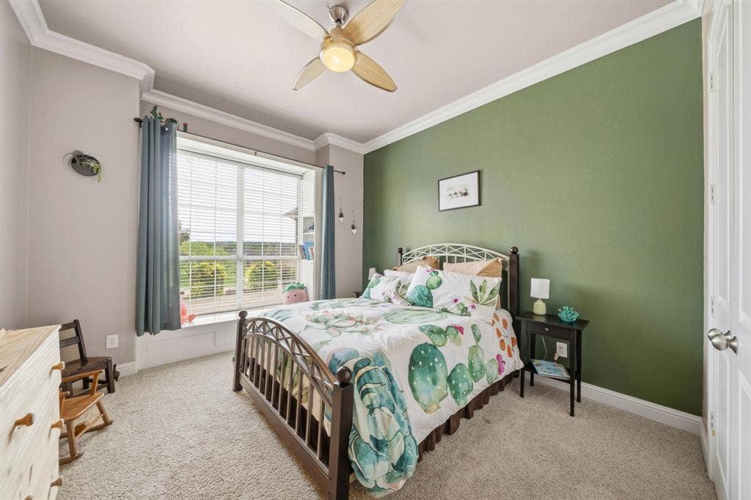
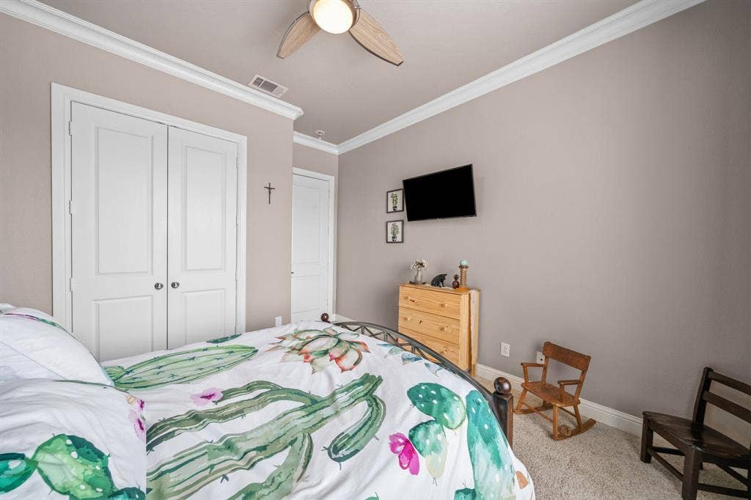
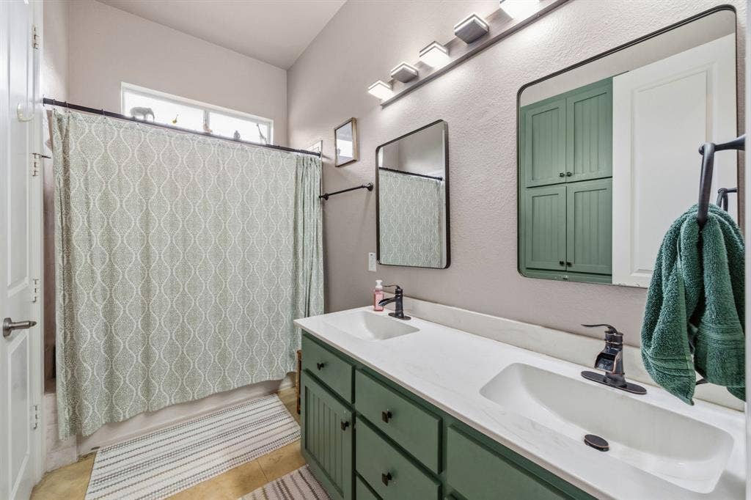
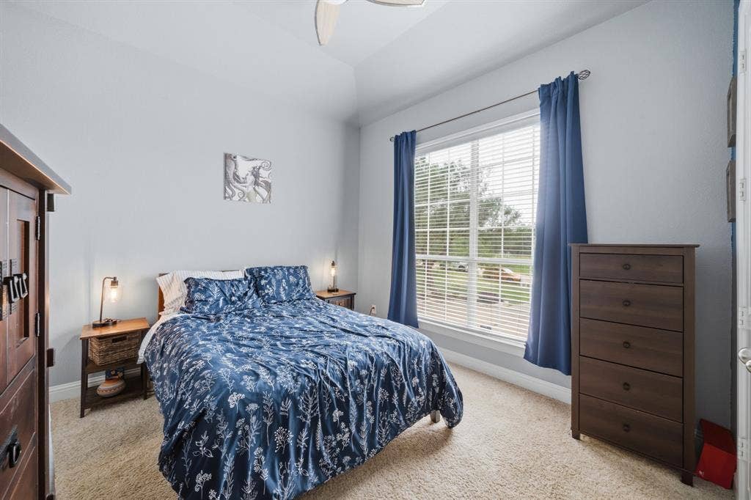
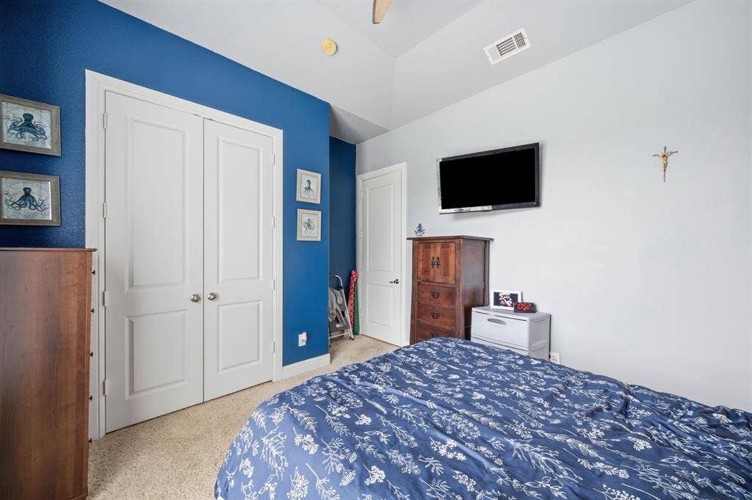
Privately situated on the opposite side of the home, the luxurious primary suite offers a serene escape, complete with a spa-like ensuite bath and an oversized walk-in closet. Two additional spacious bedrooms and a hall bath are located toward the front of the home, providing comfort and privacy for guests or family.
Meticulously maintained, this home features a roof approximately 3 years old, dual HVAC systems just 2 years old, and a recently installed water heater offering peace of mind for years to come. Complete outside new paint and most of the inside new in January.
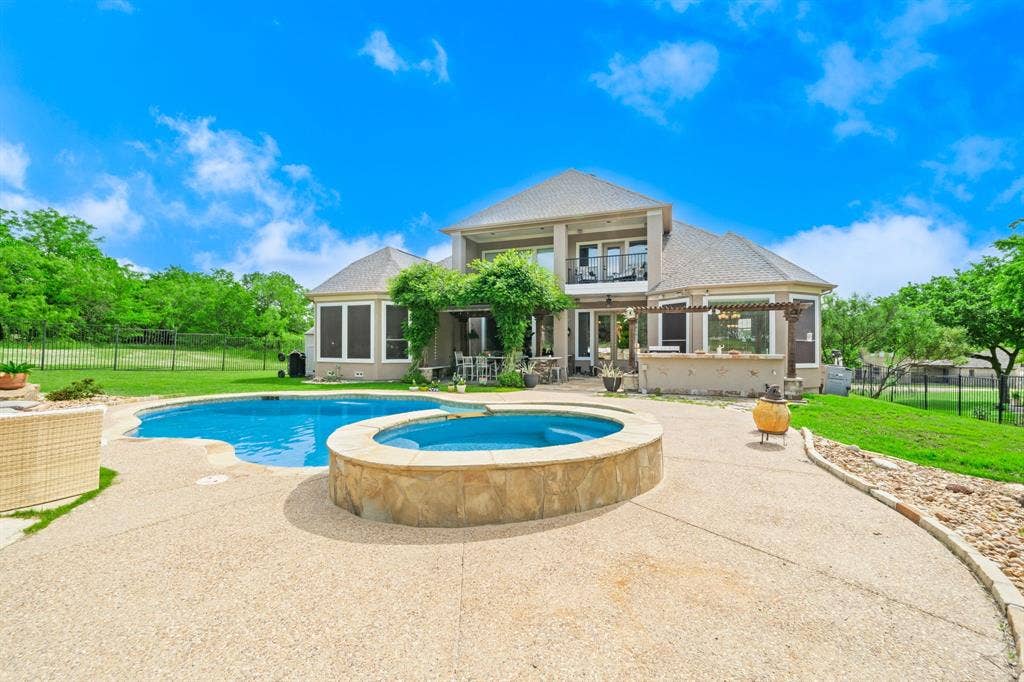
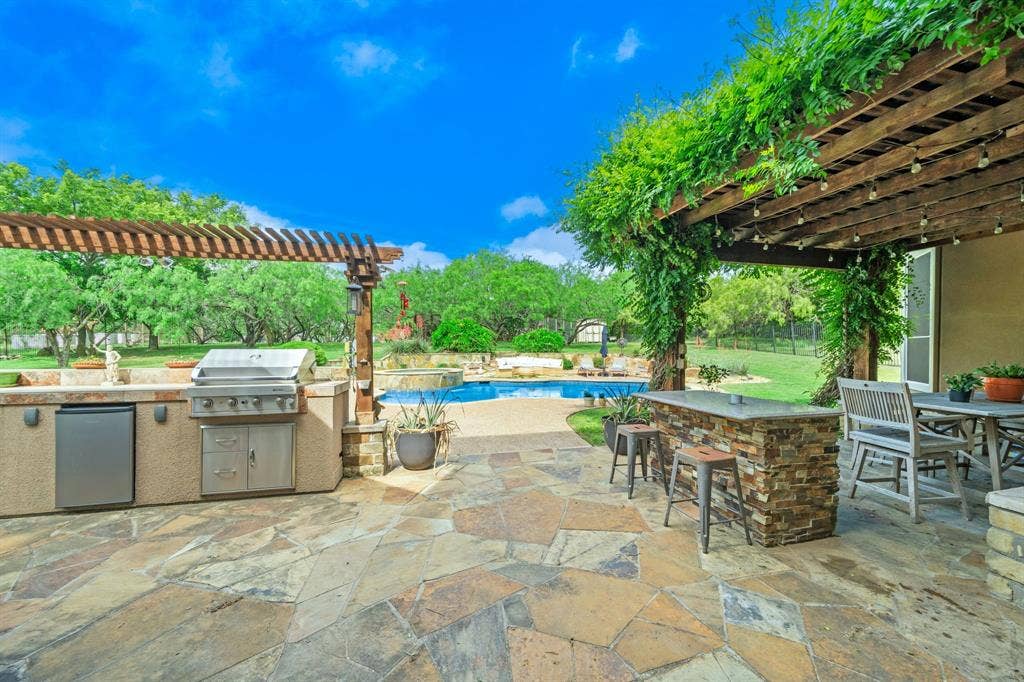
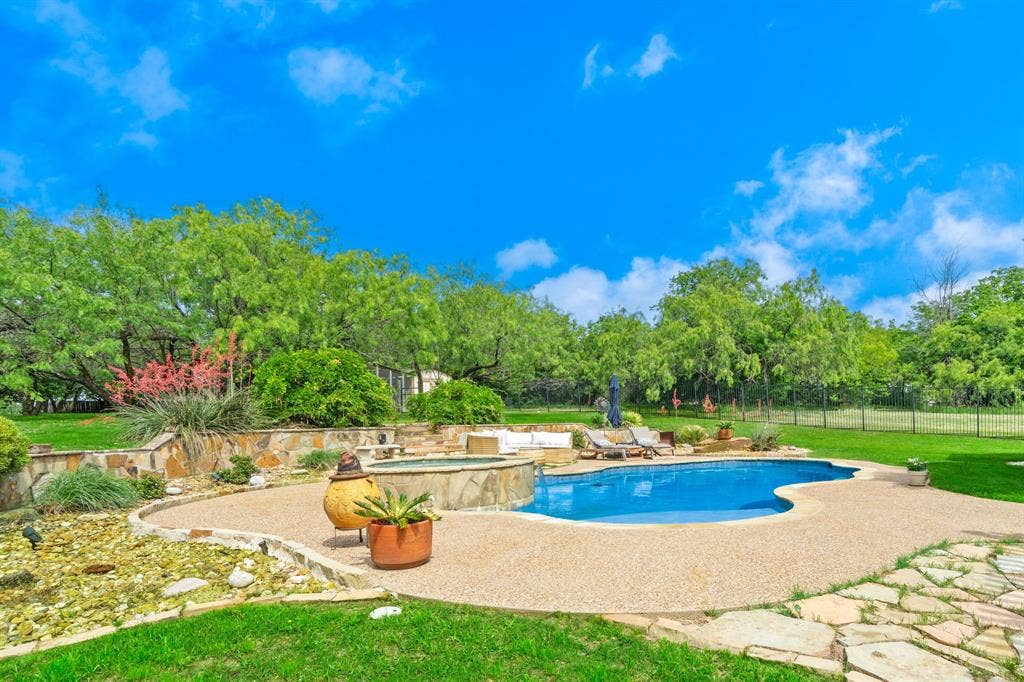
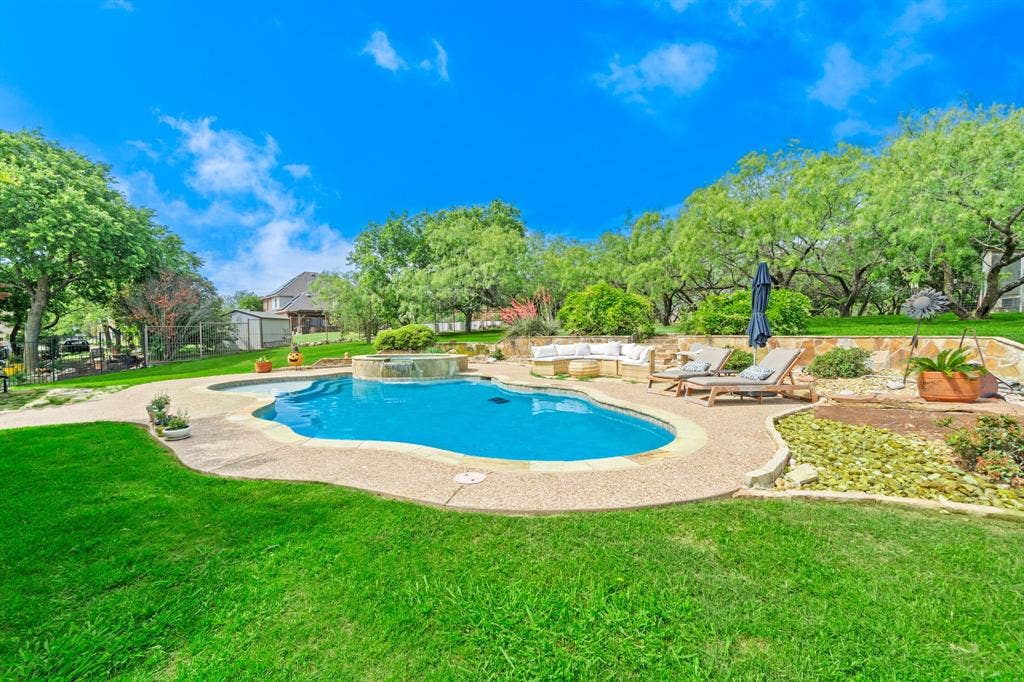
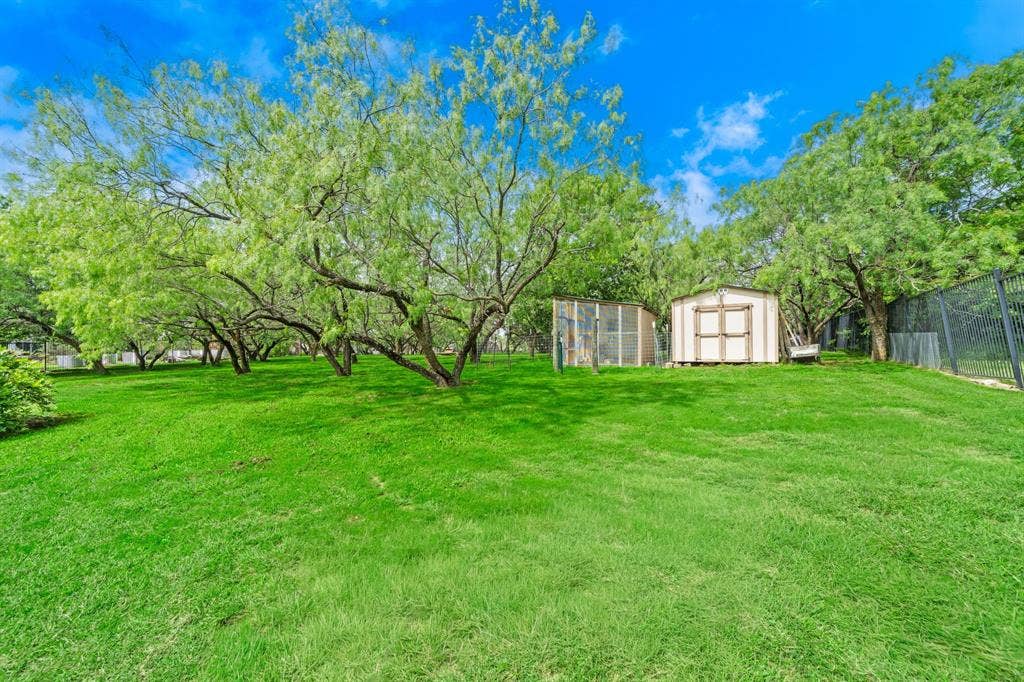
The backyard is equally impressive, complete with a large storage shed and a fully ...
+ Read MoreMortgage Calculator
| Listing Id: | 21254379 |
|---|---|
| List Price: | $630,000 |
| Property Type: | Residential |
| Property Sub Type: | Single Family Residence |
| Status: | Closed |
| Bedrooms Total: | 3 |
| Bathrooms Full: | 3 |
| Living Area: | 3,256 |
| Association Fee: | $365 |
| Unexempt Taxes: | $14,563 |
| Lot Size Square Feet: | 45,302.4000 |
| Lot Size Acres: | 1.04 |
| Architectural Style: | Mediterranean,Traditional |
| Waterfront?: | No |
| City: | Grand Prairie |
| County Or Parish: | Dallas |
| Subdivision Name: | Lake Ridge Sec 10-2 |
| Postal Code: | 75104 |
| Year Built: | 2004 |
| Accessibility Features Yn: | No |
| Appliances: | Dishwasher,Electric Oven,Gas Cooktop |
| Association Fee Frequency: | Annually |
| Association Fee Includes: | Full Use of Facilities, Maintenance Grounds |
| Association Type: | Mandatory |
| Attached Garage?: | Yes |
| Basement Yn: | No |
| Bathrooms Total Decimal: | 3.00 |
| Bathrooms Total Integer: | 3 |
| Buyer Financing: | Conventional |
| Consent for Visitors to Record: | Video |
| Construction Materials: | Frame, Stucco |
| Cooling: | Ceiling Fan(s), Central Air, Heat Pump |
| Covered Spaces: | 2 |
| Directions: | EXIT HWY 67 SOUTH AT LAKE RIDGE PARKWAY TURN RIGHT CONTINUE TO FAIRWAY DR TURN LEFT CONTINUE TO CLIFFSIDE DR TURN RIGHT AND THE HOME IS ON YOUR LEFT. ALSO EXIT HWY 360 SOUTH AT LYNN CREEK AND PROCEED ACROSS LAKE TWO BRIDGES TURN RIGHT ON LAKE RIDGE PARKWAY AND RIGHT ON FAIRWAY TO CLIFFSIDE DR. |
| Elementary School: | Lakeridge |
| Elementary School Name: | Lakeridge |
| Exterior Features: | Balcony, Fire Pit, Rain Gutters, Outdoor Kitchen |
| Fencing: | Back Yard, Metal |
| Fireplace Features: | Gas Logs |
| Fireplaces Total: | 1 |
| Flooring: | Bamboo, Carpet, Ceramic Tile |
| Foundation Details: | Pillar/Post/Pier |
| Garage Height: | 8 |
| Garage Length: | 22 |
| Garage Spaces: | 2 |
| Garage Width: | 28 |
| Garage?: | Yes |
| Heating: | Heat Pump |
| High School Name: | Cedar Hill |
| Hoa Management Company: | Lake Ridge POA |
| Hoa Management Company Phone: | 972-299-5270 |
| Horse Permitted Yn: | No |
| Interior Features: | Built-in Features, Built-in Wine Cooler, Cable TV Available, Cathedral Ceiling(s), Eat-in Kitchen, Flat Screen Wiring, Kitchen Island, Sound System Wiring, Walk-In Closet(s), Wet Bar |
| Lake Pump Yn: | No |
| Laundry Features: | Dryer Hookup, Washer Hookup |
| Levels: | Two |
| Listing Terms: | Cash, Conventional |
| Room Count: | 13 |
| Lot Features: | Many Trees, Subdivision |
| Lot Size: | 1 to < 3 Acres |
| Lot Size Area: | 1.0400 |
| Lot Size Units: | Acres |
| Middle School Name: | Besse Coleman |
| Multi Parcel ID: | No |
| Municipal Utility District?: | No |
| Notice Surveillance Devices Pres: | Video |
| Number Of Dining Areas: | 2 |
| Number Of Living Areas: | 2 |
| Number Of Parking Spaces: | 2 |
| Other Equipment: | Home Theater |
| Other Structures: | Outbuilding, Outdoor Kitchen, Poultry Coop, Shed(s) |
| Parking Features: | Concrete, Driveway, Garage Door Opener, Workshop in Garage |
| Patio And Porch Features: | Covered |
| Pool Features: | Gunite, In Ground |
| Pool?: | Yes |
| Possession: | Closing/Funding |
| Postal Code Plus 4: | 8267 |
| Property Attached?: | No |
| Roof: | Composition |
| School District: | Cedar Hill ISD |
| Senior Community Yn: | No |
| Smart Home Features Appor Pass Y: | 0 |
| Soil Type: | Unknown |
| Special Taxing Entities: | 0 |
| Structural Style: | Single Detached |
| Transaction Type: | For Sale |
| Utilities: | City Sewer, City Water, Electricity Connected, Phone Available, Propane |
| Will Subdivide: | No |
Listing Courtesy of: Engel & Voelkers Dallas-FLMnd
Listing Agent: Phil Lomax
918-408-7582
All listings featuring the  icon are provided courtesy of North Texas Real Estate Information Systems, Inc. (NTREIS), Copyright 2026. All rights reserved.
All information is believed accurate but not guaranteed. The properties displayed may not be all of the properties available through the IDX Program. Any use of this site other than by potential buyers or sellers is strictly prohibited.
North Texas Real Estate Information Systems, Inc. data last updated on October 08, 2026 04:26 PM - CT
Property Last Updated: October 08, 2026 04:26 PM - CT
