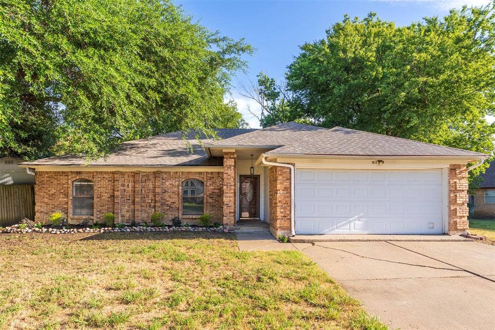
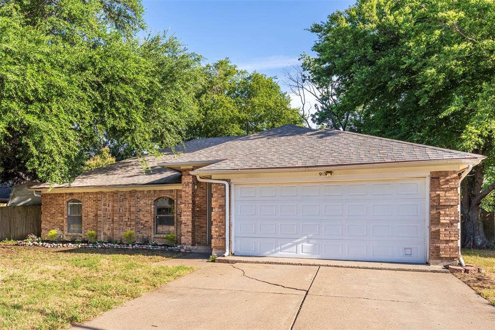
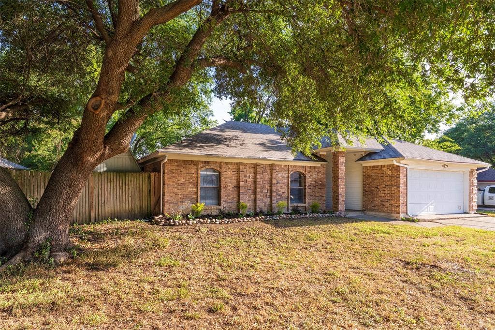
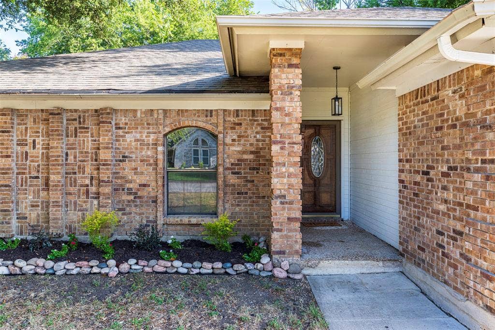
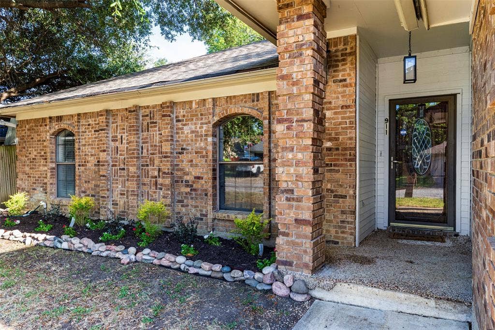
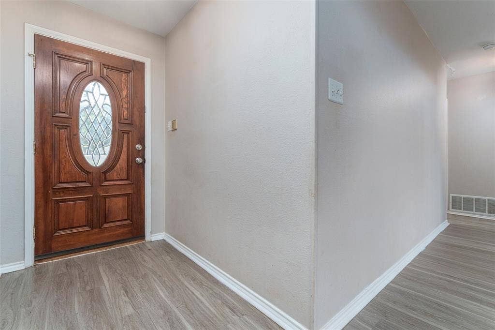
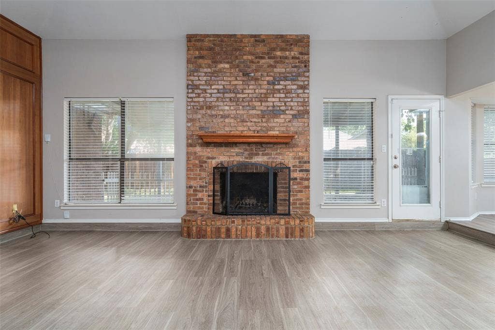
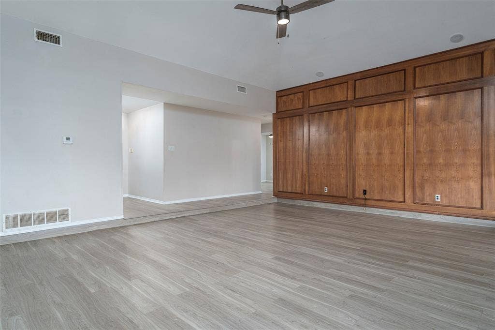
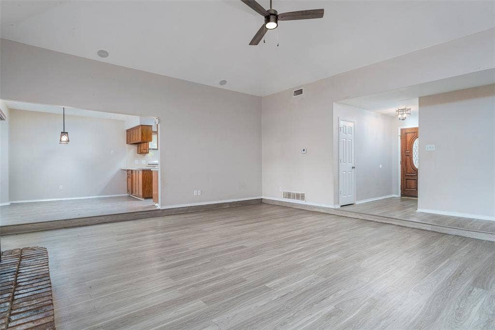
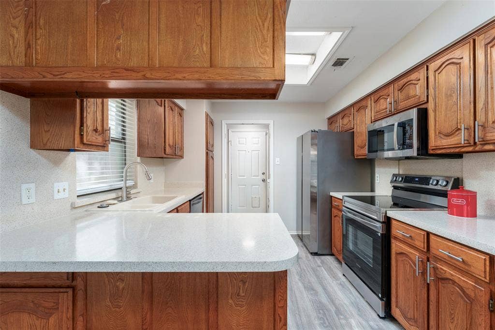
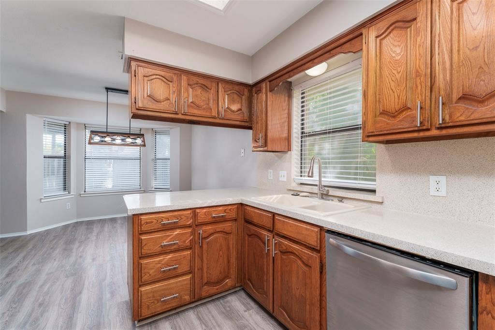
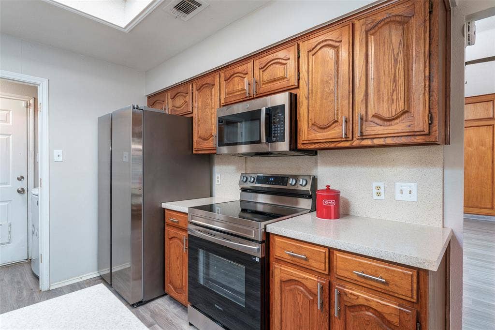
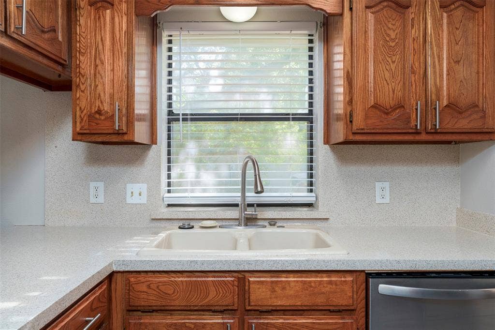
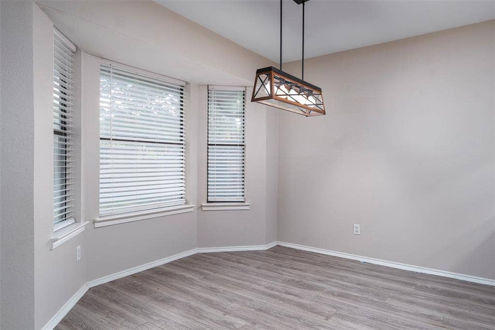
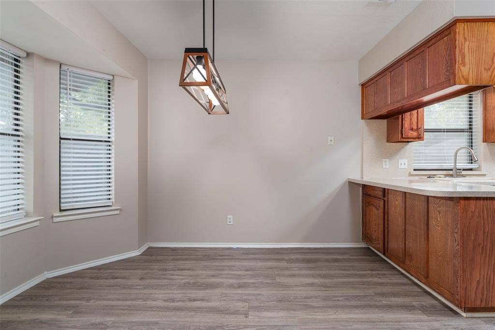
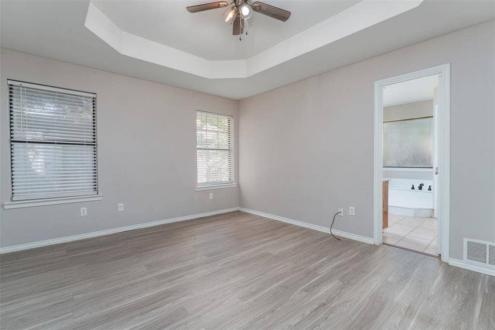
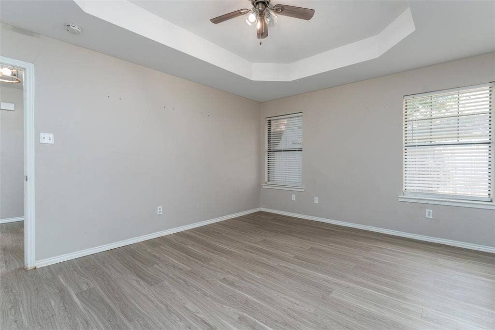
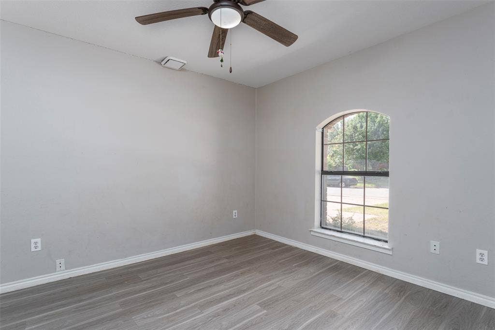
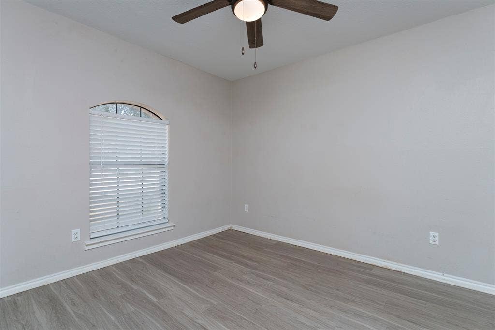
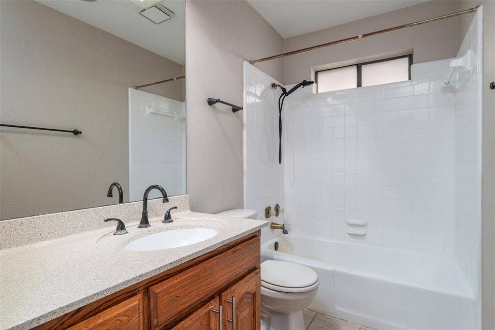
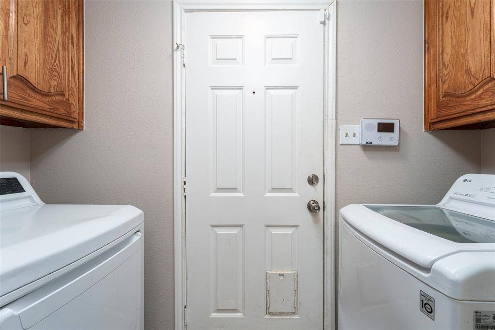
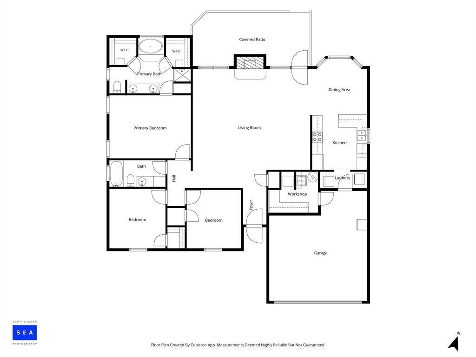
Beautifully maintained 3-bedroom, 2-bath home offering 1,673 square feet of comfortable living in the highly sought-after Mansfield ISD. Designed with a functional open layout, this home features spacious, well-proportioned rooms that provide an inviting flow throughout. The living room showcases vaulted ceilings and a cozy wood-burning fireplace, creating the perfect gathering space. Fresh interior paint and new luxury vinyl plank flooring throughout give the home a bright, updated feel.
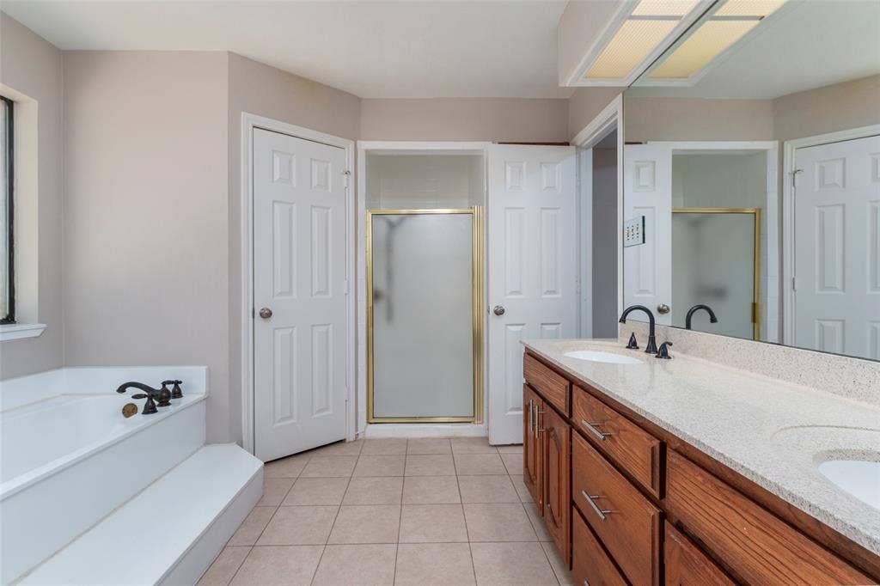
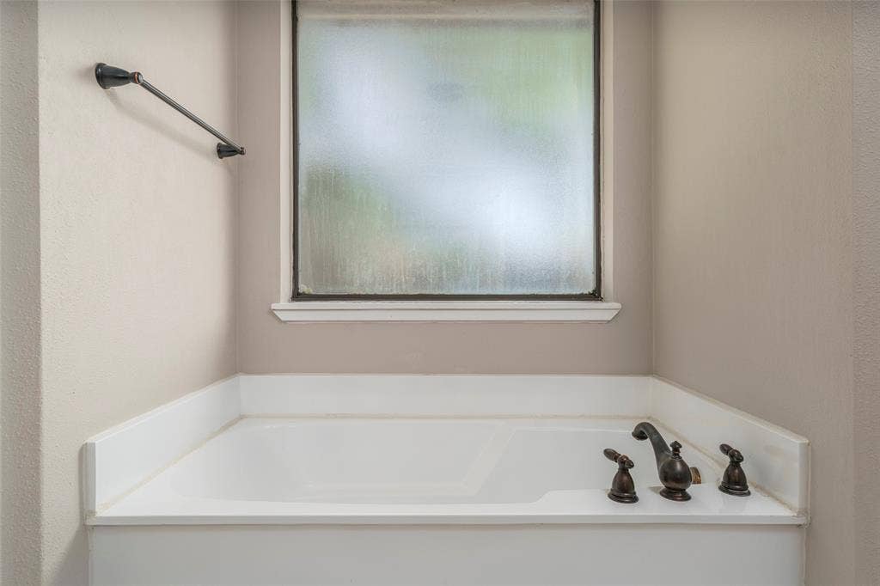
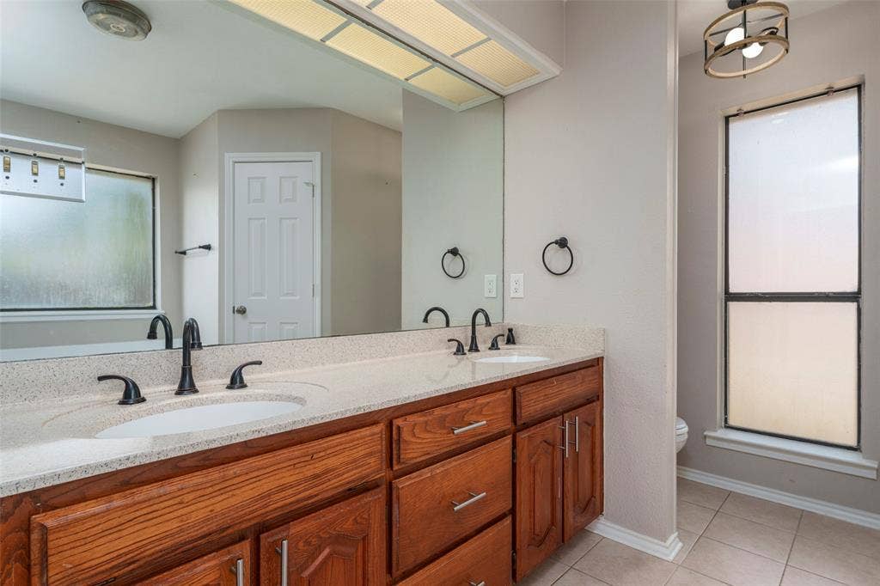
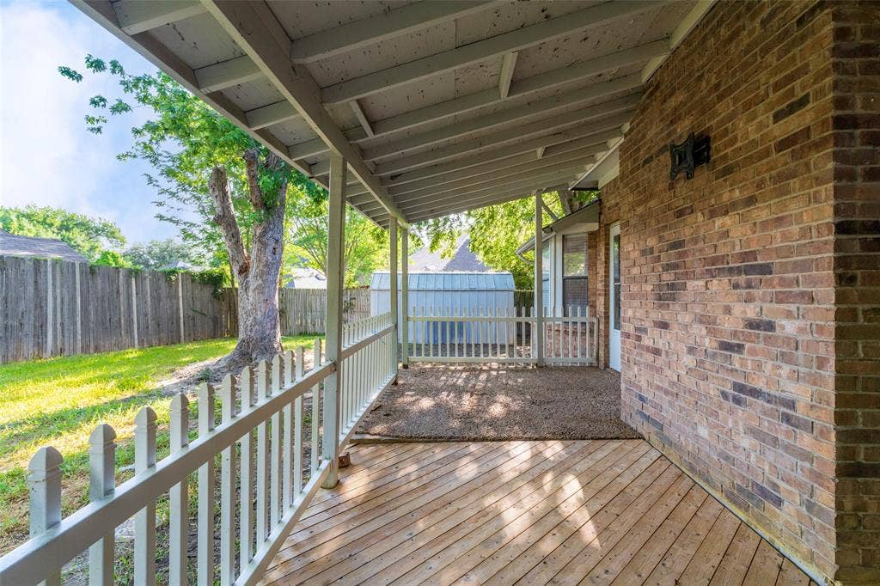
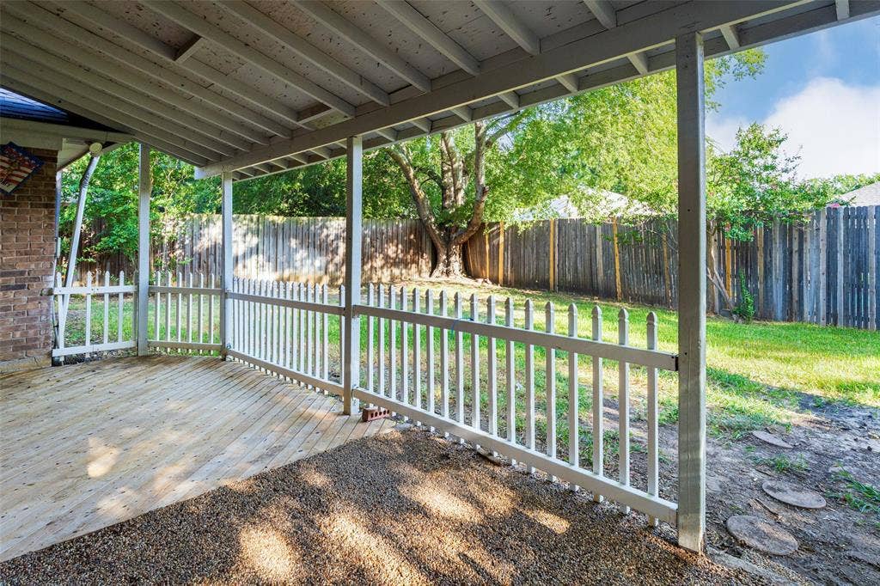
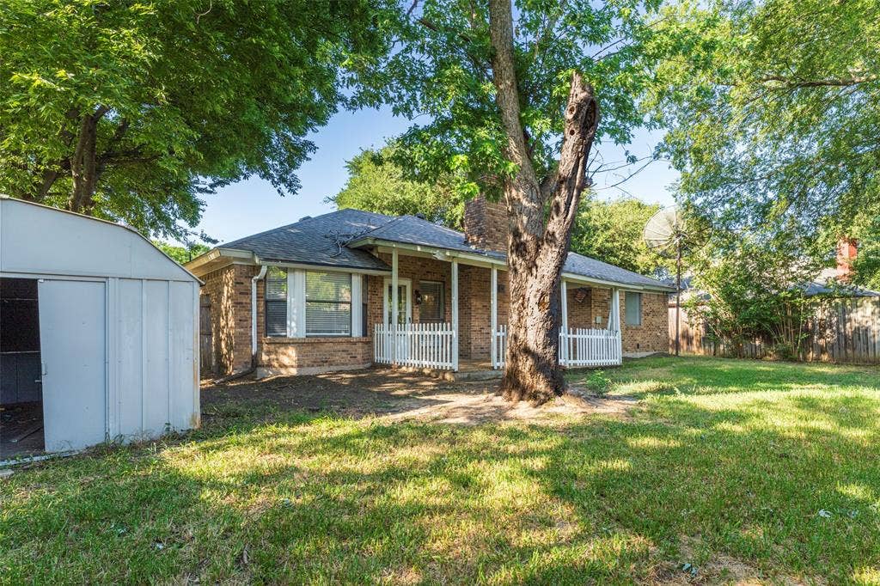
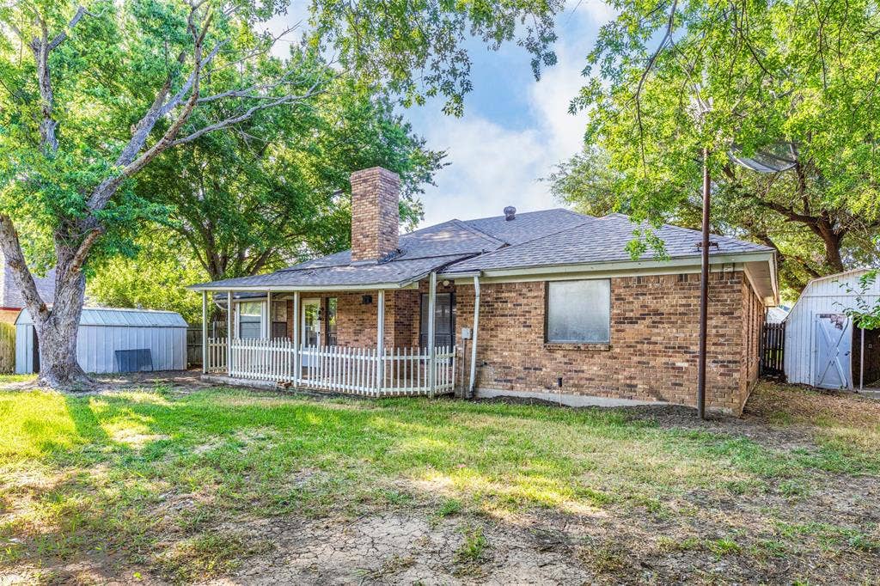
The private primary suite features a spacious ensuite bath with a large soaking tub, separate shower, and ample space to unwind. Step outside to a generously sized covered patio overlooking the expansive backyard, ideal for entertaining, outdoor dining, or simply relaxing with family and friends. Additional workshop in the garage with a sink and storage unit in the backyard.
Conveniently located near shopping, dining, entertainment and major highways, this move-in-ready home offers the perfect blend of comfort, style and everyday convenience.
Mortgage Calculator
| Listing Id: | 21328188 |
|---|---|
| List Price: | $285,000 |
| Property Type: | Residential |
| Property Sub Type: | Single Family Residence |
| Status: | Closed |
| Bedrooms Total: | 3 |
| Bathrooms Full: | 2 |
| Living Area: | 1,673 |
| Unexempt Taxes: | $6,511 |
| Lot Size Square Feet: | 9,626.7600 |
| Lot Size Acres: | 0.221 |
| Waterfront?: | No |
| City: | Arlington |
| County Or Parish: | Tarrant |
| Subdivision Name: | Collingwood Village |
| Postal Code: | 76017 |
| Year Built: | 1986 |
| Accessibility Features Yn: | No |
| Appliances: | Dishwasher,Disposal,Electric Cooktop,Electric Oven,Microwave |
| Association Type: | None |
| Attached Garage?: | Yes |
| Basement Yn: | No |
| Bathrooms Total Decimal: | 2.00 |
| Bathrooms Total Integer: | 2 |
| Buyer Financing: | FHA |
| Cooling: | Electric |
| Covered Spaces: | 2 |
| Directions: | Directions - From I-20 W take the Cooper exit and go south. Turn left (east) on Green Oaks, then right (south) on Petra Dr. Then left (east) on Gwinnett Circle. |
| Elementary School: | Harmon |
| Elementary School Name: | Harmon |
| Fencing: | Wood |
| Fireplace Features: | Wood Burning |
| Fireplaces Total: | 1 |
| Flooring: | Luxury Vinyl Plank, Tile |
| Foundation Details: | Slab |
| Garage Length: | 19 |
| Garage Spaces: | 2 |
| Garage Width: | 19 |
| Garage?: | Yes |
| Heating: | Electric |
| High School Name: | Summit |
| Interior Features: | Pantry |
| Levels: | One |
| Room Count: | 8 |
| Lot Size: | Less Than .5 Acre (not Zero) |
| Lot Size Area: | 0.2210 |
| Lot Size Units: | Acres |
| Middle School Name: | Howard |
| Multi Parcel ID: | No |
| Municipal Utility District?: | No |
| Number Of Dining Areas: | 1 |
| Number Of Living Areas: | 1 |
| Number Of Parking Spaces: | 2 |
| Parking Features: | Garage |
| Patio And Porch Features: | Covered |
| Pool?: | No |
| Possession: | Negotiable |
| Postal Code Plus 4: | 6477 |
| Property Attached?: | No |
| Roof: | Composition |
| School District: | Mansfield ISD |
| Senior Community Yn: | No |
| Smart Home Features Appor Pass Y: | 0 |
| Special Taxing Entities: | 0 |
| Structural Style: | Single Detached |
| Transaction Type: | For Sale |
| Utilities: | City Sewer, City Water |
| Will Subdivide: | No |
| Window Features: | Bay Window(s) |
Listing Courtesy of: ARC Realty DFW
Listing Agent: Gail Burdine
817-609-4115
All listings featuring the  icon are provided courtesy of North Texas Real Estate Information Systems, Inc. (NTREIS), Copyright 2026. All rights reserved.
All information is believed accurate but not guaranteed. The properties displayed may not be all of the properties available through the IDX Program. Any use of this site other than by potential buyers or sellers is strictly prohibited.
North Texas Real Estate Information Systems, Inc. data last updated on October 08, 2026 04:26 PM - CT
Property Last Updated: October 08, 2026 04:26 PM - CT
