8414 Romanway Drive
Dallas, TX 75249
$2,500
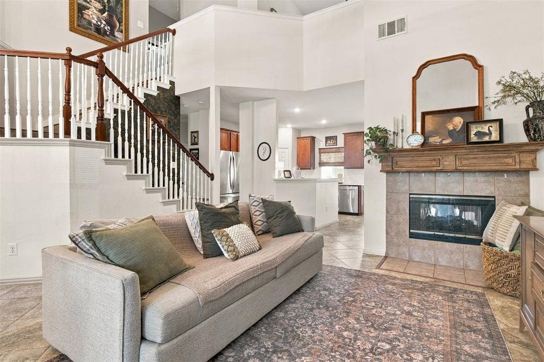
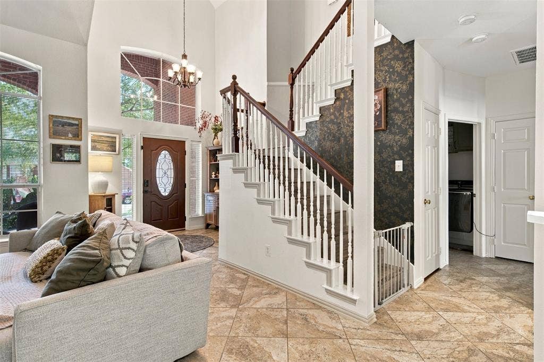
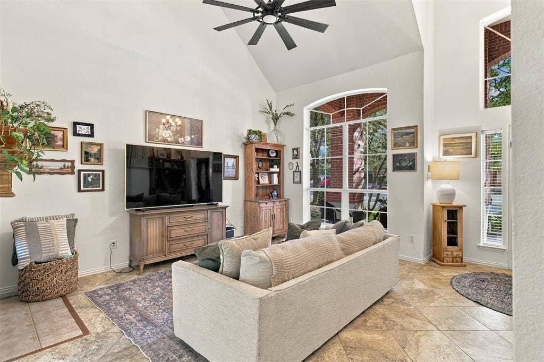
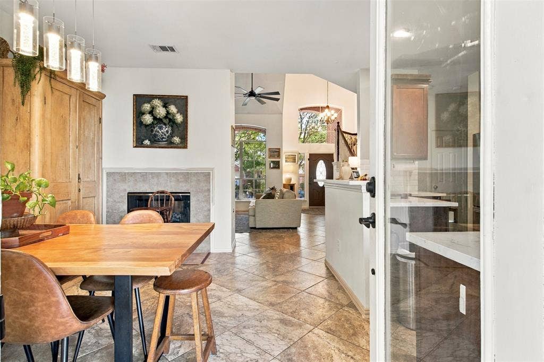
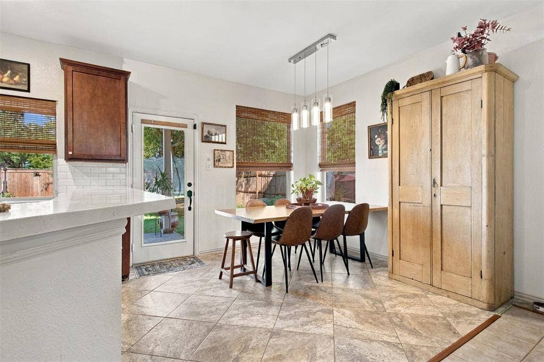
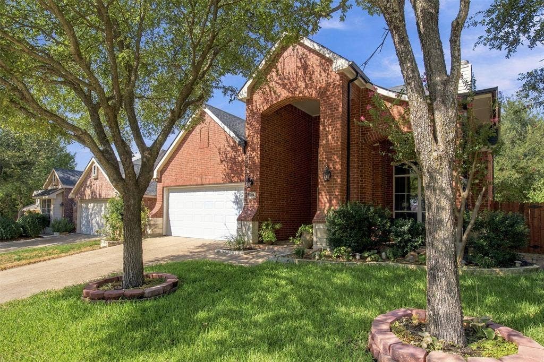
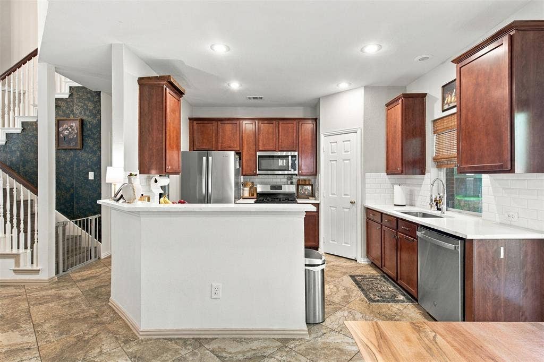
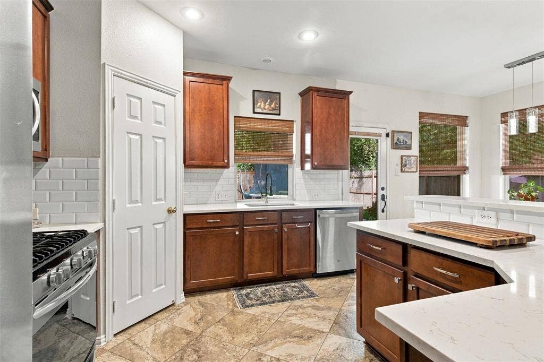
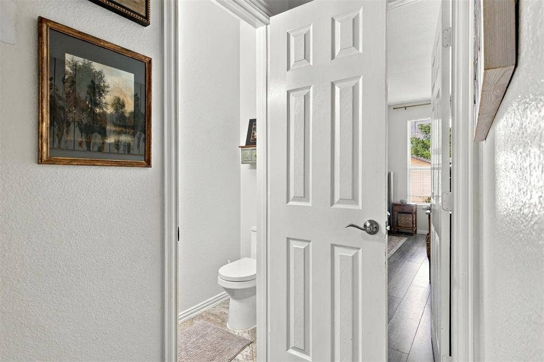
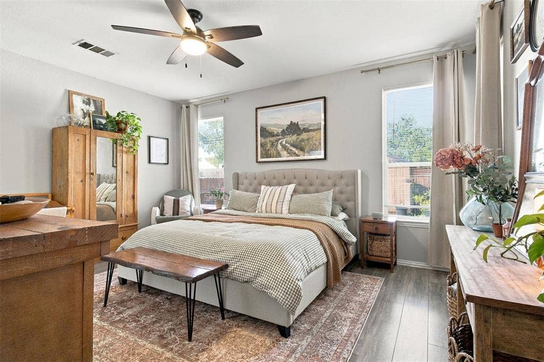
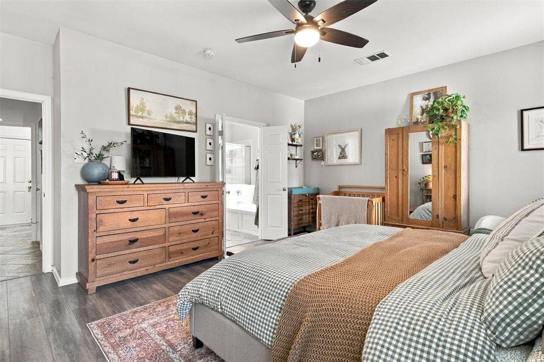
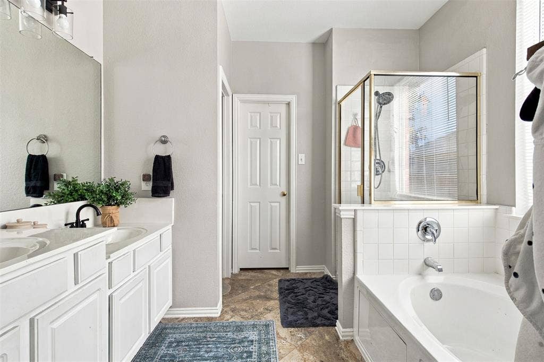
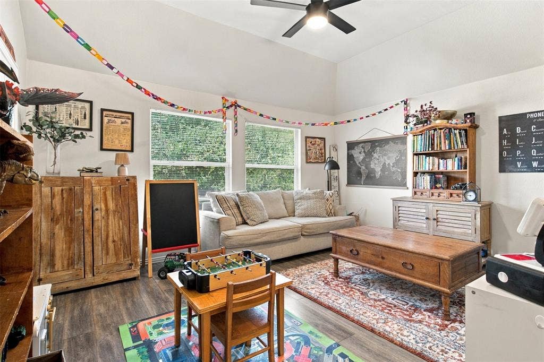
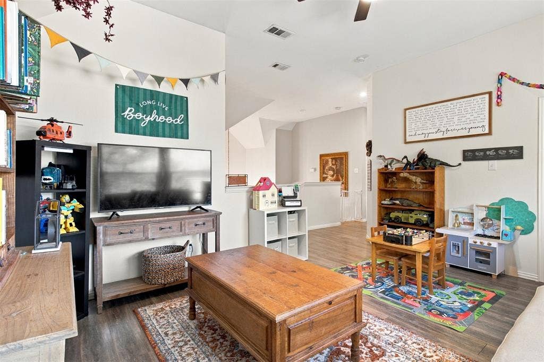
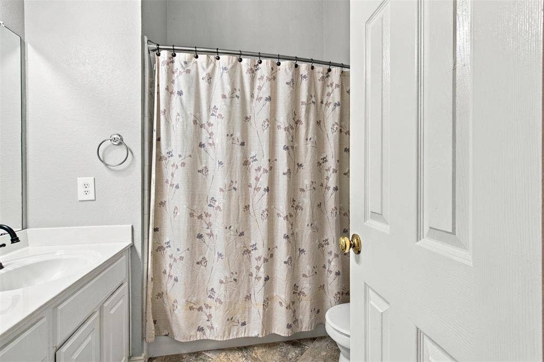
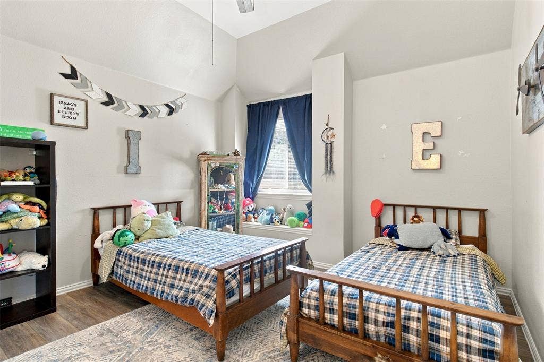
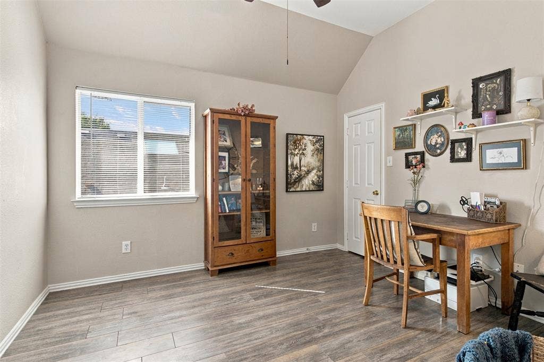
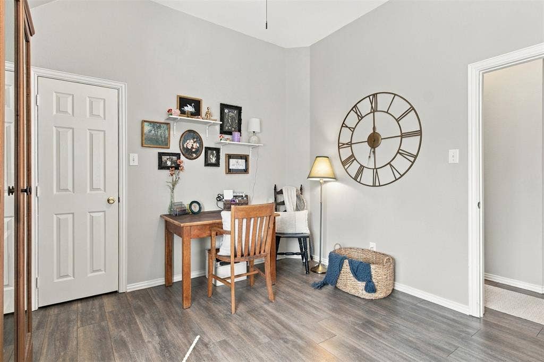
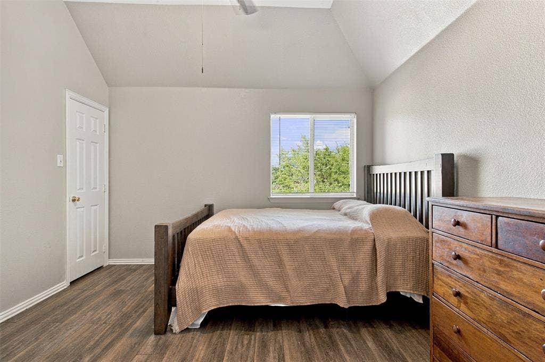
This spacious four-bedroom, two-and-a-half-bath rental offering plenty of room to spread out and enjoy everyday living. The home features two separate living areas, a dedicated dining room, and a functional layout that provides flexibility for relaxing, entertaining, working from home, or creating additional flex space.
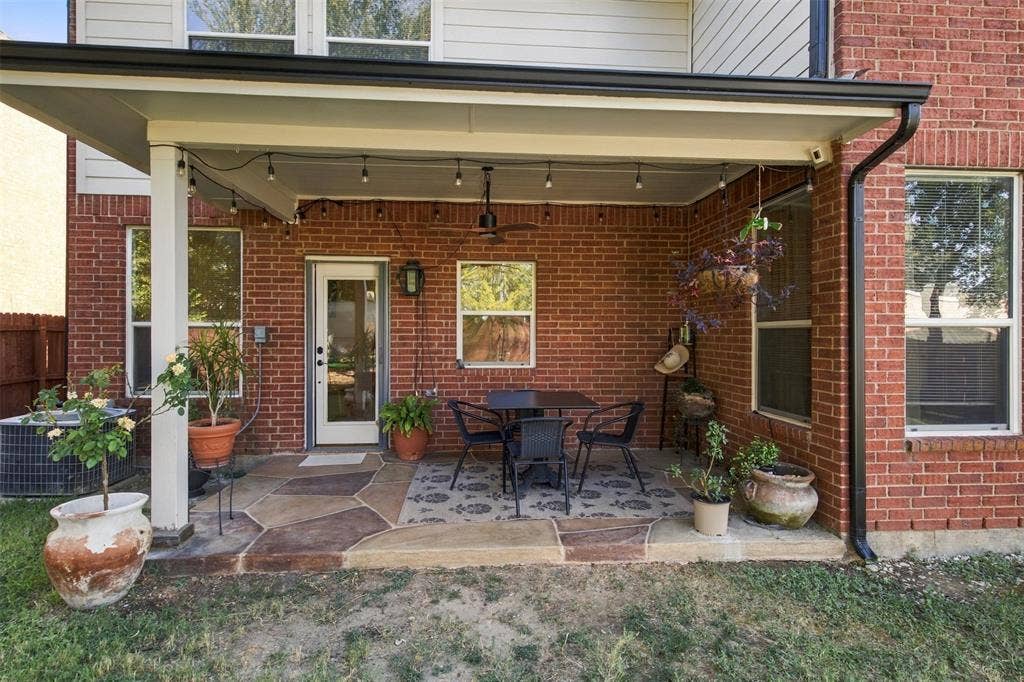
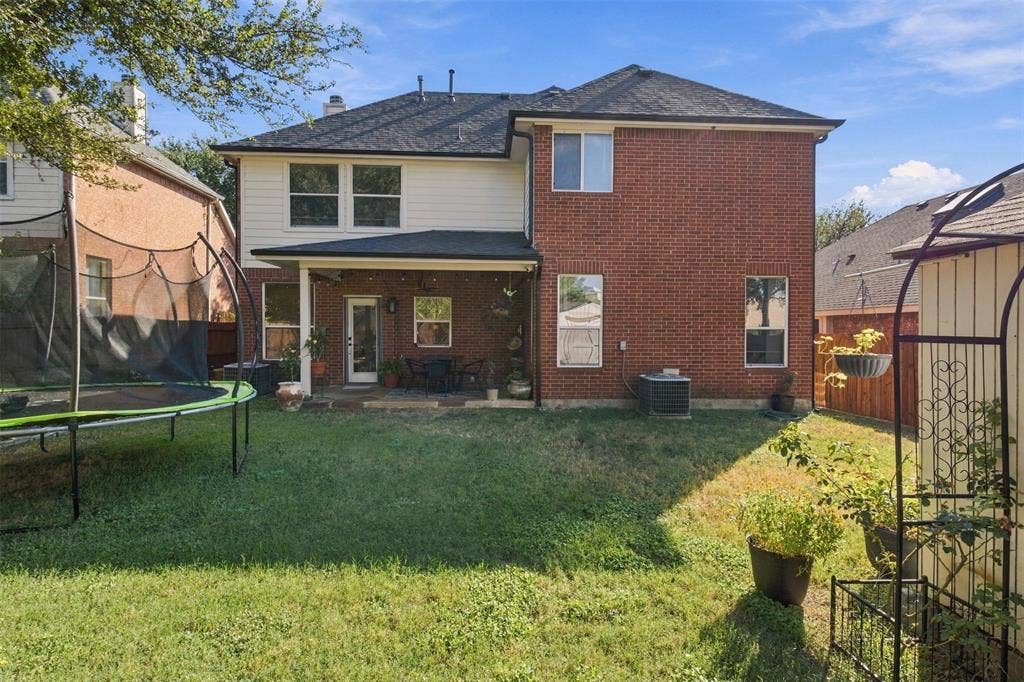
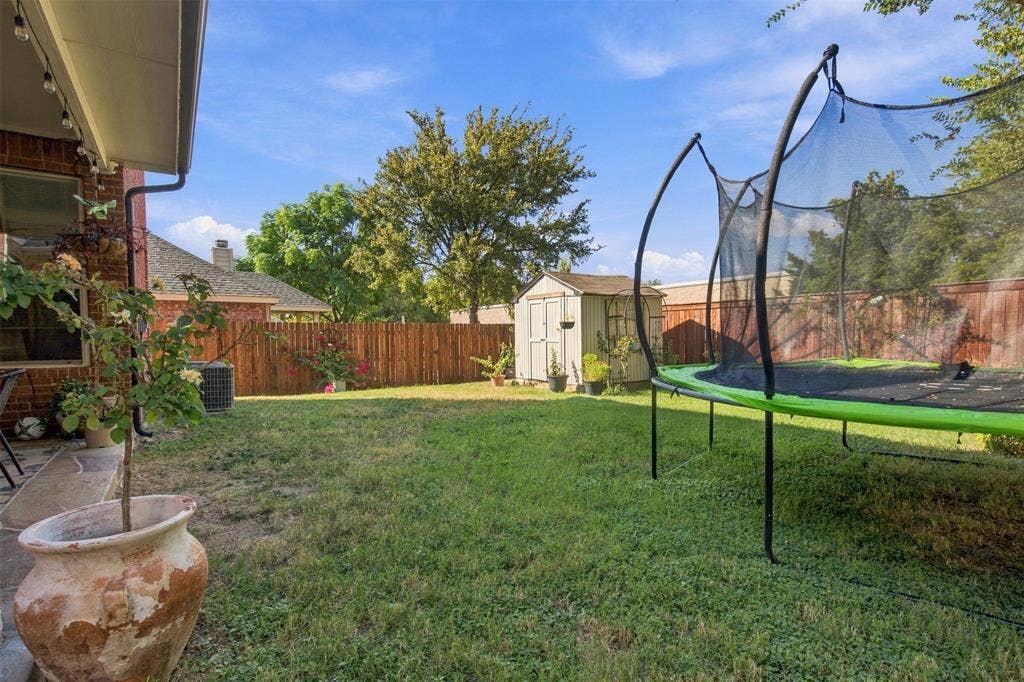
Step outside to the patio and enjoy your own outdoor space for relaxing or unwinding at the end of the day. Located on a cul-de-sac within an HOA community, residents also have access to the community swimming pool.
Conveniently positioned within the North Texas area, the property is approximately 15 minutes from Grand Prairie’s EpicCentral, 15 minutes from Joe Pool Lake, and a short drive to Downtown Dallas, providing easy access to dining, entertainment, recreation, employment centers, and everyday conveniences.
With multiple living spaces, four bedrooms, outdoor space, community amenities, and convenient access to some of the area’s major destinations, this home offers a versatile rental option in a well-connected location.
| Listing Id: | 21385534 |
|---|---|
| List Price: | $2,500 |
| Property Type: | Residential Lease |
| Property Sub Type: | Single Family Residence |
| Status: | Closed |
| Bedrooms Total: | 4 |
| Bathrooms Full: | 2 |
| Bathrooms Half: | 1 |
| Living Area: | 2,466 |
| Association Fee: | $0 |
| Lot Size Square Feet: | 5,837.0400 |
| Lot Size Acres: | 0.134 |
| Waterfront?: | No |
| City: | Dallas |
| County Or Parish: | Dallas |
| Subdivision Name: | Summit Parc Ph 02 |
| Postal Code: | 75249 |
| Year Built: | 2003 |
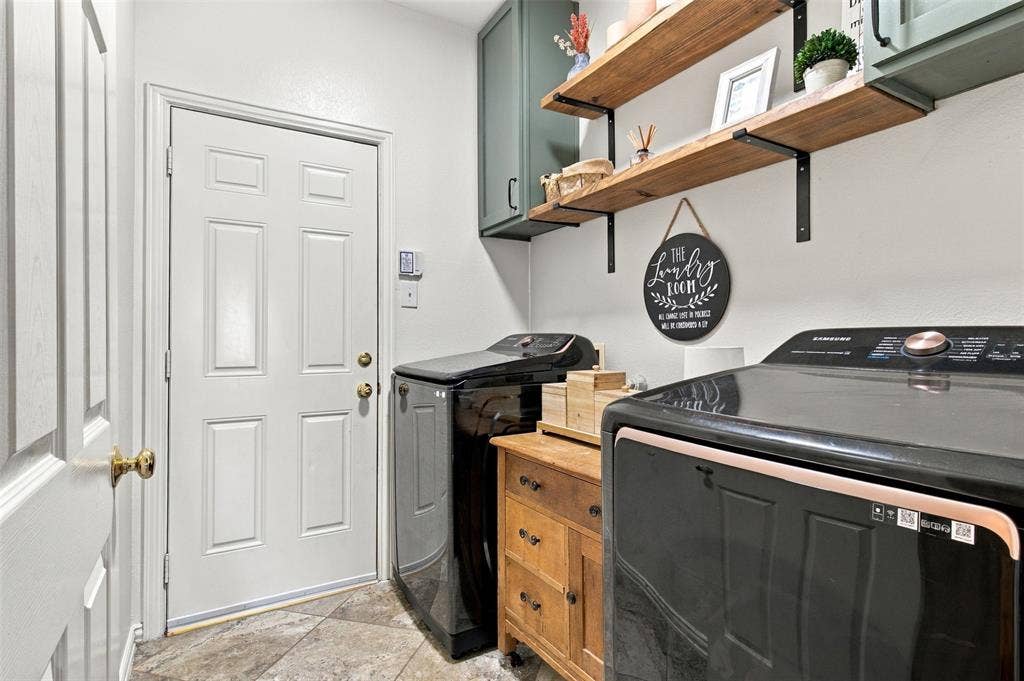
| Appliances: | Dishwasher,Disposal,Dryer,Electric Cooktop,Microwave,Refrigerator,Washer |
| Application Fee Amount: | $45 |
| Association Type: | None |
| Attached Garage?: | Yes |
| Availability Date: | 2026-10-01 |
| Basement Yn: | No |
| Bathrooms Total Decimal: | 2.10 |
| Bathrooms Total Integer: | 3 |
| Carport Spaces: | 2 |
| Cooling: | Central Air |
| Deposit Amount: | $3,750 |
| Directions: | Minutes from I20 |
| Elementary School: | Hyman |
| Elementary School Name: | Hyman |
| Fireplace Features: | Dining Room, Double Sided, Living Room |
| Fireplaces Total: | 1 |
| Garage Spaces: | 2 |
| Garage?: | Yes |
| Heating: | Central |
| High School Name: | Duncanville |
| Interior Features: | Pantry |
| Lease Conditions: | Application Fee, Credit Report |
| Lease Term: | Other |
| Lease Term Description: | Six months and 18 months are available |
| Lease Type: | Six Month, 1 Year Plus |
| Levels: | Two |
| Room Count: | 5 |
| Lot Size Area: | 0.1340 |
| Lot Size Units: | Acres |
| Middle School Name: | Kennemer |
| Monies Required: | First Months Rent, Security Deposit |
| Move In Date: | 10/03/2026 |
| Multi Parcel ID: | No |
| Municipal Utility District?: | No |
| Number Of Dining Areas: | 1 |
| Number Of Living Areas: | 2 |
| Number Of Parking Spaces: | 2 |
| Parking Features: | Driveway |
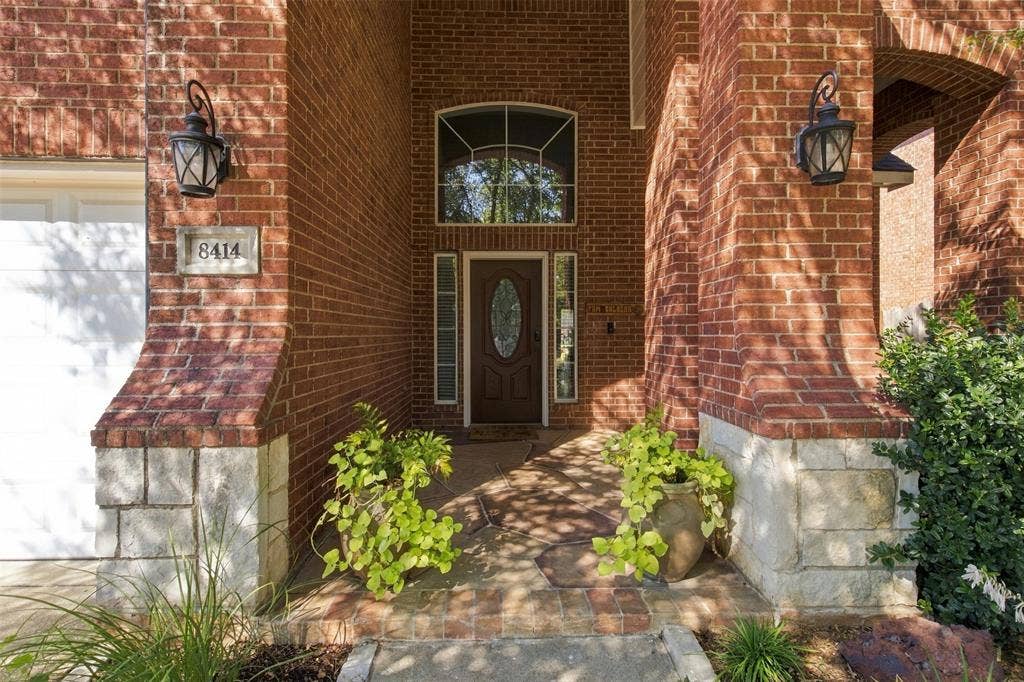
| Patio And Porch Features: | Covered, Front Porch |
| Pets Allowed: | No Pets Allowed |
| Pool Features: | In Ground |
| Pool?: | Yes |
| Property Attached?: | Yes |
| Restrictions: | Agricultural, Animals, Deed |
| School District: | Duncanville ISD |
| Senior Community Yn: | No |
| Smart Home Features Appor Pass Y: | 0 |
| Stories Total: | 2 |
| Structural Style: | Single Detached |
| Tenant Pays: | All Utilities, Insurance, Sewer, Trash Collection |
| Transaction Type: | For Lease |
| Utilities: | City Sewer, City Water |
| Will Subdivide: | No |
Listing Courtesy of: CENTURY 21 Judge Fite Company
Listing Agent: Tanea Soto
972-672-7225
All listings featuring the  icon are provided courtesy of North Texas Real Estate Information Systems, Inc. (NTREIS), Copyright 2026. All rights reserved.
All information is believed accurate but not guaranteed. The properties displayed may not be all of the properties available through the IDX Program. Any use of this site other than by potential buyers or sellers is strictly prohibited.
North Texas Real Estate Information Systems, Inc. data last updated on October 08, 2026 04:26 PM - CT
Property Last Updated: October 08, 2026 04:26 PM - CT
