835 Rockingham Drive
Irving, TX 75063
$525,000
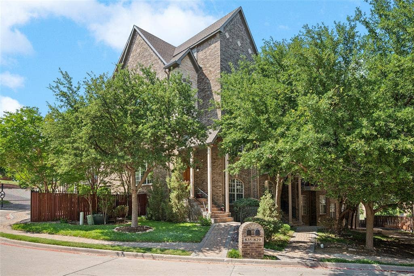
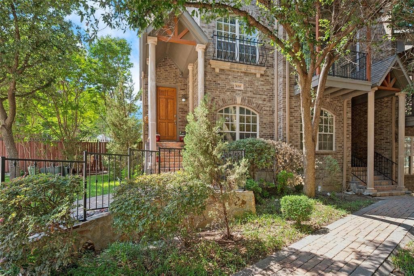
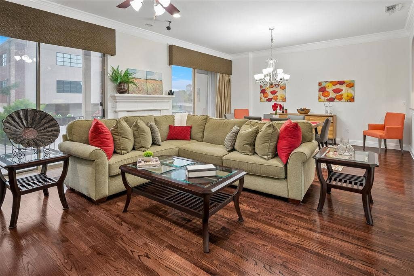
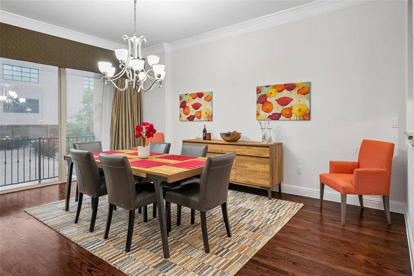
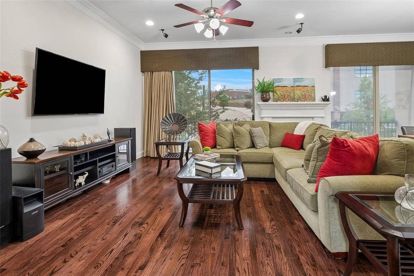
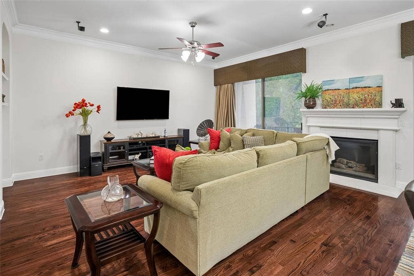
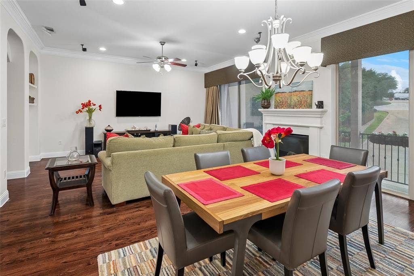
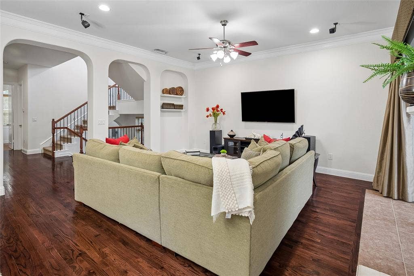
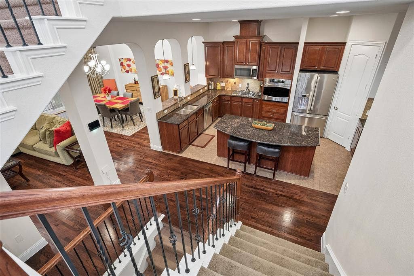
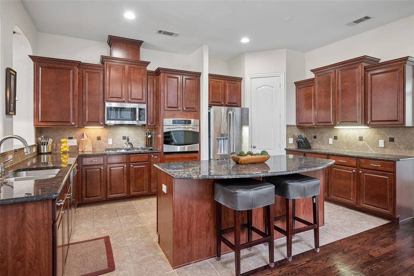
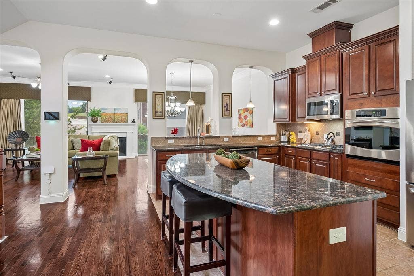
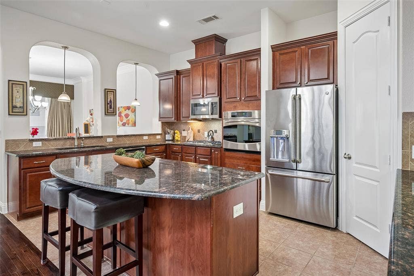
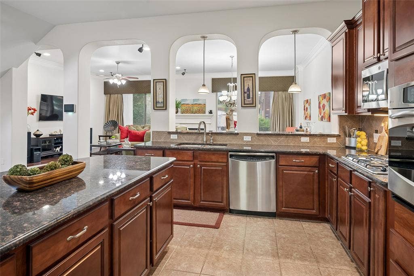
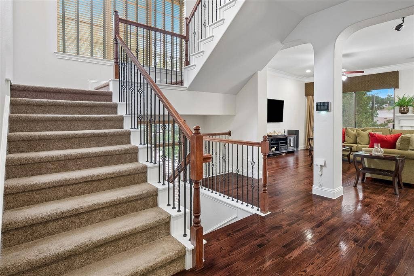
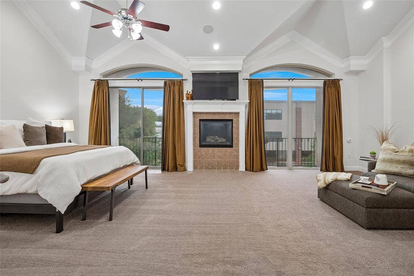
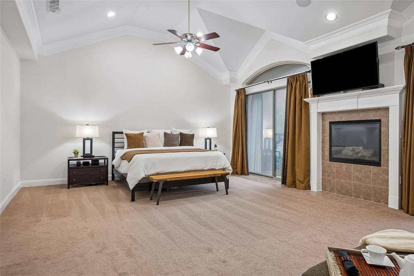
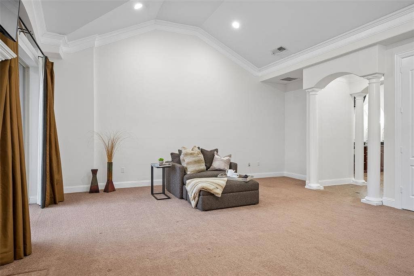
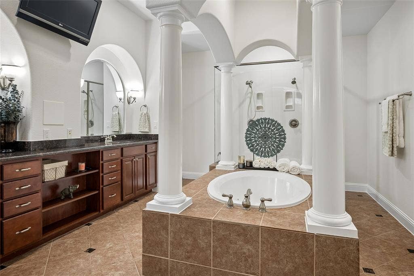
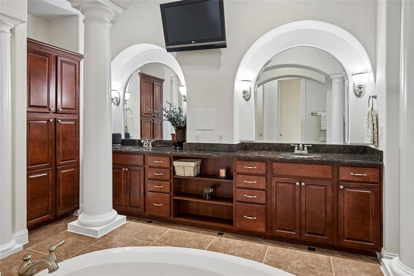
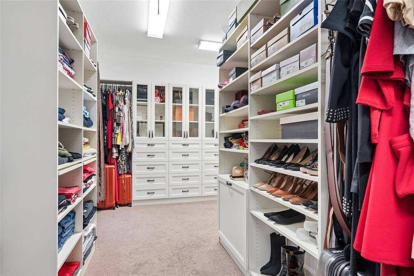
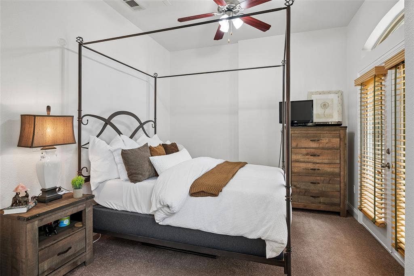
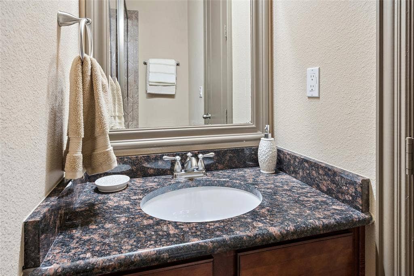
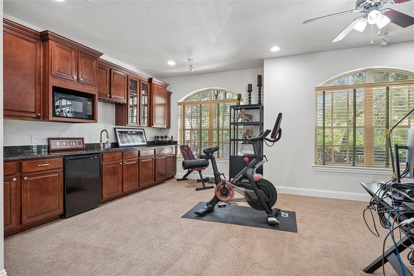
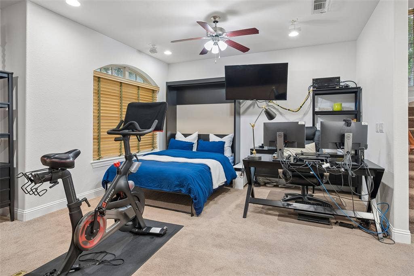
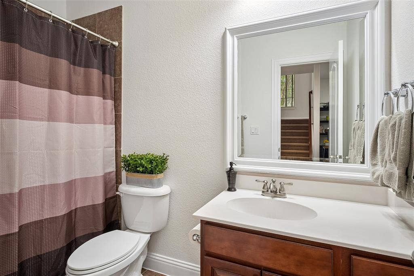
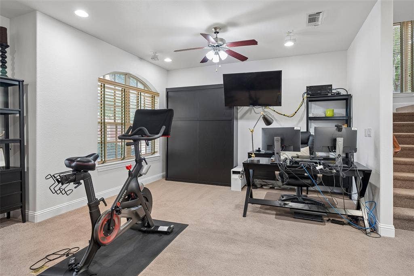
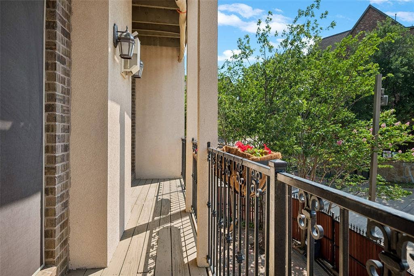
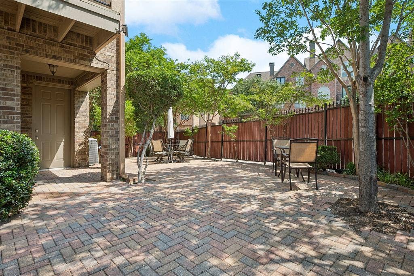
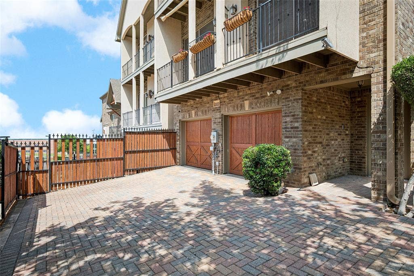
LUXURY GATED CORNER HOME IN VALLEY RANCH WITH FLEXIBLE LOCK-AND-LEAVE LIFESTYLE! Interior freshly painted in July this year! The wrap around pavestone patio beckons you to relax and unwind. Aside from the gated community entrance, you'll have your own electronic gate access to the garage for additional security and privacy. FLEXIBLE FIRST FLOOR SPACE FOR HOME OFFICE, GYM, MEDIA ROOM OR MULTIGENERATIONAL LIVING, complete with a full bath, kitchenette and wet bar. Gleaming hardwood flooring, a well-planned kitchen with plenty of prep space on granite counters, & an open floorplan with dual balconies off the living and dining rooms. A guest room and full bath are also on the main level. The upper level offers a fabulous primary suite, with the home's second fireplace, a spacious sitting area, a balcony, and a luxurious bathroom with a huge closet designed by California Closets. If you're looking for low maintenance, you've come to the right place! Minutes from DFW Airport, Las Colinas, Toyota Music factory, and major employment centers.
Mortgage Calculator
| Listing Id: | 21334166 |
|---|---|
| List Price: | $525,000 |
| Property Type: | Residential |
| Property Sub Type: | Townhouse |
| Status: | Closed |
| Bedrooms Total: | 3 |
| Bathrooms Full: | 3 |
| Living Area: | 3,040 |
| Association Fee: | $1,350 |
| Unexempt Taxes: | $11,454 |
| Lot Size Square Feet: | 2,090.8800 |
| Lot Size Acres: | 0.048 |
| Architectural Style: | Traditional |
| Waterfront?: | No |
| City: | Irving |
| County Or Parish: | Dallas |
| Subdivision Name: | Manors At Valley Ranch |
| Postal Code: | 75063 |
| Year Built: | 2010 |
| Accessibility Features Yn: | No |
| Appliances: | Dishwasher,Disposal,Electric Oven,Gas Cooktop,Gas Water Heater,Microwave,Plumbed For Gas in Kitchen,Vented Exhaust Fan |
| Association Fee Frequency: | Semi-Annual |
| Association Fee Includes: | Full Use of Facilities, Maintenance Grounds, Maintenance Structure, Management Fees, Security |
| Association Type: | Mandatory |
| Attached Garage?: | Yes |
| Basement Yn: | No |
| Bathrooms Total Decimal: | 3.00 |
| Bathrooms Total Integer: | 3 |
| Buyer Financing: | Conventional |
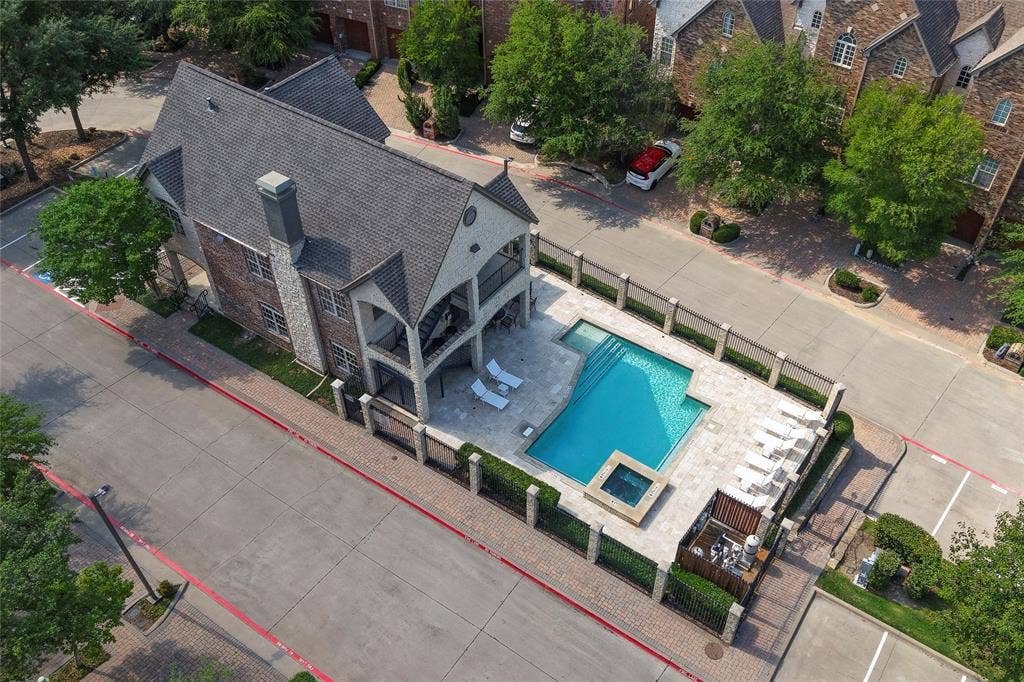
| Community Features: | Club House, Community Pool, Community Sprinkler, Curbs, Gated, Perimeter Fencing, Sidewalks |
| Construction Materials: | Brick |
| Cooling: | Ceiling Fan(s), Central Air, Electric, Zoned |
| Covered Spaces: | 2 |
| Directions: | From I-635, go North on MacArthur Boulevard; then turn East (right) on Ranchview Drive and turn right on Rockingham Drive. Once through the gate, turn right and the property will be on the right towards the end. |
| Elementary School: | Landry |
| Elementary School Name: | Landry |
| Exterior Features: | Balcony, Covered Patio/Porch, Rain Gutters |
| Fireplace Features: | Gas Logs, Gas Starter, Living Room, Primary Bedroom |
| Fireplaces Total: | 2 |
| Flooring: | Carpet, Hardwood, Tile |
| Foundation Details: | Slab |
| Garage Spaces: | 2 |
| Garage?: | Yes |
| Green Energy Efficient: | Thermostat, Windows |
| Green Water Conservation: | Low-Flow Fixtures |
| Heating: | Central, Fireplace(s), Natural Gas, Zoned |
| High School Name: | Ranchview |
| Hoa Management Company: | The Manors at Valley Ranch HOA |
| Hoa Management Company Phone: | 972-960-2800 |
| Interior Features: | Built-in Wine Cooler, Chandelier, Decorative Lighting, Double Vanity, Eat-in Kitchen, Flat Screen Wiring, Granite Counters, High Speed Internet Available, In-Law Suite Floorplan, Kitchen Island, Multiple Staircases, Natural Woodwork, Open Floorplan, Pantry, Sound System Wiring, Vaulted Ceiling(s), Wet Bar, Second Primary Bedroom |
| Laundry Features: | Electric Dryer Hookup, Full Size W/D Area |
| Levels: | Three Or More |
| Listing Terms: | Cash, Conventional |
| Room Count: | 6 |
| Lot Features: | Corner Lot, Interior Lot, Landscaped, Subdivision |
| Lot Size: | Less Than .5 Acre (not Zero) |
| Lot Size Area: | 0.0480 |
| Lot Size Dimensions: | 35 x 60 |
| Lot Size Source: | Assessor |
| Lot Size Units: | Acres |
| Middle School Name: | Bush |
| Multi Parcel ID: | No |
| Municipal Utility District?: | No |
| Number Of Dining Areas: | 1 |
| Number Of Living Areas: | 1 |
| Number Of Parking Spaces: | 2 |
| Parking Features: | Alley Access, Electric Gate, Garage, Garage Door Opener |
| Patio And Porch Features: | Covered, Patio |
| Pool?: | No |
| Possession: | Negotiable |
| Postal Code Plus 4: | 8068 |
| Property Attached?: | Yes |
| Roof: | Composition |
| School District: | Carrollton-Farmers Branch ISD |
| Security Features: | Burglar, Gated Community, Security Gate, Security System |
| Smart Home Features Appor Pass Y: | 0 |
| Special Taxing Entities: | 1 |
| Structural Style: | Condo/Townhome |
| Transaction Type: | For Sale |
| Utilities: | City Sewer, City Water, Concrete, Curbs, Individual Gas Meter, Individual Water Meter, Natural Gas Available, Sidewalk |
| Will Subdivide: | No |
| Window Features: | Window Coverings |
| Year Built Details: | Preowned |
Listing Courtesy of: Ebby Halliday, REALTORS
Listing Agent: Michael Harvey
972-387-0300
All listings featuring the  icon are provided courtesy of North Texas Real Estate Information Systems, Inc. (NTREIS), Copyright 2026. All rights reserved.
All information is believed accurate but not guaranteed. The properties displayed may not be all of the properties available through the IDX Program. Any use of this site other than by potential buyers or sellers is strictly prohibited.
North Texas Real Estate Information Systems, Inc. data last updated on October 08, 2026 04:26 PM - CT
Property Last Updated: October 08, 2026 04:26 PM - CT
