

829 Poppie Lane
Midlothian, TX 76065
$425,000
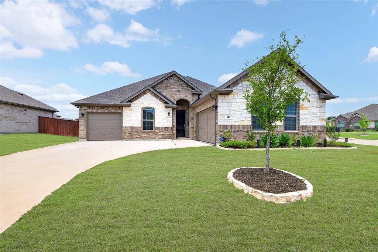
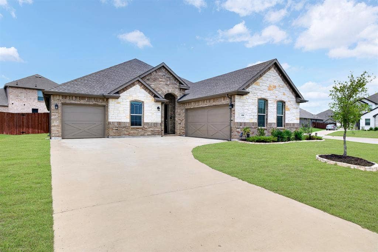
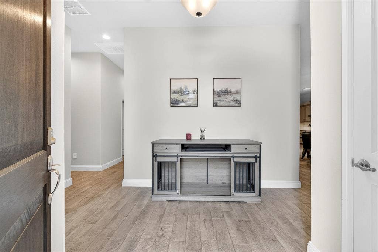
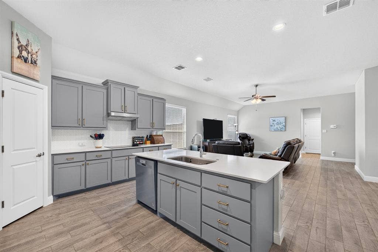
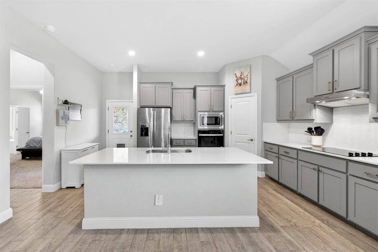
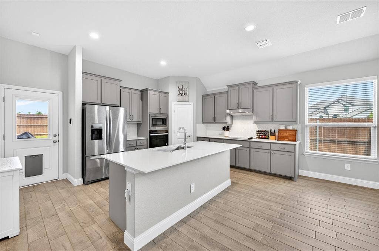
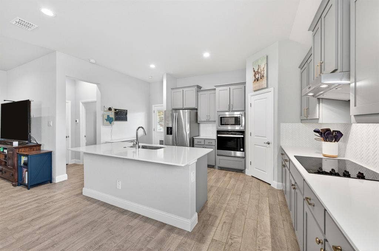
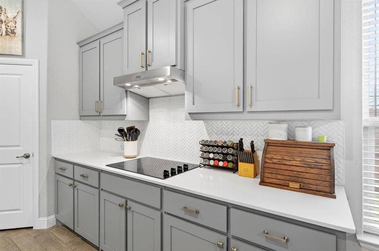
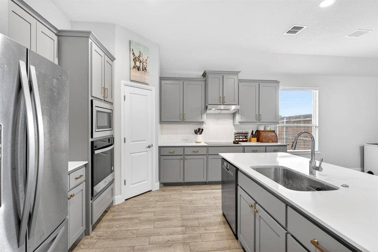
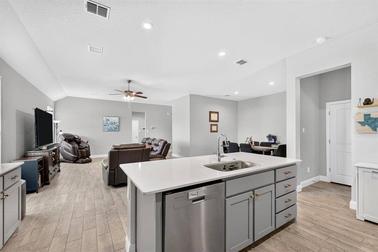
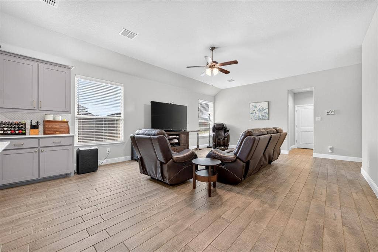
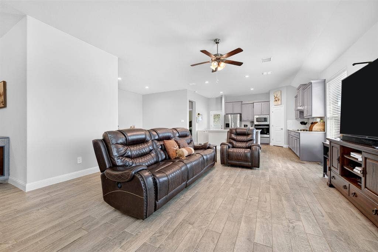
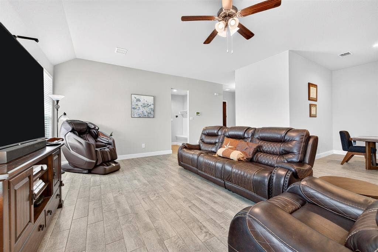
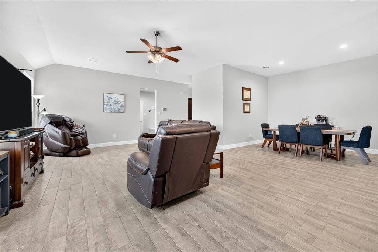
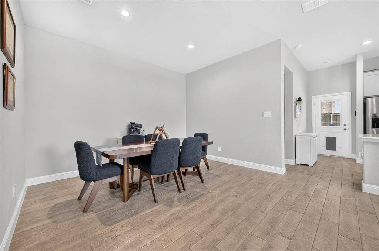
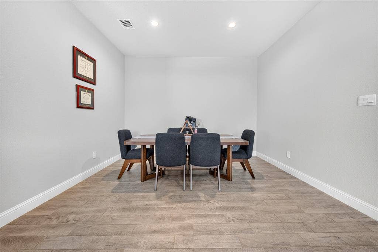
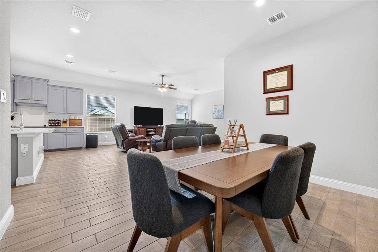
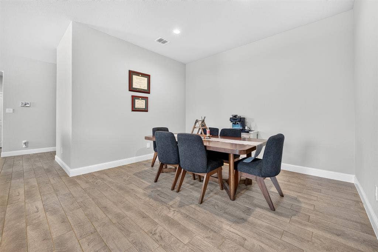
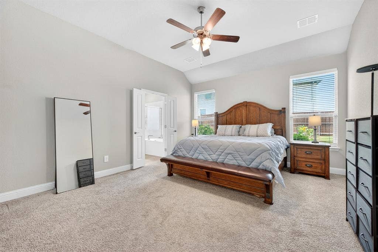
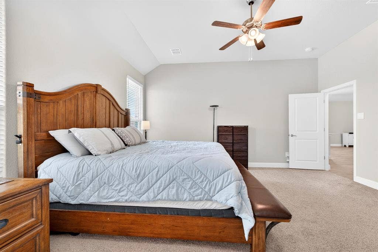
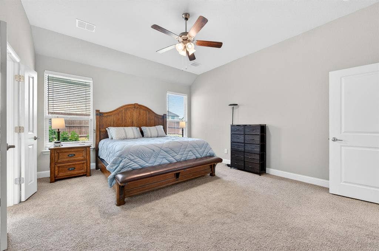
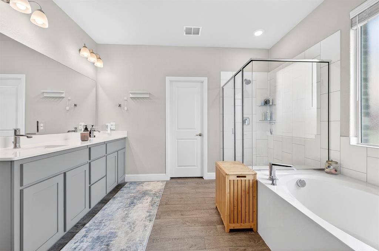
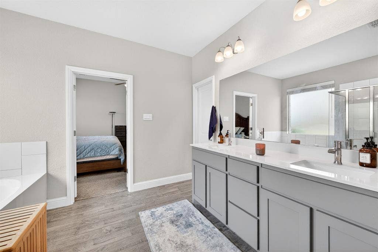
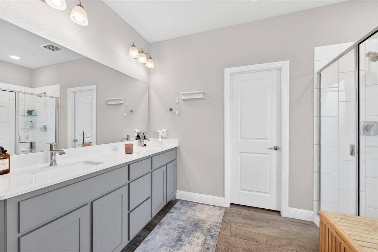
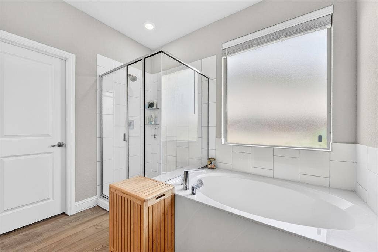
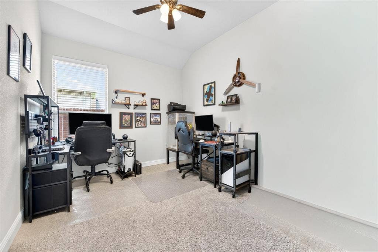
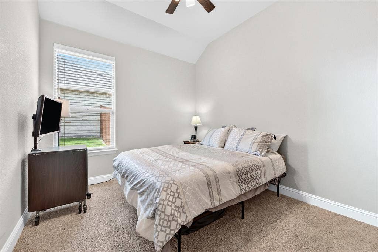
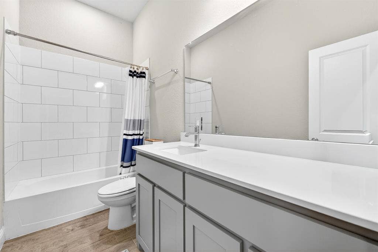
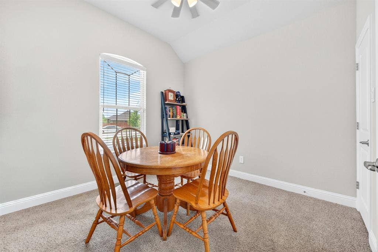
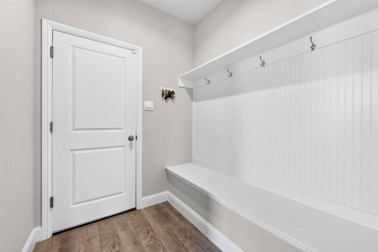
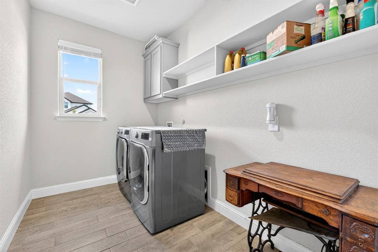
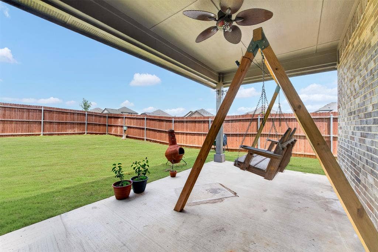
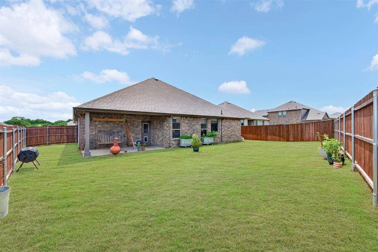
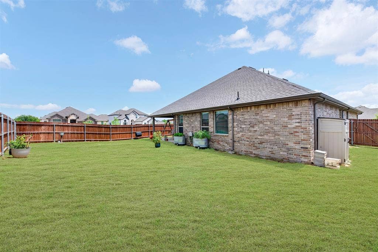
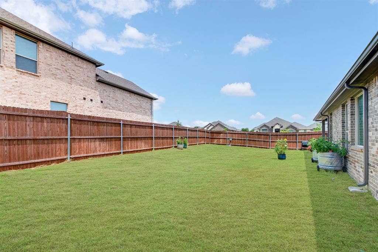
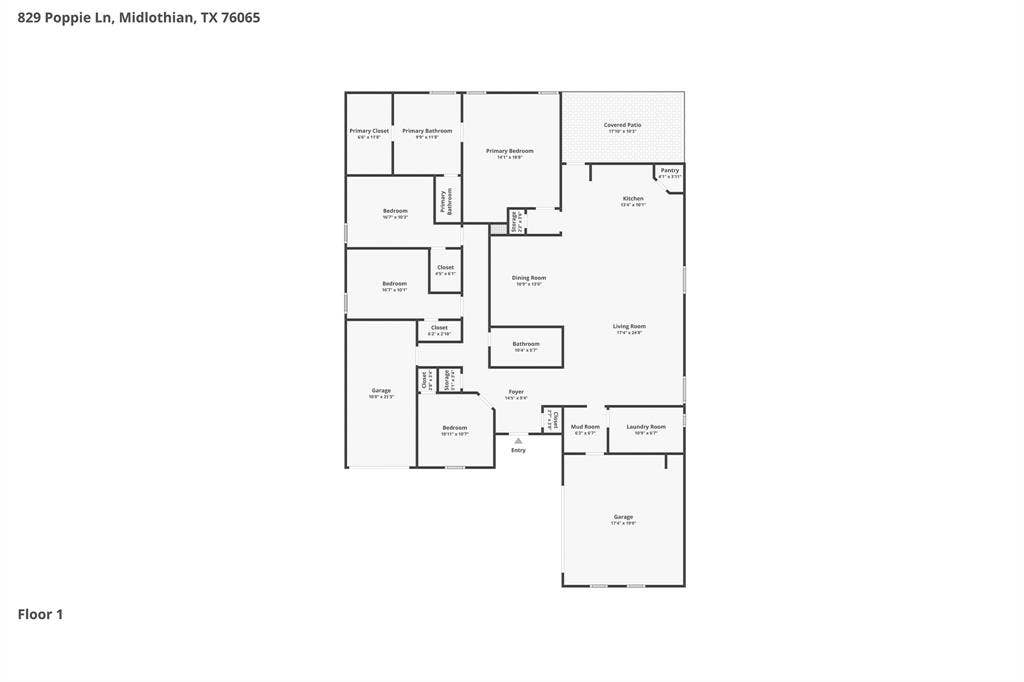
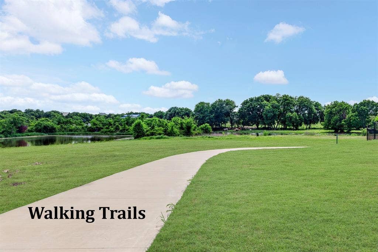
Honey stop the car! Discover this stunning corner lot home in Dove Meadows! Under 3 years old, this property boasts a 3-car garage, ample storage, and 4 bedrooms. The open floor plan is perfect for entertaining, and the primary bedroom offers privacy, separated from the other three. The kitchen features plenty of storage, including a large pantry, and flows into your living and dining room, offering flexibility for large gatherings. If you do not want a formal dining area, you can use that area as a playroom for kids, an office, a craft area, so many options! The primary bedroom has a separate shower and tub, as well as a large walk-in closet. The utility room has extra space for a freezer and a window for natural light. The mudroom is the perfect space for coats and backpacks to stay organized! The large corner lot provides extra space, and the covered patio is a great place to relax! The home features full gutters around the house and upgraded smart switches throughout. The neighborhood has a fishing pond, playground and walking trails. Upgrades include: full gutters, WiFi smart switches for the living room fan, primary fan, primary bedroom, and dining room lights, a motion-detect light switch for the pantry, an ADT security system, smart garage door openers in both garages that connect to the ADT panel, and front sconce lights replaced with sconce lights that have built-in GFCI plugs, perfect for ...
+ Read MoreMortgage Calculator
| Listing Id: | 21274398 |
|---|---|
| List Price: | $425,000 |
| Property Type: | Residential |
| Property Sub Type: | Single Family Residence |
| Status: | Closed |
| Bedrooms Total: | 4 |
| Bathrooms Full: | 2 |
| Living Area: | 2,272 |
| Association Fee: | $250 |
| Unexempt Taxes: | $8,478 |
| Lot Size Square Feet: | 10,410.8400 |
| Lot Size Acres: | 0.239 |
| Architectural Style: | Traditional |
| Waterfront?: | No |
| City: | Midlothian |
| County Or Parish: | Ellis |
| Subdivision Name: | Dove Creek |
| Postal Code: | 76065 |
| Year Built: | 2023 |
| Accessibility Features Yn: | No |
| Appliances: | Dishwasher,Disposal,Electric Cooktop,Electric Oven,Electric Water Heater,Ice Maker,Microwave |
| Association Fee Frequency: | Semi-Annual |
| Association Fee Includes: | Maintenance Grounds |
| Association Type: | Mandatory |
| Attached Garage?: | Yes |
| Basement Yn: | No |
| Bathrooms Total Decimal: | 2.00 |
| Bathrooms Total Integer: | 2 |
| Buyer Financing: | FHA |
| Community Features: | Curbs, Sidewalks |
| Construction Materials: | Brick, Frame, Radiant Barrier, Rock/Stone |
| Cooling: | Attic Fan, Ceiling Fan(s), Central Air |
| Covered Spaces: | 3 |
| Directions: | South on 287 Exit FM 663, turn right onto FM 663. Left on Ashford Lane and then Right onto 14th St. Poppie will be 1.5 miles down on your right. Sign on property |
| Easements: | Utilities |
| Elementary School: | Mtpeak |
| Elementary School Name: | Mtpeak |
| Exclusions: | Blink cameras, everything mounted on the ceiling and attached to the walls in BOTH garages. Please see transaction desk for a detailed list. |
| Exterior Features: | Covered Patio/Porch, Rain Gutters |
| Foundation Details: | Slab |
| Garage Spaces: | 3 |
| Garage?: | Yes |
| High School Name: | Midlothian |
| Hoa Management Company: | First Residential |
| Hoa Management Company Phone: | 214-871-9700 |
| Horse Permitted Yn: | No |
| Interior Features: | Cable TV Available, Decorative Lighting, Double Vanity, Eat-in Kitchen, Granite Counters, High Speed Internet Available, Kitchen Island, Open Floorplan, Pantry, Smart Home System, Walk-In Closet(s) |
| Laundry Features: | Electric Dryer Hookup, Utility Room, Full Size W/D Area |
| Levels: | One |
| Listing Terms: | Cash, Conventional, FHA, VA Loan |
| Room Count: | 9 |
| Lot Features: | Cleared, Corner Lot, Few Trees, Landscaped, Sprinkler System, Subdivision |
| Lot Size: | Less Than .5 Acre (not Zero) |
| Lot Size Area: | 0.2390 |
| Lot Size Source: | Builder |
| Lot Size Units: | Acres |
| Middle School Name: | Dieterich |
| Multi Parcel ID: | No |
| Municipal Utility District?: | No |
| Notice Surveillance Devices Pres: | Audio, Video |
| Number Of Dining Areas: | 1 |
| Number Of Living Areas: | 1 |
| Number Of Parking Spaces: | 3 |
| Parking Features: | Garage, Garage Door Opener, Garage Faces Front, Garage Faces Side |
| Pool?: | No |
| Possession: | 30-60 Days |
| Postal Code Plus 4: | 2798 |
| Property Attached?: | No |
| Restrictions: | No Known Restriction(s) |
| Roof: | Composition |
| School District: | Midlothian ISD |
| Security Features: | Burglar |
| Smart Home Features Appor Pass Y: | 1 |
| Soil Type: | Unknown |
| Special Taxing Entities: | 0 |
| Structural Style: | Single Detached |
| Transaction Type: | For Sale |
| Utilities: | Asphalt, Cable Available, City Sewer, City Water, Community Mailbox |
| Will Subdivide: | No |
| Year Built Details: | Preowned |
Listing Courtesy of: LPT Realty, LLC.
Listing Agent: Kristin Seale
877-366-2213
All listings featuring the  icon are provided courtesy of North Texas Real Estate Information Systems, Inc. (NTREIS), Copyright 2026. All rights reserved.
All information is believed accurate but not guaranteed. The properties displayed may not be all of the properties available through the IDX Program. Any use of this site other than by potential buyers or sellers is strictly prohibited.
North Texas Real Estate Information Systems, Inc. data last updated on October 08, 2026 04:26 PM - CT
Property Last Updated: October 08, 2026 04:26 PM - CT
