824 State Street
DeSoto, TX 75115
$515,000
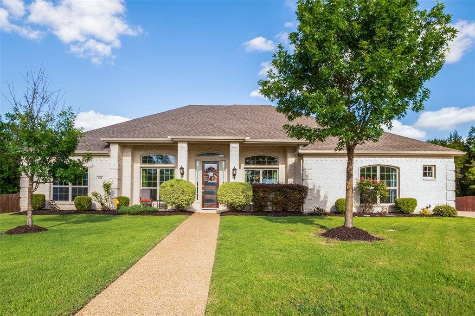
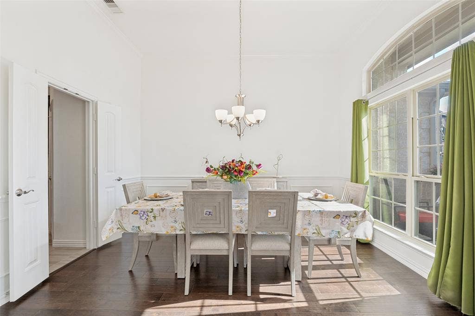
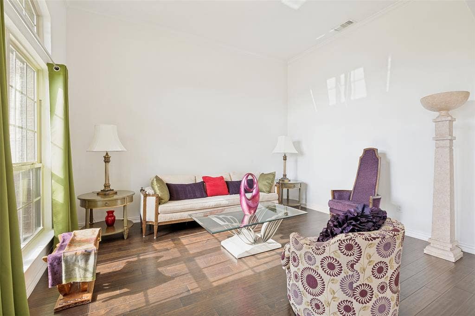
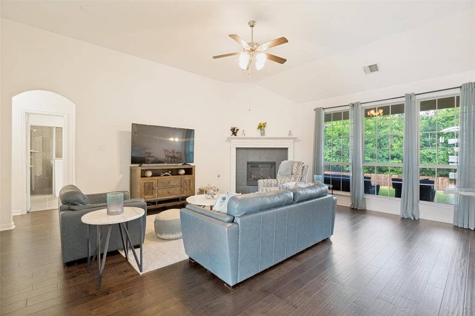
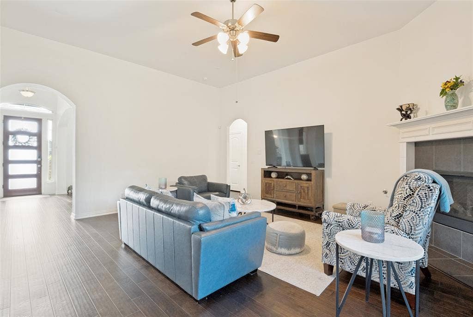
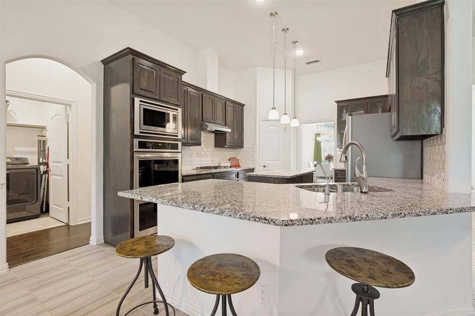
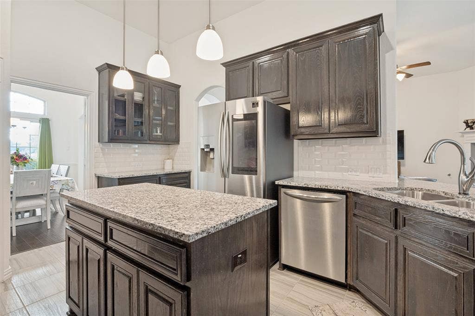
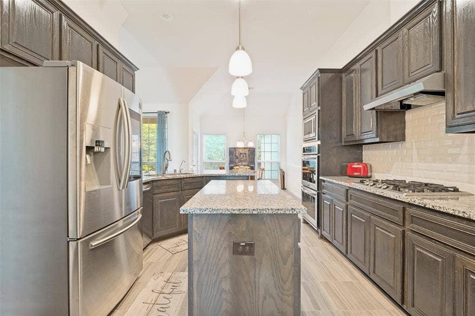
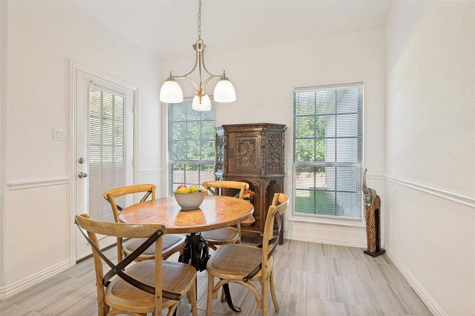
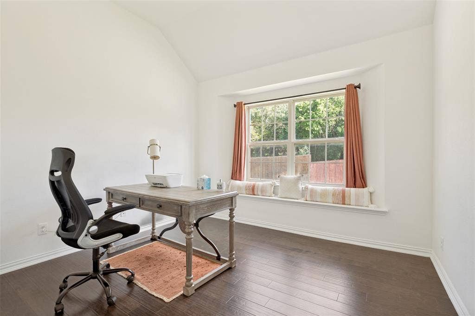
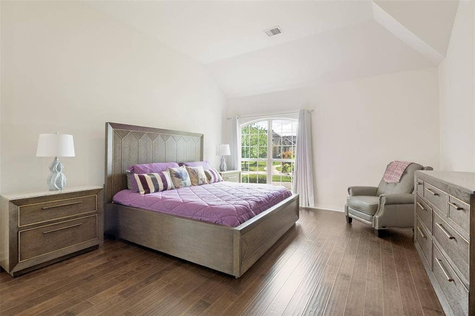
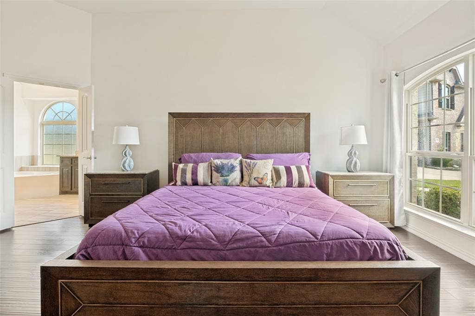
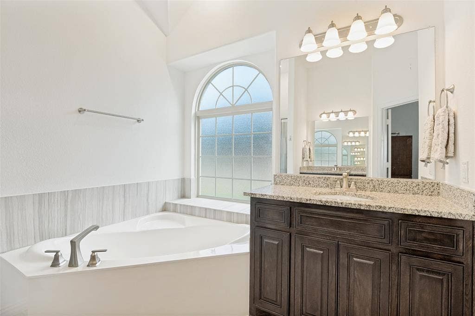
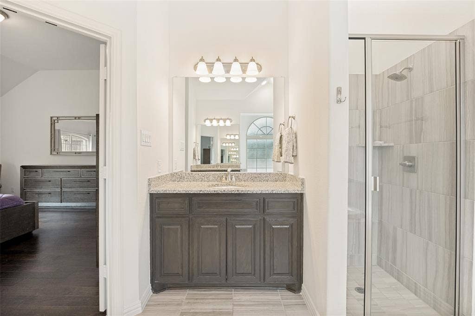
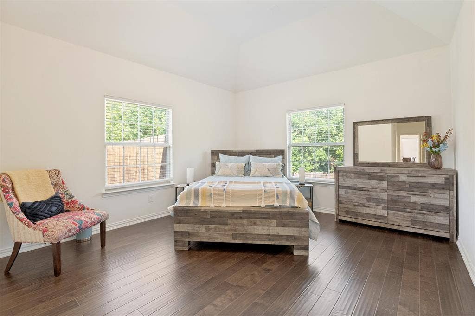
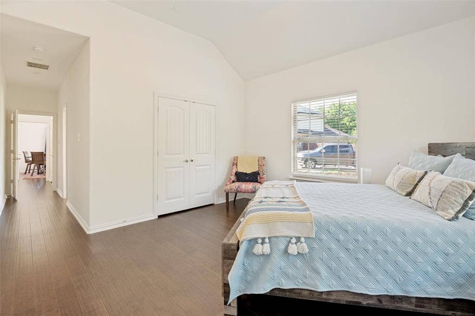
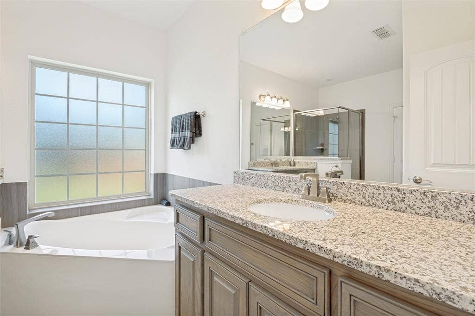
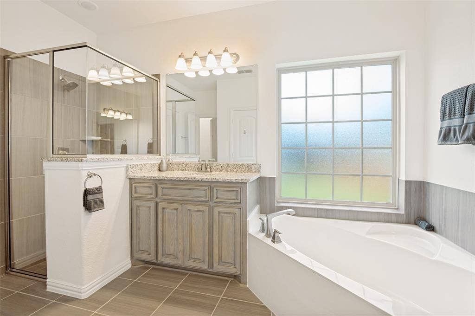
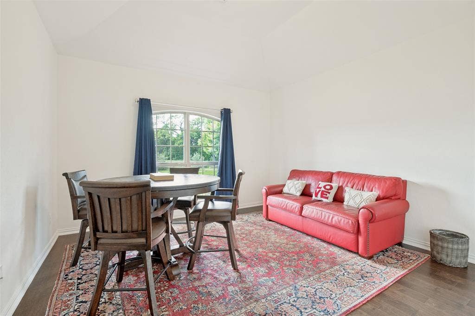
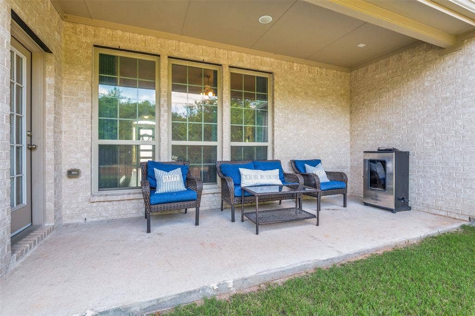
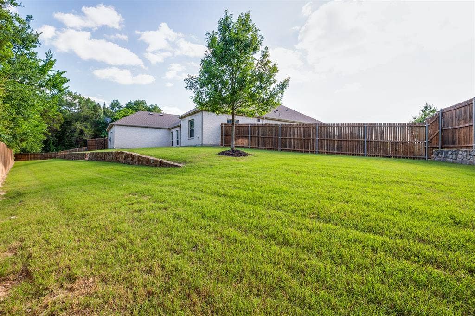
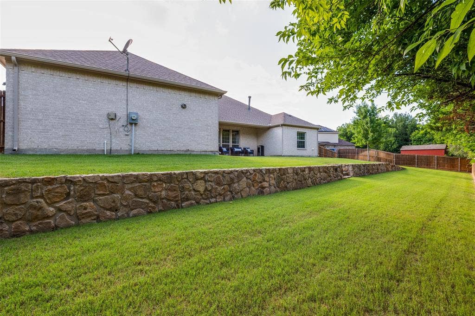
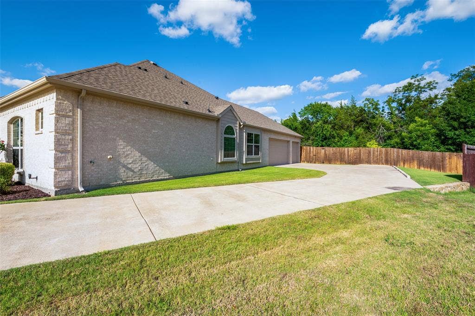
Situated on an oversized cul-de-sac lot, this impressive single-story home combines generous living spaces, thoughtful design, and exceptional versatility. Boasting four bedrooms, including two private primary suites with ensuite baths, this unique floor plan is perfect for multi-generational living, extended guests, or anyone seeking additional privacy and flexibility. Step inside to discover an inviting open-concept layout featuring two spacious living areas and two dining spaces, providing the ideal setting for both everyday living and entertaining. The heart of the home is a beautifully appointed kitchen showcasing granite countertops, stainless steel appliances, a center island, breakfast bar, custom cabinetry, and elegant glass-front cabinet accents. Rich hardwood flooring adds warmth and character throughout the main living spaces. Outside, the expansive pool-sized backyard offers endless possibilities for creating your dream outdoor retreat—whether that includes a pool, outdoor kitchen, play area, or lush garden. A three-car garage and extended driveway provide abundant parking and storage space for vehicles, recreational equipment, and guests. Offering a rare combination of size, functionality, and charm, this exceptional home is ready to accommodate a variety of lifestyles. Schedule your private showing today and experience all it has to offer.
Mortgage Calculator
| Listing Id: | 21294867 |
|---|---|
| List Price: | $515,000 |
| Property Type: | Residential |
| Property Sub Type: | Single Family Residence |
| Status: | Closed |
| Bedrooms Total: | 4 |
| Bathrooms Full: | 2 |
| Bathrooms Half: | 1 |
| Living Area: | 2,804 |
| Association Fee: | $500 |
| Unexempt Taxes: | $11,961 |
| Lot Size Square Feet: | 17,206.2000 |
| Lot Size Acres: | 0.395 |
| Architectural Style: | Traditional |
| Waterfront?: | No |
| City: | DeSoto |
| County Or Parish: | Dallas |
| Subdivision Name: | Silver Crk Mdws Ph II |
| Postal Code: | 75115 |
| Year Built: | 2018 |
| Accessibility Features Yn: | No |
| Appliances: | Dishwasher,Disposal,Gas Cooktop,Microwave,Double Oven,Plumbed For Gas in Kitchen,Tankless Water Heater |
| Association Fee Frequency: | Annually |
| Association Fee Includes: | Insurance, Management Fees |
| Association Type: | Mandatory |
| Attached Garage?: | Yes |
| Basement Yn: | No |
| Bathrooms Total Decimal: | 2.10 |
| Bathrooms Total Integer: | 3 |
| Buyer Financing: | FHA |
| Construction Materials: | Brick, Siding |
| Cooling: | Central Air |
| Covered Spaces: | 3 |
| Directions: | Take 67 S to Cockrell Hill, go East to Silver Creek Dr, turn left, go to N. Ellerson Rd and turn right, then left on State Street. Enjoy the beautiful drive up as you approach the home in the center of the cul de sac. |
| Elementary School: | Cockrell Hill |
| Elementary School Name: | Cockrell Hill |
| Exterior Features: | Covered Patio/Porch |
| Fencing: | Privacy, Wood |
| Fireplace Features: | Gas, Gas Logs, Gas Starter |
| Fireplaces Total: | 1 |
| Flooring: | Combination, Tile, Wood |
| Foundation Details: | Slab |
| Garage Spaces: | 3 |
| Garage?: | Yes |
| Heating: | Central, Fireplace(s) |
| High School Name: | Desoto |
| Hoa Management Company: | Silver Creek Meadows |
| Hoa Management Company Phone: | 817-925-8256 |
| Interior Features: | Cable TV Available, Decorative Lighting, Kitchen Island, Open Floorplan, Walk-In Closet(s) |
| Levels: | One |
| Listing Terms: | Cash, Conventional, FHA, Texas Vet, VA Loan |
| Room Count: | 9 |
| Lot Features: | Cul-De-Sac, Lrg. Backyard Grass, Sprinkler System |
| Lot Size: | Less Than .5 Acre (not Zero) |
| Lot Size Area: | 0.3950 |
| Lot Size Units: | Acres |
| Middle School Name: | Desoto West |
| Multi Parcel ID: | No |
| Municipal Utility District?: | No |
| Number Of Dining Areas: | 2 |
| Number Of Living Areas: | 2 |
| Number Of Parking Spaces: | 3 |
| Other Equipment: | Irrigation Equipment |
| Parking Features: | Additional Parking, Driveway, Garage, Garage Door Opener, Garage Double Door, Garage Faces Side, Garage Single Door, Side By Side |
| Pool?: | No |
| Possession: | Negotiable |
| Postal Code Plus 4: | 3711 |
| Property Attached?: | No |
| Roof: | Composition |
| School District: | Desoto ISD |
| Security Features: | Burglar, Smoke Detector(s) |
| Smart Home Features Appor Pass Y: | 0 |
| Structural Style: | Single Detached |
| Transaction Type: | For Sale |
| Utilities: | Cable Available, City Sewer, City Water, Curbs, Electricity Connected, Sidewalk |
| Will Subdivide: | No |
Listing Courtesy of: Ultima Real Estate
Listing Agent: Jojuana Cleveland
214-682-7261
All listings featuring the  icon are provided courtesy of North Texas Real Estate Information Systems, Inc. (NTREIS), Copyright 2026. All rights reserved.
All information is believed accurate but not guaranteed. The properties displayed may not be all of the properties available through the IDX Program. Any use of this site other than by potential buyers or sellers is strictly prohibited.
North Texas Real Estate Information Systems, Inc. data last updated on October 08, 2026 04:26 PM - CT
Property Last Updated: October 08, 2026 04:26 PM - CT
