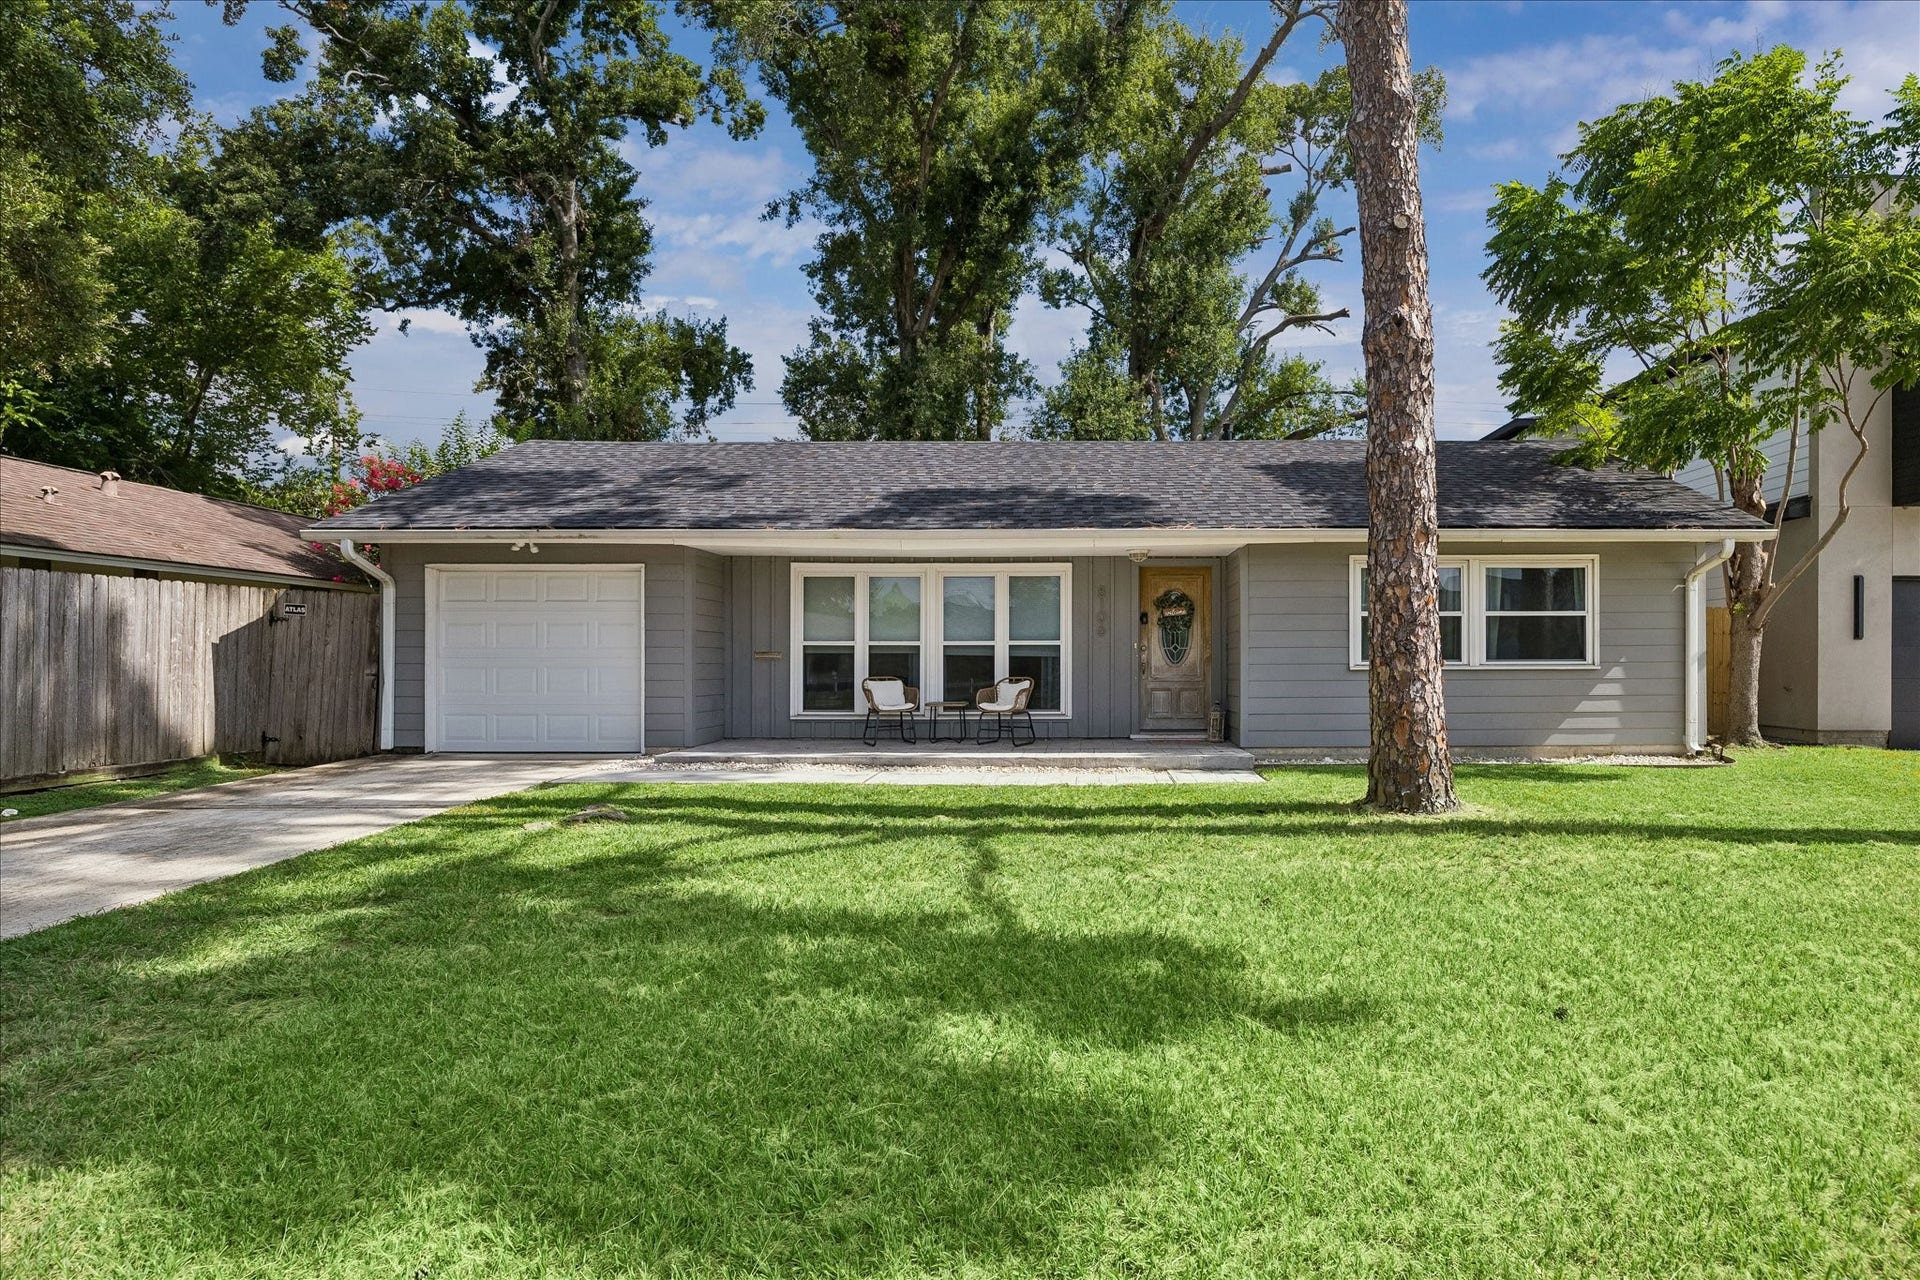
8106 Montridge Drive
Houston, TX 77055
$370,001 - $420,000
Nestled beneath mature trees on a generous 7,800 square foot lot, this updated 3-bedroom, ranch-style home blends timeless character with thoughtful modern improvements. Rich hardwood floors, abundant natural light, and a wall of windows overlooking the front yard create a warm and inviting living space. The updated galley kitchen features granite countertops, tile flooring, a stainless steel single oven, a vent hood, and a gas cooktop, offering both style and functionality. Double-paned windows and doors, and PEX plumbing in the remodeled bathrooms, enhance both comfort and peace of mind. The expansive backyard provides endless possibilities for entertaining, play, gardening, or future expansion. Ideally situated just minutes from I-10 and zoned to highly regarded Spring Branch ISD, this move-in ready home offers exceptional value in a prime location, whether you're searching for your first home, a smart investment, or a property with room to grow.
Mortgage Calculator
| Listing Id: | 78795902 |
|---|---|
| List Price: | $372,500 |
| Close Price: | $347,500 |
| Close Date: | 2026-10-05 |
| Property Type: | Residential |
| Property Sub Type: | Detached |
| Status: | Closed |
| Bedrooms Total: | 3 |
| Bathrooms Full: | 1 |
| Bathrooms Half: | 1 |
| Living Area: | 1,134 |
| Tax Annual Amount: | $10,003 |
| Lot Size Acres: | 0.1791 |
| Architectural Style: | Traditional |
| Waterfront?: | No |
| City: | Houston |
| County Or Parish: | Harris |
| Subdivision: | Glenview |
| Postal Code: | 77055 |
| Year Built: | 1952 |
| Appliances: | Dishwasher, Electric Oven, Gas Cooktop, and Disposal |
| Room Type: | LivingRoom, HalfBath |
| Attached Garage?: | Yes |
| Basement Yn: | No |
| Bathrooms Total Integer: | 2 |
| Bedrooms Possible: | 3 |
| Building Area Total: | 1,134.0 |
| Community Features: | Curbs |
| Construction Materials: | Brick |
| Cooling: | Central Air and Electric |
| Cooling?: | Yes |
| Directions: | From I-10. Exit Wirt/Chimney Rock. North on Wirt. West on Longpoint. North on Lynnview. West on Montridge. Home is on the right. |
| Disclosures: | MunicipalUtilityDistrictDisclosure |
| Elementary School: | RIDGECREST ELEMENTARY SCHOOL (SPRING BRANCH) |
| Elementary School District: | 49 - Spring Branch |
| Foundation Details: | Slab |
| Garage Spaces: | 1.0 |
| Garage?: | Yes |
| Heating: | Central, Gas |
| Heating?: | Yes |
| High School: | NORTHBROOK HIGH SCHOOL |
| High School District: | 49 - Spring Branch |
| Interior Features: | AllBedroomsDown, GraniteCounters, BathInPrimaryBedroom, MainLevelPrimary, TubShower, CeilingFans |
| Internet Automated Valuation Display?: | Yes |
| Internet Consumer Comment?: | Yes |
| Laundry Features: | WasherHookup, ElectricDryerHookup |
| Levels: | One |
| Listing Agreement: | ExclusiveRightToLease |
| Listing Terms: | Cash, Conventional |
| Living Area Source: | Appraiser |
| Lot Features: | Subdivision |
| Lot Size Area: | 7,800.0 |
| Lot Size Source: | Appraiser |
| Lot Size Units: | SquareFeet |
| Middle Or Junior School: | LANDRUM MIDDLE SCHOOL |
| Middle Or Junior School District: | 49 - Spring Branch |
| MLS Area Major: | 24 |
| MLS Area Minor: | Spring Branch |
| Original List Price: | $372,500 |
| Parcel Number: | 079-037-004-0054 |
| Parking Features: | Attached, Garage |
| Parking Total: | 1 |
| Pending Timestamp: | 2026-09-02 |
| Postal City: | Houston |
| Postal Code Plus4: | 2014 |
| Public Survey Section: | 1 |
| Road Surface Type: | Concrete |
| Roof: | Composition |
| Rooms Total: | 3 |
| Sewer: | PublicSewer |
| Status: | Closed |
| State Or Province: | TX |
| Stories: | 1 |
| Street Number Numeric: | 8,106 |
| Tax Year: | 2025 |
| Universal Property: | US-48201-N-0790370040054-R-N |
| Water Source: | Public |
| Year Built Source: | PublicRecords |
| Listing Key: | 1178810748 |
| Current Price: | $347,500.00 |
| Country Subdivision: | 48201 |
| Record Signature: | 17,045,349 |
| Universal Parcel Id: | urn:reso:upi:2.0:US:48201:079-037-004-0054 |
Listing Courtesy of: Compass RE Texas, LLC - Memorial
Listing Agent: Jana B Bruce
713-444-0180
The data on this website relating to real estate for sale comes in part from the IDX Program of the Houston Association of REALTORS®.
All information is believed accurate but not guaranteed. The properties displayed may not be all of the properties available through the IDX Program. Any use of this site other than by potential buyers or sellers is strictly prohibited.
© 2026 Houston Association of REALTORS®.
Houston Association of REALTORS® data last updated on October 08, 2026 04:28 PM - CT.
Property Last Updated: October 08, 2026 04:28 PM - CT
