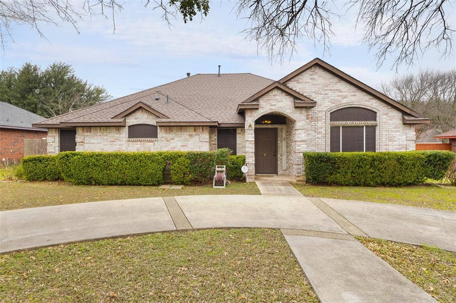
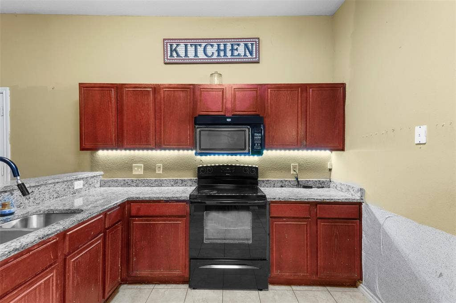
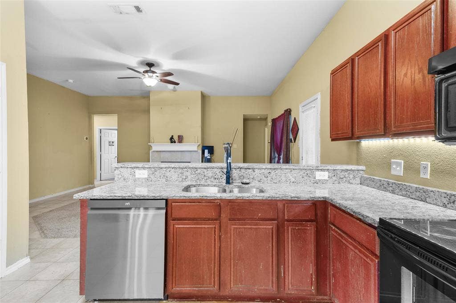
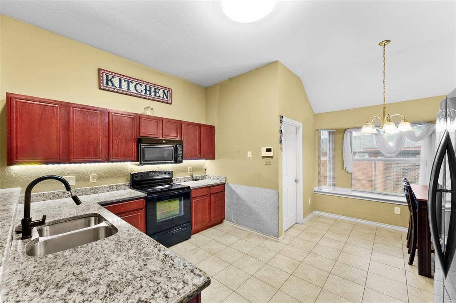
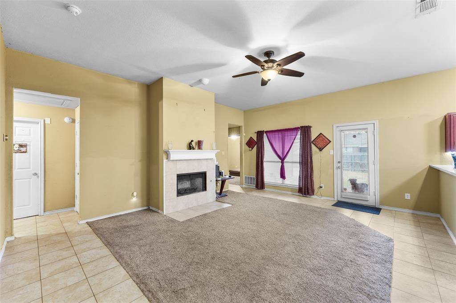
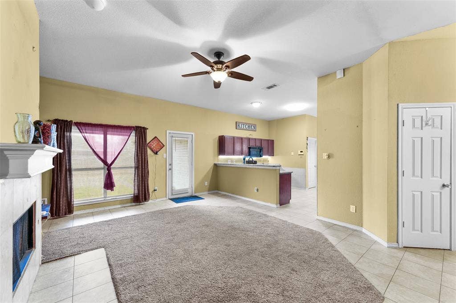
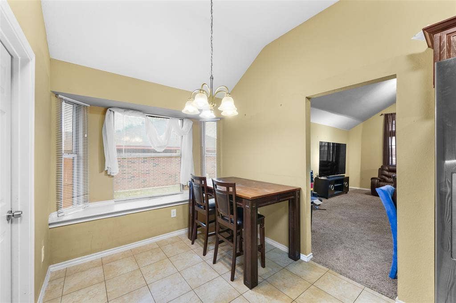
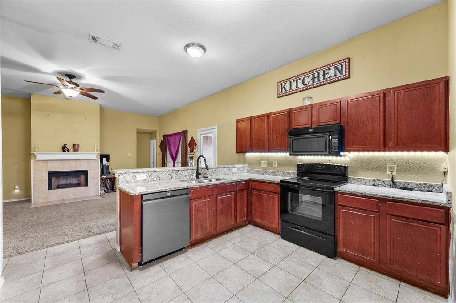
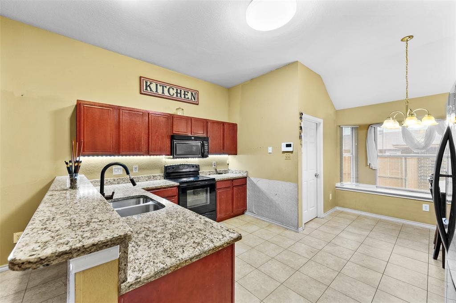
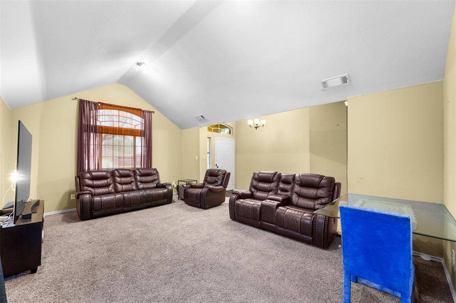
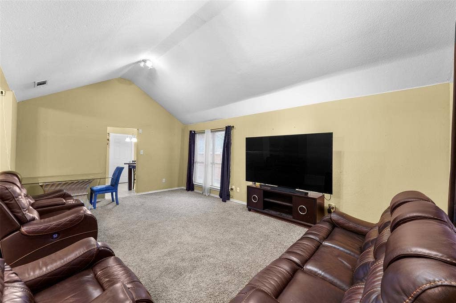
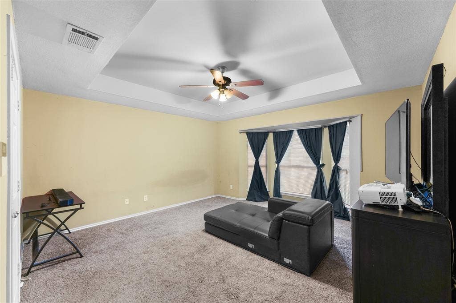
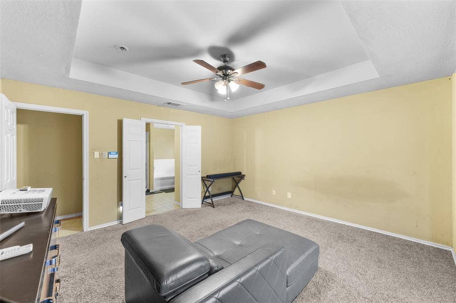
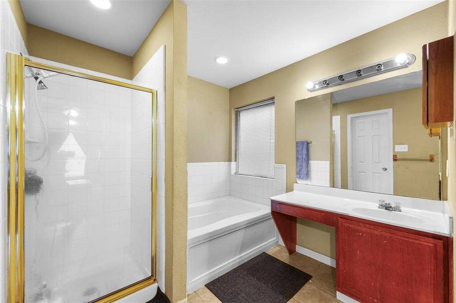
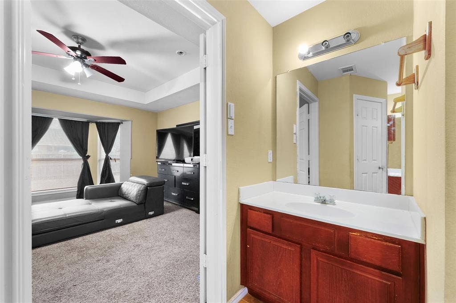
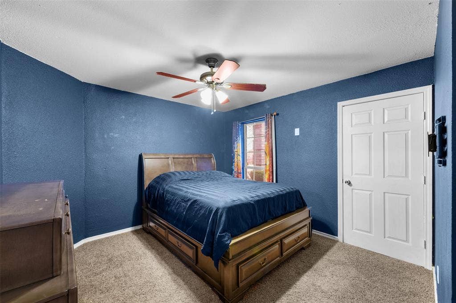
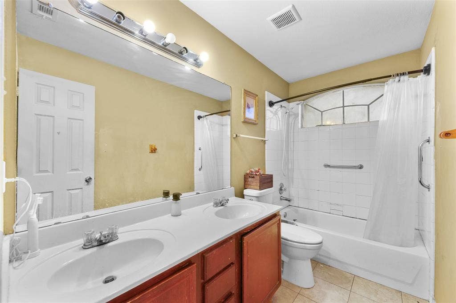
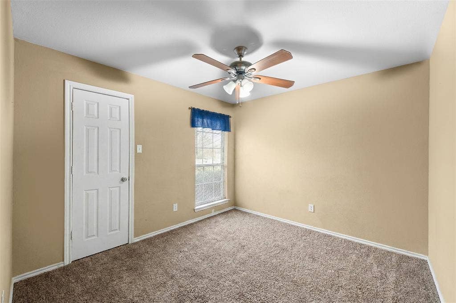
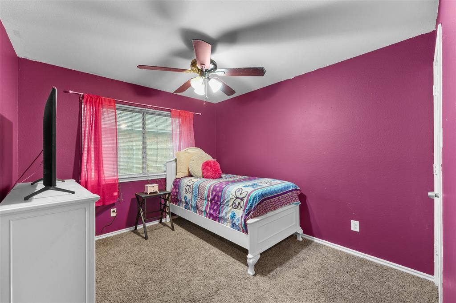
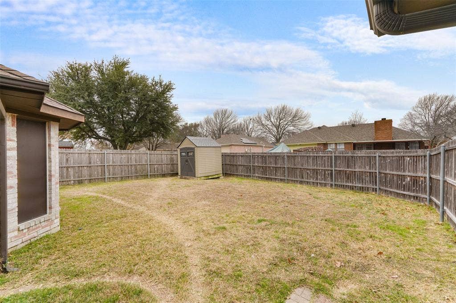
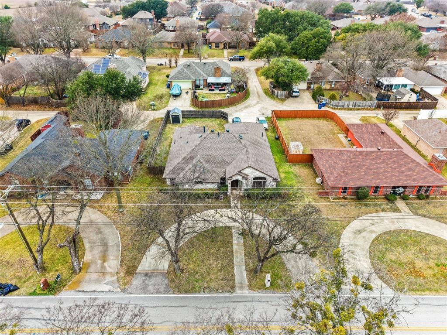
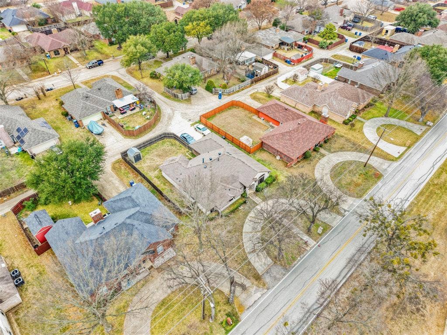
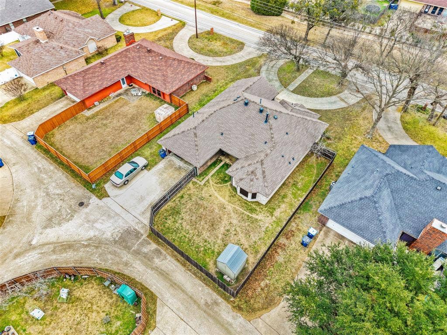
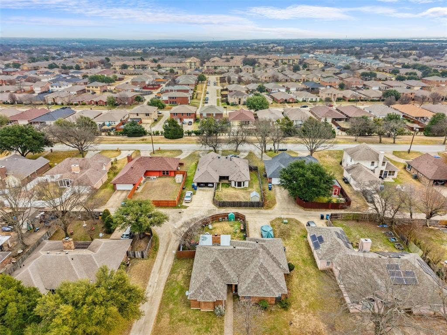
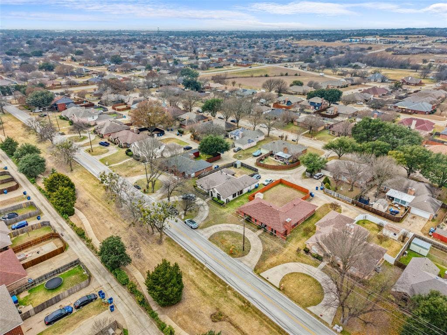
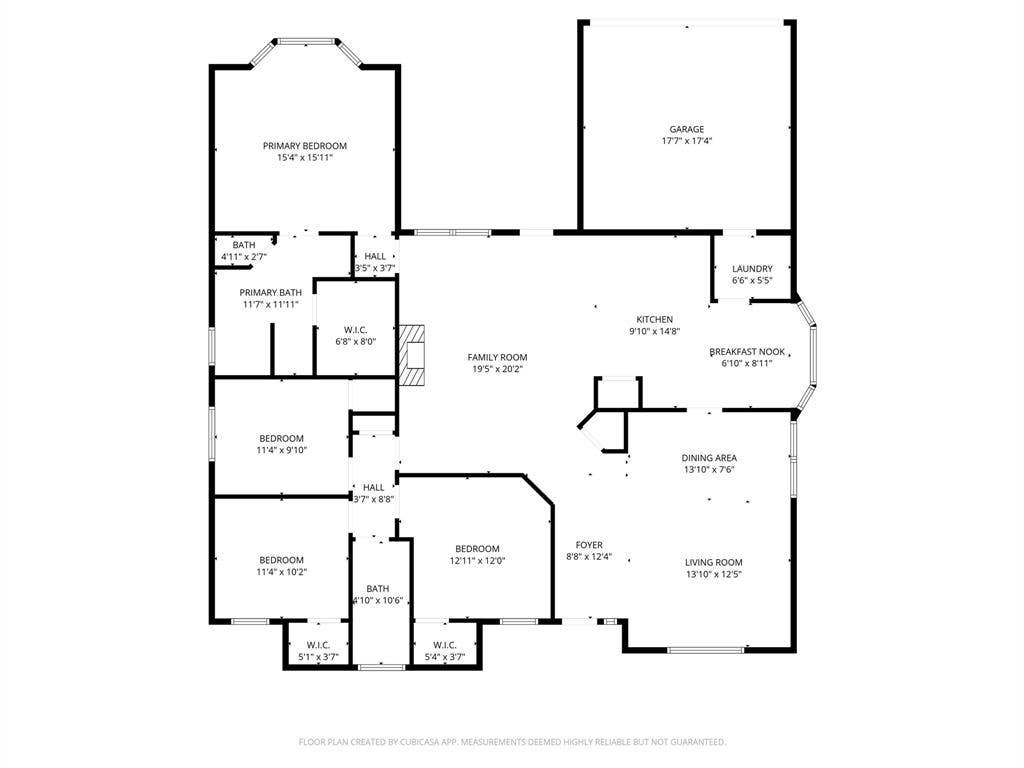
Life here unfolds at a comfortable pace, where tree-lined streets, familiar neighbors, and everyday conveniences create a true sense of home. This 2,057-square-foot residence sits in an established DeSoto community known for its pride of ownership and easy access to parks, schools, shopping, and dining. Inside, the layout is designed for both connection and privacy, offering four bedrooms and two full baths with multiple living areas that invite everything from quiet mornings to lively gatherings. Vaulted ceilings and generous natural light give the main living spaces an airy feel, while the seamless flow between the kitchen, dining, and living areas makes hosting effortless and everyday moments feel intentional. Bedrooms are thoughtfully sized to flex with your lifestyle—whether that means creating a home office, guest space, or a dedicated retreat for relaxation. Step outside to a fenced backyard that feels ready for weekend barbecues, outdoor play, or simply unwinding at the end of the day. With quick access to major commuting routes and the charm of a well-established neighborhood, this home offers more than just square footage—it offers a place to settle in, build routines, and enjoy the rhythm of life in DeSoto. ROOF!! Will be replaced before closing!! Schedule a showing to experience it for yourself.
Mortgage Calculator
| Listing Id: | 21148493 |
|---|---|
| List Price: | $298,000 |
| Property Type: | Residential |
| Property Sub Type: | Single Family Residence |
| Status: | Closed |
| Bedrooms Total: | 4 |
| Bathrooms Full: | 2 |
| Living Area: | 2,057 |
| Unexempt Taxes: | $8,705 |
| Lot Size Square Feet: | 8,363.5200 |
| Lot Size Acres: | 0.192 |
| Waterfront?: | No |
| City: | DeSoto |
| County Or Parish: | Dallas |
| Subdivision Name: | Park Ridge Estates |
| Postal Code: | 75115 |
| Year Built: | 1998 |
| Accessibility Features Yn: | No |
| Appliances: | Dishwasher |
| Association Fee Includes: | Maintenance Grounds |
| Association Type: | None |
| Attached Garage?: | Yes |
| Basement Yn: | No |
| Bathrooms Total Decimal: | 2.00 |
| Bathrooms Total Integer: | 2 |
| Buyer Financing: | Cash |
| Covered Spaces: | 2 |
| Directions: | From I-35E, take the Pleasant Run Rd exit and head east. Turn right onto S Hampton Rd, then turn left onto W Belt Line Rd. Turn right onto S Parks Dr; the property will be on your right at 801 S Parks Dr, DeSoto, TX. |
| Elementary School: | Woodridge |
| Elementary School Name: | Woodridge |
| Exclusions: | Furniture, electronics, refrigerator, washer, dryer, security cam, items in the shed/garage, water filter |
| Fireplace Features: | Other |
| Fireplaces Total: | 1 |
| Foundation Details: | Slab |
| Garage Spaces: | 2 |
| Garage?: | Yes |
| High School Name: | Desoto |
| Interior Features: | Other |
| Levels: | One |
| Listing Terms: | Cash, Conventional, FHA, VA Loan |
| Room Count: | 2 |
| Lot Size: | Less Than .5 Acre (not Zero) |
| Lot Size Area: | 0.1920 |
| Lot Size Units: | Acres |
| Middle School Name: | Desoto East |
| Multi Parcel ID: | No |
| Municipal Utility District?: | No |
| Number Of Dining Areas: | 1 |
| Number Of Living Areas: | 1 |
| Number Of Parking Spaces: | 2 |
| Parking Features: | Garage |
| Pool?: | No |
| Possession: | Closing/Funding |
| Postal Code Plus 4: | 6301 |
| Property Attached?: | No |
| Roof: | Composition |
| School District: | Desoto ISD |
| Smart Home Features Appor Pass Y: | 0 |
| Structural Style: | Single Detached |
| Transaction Type: | For Sale |
| Utilities: | City Sewer, City Water |
| Will Subdivide: | No |
Listing Courtesy of: Fathom Realty LLC
Listing Agent: Yolanda Williams
888-455-6040
All listings featuring the  icon are provided courtesy of North Texas Real Estate Information Systems, Inc. (NTREIS), Copyright 2026. All rights reserved.
All information is believed accurate but not guaranteed. The properties displayed may not be all of the properties available through the IDX Program. Any use of this site other than by potential buyers or sellers is strictly prohibited.
North Texas Real Estate Information Systems, Inc. data last updated on October 08, 2026 04:26 PM - CT
Property Last Updated: October 08, 2026 04:26 PM - CT
