
7975 Estancia Drive
Frisco, TX 75036
$365,000
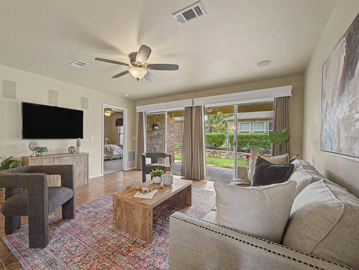
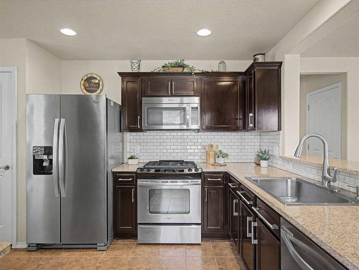
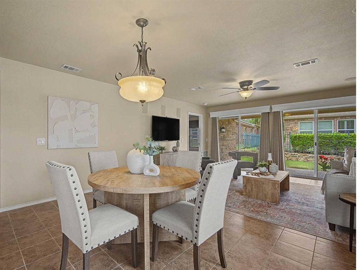
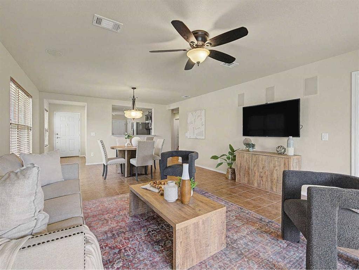
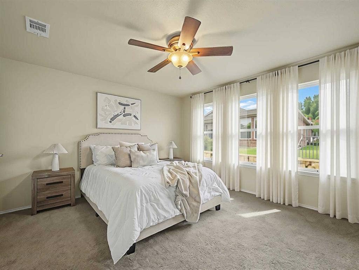
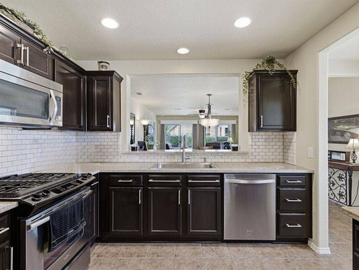
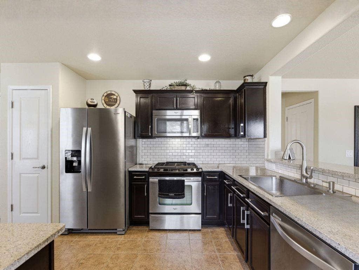
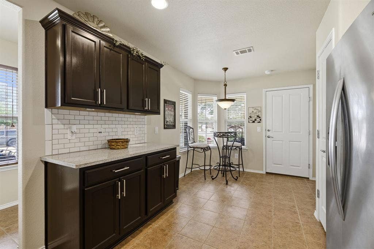
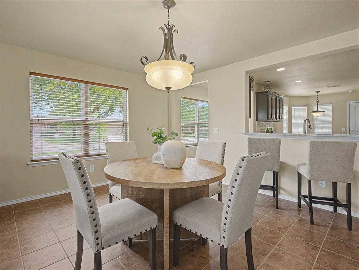
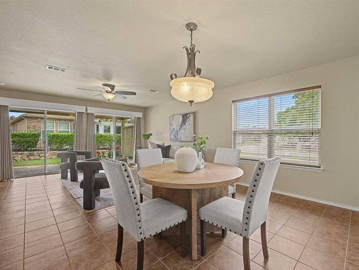
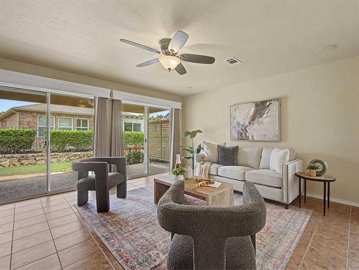
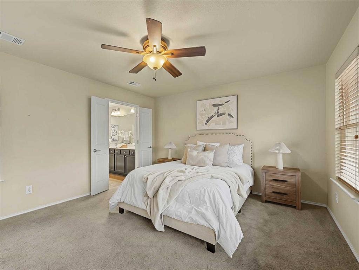
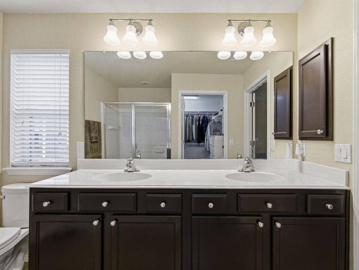
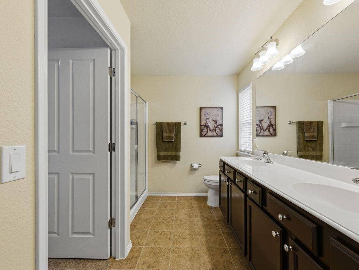
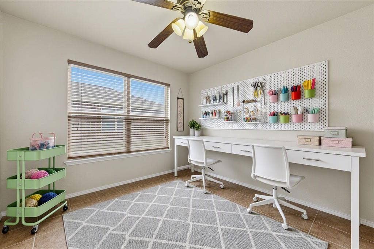
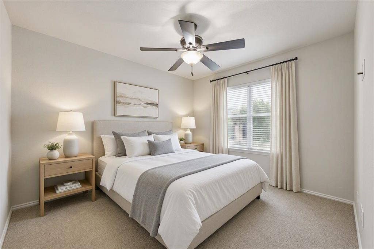
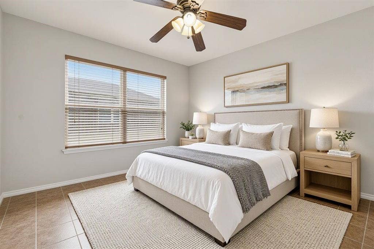
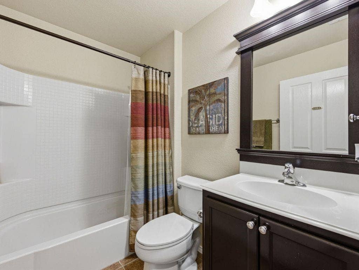
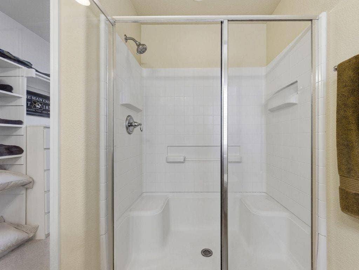
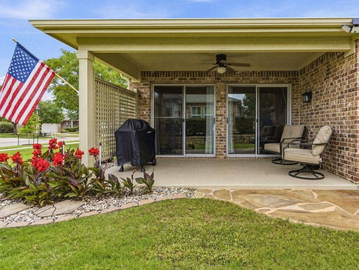
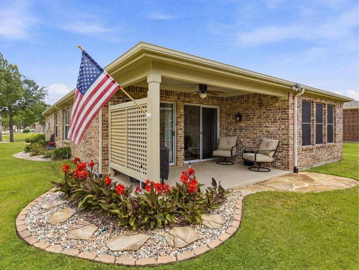
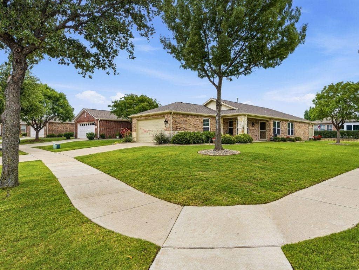
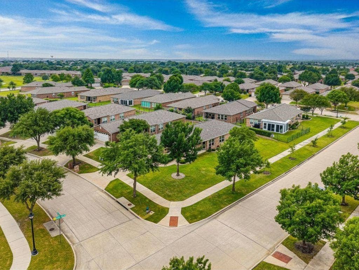
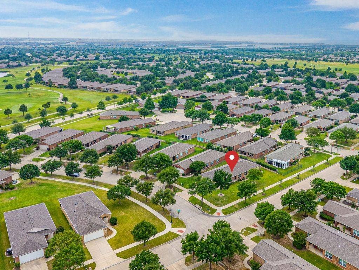
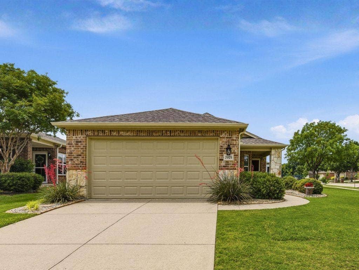
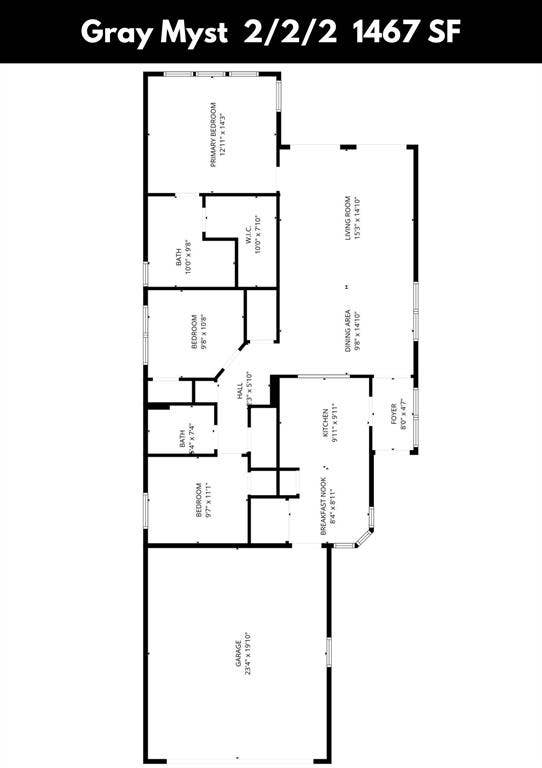
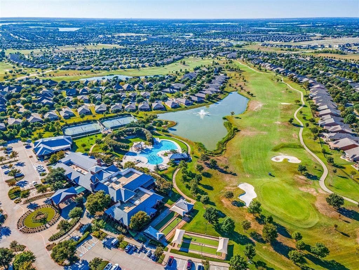
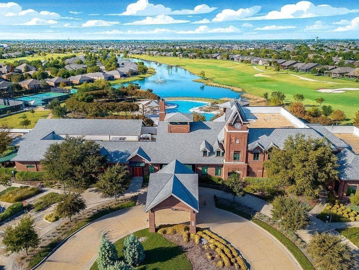
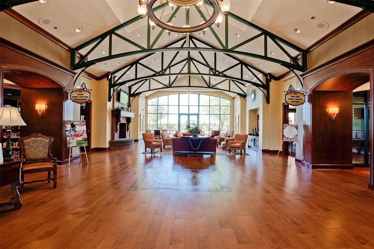
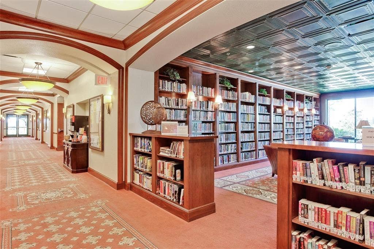
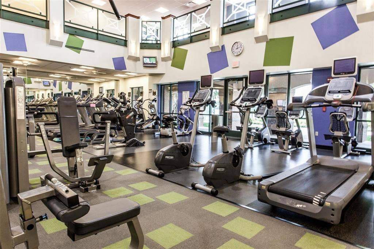
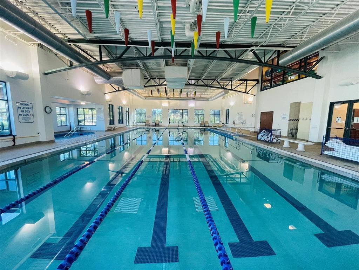
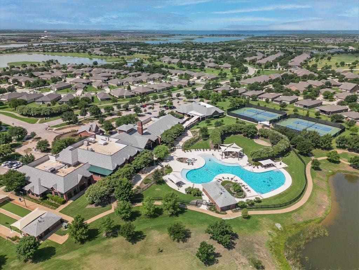
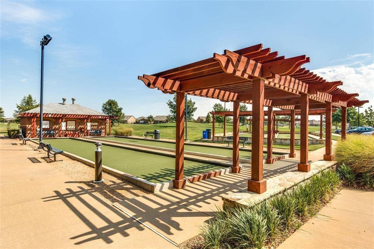
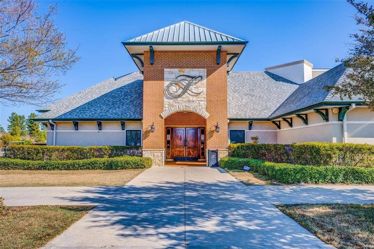
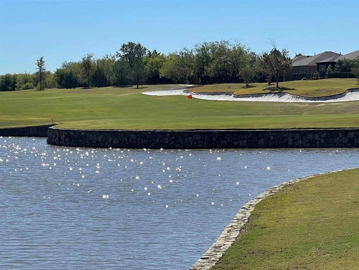
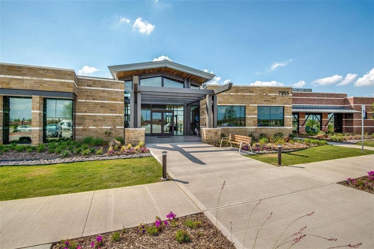
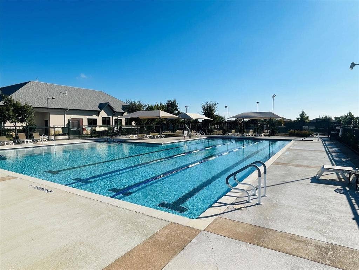
RARE Corner Lot Opportunity in Frisco Lakes! This is the home savvy buyers wait for, a beautifully upgraded, move-in ready home in the highly sought-after Frisco Lakes 55+ active adult community. Opportunities like this, on a desirable corner lot, with flexible living space and designer finishes do not last long in Frisco Lakes. From the moment you walk in, you’ll notice the bright, open-concept design filled with natural light and warm, welcoming energy. The expansive chef’s kitchen is a standout feature, showcasing granite countertops, stainless steel appliances, subway tile backsplash, rich espresso cabinetry, and abundant prep space, perfect for entertaining friends, hosting family, or enjoying quiet mornings at home. Enjoy the spacious living room with included surround sound speakers, while oversized glass sliding doors create seamless indoor-outdoor living and bring the outdoors in. The private primary suite is thoughtfully tucked away at the back of the home, offering peaceful views and a relaxing retreat complete with dual vanities, oversized shower, and a large walk-in closet. Guests will appreciate the secluded secondary bedroom and nearby full bath, while the additional flex room with closet offers endless possibilities as a home office, hobby room, fitness space, or potential third bedroom. Living in Del Webb Frisco Lakes means enjoying resort-style amenities every single day, including championship golf, indoor and outdoor pools, state-of-the-art fitness centers, pickleball and tennis courts, scenic walking trails, clubhouses, social events, and over 100 clubs and activities designed for active ...
+ Read MoreMortgage Calculator
| Listing Id: | 21272028 |
|---|---|
| List Price: | $365,000 |
| Property Type: | Residential |
| Property Sub Type: | Single Family Residence |
| Status: | Closed |
| Bedrooms Total: | 3 |
| Bathrooms Full: | 2 |
| Living Area: | 1,467 |
| Association Fee: | $600 |
| Unexempt Taxes: | $7,280 |
| Lot Size Square Feet: | 7,927.9200 |
| Lot Size Acres: | 0.182 |
| Architectural Style: | Traditional |
| Waterfront?: | No |
| City: | Frisco |
| County Or Parish: | Denton |
| Subdivision Name: | Frisco Lakes By Del Webb Villa |
| Postal Code: | 75036 |
| Year Built: | 2010 |
| Accessibility Features Yn: | No |
| Accessory Unit?: | No |
| Appliances: | Dishwasher,Disposal,Dryer,Electric Oven,Gas Range,Gas Water Heater,Microwave,Plumbed For Gas in Kitchen,Refrigerator,Vented Exhaust Fan |
| Association Fee Frequency: | Quarterly |
| Association Fee Includes: | Full Use of Facilities, Management Fees |
| Association Type: | Mandatory |
| Attached Garage?: | Yes |
| Basement Yn: | No |
| Bathrooms Total Decimal: | 2.00 |
| Bathrooms Total Integer: | 2 |
| Buyer Financing: | Conventional |
| Community Features: | Club House, Community Pool, Curbs, Fishing, Fitness Center, Golf, Greenbelt, Jogging Path/Bike Path, Lake, Perimeter Fencing, Pickle Ball Court, Pool, Restaurant, Sidewalks, Tennis Court(s) |
| Consent for Visitors to Record: | Video |
| Construction Materials: | Brick, Stone Veneer |
| Cooling: | Ceiling Fan(s), Central Air, Electric |
| Covered Spaces: | 2 |
| Directions: | See GPS |
| Elementary School: | Hackberry |
| Elementary School Name: | Hackberry |
| Exclusions: | Kitchen Refigerator |
| Exterior Features: | Covered Patio/Porch, Outdoor Living Center |
| Fencing: | Wrought Iron |
| Flooring: | Carpet, Tile |
| Foundation Details: | Slab |
| Garage Length: | 21 |
| Garage Spaces: | 2 |
| Garage Width: | 20 |
| Garage?: | Yes |
| Heating: | Natural Gas |
| High School Name: | Little Elm |
| Hoa Management Company: | Castle Group |
| Hoa Management Company Phone: | 972-370-0404 |
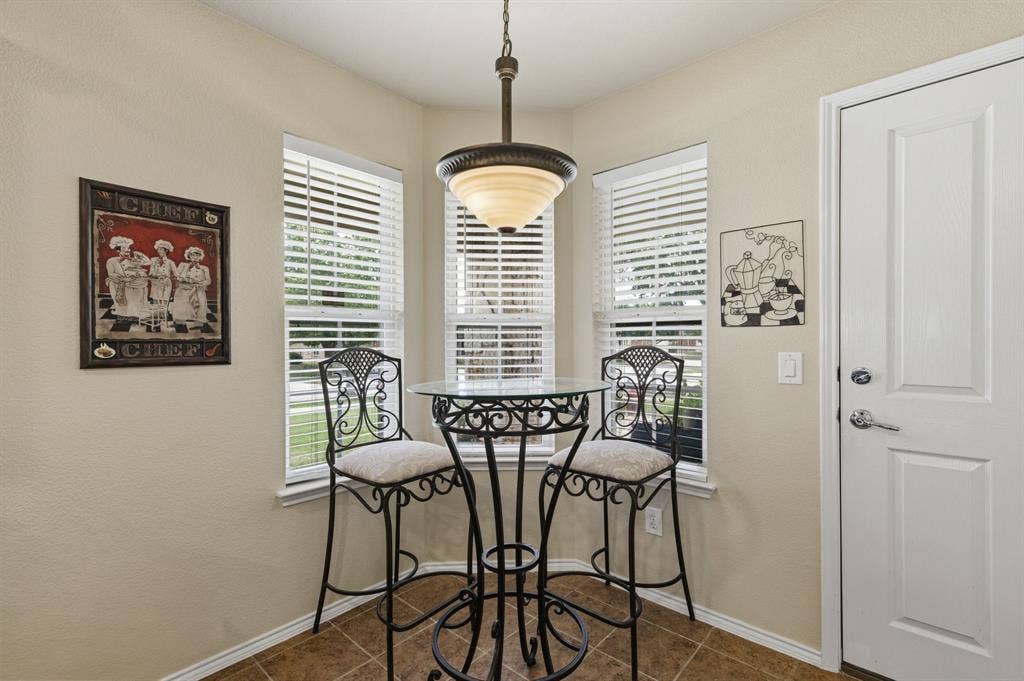
| Interior Features: | Eat-in Kitchen, Granite Counters, High Speed Internet Available, Open Floorplan, Pantry, Walk-In Closet(s) |
| Laundry Features: | Electric Dryer Hookup, In Kitchen, Full Size W/D Area, Washer Hookup |
| Levels: | One |
| Listing Terms: | Cash, Conventional, VA Loan |
| Room Count: | 6 |
| Lot Features: | Corner Lot |
| Lot Size: | Less Than .5 Acre (not Zero) |
| Lot Size Area: | 0.1820 |
| Lot Size Units: | Acres |
| Middle School Name: | Lakeside |
| Multi Parcel ID: | No |
| Municipal Utility District?: | No |
| Notice Surveillance Devices Pres: | None |
| Number Of Dining Areas: | 2 |
| Number Of Living Areas: | 1 |
| Number Of Parking Spaces: | 2 |
| Parking Features: | Driveway, Garage |
| Patio And Porch Features: | Covered |
| Pool?: | No |
| Possession: | Closing/Funding, Negotiable |
| Postal Code Plus 4: | 6537 |
| Property Attached?: | No |
| Restrictions: | Deed |
| Roof: | Composition |
| School District: | Little Elm ISD |
| Security Features: | Carbon Monoxide Detector(s), Smoke Detector(s) |
| Senior Community Yn: | Yes |
| Smart Home Features Appor Pass Y: | 0 |
| Special Taxing Entities: | 0 |
| Structural Style: | Single Detached |
| Transaction Type: | For Sale |
| Utilities: | Cable Available, City Sewer, City Water, Co-op Electric, Curbs, Electricity Available, Individual Gas Meter, Individual Water Meter, Natural Gas Available, Phone Available, Sewer Available, Sidewalk |
| Will Subdivide: | No |
| Window Features: | Window Coverings |
| Year Built Details: | Preowned |
Listing Courtesy of: Real Broker, LLC
Listing Agent: Walker Wagner
817-881-9255
All listings featuring the  icon are provided courtesy of North Texas Real Estate Information Systems, Inc. (NTREIS), Copyright 2026. All rights reserved.
All information is believed accurate but not guaranteed. The properties displayed may not be all of the properties available through the IDX Program. Any use of this site other than by potential buyers or sellers is strictly prohibited.
North Texas Real Estate Information Systems, Inc. data last updated on October 08, 2026 04:26 PM - CT
Property Last Updated: October 08, 2026 04:26 PM - CT
