7975 Bishop Drive
Frisco, TX 75036
$725,000
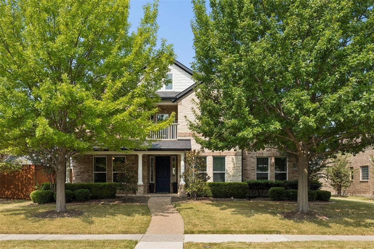
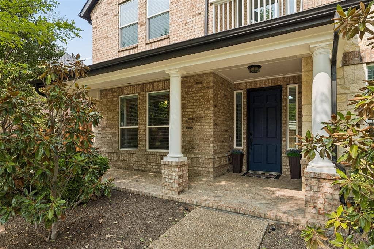
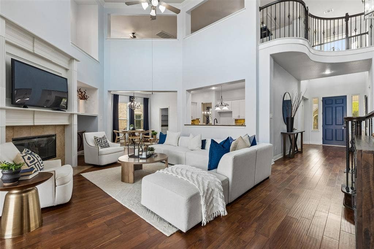
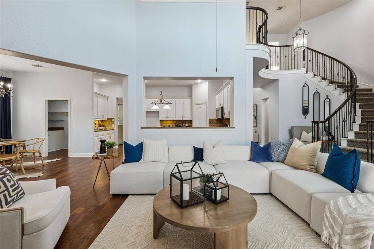
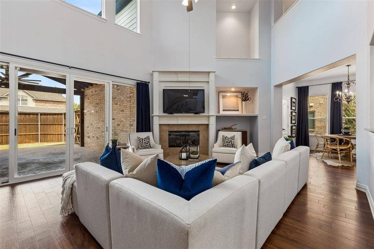
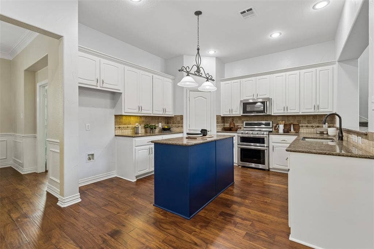
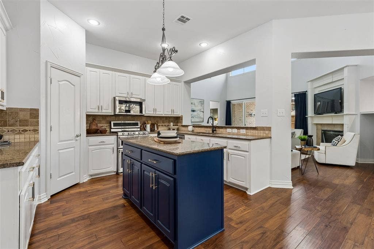
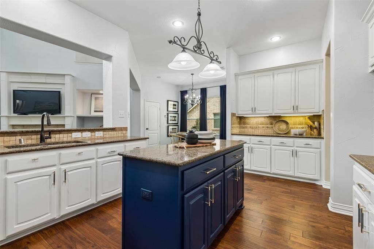
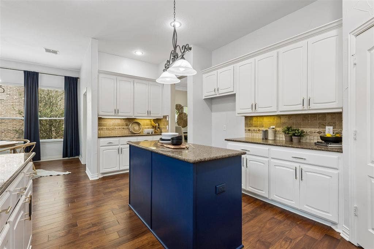
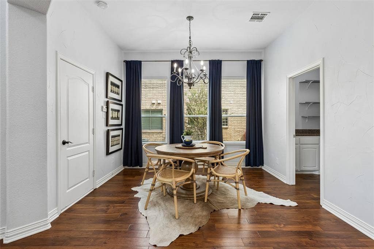
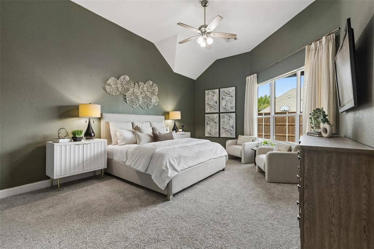
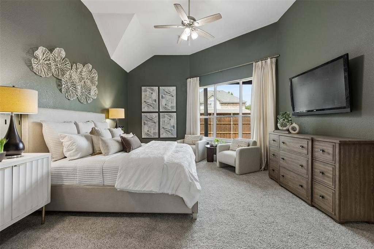
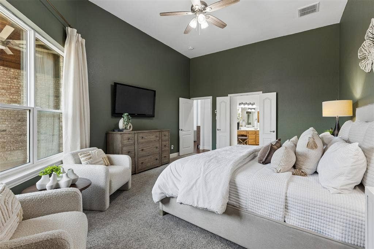
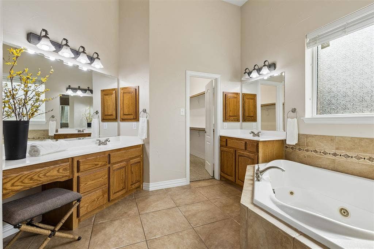
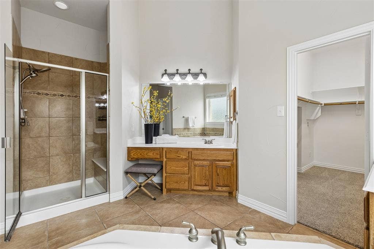
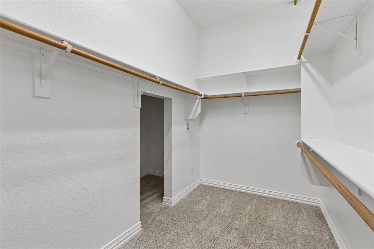
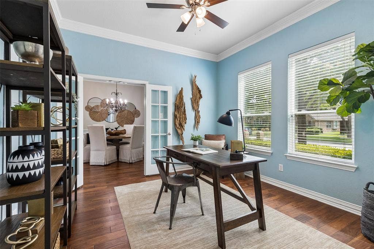
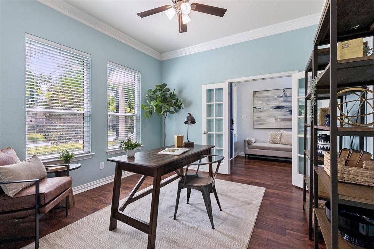
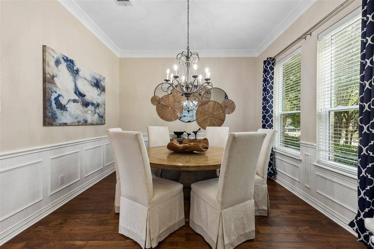
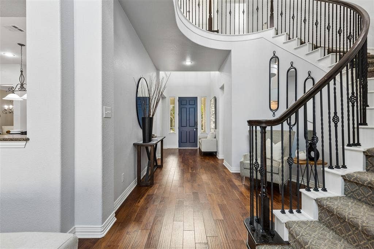
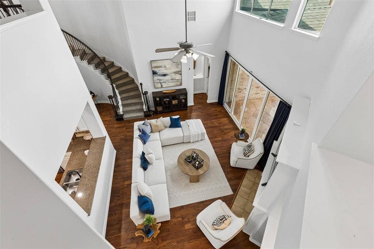
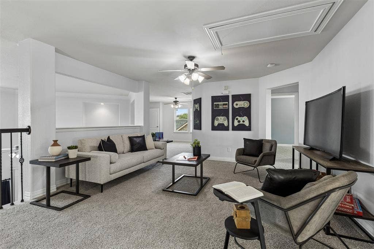
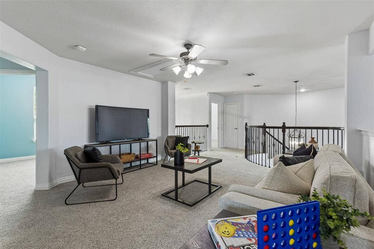
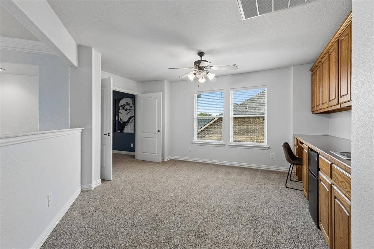
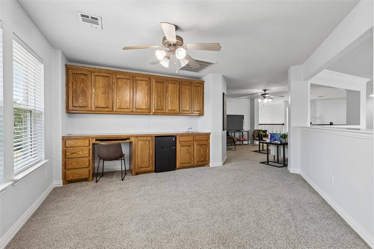
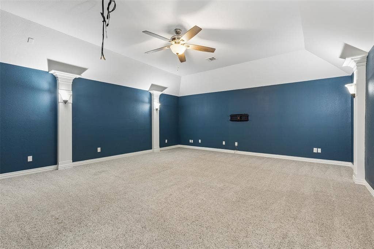
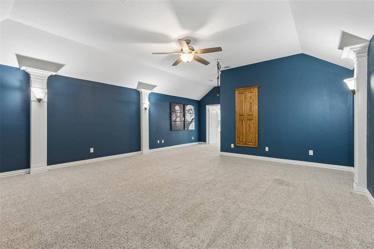
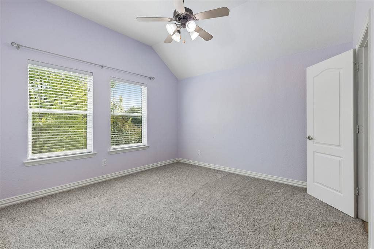
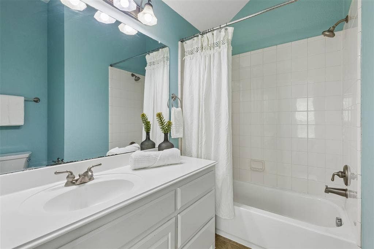
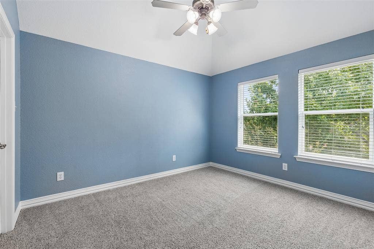
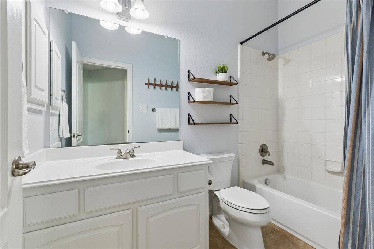
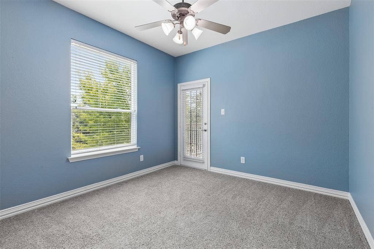
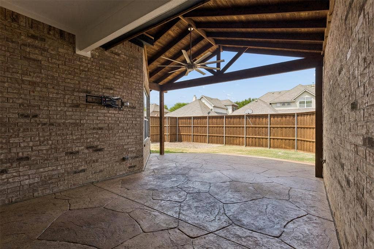
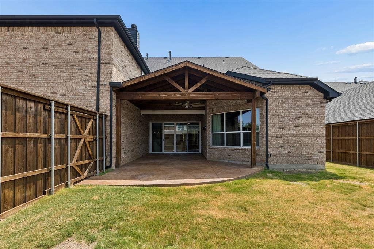
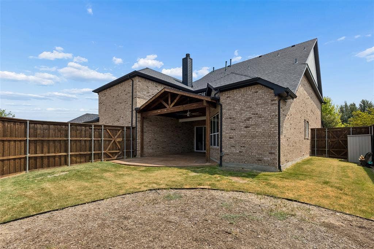
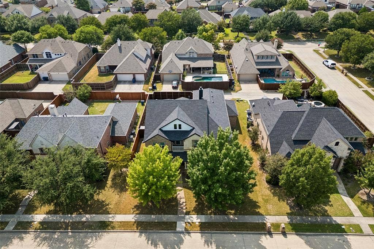
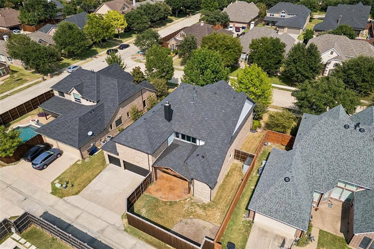
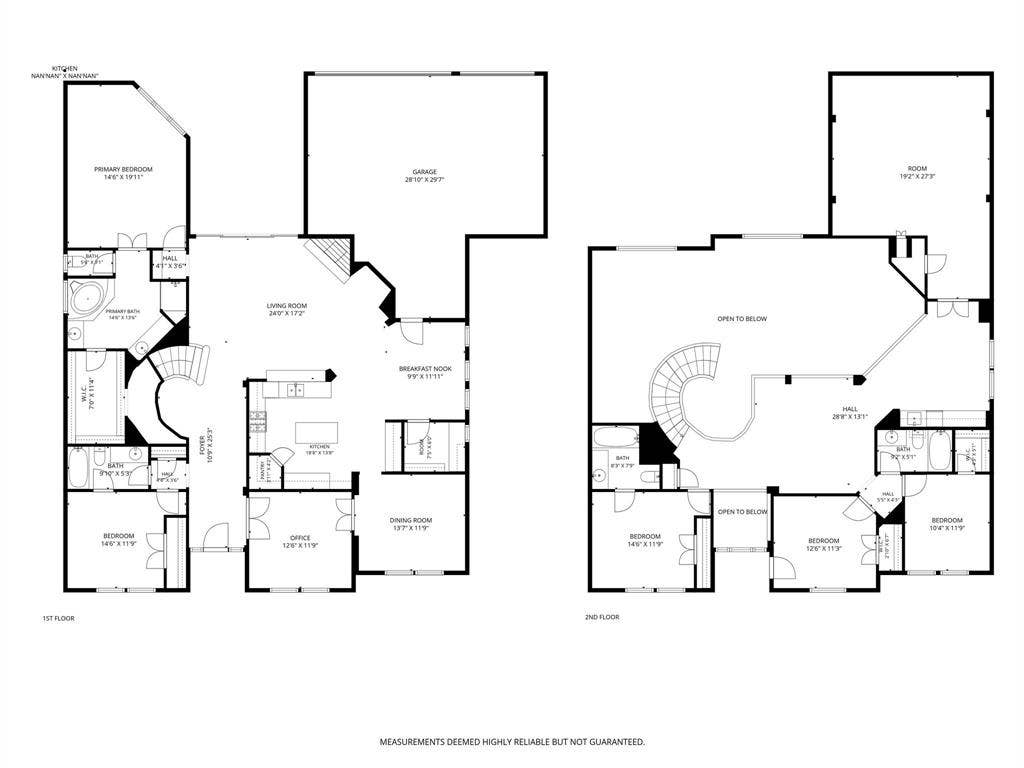
Welcome to this exceptional east-facing home in the highly sought-after Heritage Village community, perfectly situated within acclaimed Frisco ISD. Offering 5 bedrooms, 4 full bathrooms, & an ideal layout for today's lifestyle, this home seamlessly blends comfort & functionality. Step inside to rich engineered hardwood flooring throughout the main level, leading into a breathtaking two-story family room with soaring vaulted ceilings & a wall of windows that flood the home with natural light. The thoughtfully designed kitchen is the heart of the home, featuring a center island, gas cooktop with double ovens, abundant cabinetry, a spacious walk-in pantry, & an adjoining breakfast room. The versatile floor plan offers two bedrooms on the main level, including a private primary suite with a spa-inspired ensuite bath & a guest bedroom with its own ensuite—ideal for multigenerational living or visiting guests. A dedicated home office provides the perfect work-from-home space, while the formal dining room offers an elegant setting for entertaining. Upstairs is designed for fun & flexibility with multiple gathering spaces. A spacious game room is perfect for a pool table, media lounge, or game area, while an additional flex space is ideal for a game table or homework station & includes a planning desk & convenient wet bar. The true showstopper is the oversized 20' x 19' media room, offering endless possibilities for movie nights, gaming, sports, or the ultimate entertainment retreat. Outdoor living is equally impressive with an expansive 250-square-foot ...
+ Read MoreMortgage Calculator
| Listing Id: | 21345578 |
|---|---|
| List Price: | $725,000 |
| Property Type: | Residential |
| Property Sub Type: | Single Family Residence |
| Status: | Closed |
| Bedrooms Total: | 5 |
| Bathrooms Full: | 4 |
| Living Area: | 3,934 |
| Association Fee: | $650 |
| Unexempt Taxes: | $10,506 |
| Lot Size Square Feet: | 9,365.4000 |
| Lot Size Acres: | 0.215 |
| Architectural Style: | Traditional |
| Waterfront?: | No |
| City: | Frisco |
| County Or Parish: | Denton |
| Subdivision Name: | Heritage Village Ph 2 |
| Postal Code: | 75036 |
| Year Built: | 2004 |
| Accessibility Features Yn: | No |
| Appliances: | Dishwasher,Disposal,Gas Range,Gas Water Heater,Microwave,Double Oven,Plumbed For Gas in Kitchen |
| Association Fee Frequency: | Annually |
| Association Fee Includes: | Full Use of Facilities, Management Fees |
| Association Type: | Mandatory |
| Attached Garage?: | Yes |
| Basement Yn: | No |
| Bathrooms Total Decimal: | 4.00 |
| Bathrooms Total Integer: | 4 |
| Buyer Financing: | Conventional |
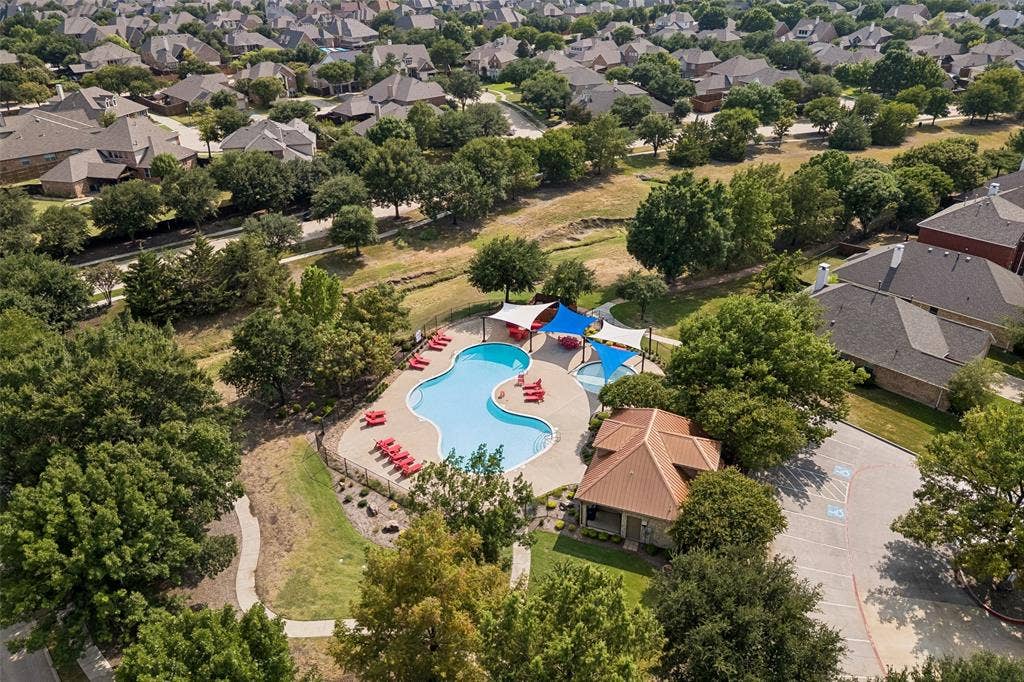
| Community Features: | Community Pool, Perimeter Fencing, Playground, Sidewalks |
| Construction Materials: | Brick, Stone Veneer, Wood |
| Cooling: | Ceiling Fan(s), Central Air, Electric |
| Covered Spaces: | 3 |
| Directions: | See GPS. |
| Elementary School: | Sparks |
| Elementary School Name: | Sparks |
| Exclusions: | All decorative mirrors, staging materials, main level primary bedroom drapes, and main level guest bedroom drapes. |
| Exterior Features: | Covered Patio/Porch, Rain Gutters |
| Fencing: | Back Yard, Wood |
| Fireplace Features: | Gas, Gas Logs, Insert, Living Room |
| Fireplaces Total: | 1 |
| Flooring: | Carpet, Ceramic Tile, Wood |
| Foundation Details: | Slab |
| Garage Height: | 10 |
| Garage Length: | 30 |
| Garage Spaces: | 3 |
| Garage Width: | 19 |
| Garage?: | Yes |
| Green Energy Efficient: | Thermostat |
| Heating: | Central, Natural Gas |
| High School Name: | Reedy |
| Hoa Management Company: | Traditional Heritage Village |
| Hoa Management Company Phone: | 866-473-2573 |
| Interior Features: | Eat-in Kitchen, Granite Counters, High Speed Internet Available, In-Law Suite Floorplan, Kitchen Island, Pantry, Vaulted Ceiling(s), Walk-In Closet(s) |
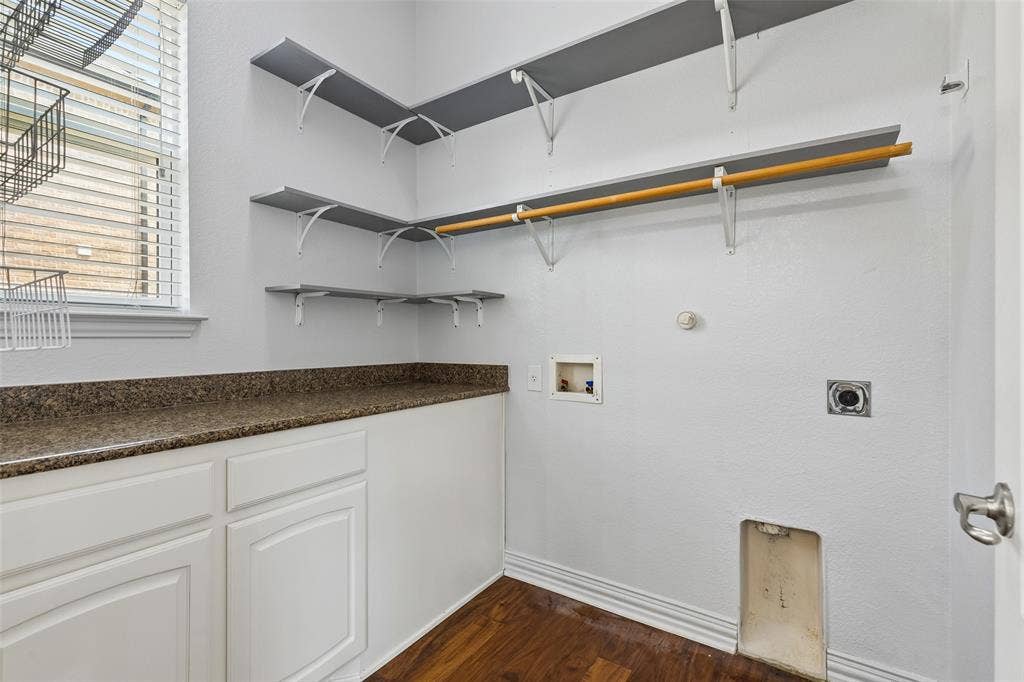
| Laundry Features: | Electric Dryer Hookup, Utility Room, Full Size W/D Area, Dryer Hookup, Washer Hookup |
| Levels: | Two |
| Listing Terms: | Cash, Conventional, FHA, VA Loan |
| Room Count: | 18 |
| Lot Features: | Interior Lot, Landscaped, Sprinkler System, Subdivision |
| Lot Size: | Less Than .5 Acre (not Zero) |
| Lot Size Area: | 0.2150 |
| Lot Size Source: | Assessor |
| Lot Size Units: | Acres |
| Middle School Name: | Pioneer |
| Multi Parcel ID: | No |
| Municipal Utility District?: | No |
| Number Of Dining Areas: | 2 |
| Number Of Living Areas: | 3 |
| Number Of Parking Spaces: | 3 |
| Parking Features: | Alley Access, Garage, Garage Door Opener, Garage Double Door, Garage Faces Rear, Garage Single Door |
| Patio And Porch Features: | Covered, Front Porch, Patio, Rear Porch |
| Pool?: | No |
| Possession: | Closing/Funding |
| Postal Code Plus 4: | 0521 |
| Property Attached?: | No |
| Restrictions: | Unknown Encumbrance(s) |
| Roof: | Asphalt, Composition, Shingle |
| School District: | Frisco ISD |
| Security Features: | Smoke Detector(s) |
| Smart Home Features Appor Pass Y: | 0 |
| Soil Type: | Unknown |
| Special Taxing Entities: | 0 |
| Structural Style: | Single Detached |
| Transaction Type: | For Sale |
| Utilities: | Alley, City Sewer, City Water, Individual Gas Meter, Individual Water Meter |
| Will Subdivide: | No |
| Window Features: | Window Coverings |
| Year Built Details: | Preowned |
Listing Courtesy of: OnDemand Realty
Listing Agent: Carrie Corcoran
314-518-3678
All listings featuring the  icon are provided courtesy of North Texas Real Estate Information Systems, Inc. (NTREIS), Copyright 2026. All rights reserved.
All information is believed accurate but not guaranteed. The properties displayed may not be all of the properties available through the IDX Program. Any use of this site other than by potential buyers or sellers is strictly prohibited.
North Texas Real Estate Information Systems, Inc. data last updated on October 08, 2026 04:26 PM - CT
Property Last Updated: October 08, 2026 04:26 PM - CT
