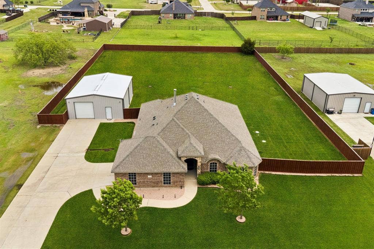
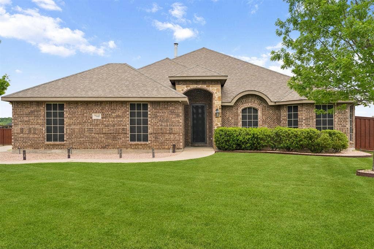
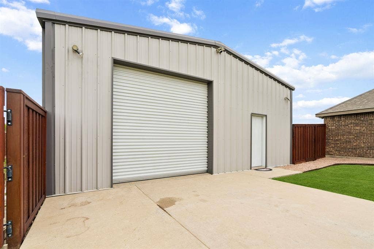
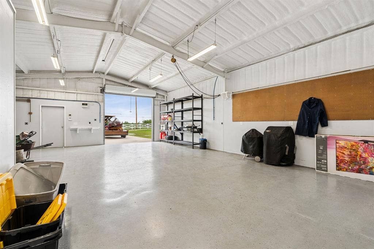
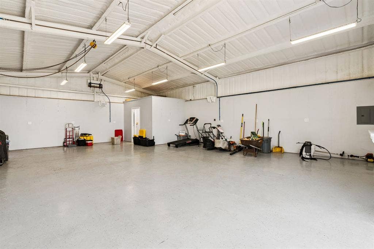
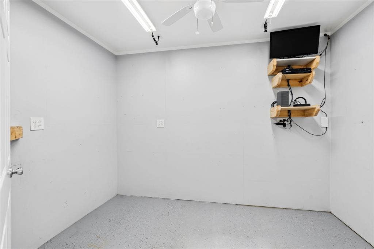
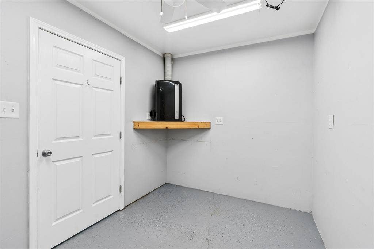
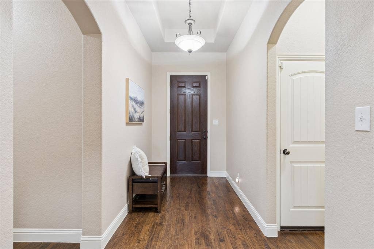
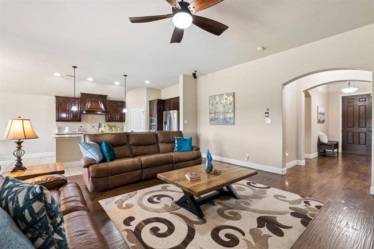
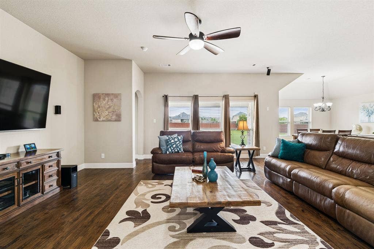
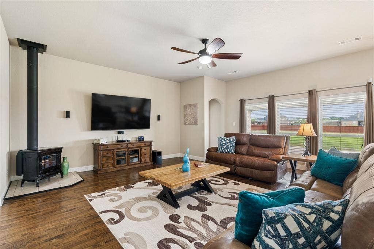
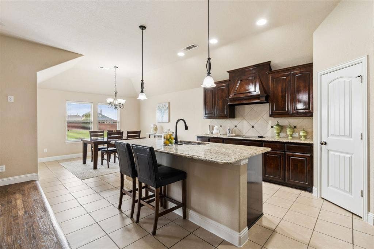
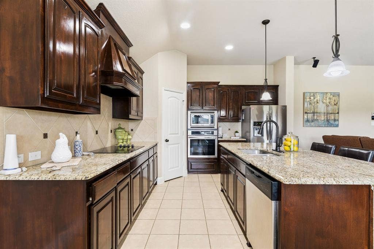
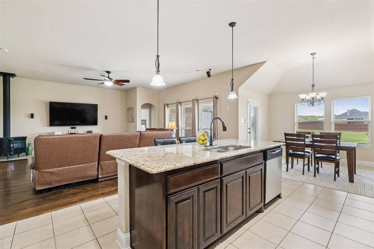
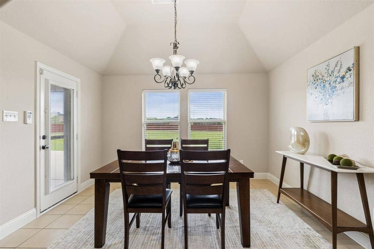
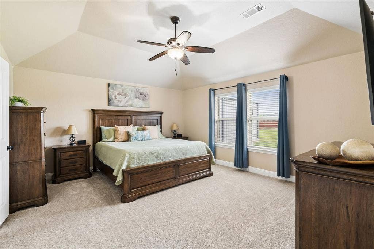
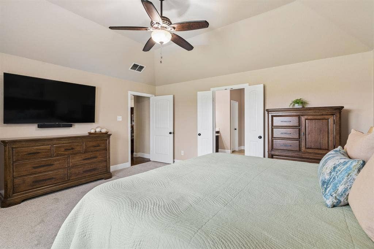
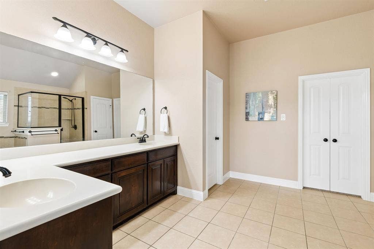
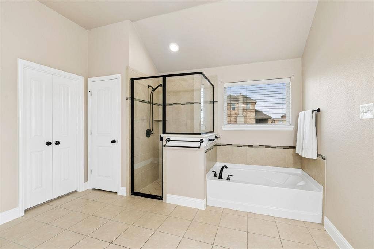
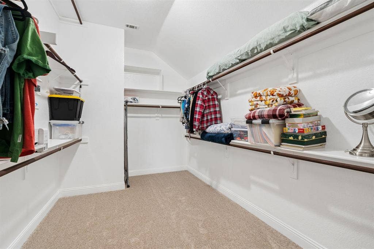
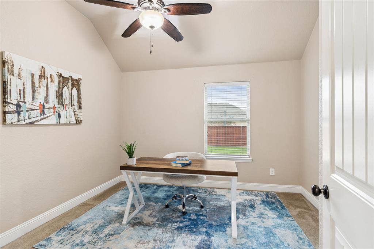
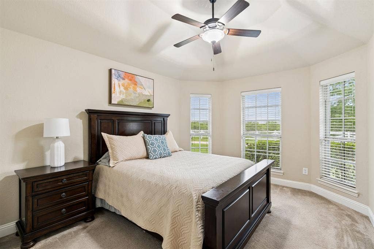
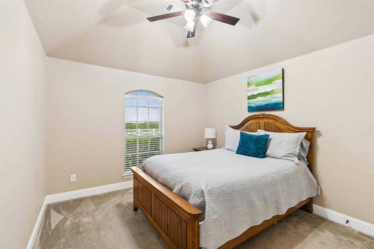
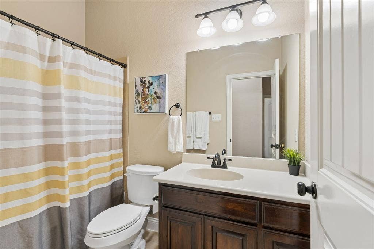
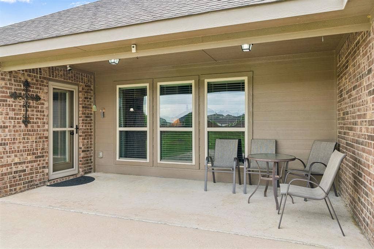
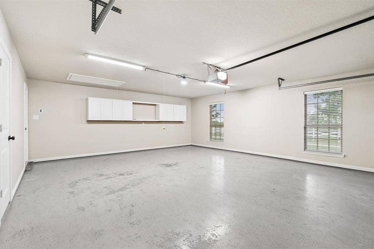
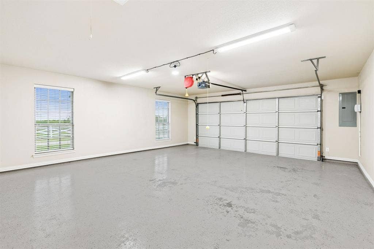
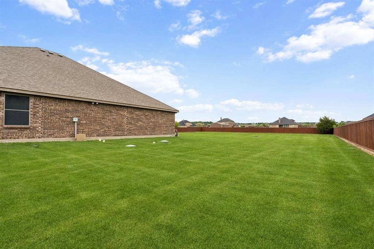
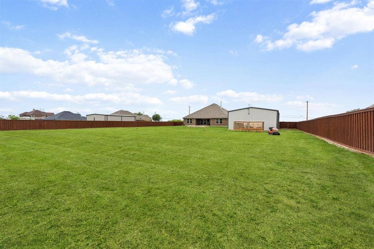
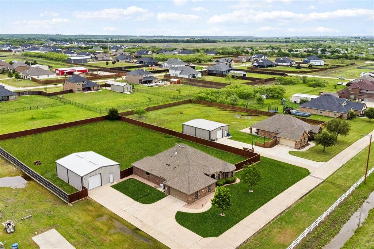
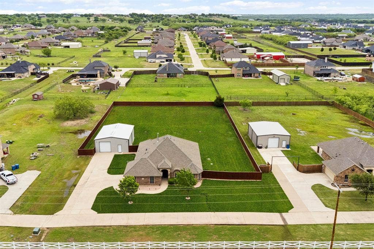
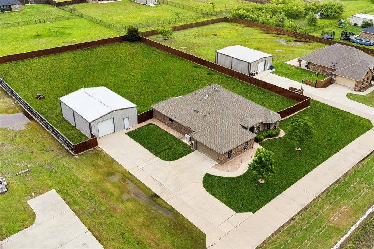
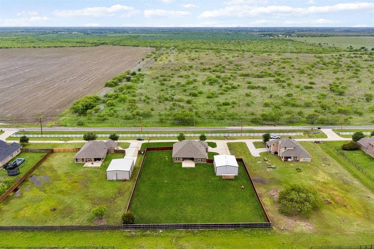
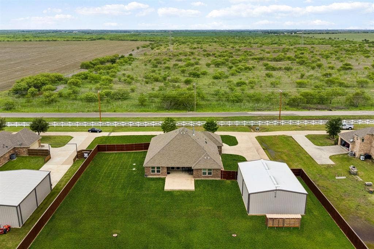
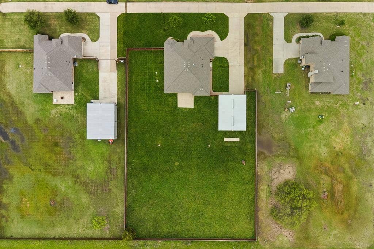
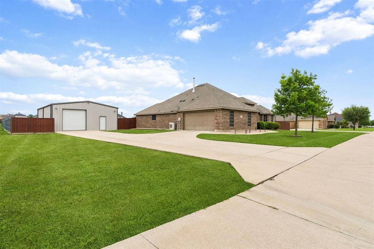
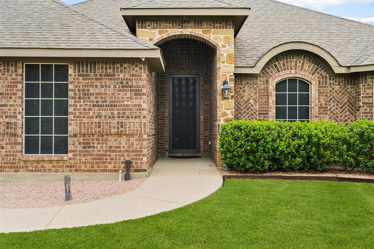
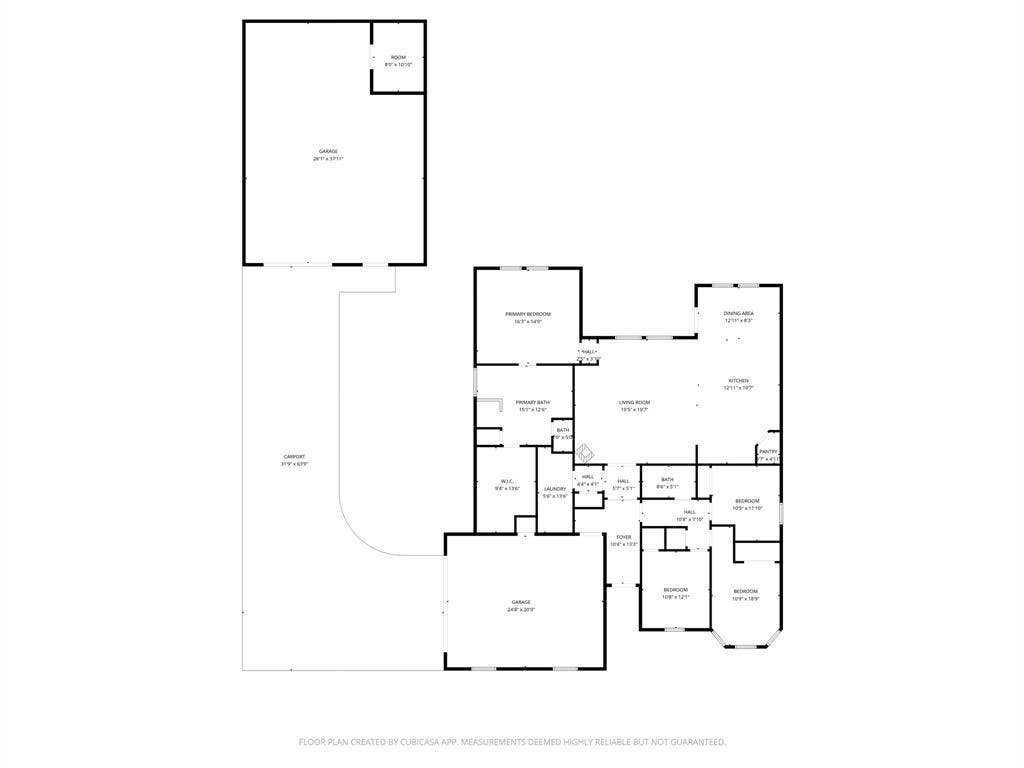
If you’ve been searching for a place where you can truly work, build, & create, this one hits different. Set on a full acre on a private road to driveway, this John Houston semi-custom home comes with the kind of setup that’s getting harder to find—a serious 30x40 Mueller workshop built for people who actually need space to get things done. Heavy-duty steel construction, foam insulation, electricity, & a 10-foot rolling door mean you can pull in equipment, trucks, or projects without compromise. Inside, there’s even an 11x8 office with its own heat pump and AC. And yes, the heavy-duty shelving stays with the right offer. The home itself doesn’t take a backseat either. With 4 bedrooms (and one easily doubling as a dedicated office), it’s built for comfort. The open living area is bright & welcoming, with a wall of windows, hand-scraped wood floors, and a wood-burning stove that adds both efficiency & character. The kitchen has granite countertops, knotty alder cabinets, stainless appliances, and a vent hood that exhausts outside. Recent upgrades include a 2025 Amana 5-ton, 17 SEER heat pump system with smart thermostat and surge protection, plus updated carpet and padding in the primary bedroom. Functionality carries throughout: a fully built-out laundry room with extensive cabinetry (doubling as a second pantry), an oversized 24-ft deep garage with storage, and a security setup that includes a SimpliSafe system and a 6-camera Lorex system covering both the home ...
+ Read MoreMortgage Calculator
| Listing Id: | 21236941 |
|---|---|
| List Price: | $525,000 |
| Property Type: | Residential |
| Property Sub Type: | Single Family Residence |
| Status: | Closed |
| Bedrooms Total: | 4 |
| Bathrooms Full: | 2 |
| Living Area: | 2,229 |
| Unexempt Taxes: | $7,375 |
| Lot Size Square Feet: | 44,431.2000 |
| Lot Size Acres: | 1.02 |
| Architectural Style: | Traditional |
| Waterfront?: | No |
| City: | Midlothian |
| County Or Parish: | Ellis |
| Subdivision Name: | Jordan Run Estates |
| Postal Code: | 76084 |
| Year Built: | 2014 |
| Accessibility Features Yn: | No |
| Accessory Unit Sf: | 1,200 |
| Accessory Unit Type: | Other |
| Accessory Unit?: | Yes |
| Appliances: | Dishwasher,Disposal,Electric Cooktop,Electric Oven,Microwave,Vented Exhaust Fan |
| Association Type: | None |
| Attached Garage?: | Yes |
| Basement Yn: | No |
| Bathrooms Total Decimal: | 2.00 |
| Bathrooms Total Integer: | 2 |
| Buyer Financing: | Conventional |
| Consent for Visitors to Record: | None |
| Construction Materials: | Brick |
| Cooling: | Central Air, Electric |
| Covered Spaces: | 2 |
| Directions: | Off of Hwy 875 |
| Elementary School: | Mtpeak |
| Elementary School Name: | Mtpeak |
| Exclusions: | Upgrades and features list is in document storage along with numerous other informational documents |
| Exterior Features: | Covered Patio/Porch |
| Fireplace Features: | Freestanding, Wood Burning Stove |
| Fireplaces Total: | 1 |
| Flooring: | Ceramic Tile, Wood |
| Foundation Details: | Slab |
| Garage Length: | 24 |
| Garage Spaces: | 2 |
| Garage Width: | 19 |
| Garage?: | Yes |
| Heating: | Central, Electric, Wood Stove |
| High School Name: | Midlothian |
| Interior Features: | Decorative Lighting, Granite Counters, High Speed Internet Available, Kitchen Island, Open Floorplan, Pantry, Walk-In Closet(s) |
| Laundry Features: | Utility Room, Dryer Hookup, Washer Hookup |
| Levels: | One |
| Listing Terms: | Cash, Conventional, FHA, VA Loan |
| Room Count: | 7 |
| Lot Features: | Acreage, Few Trees, Interior Lot, Landscaped, Lrg. Backyard Grass, Sprinkler System, Subdivision |
| Lot Size: | 1 to < 3 Acres |
| Lot Size Area: | 1.0200 |
| Lot Size Units: | Acres |
| Middle School Name: | Dieterich |
| Multi Parcel ID: | No |
| Municipal Utility District?: | No |
| Notice Surveillance Devices Pres: | None |
| Number Of Dining Areas: | 1 |
| Number Of Living Areas: | 1 |
| Number Of Parking Spaces: | 2 |
| Other Structures: | Workshop w/Electric |
| Parking Features: | Garage Door Opener |
| Patio And Porch Features: | Patio |
| Pool?: | No |
| Possession: | Negotiable |
| Postal Code Plus 4: | 4736 |
| Property Attached?: | Yes |
| Roof: | Composition |
| School District: | Midlothian ISD |
| Security Features: | Smoke Detector(s) |
| Senior Community Yn: | No |
| Smart Home Features Appor Pass Y: | 0 |
| Special Taxing Entities: | 1 |
| Structural Style: | Single Detached |
| Transaction Type: | For Sale |
| Utilities: | Aerobic Septic, Co-op Electric, Co-op Water |
| Will Subdivide: | Subdivided |
| Window Features: | Window Coverings |
| Year Built Details: | Preowned |
Listing Courtesy of: Sophie Tel Diaz Real Estate
Listing Agent: Sha Hair
817-952-9000
All listings featuring the  icon are provided courtesy of North Texas Real Estate Information Systems, Inc. (NTREIS), Copyright 2026. All rights reserved.
All information is believed accurate but not guaranteed. The properties displayed may not be all of the properties available through the IDX Program. Any use of this site other than by potential buyers or sellers is strictly prohibited.
North Texas Real Estate Information Systems, Inc. data last updated on October 08, 2026 04:26 PM - CT
Property Last Updated: October 08, 2026 04:26 PM - CT
