7460 Bald Cypress Drive
Ovilla, TX 75154
$669,900
Open Houses
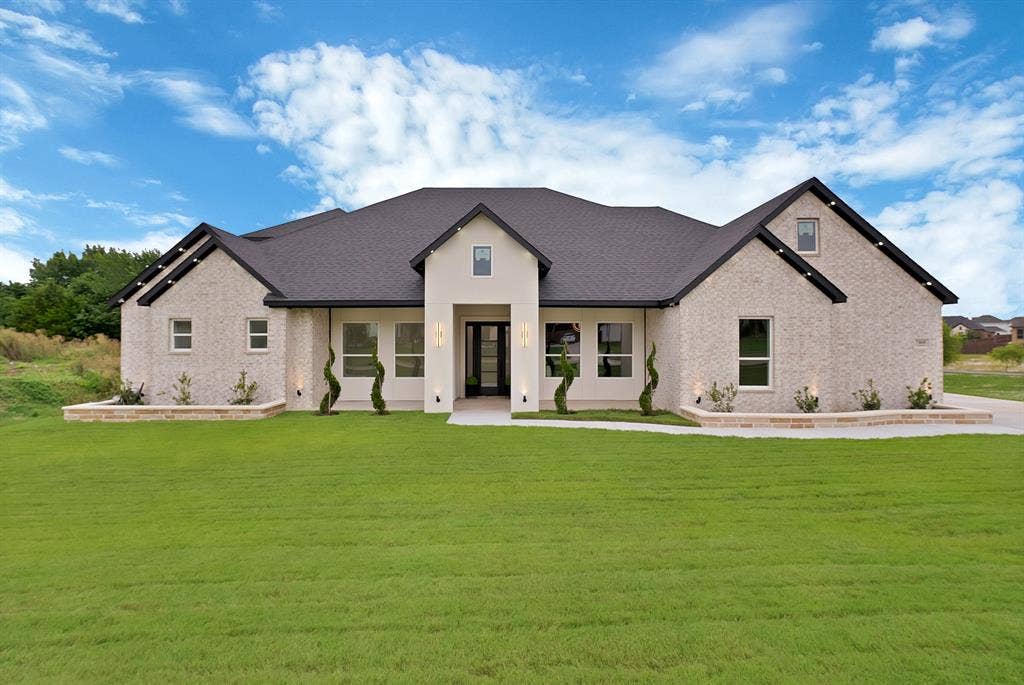
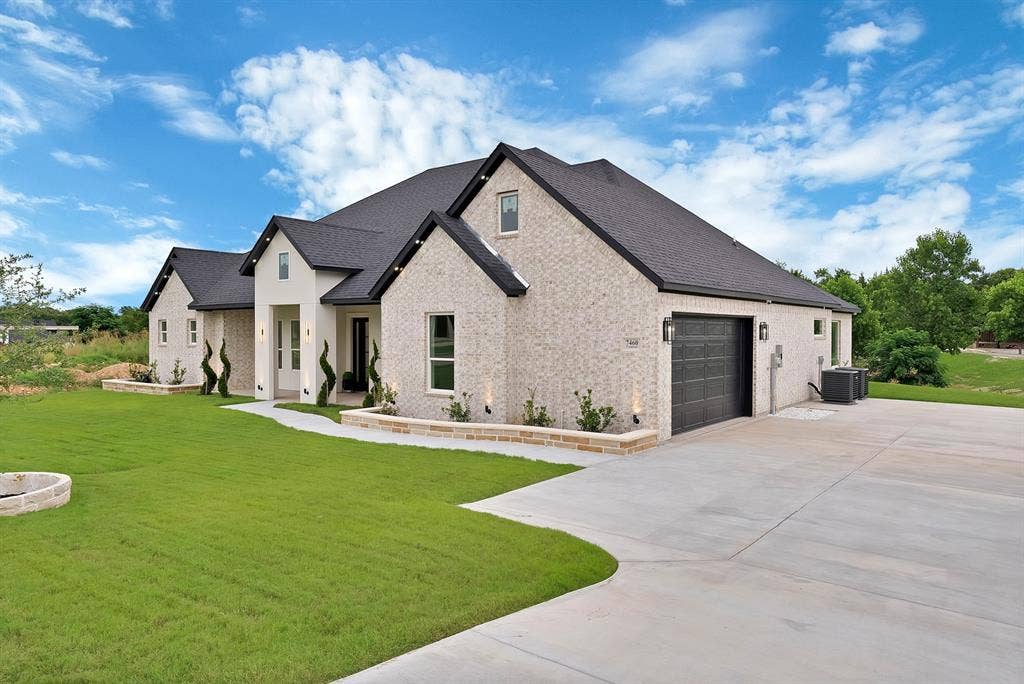
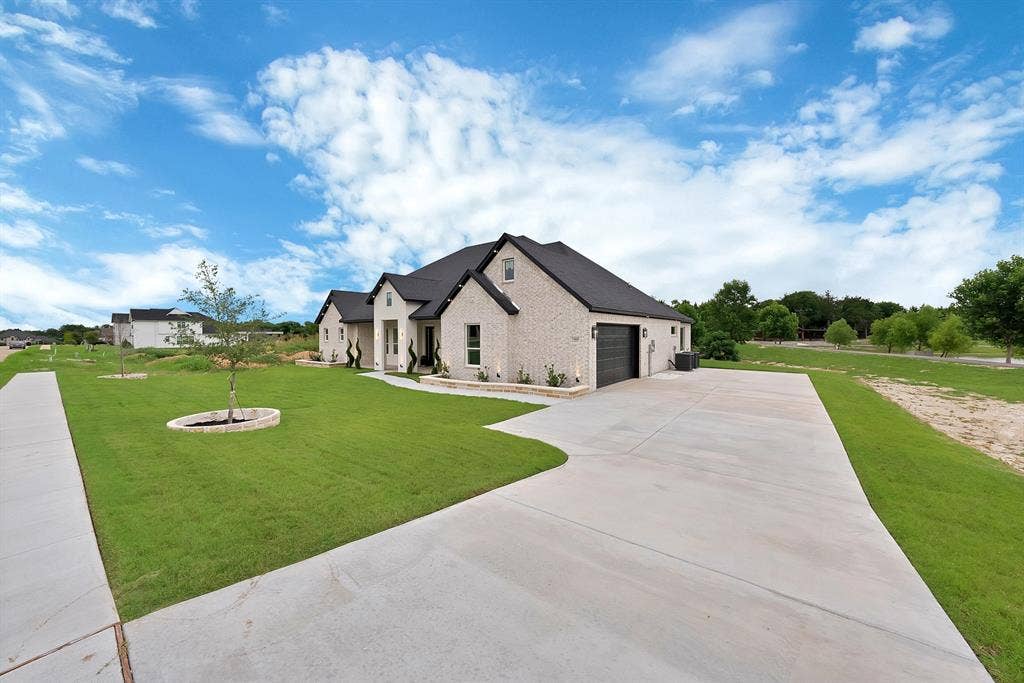
BACK ON THE MARKET DUE TO BUYER FINANCING. APPRAISAL MET VALUE! Motivated seller! Discover luxury custom living in the heart of Ovilla! Situated on an oversized corner lot with no neighbor on one side,
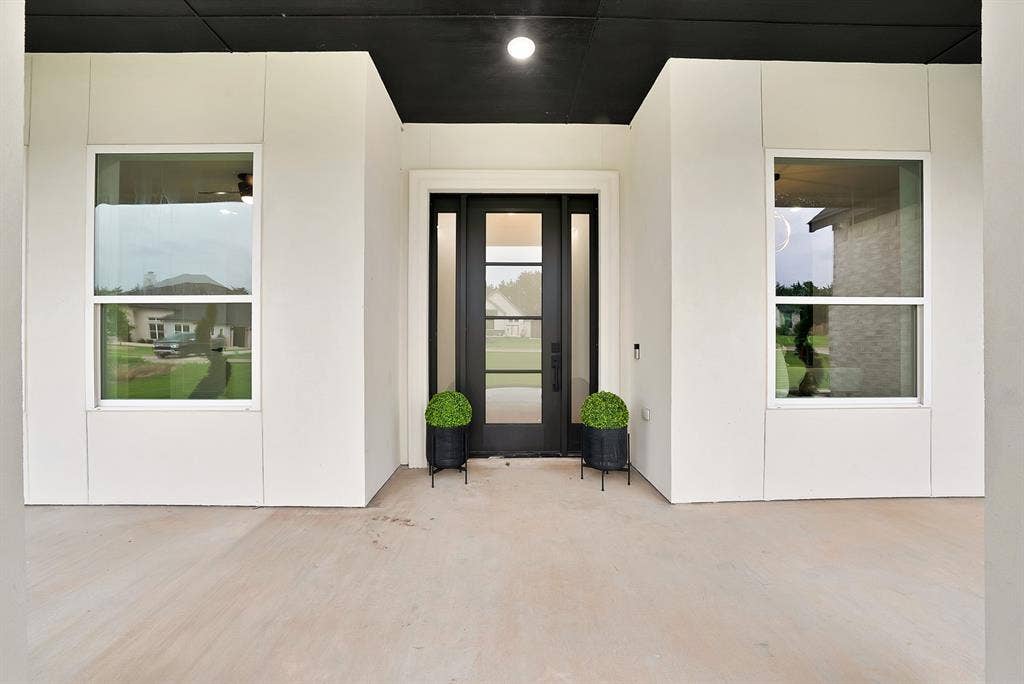
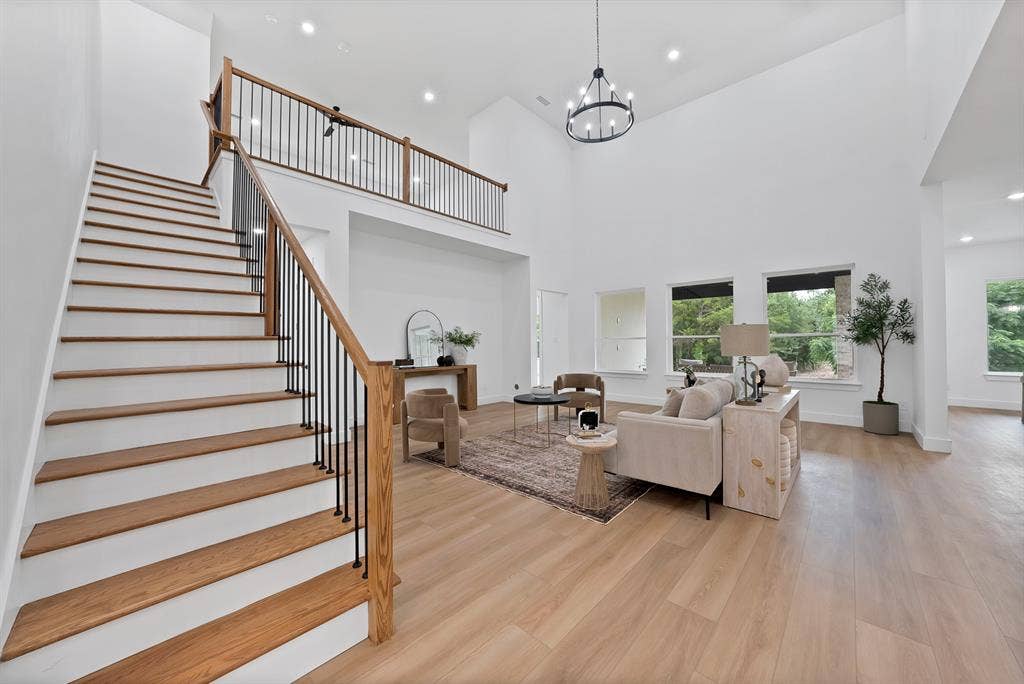
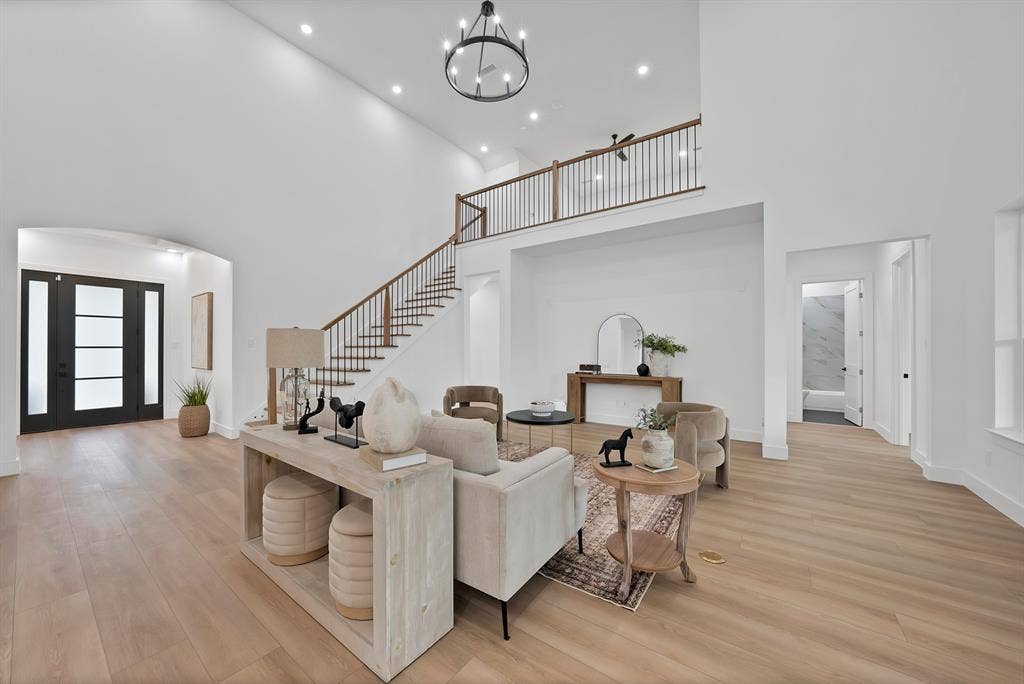
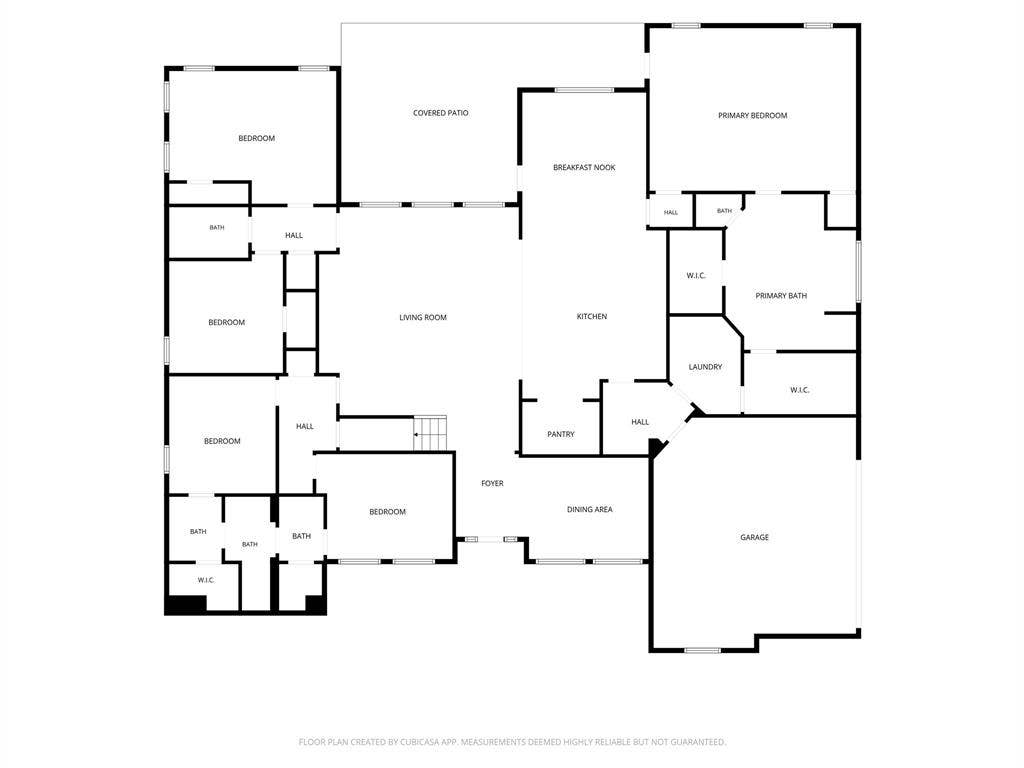
this exceptional custom home offers approximately 4,400 square feet of thoughtfully designed living space featuring 5
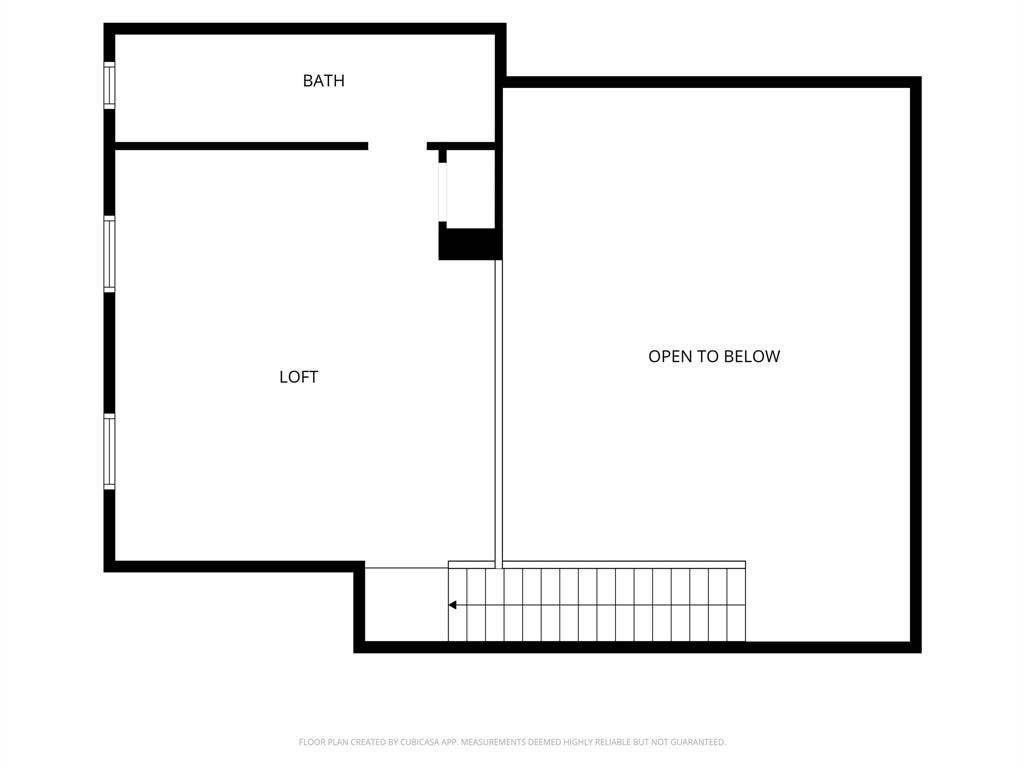
bedrooms, 4 bathrooms, a private office or formal dining, and an upstairs loft that can serve as a game room, media
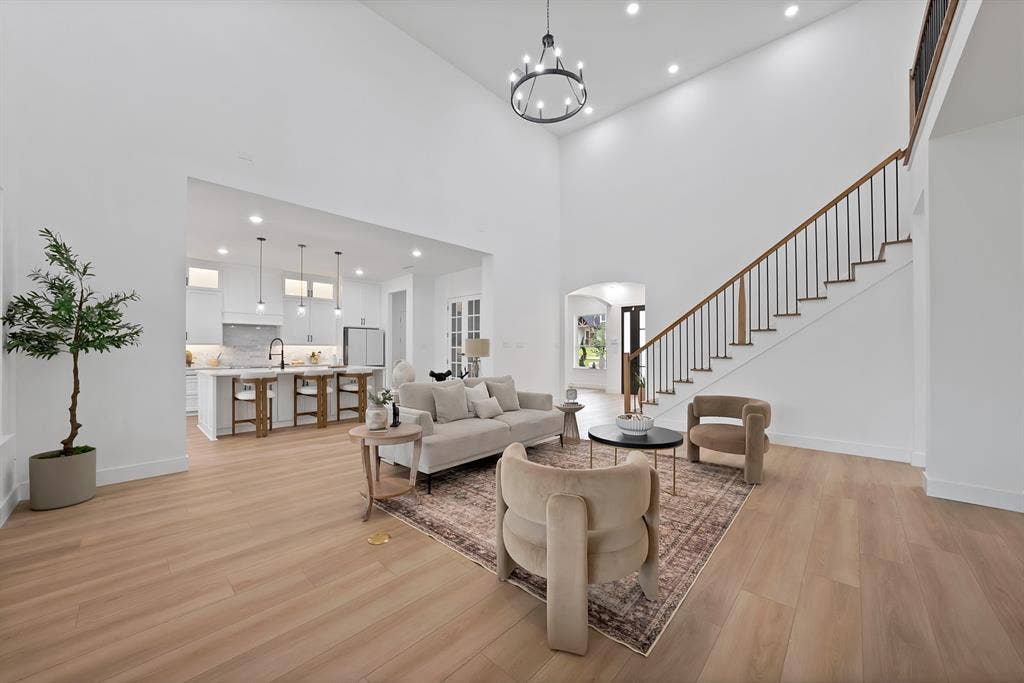
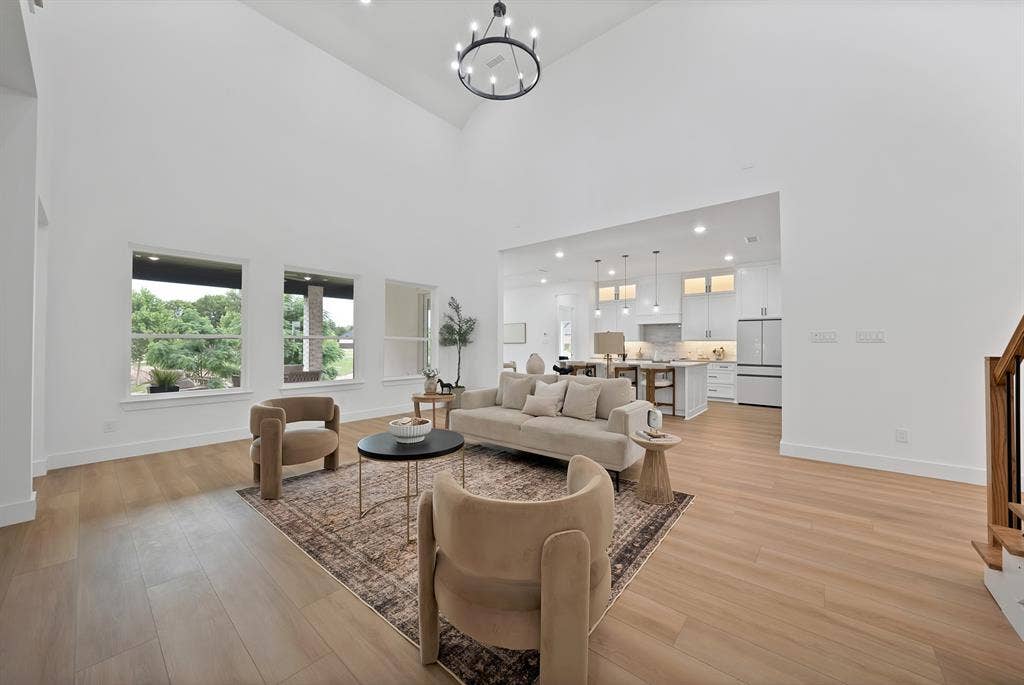
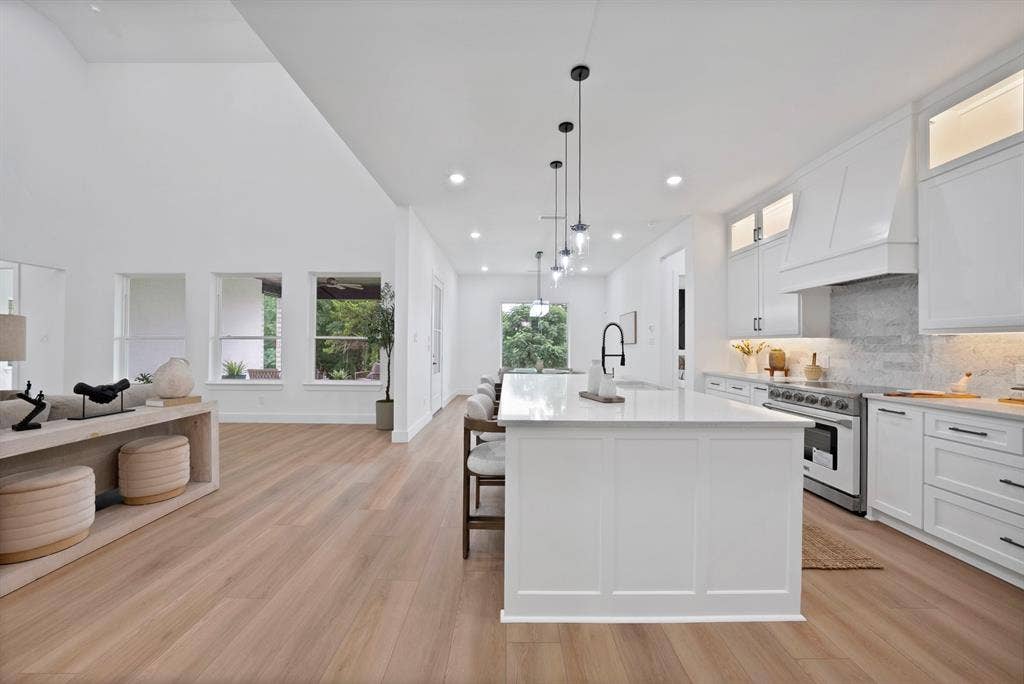
room, or second living area. The open-concept floor plan is filled with natural light and showcases soaring ceilings,
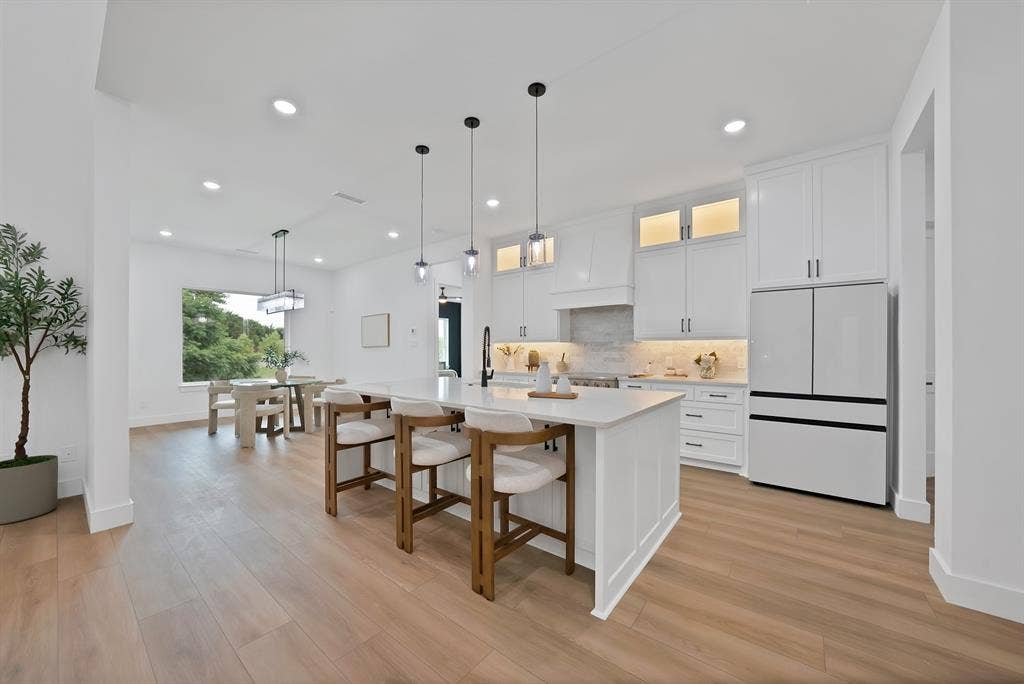
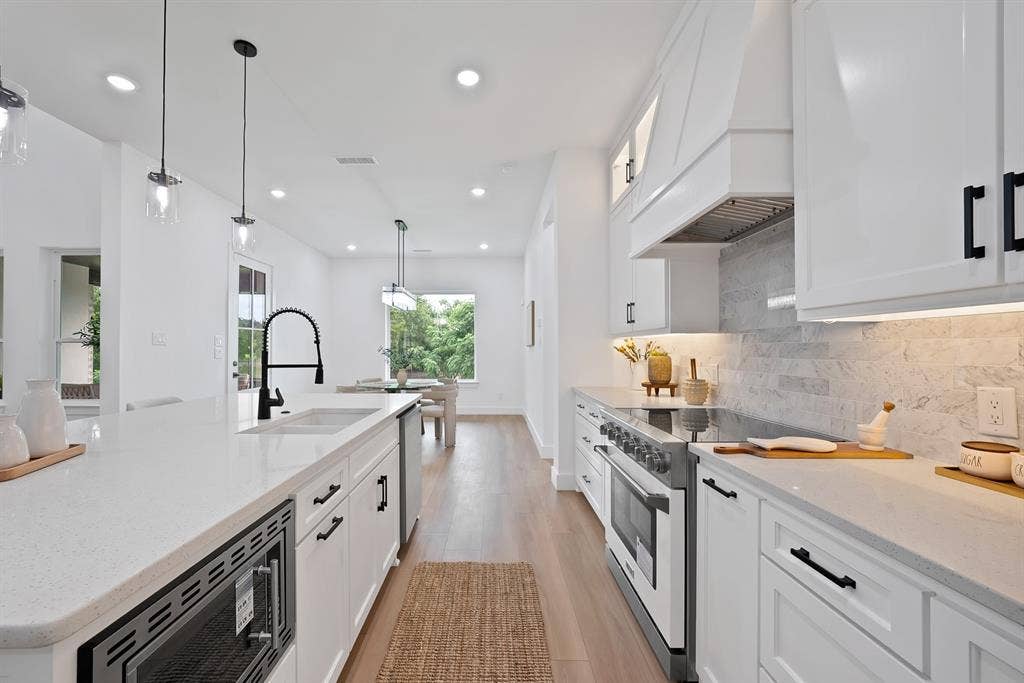
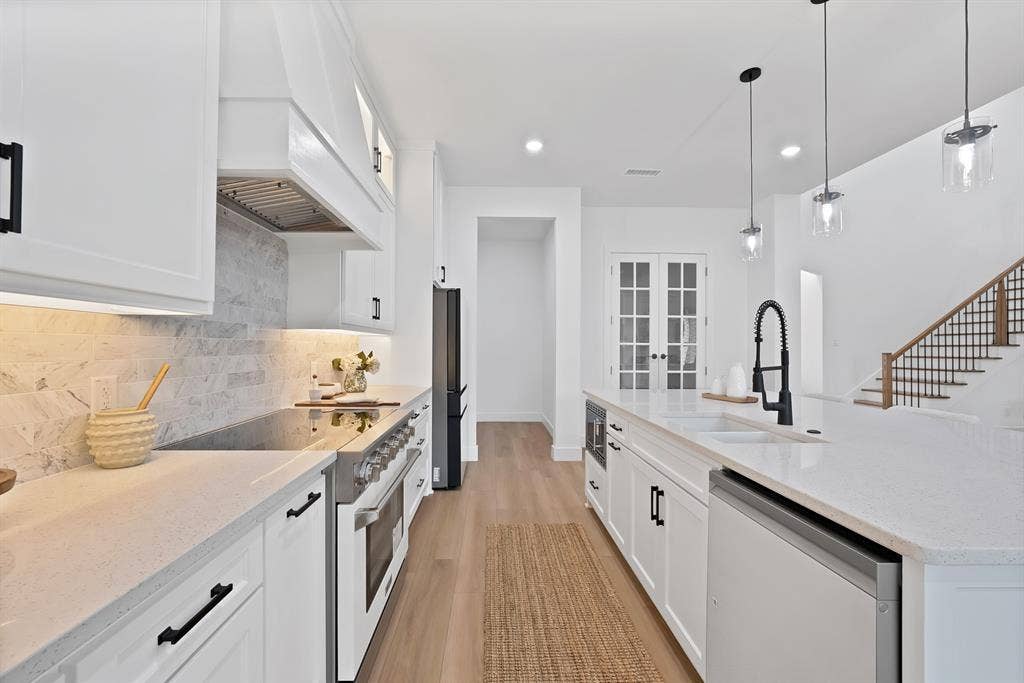
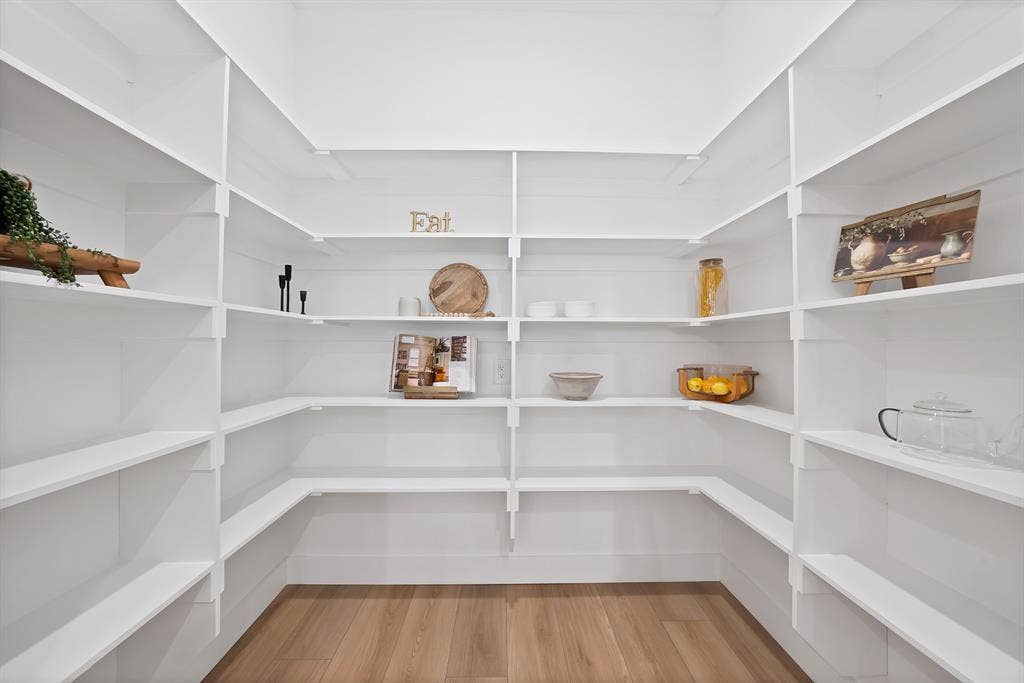
designer finishes, and spacious living areas ideal for everyday living and entertaining. The gourmet kitchen features
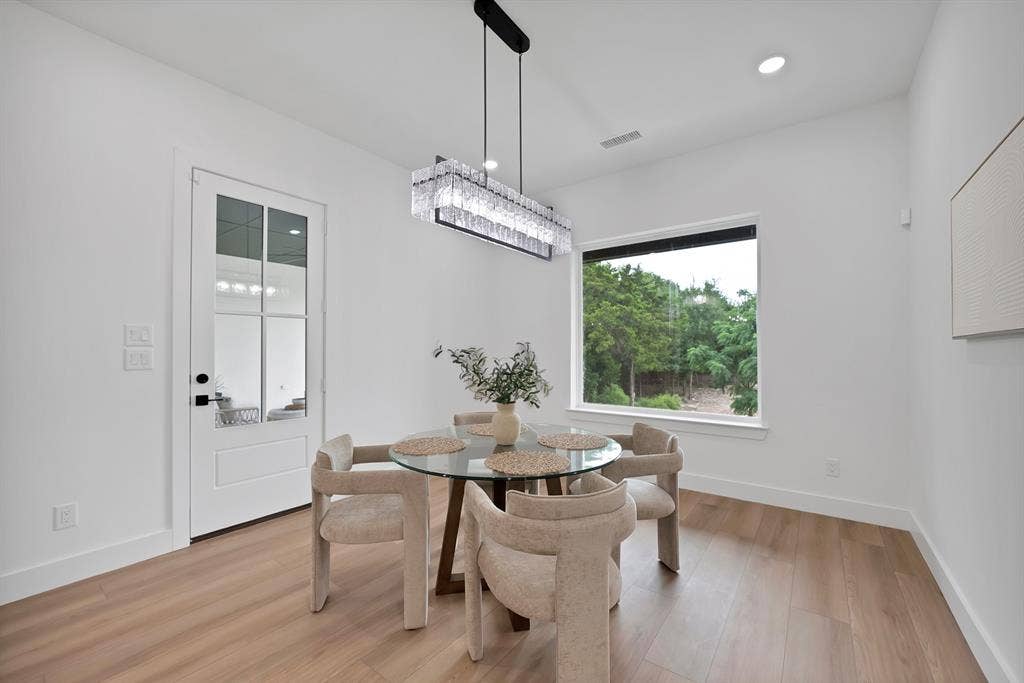
custom cabinetry, a large island, walk-in pantry, and breakfast nook, all opening seamlessly to the expansive living
Information Deemed Reliable, but not Guaranteed. Copyright: 2026 NTREIS.
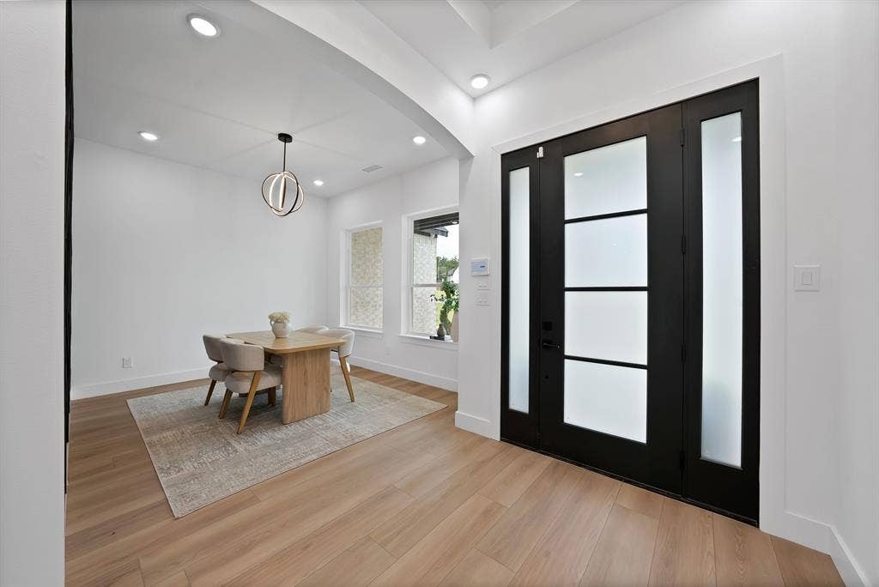
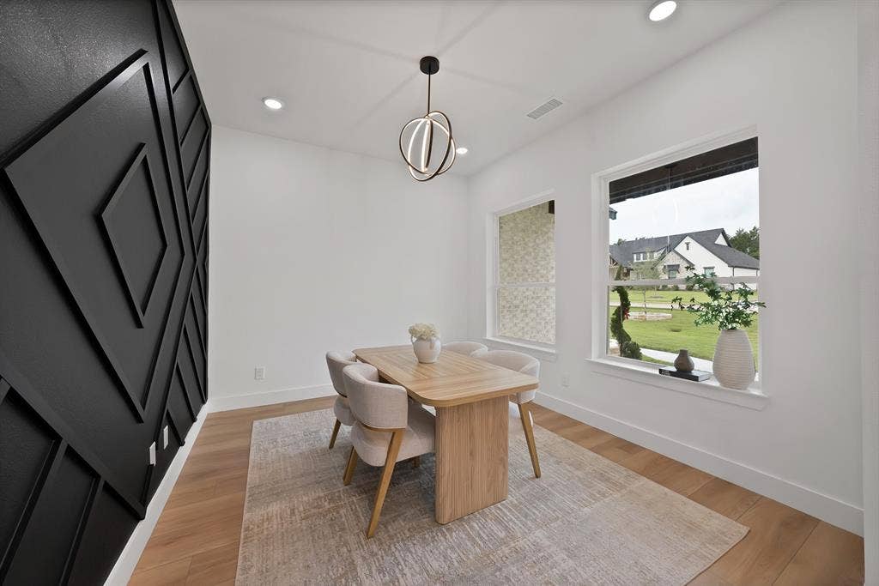
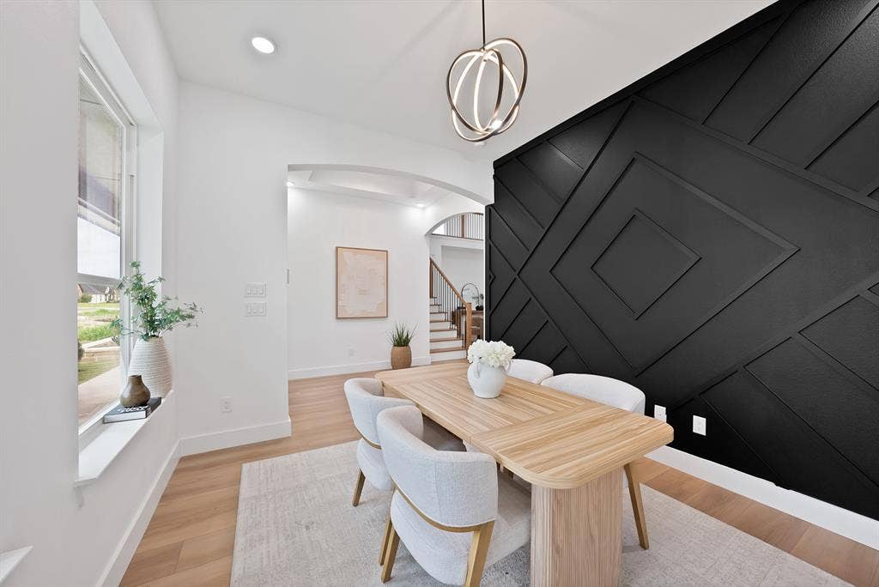
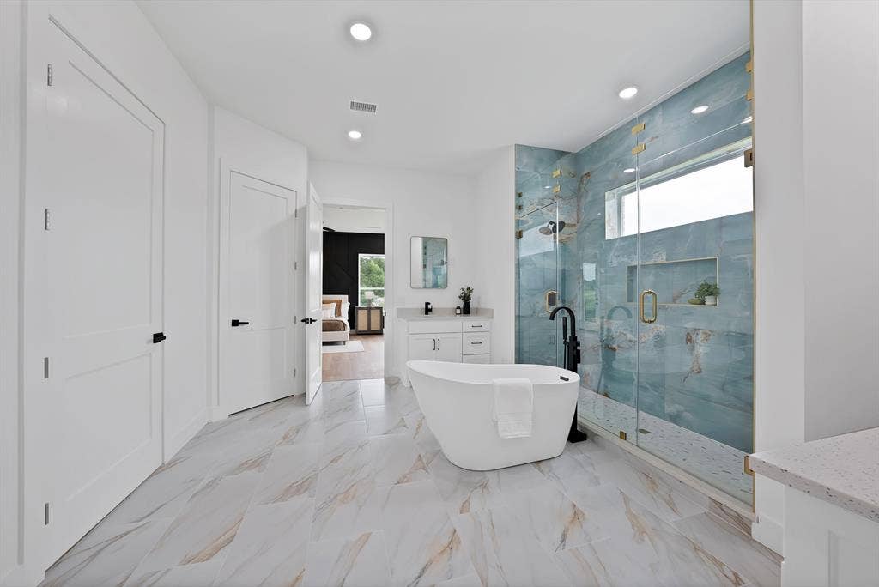
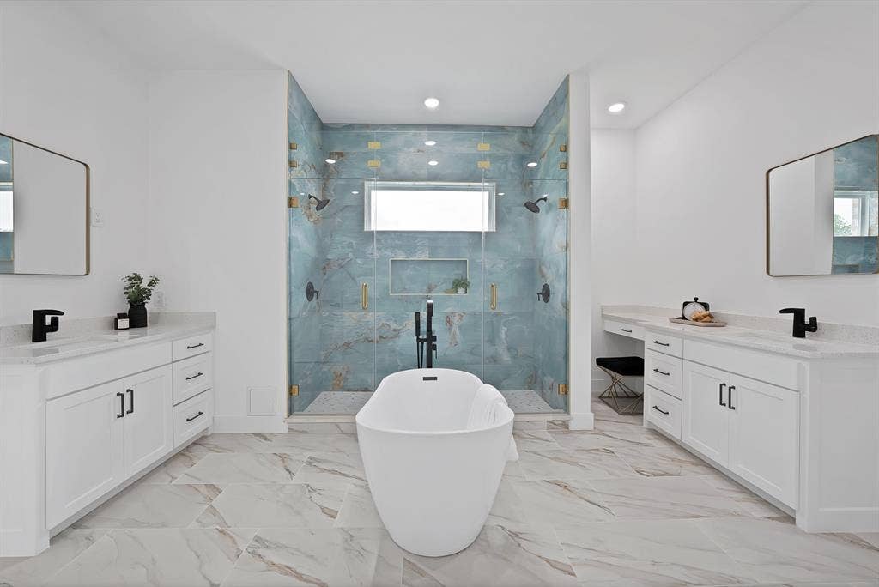
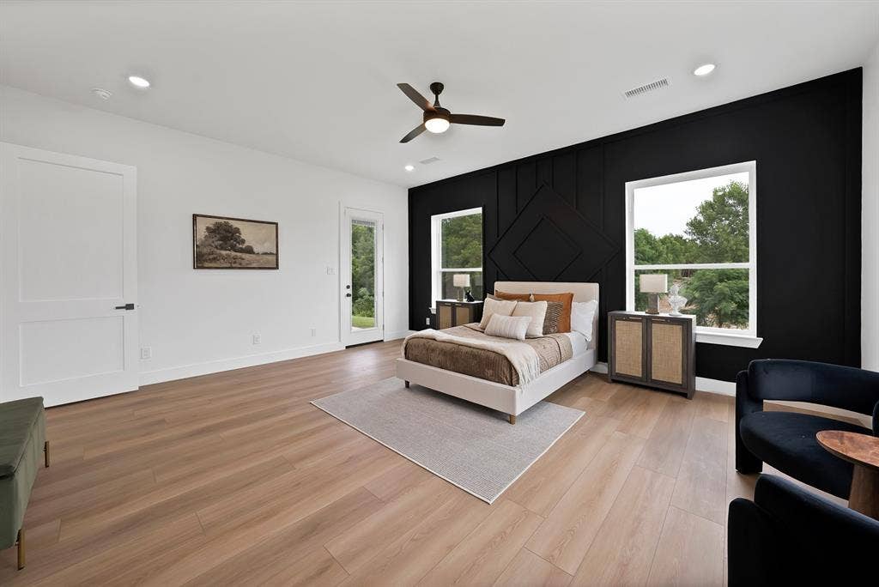
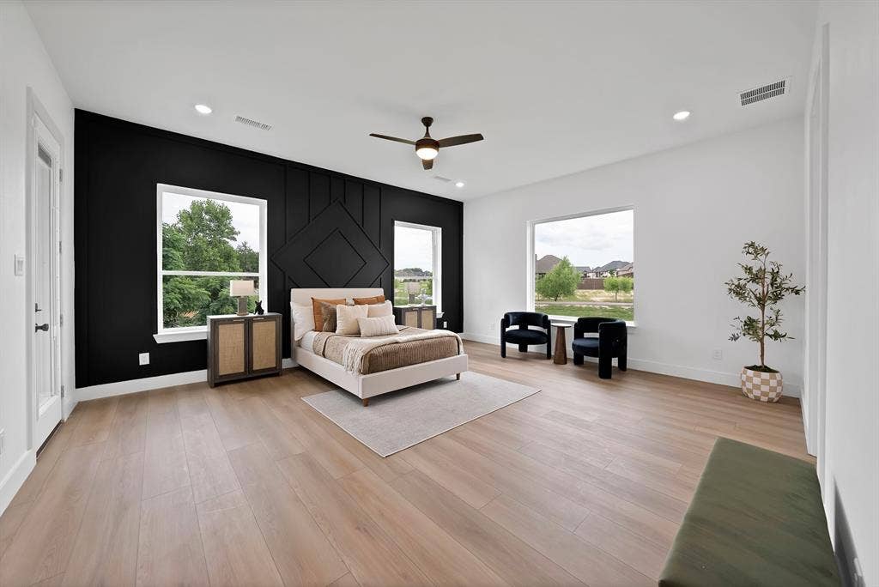
room. A formal dining room provides additional space for hosting family and friends. The private primary suite offers a
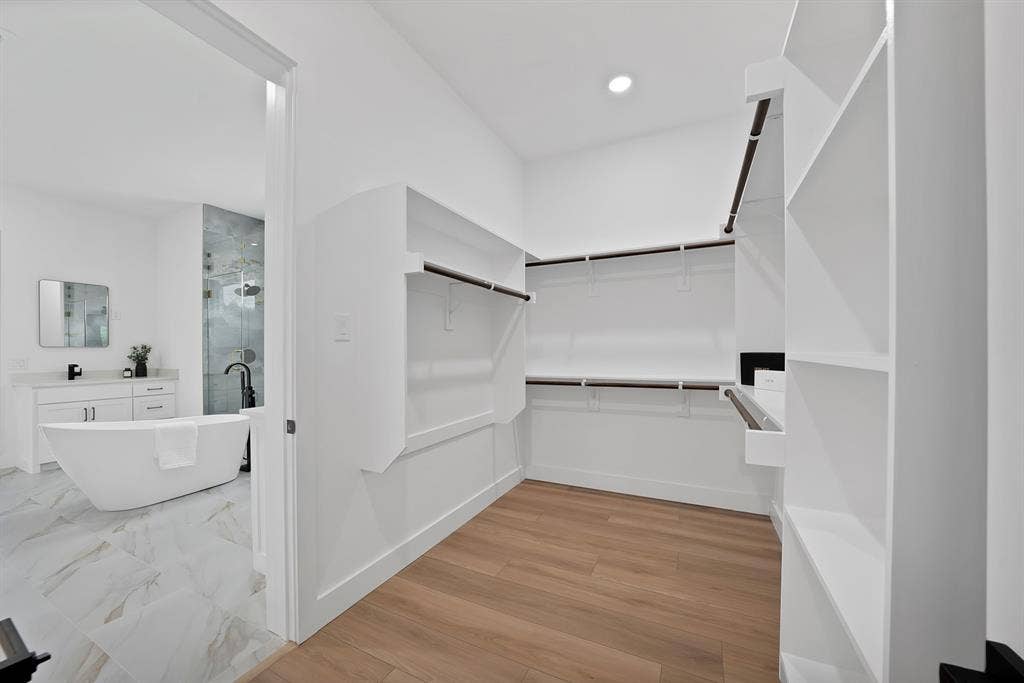
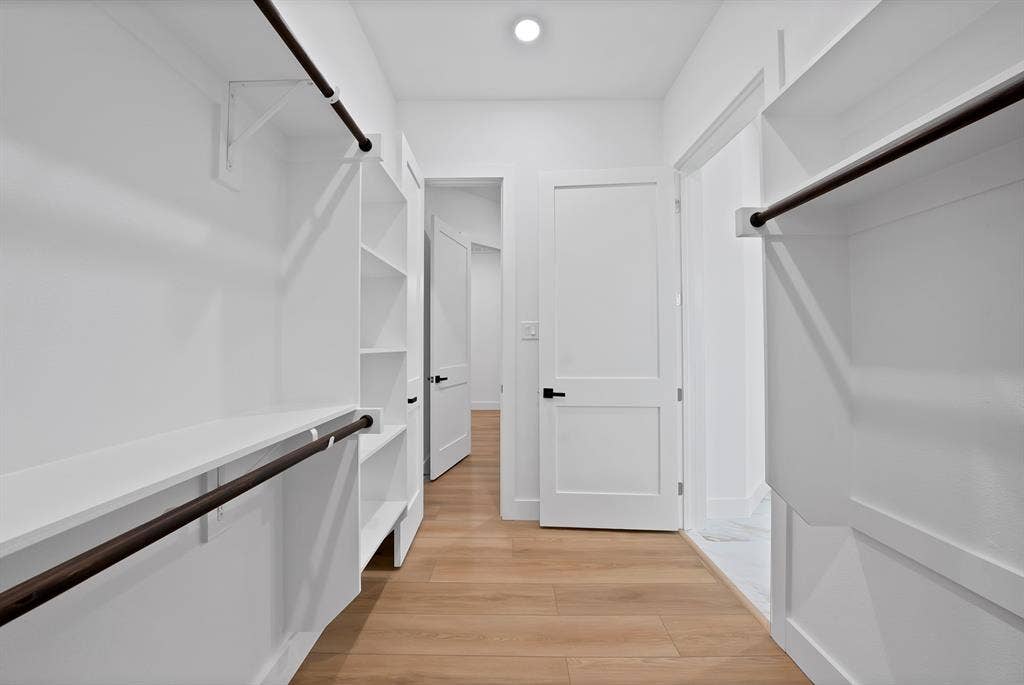
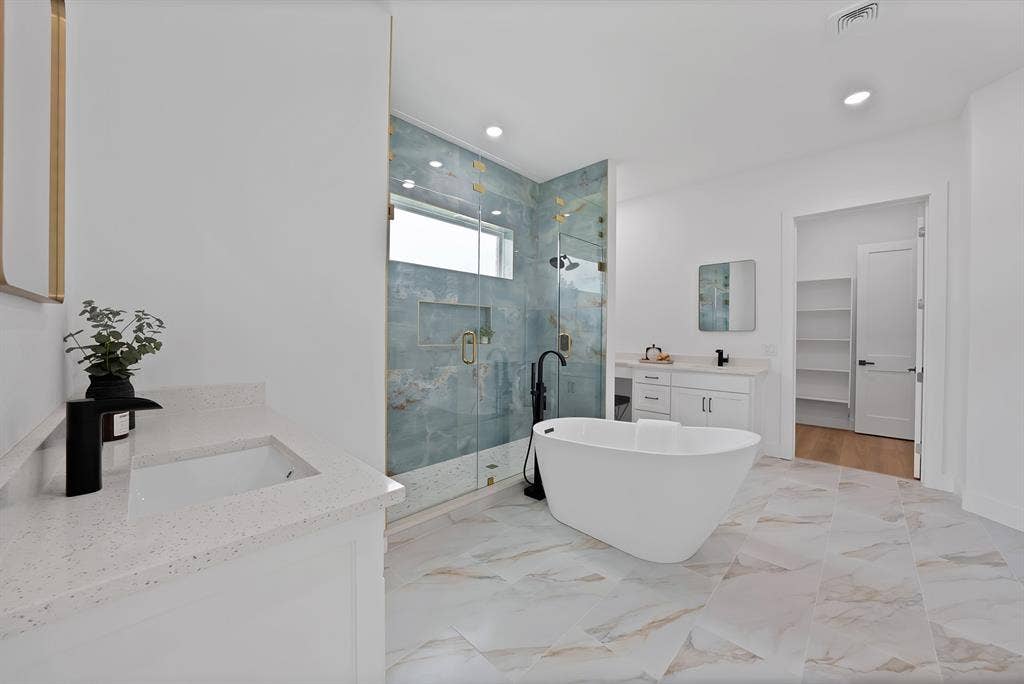
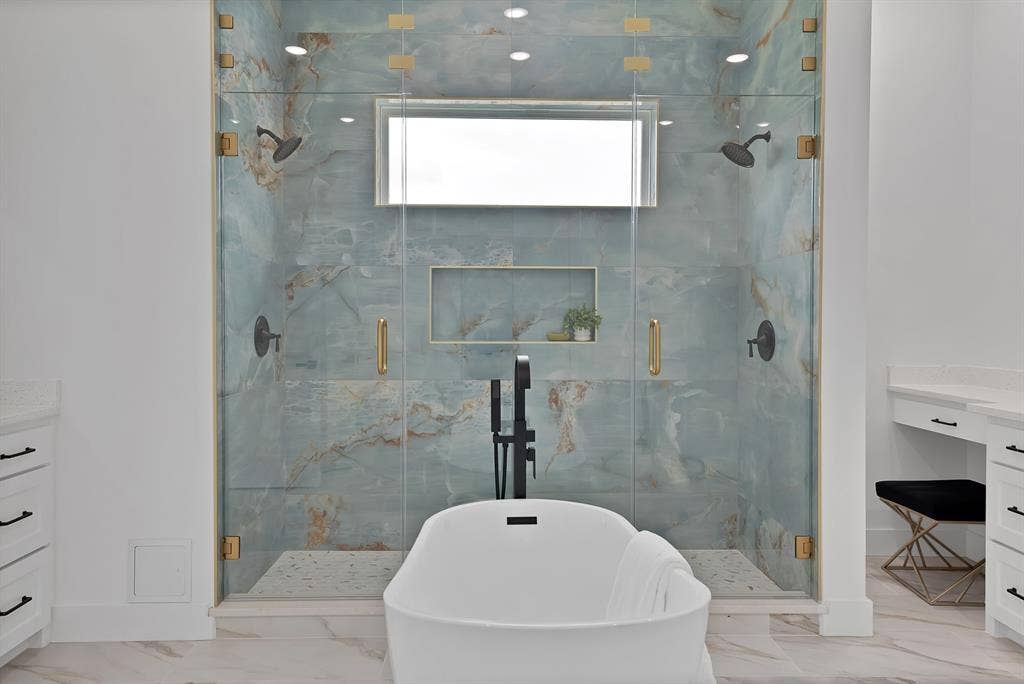
relaxing retreat with a spa-inspired bathroom complete with dual vanities, an oversized walk-in shower, soaking tub,
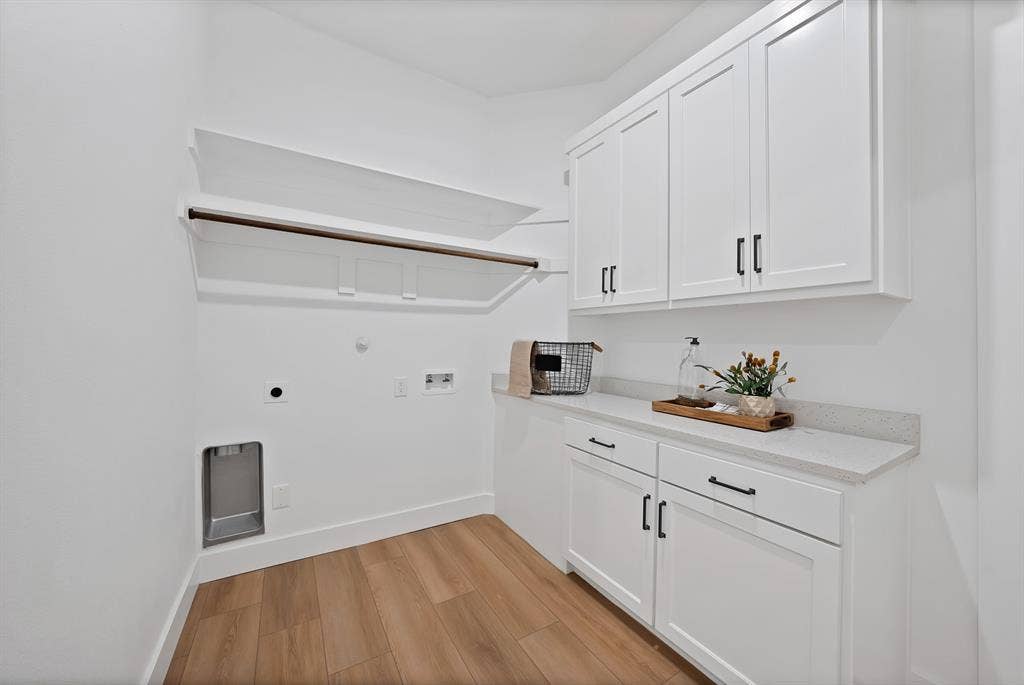
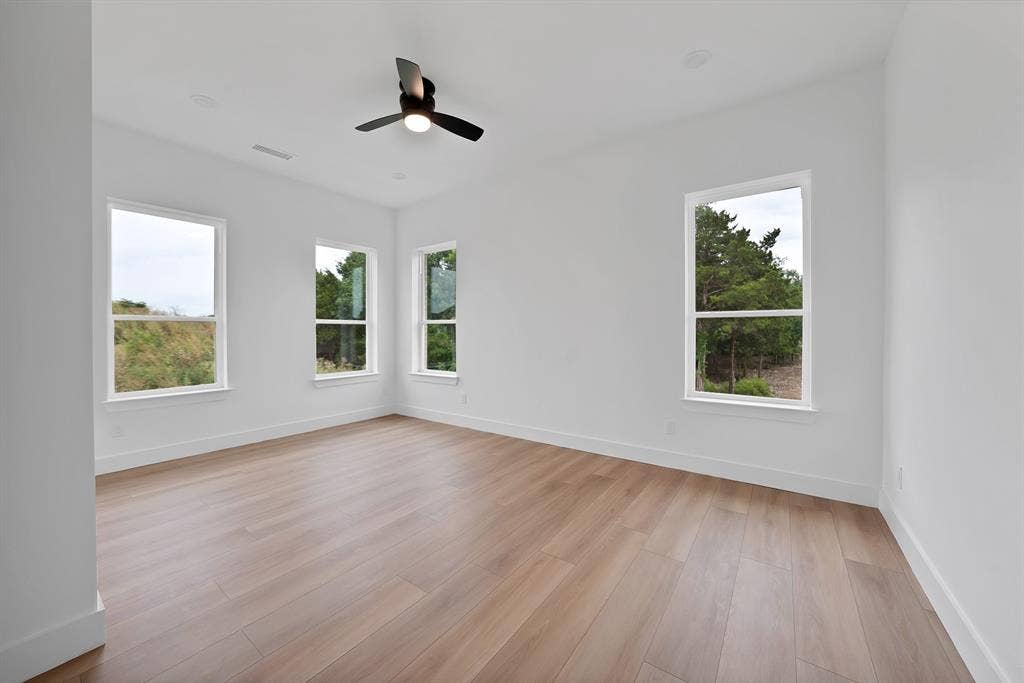
and dual walk-in closets with convenient access to the laundry room. Spacious secondary bedrooms and well-appointed
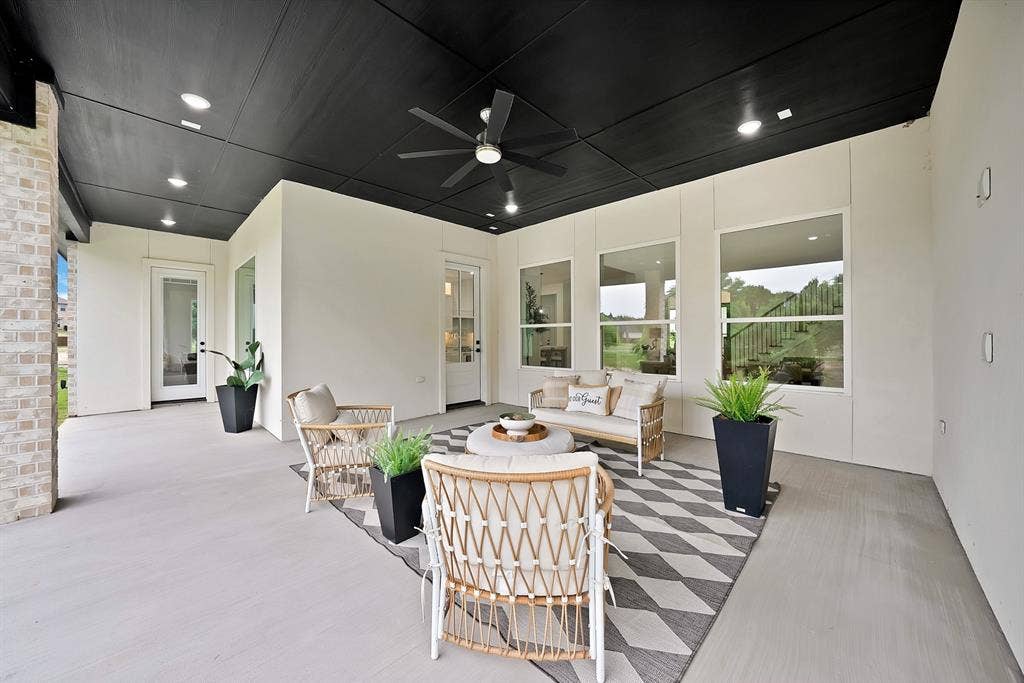
bathrooms provide comfort and flexibility for family and guests. Step outside to the oversized covered patio, perfect for
entertaining or enjoying peaceful Texas evenings. Located just minutes from Historic Downtown Waxahachie, Midlothian
Towne Crossing, Joe Pool Lake, Cedar Hill State Park, local parks, shopping, dining, and entertainment. Convenient
access to US-67 and I-35E provides an easy commute to Dallas, Fort Worth, and surrounding areas while enjoying the
charm of one of Ellis ...
Mortgage Calculator
| Listing Id: | 21404910 |
|---|---|
| List Price: | $669,900 |
| Property Type: | Residential |
| Property Sub Type: | Single Family Residence |
| Status: | Active |
| Bedrooms Total: | 5 |
| Bathrooms Full: | 4 |
| Living Area: | 3,810 |
| Association Fee: | $400 |
| Unexempt Taxes: | $14,104 |
| Lot Size Square Feet: | 31,711.6800 |
| Lot Size Acres: | 0.728 |
| Architectural Style: | Traditional |
| Waterfront?: | No |
| City: | Ovilla |
| County Or Parish: | Ellis |
| Subdivision Name: | Bryson Manor Ph 3 |
| Postal Code: | 75154 |
| Year Built: | 2025 |
| Accessibility Features Yn: | No |
| Appliances: | Dishwasher,Disposal,Gas Range,Refrigerator |
| Association Fee Frequency: | Annually |
| Association Fee Includes: | Maintenance Grounds |
| Association Type: | Mandatory |
| Attached Garage?: | Yes |
| Basement Yn: | No |
| Bathrooms Total Decimal: | 4.00 |
| Bathrooms Total Integer: | 4 |
| Consent for Visitors to Record: | Video |
| Construction Materials: | Brick, Stucco |
| Cooling: | Central Air, Electric |
| Covered Spaces: | 2 |
| Directions: | From I-35E, take Ovilla Rd (FM 664) west. Continue approximately 4 miles, then turn left onto Shiloh Rd. Turn right onto Bryson Manor Dr, then left onto Bald Cypress Dr. The home will be on your left. |
| Elementary School: | Dolores McClatchey |
| Elementary School Name: | Dolores McClatchey |
| Flooring: | Ceramic Tile, Engineered Wood |
| Foundation Details: | Slab |
| Garage Length: | 20 |
| Garage Spaces: | 2 |
| Garage Width: | 23 |
| Garage?: | Yes |
| Heating: | Central, Electric |
| High School Name: | Midlothian |
| Hoa Management Company: | Allied HOA |
| Hoa Management Company Phone: | 817-200-7606 |
| Interior Features: | Chandelier, Decorative Lighting, Eat-in Kitchen, High Speed Internet Available, Kitchen Island, Open Floorplan, Paneling, Pantry, Sound System Wiring, Walk-In Closet(s) |
| Laundry Features: | In Hall, Utility Room, Full Size W/D Area |
| Levels: | One and One Half |
| Room Count: | 8 |
| Lot Size: | .5 to < 1 Acre |
| Lot Size Area: | 0.7280 |
| Lot Size Units: | Acres |
| Middle School Name: | Walnut Grove |
| Multi Parcel ID: | No |
| Municipal Utility District?: | No |
| Notice Surveillance Devices Pres: | Video |
| Number Of Dining Areas: | 1 |
| Number Of Living Areas: | 2 |
| Number Of Parking Spaces: | 2 |
| Parking Features: | Additional Parking, Driveway, On Street |
| Pool?: | No |
| Possession: | Closing/Funding |
| Postal Code Plus 4: | 5591 |
| Property Attached?: | No |
| Roof: | Asphalt |
| School District: | Midlothian ISD |
| Smart Home Features Appor Pass Y: | 0 |
| Structural Style: | Single Detached |
| Transaction Type: | For Sale |
| Utilities: | City Sewer, City Water |
| Will Subdivide: | No |
| Year Built Details: | New Construction - Complete |
Listing Courtesy of: Elite Living Realty
Listing Agent: Lucy Enriquez
214-533-5525
All listings featuring the  icon are provided courtesy of North Texas Real Estate Information Systems, Inc. (NTREIS), Copyright 2026. All rights reserved.
All information is believed accurate but not guaranteed. The properties displayed may not be all of the properties available through the IDX Program. Any use of this site other than by potential buyers or sellers is strictly prohibited.
North Texas Real Estate Information Systems, Inc. data last updated on October 08, 2026 04:26 PM - CT
Property Last Updated: October 08, 2026 04:26 PM - CT
