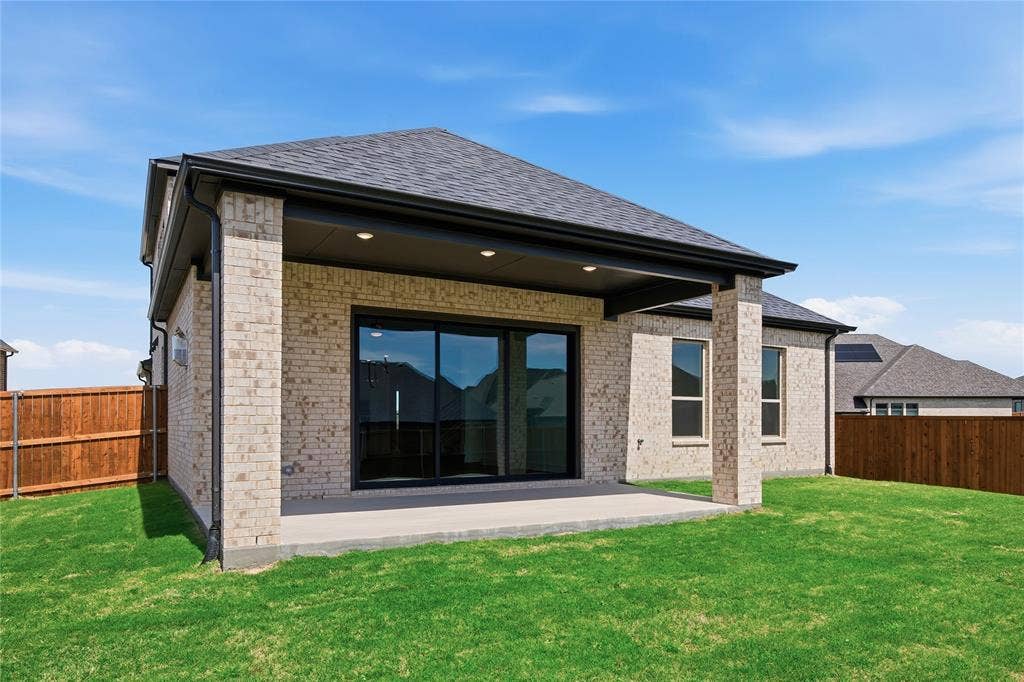
7317 Saker Street
Fort Worth, TX 76179
$599,900
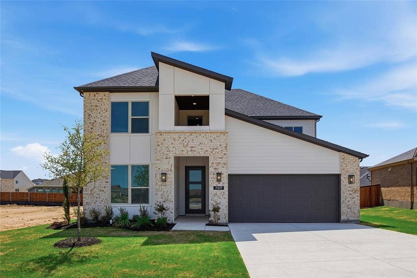
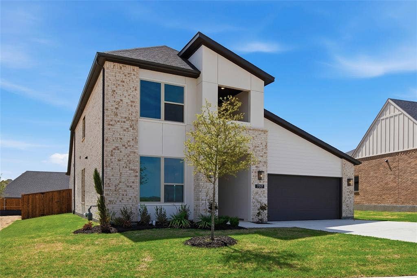
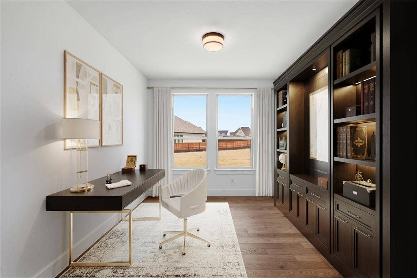
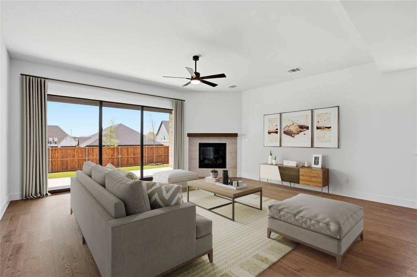
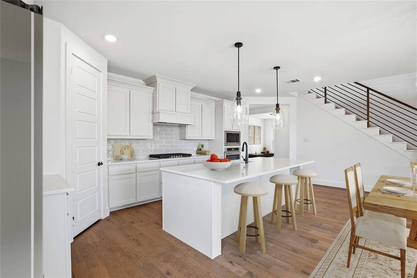
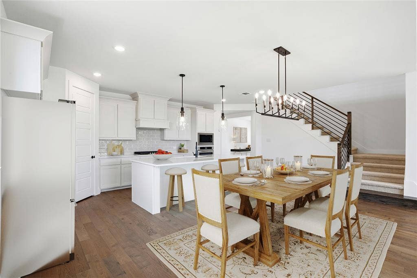
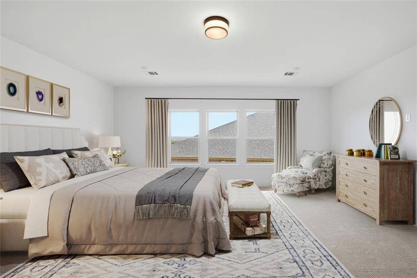
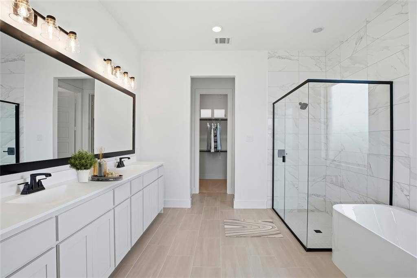
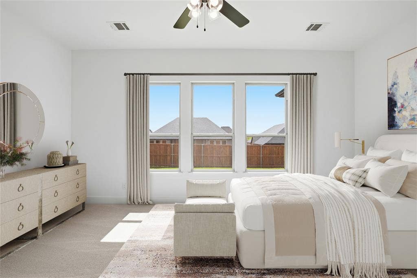
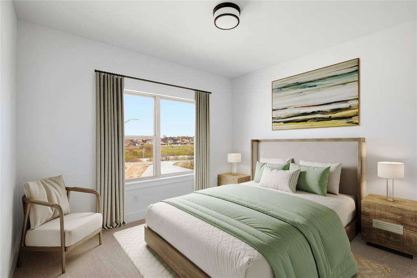
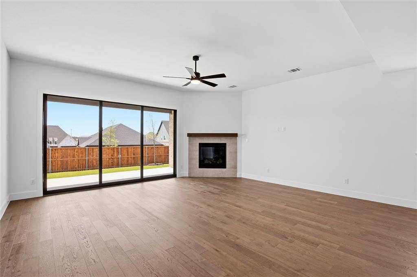
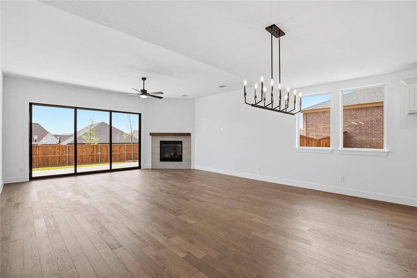
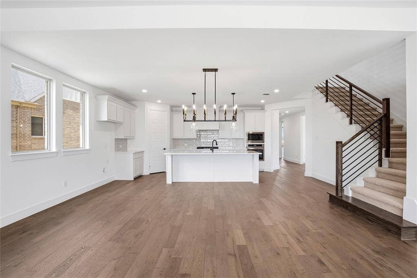
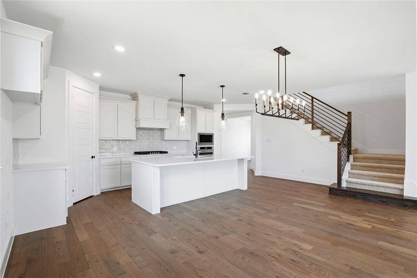
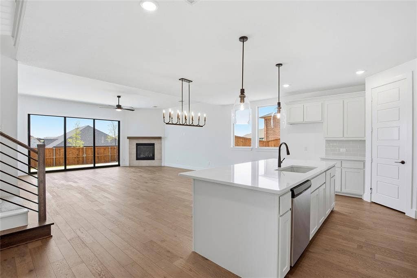
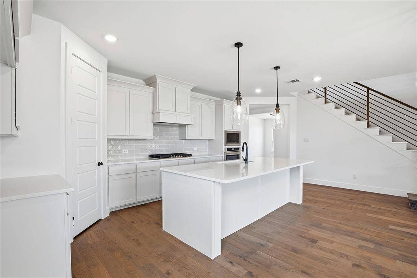
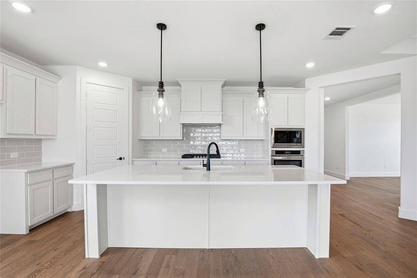
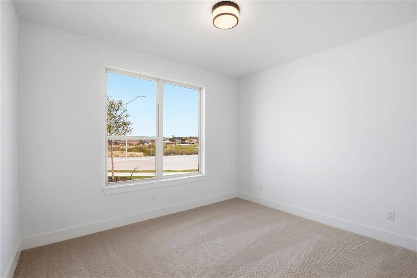
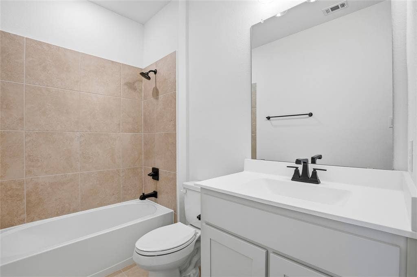
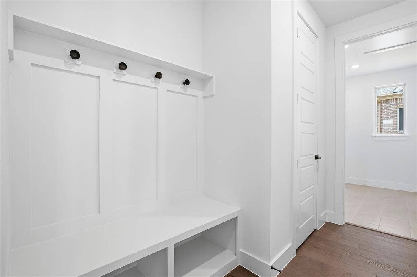
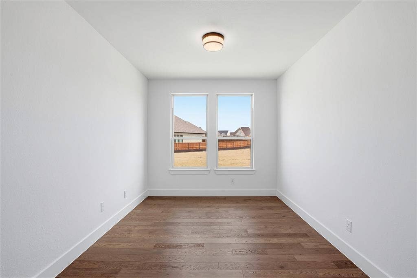
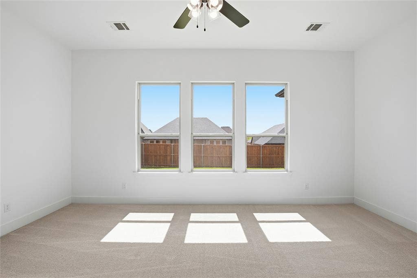
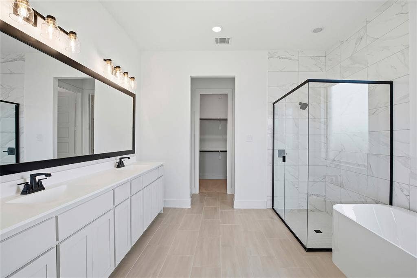
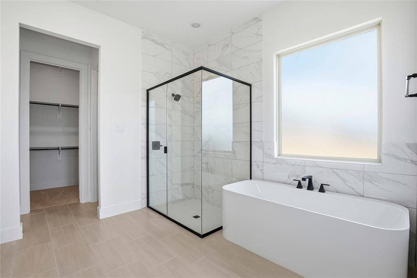
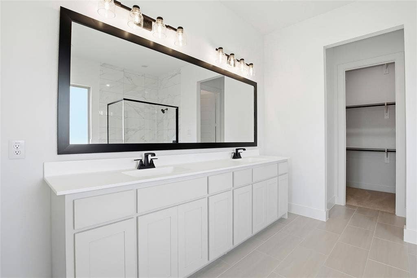
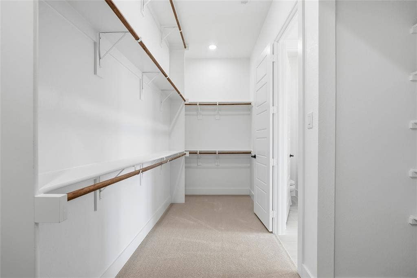
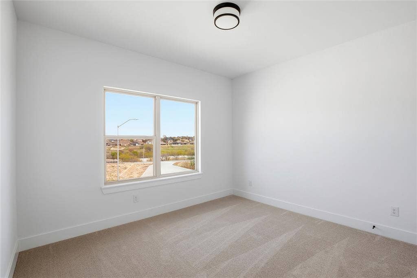
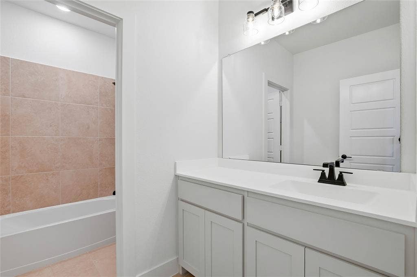
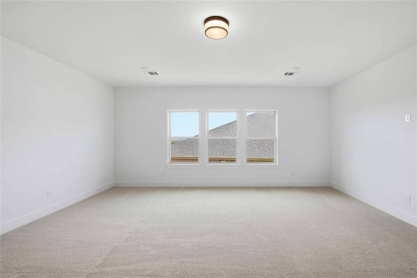
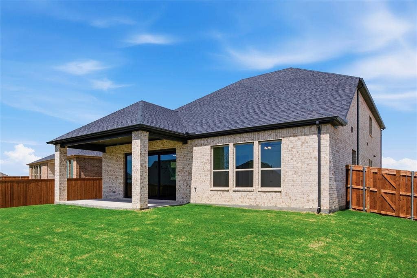
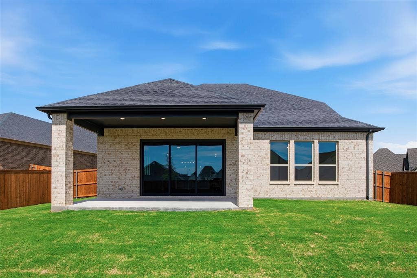
The Victoria Transitional delivers flexible living with standout spaces including a dedicated study, oversized loft, and four generously sized bedrooms. The heart of the home—a stunning open-concept kitchen and great room—offers the perfect setting for entertaining or cozy nights in. A spacious primary suite features a spa-like bath and a walk-in closet with room to spare. With a covered patio, mudroom, and thoughtful flow throughout, this home brings comfort and functionality to every corner.
Mortgage Calculator
| Listing Id: | 21150980 |
|---|---|
| List Price: | $599,900 |
| Property Type: | Residential |
| Property Sub Type: | Single Family Residence |
| Status: | Closed |
| Bedrooms Total: | 4 |
| Bathrooms Full: | 3 |
| Living Area: | 3,213 |
| Association Fee: | $650 |
| Lot Size Square Feet: | 8,537.0000 |
| Lot Size Acres: | 0.196 |
| Architectural Style: | Contemporary/Modern |
| Waterfront?: | No |
| City: | Fort Worth |
| County Or Parish: | Tarrant |
| Subdivision Name: | Talon Hill |
| Postal Code: | 76179 |
| Year Built: | 2026 |
| Accessibility Features Yn: | No |
| Appliances: | Dishwasher,Disposal,Gas Cooktop,Gas Oven,Microwave,Plumbed For Gas in Kitchen,Tankless Water Heater |
| Association Fee Frequency: | Annually |
| Association Fee Includes: | Maintenance Grounds |
| Association Type: | Mandatory |
| Attached Garage?: | Yes |
| Basement Yn: | No |
| Bathrooms Total Decimal: | 3.00 |
| Bathrooms Total Integer: | 3 |
| Buyer Financing: | Conventional |
| Construction Materials: | Brick |
| Cooling: | Central Air, Electric |
| Covered Spaces: | 2 |
| Directions: | Model address is 7408 Wayward Wind Drive Fort Worth TX 76179 |
| Elementary School: | Lake Country |
| Elementary School Name: | Lake Country |
| Fireplace Features: | Gas Starter |
| Fireplaces Total: | 1 |
| Garage Height: | 9 |
| Garage Length: | 19 |
| Garage Spaces: | 2 |
| Garage Width: | 20 |
| Garage?: | Yes |
| Heating: | Central |
| High School Name: | Boswell |
| Hoa Management Company: | RealManage |
| Hoa Management Company Phone: | 972-380-3505 |
| Interior Features: | Cable TV Available, Eat-in Kitchen, High Speed Internet Available, Kitchen Island, Open Floorplan, Pantry, Smart Home System, Walk-In Closet(s) |
| Levels: | Two |
| Listing Terms: | Cash, Conventional |
| Room Count: | 11 |
| Lot Size: | Less Than .5 Acre (not Zero) |
| Lot Size Area: | 8,537.0000 |
| Lot Size Units: | Square Feet |
| Middle School Name: | Creekview |
| Multi Parcel ID: | No |
| Municipal Utility District?: | No |
| Number Of Dining Areas: | 1 |
| Number Of Living Areas: | 1 |
| Number Of Parking Spaces: | 2 |
| Parking Features: | Garage |
| Pool?: | No |
| Possession: | Closing/Funding |
| Property Attached?: | No |
| School District: | Eagle MT-Saginaw ISD |
| Smart Home Features Appor Pass Y: | 1 |
| Structural Style: | Single Detached |
| Transaction Type: | For Sale |
| Utilities: | City Sewer, City Water |
| Will Subdivide: | No |
Listing Courtesy of: Tx Land & Legacy Realty, LLC
Listing Agent: James Cianelli
(817) 627-9435
All listings featuring the  icon are provided courtesy of North Texas Real Estate Information Systems, Inc. (NTREIS), Copyright 2026. All rights reserved.
All information is believed accurate but not guaranteed. The properties displayed may not be all of the properties available through the IDX Program. Any use of this site other than by potential buyers or sellers is strictly prohibited.
North Texas Real Estate Information Systems, Inc. data last updated on October 08, 2026 04:26 PM - CT
Property Last Updated: October 08, 2026 04:26 PM - CT
