7310 Venice Drive, #4
Grand Prairie, TX 75054
$395,000
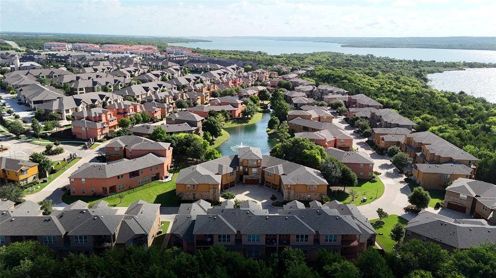
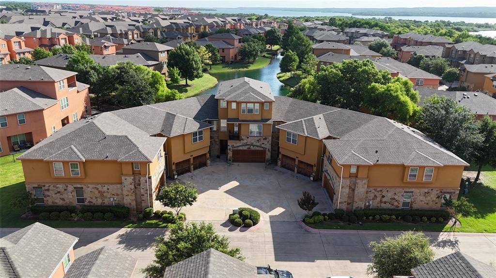
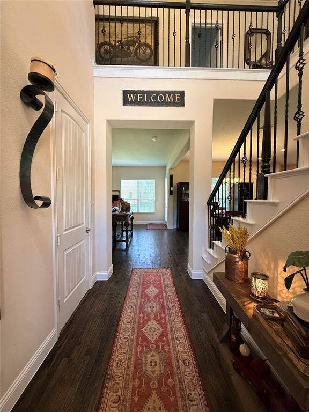
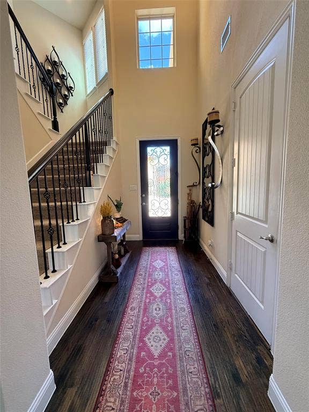
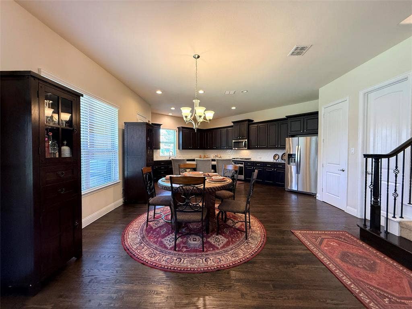
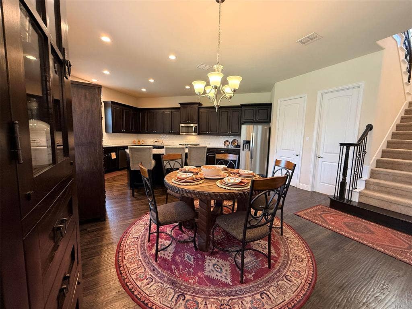
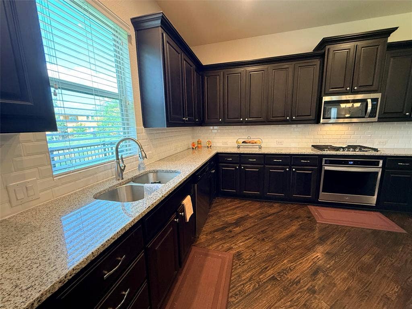
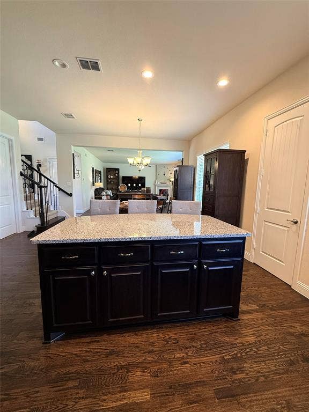
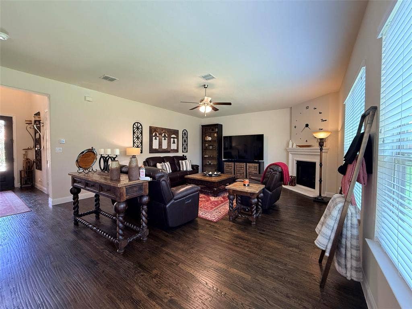
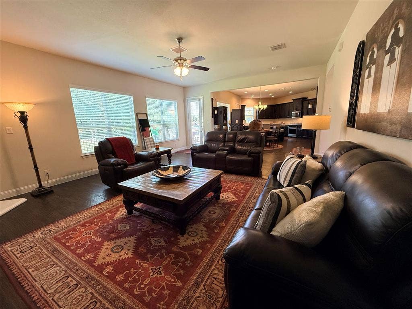
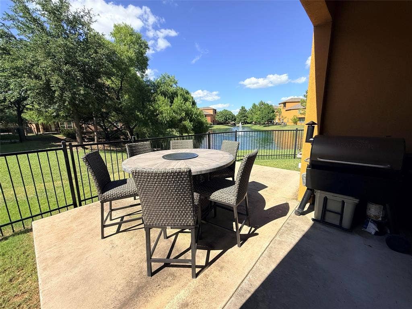
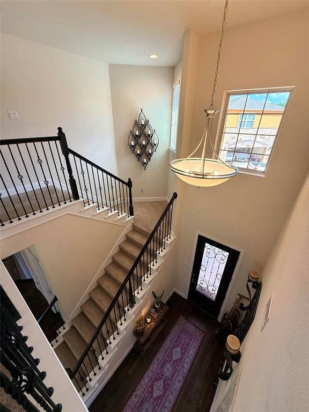
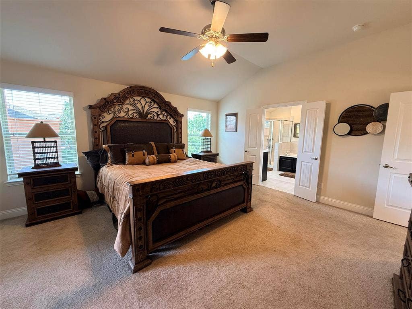
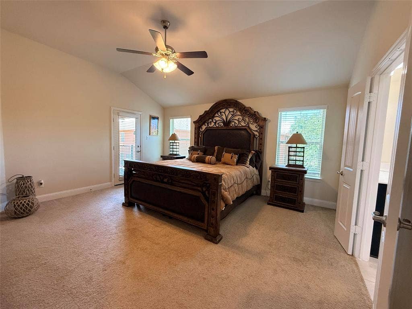
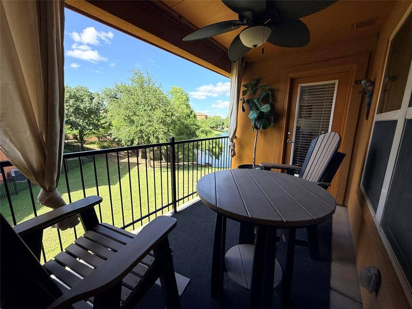
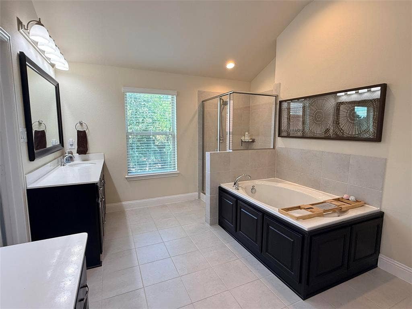
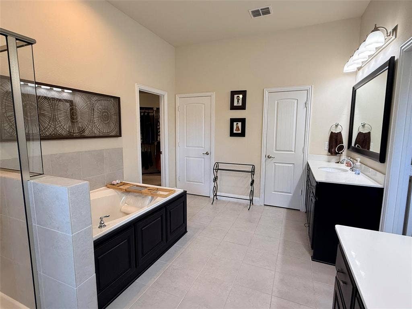
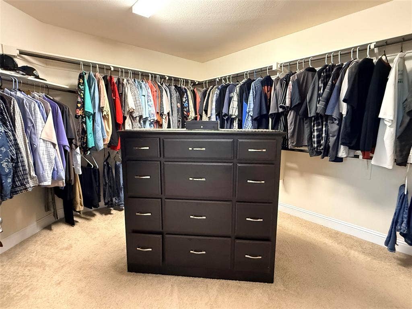
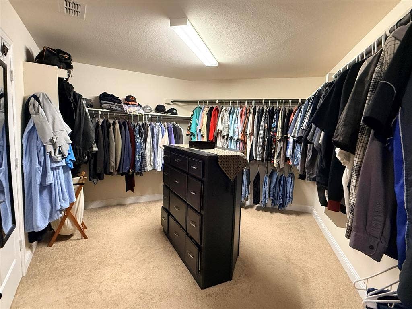
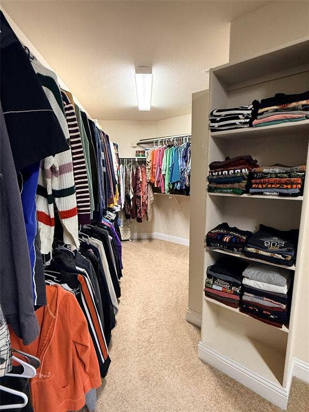
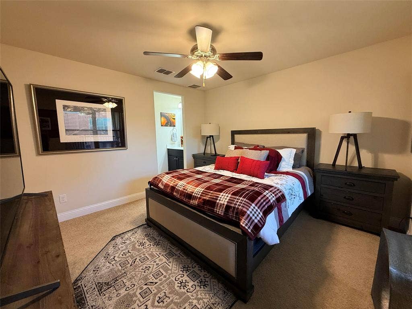
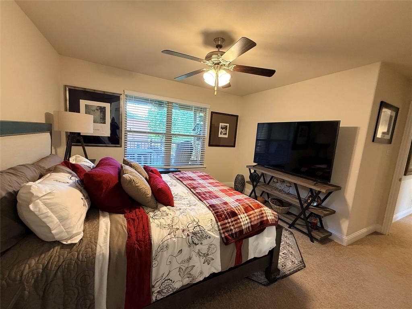
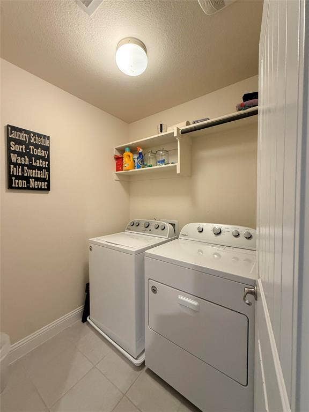
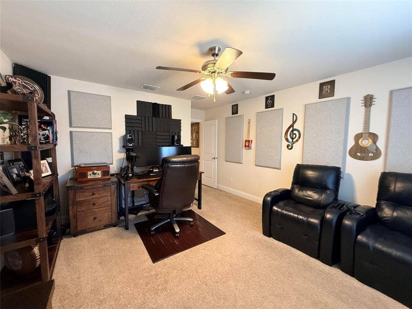
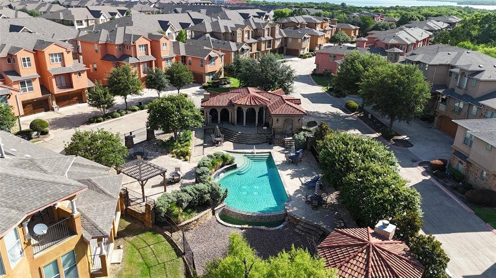
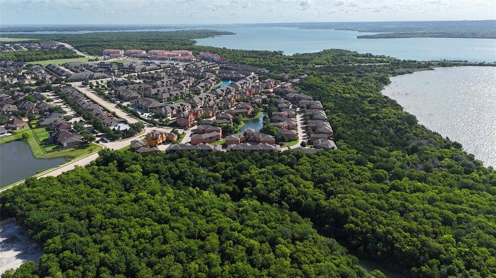
Welcome to resort-style living at its finest in the highly sought-after, gated Lakeshore Village community! This stunning 2018-built Mediterranean-style townhome offers 2,563 sq ft of thoughtfully designed living space with breathtaking pond views and impeccable finishes throughout. Soaring 10-ft ceilings and gorgeous hand-scraped hardwood floors set the tone the moment you enter. The open-concept main level seamlessly connects the spacious living room, dining area, and show-stopping kitchen — featuring a large island, natural stone granite countertops, gas cooktop, stainless steel appliances, abundant cabinetry, and a walk-in pantry. Step out onto your private covered balcony and soak in the serene water views — the perfect way to start or end your day. Upstairs, retreat to the luxurious primary suite complete with a spa-like bath with garden tub, separate shower, dual vanities, and an expansive walk-in closet. Two additional bedrooms, a full bath, and a separate utility room complete the upper level. Enjoy a 2-car attached garage, covered patio, wrought iron fencing, and Joe Pool Lake just a short distance away. Community amenities include a stunning vanishing-edge pool, clubhouse, greenbelt, and lake access. HOA covers maintenance of grounds and structure. This one checks every box — don't miss it!
Mortgage Calculator
| Listing Id: | 21297769 |
|---|---|
| List Price: | $395,000 |
| Property Type: | Residential |
| Property Sub Type: | Townhouse |
| Status: | Closed |
| Bedrooms Total: | 3 |
| Bathrooms Full: | 3 |
| Living Area: | 2,563 |
| Association Fee: | $1,000 |
| Unexempt Taxes: | $8,963 |
| Lot Size Square Feet: | 2,308.6800 |
| Lot Size Acres: | 0.053 |
| Architectural Style: | Mediterranean |
| Waterfront?: | No |
| City: | Grand Prairie |
| County Or Parish: | Dallas |
| Subdivision Name: | Lakeshore Village |
| Postal Code: | 75054 |
| Year Built: | 2018 |
| Accessibility Features Yn: | No |
| Appliances: | Dishwasher,Disposal,Electric Oven,Gas Cooktop,Microwave |
| Association Fee Frequency: | Semi-Annual |
| Association Fee Includes: | Full Use of Facilities, Maintenance Grounds, Management Fees |
| Association Type: | Mandatory |
| Attached Garage?: | Yes |
| Basement Yn: | No |
| Bathrooms Total Decimal: | 3.00 |
| Bathrooms Total Integer: | 3 |
| Buyer Financing: | Cash |
| Community Features: | Club House, Gated, Greenbelt, Lake, Pool |
| Consent for Visitors to Record: | None |
| Cooling: | Ceiling Fan(s), Central Air |
| Covered Spaces: | 2 |
| Directions: | From US 287, north on 661 to Britton Road. Turn left and then quick right on Holland. Right on National Parkway which turns into E. Seeton. There will be a right and it continues on the right. Continue until you get to Seeton Road and turn right. Right on Balboa and then right on Venice. |
| Elementary School: | Lakeridge |
| Elementary School Name: | Lakeridge |
| Exterior Features: | Balcony, Covered Patio/Porch, Rain Gutters |
| Fencing: | Wrought Iron |
| Fireplace Features: | Gas, Gas Logs |
| Fireplaces Total: | 1 |
| Flooring: | Carpet, Wood |
| Garage Length: | 19 |
| Garage Spaces: | 2 |
| Garage Width: | 19 |
| Garage?: | Yes |
| Heating: | Central, Electric |
| High School Name: | Cedar Hill |
| Hoa Management Company: | First Service Residential |
| Hoa Management Company Phone: | 817-453-2730 |
| Interior Features: | Cable TV Available, Decorative Lighting, Eat-in Kitchen, High Speed Internet Available, Kitchen Island, Open Floorplan, Walk-In Closet(s) |
| Laundry Features: | Electric Dryer Hookup, Full Size W/D Area, Washer Hookup |
| Levels: | Two |
| Listing Terms: | Cash, Conventional, FHA, VA Loan |
| Room Count: | 6 |
| Lot Features: | Adjacent to Greenbelt |
| Lot Size: | Less Than .5 Acre (not Zero) |
| Lot Size Area: | 0.0530 |
| Lot Size Source: | Appraiser |
| Lot Size Units: | Acres |
| Middle School Name: | Permenter |
| Multi Parcel ID: | No |
| Municipal Utility District?: | No |
| Number Of Dining Areas: | 1 |
| Number Of Living Areas: | 1 |
| Number Of Parking Spaces: | 2 |
| Parking Features: | Garage, Garage Door Opener |
| Patio And Porch Features: | Covered |
| Pool?: | No |
| Possession: | Closing/Funding |
| Postal Code Plus 4: | 6672 |
| Property Attached?: | No |
| School District: | Cedar Hill ISD |
| Security Features: | Gated Community, Smoke Detector(s) |
| Smart Home Features Appor Pass Y: | 0 |
| Structural Style: | Condo/Townhome |
| Transaction Type: | For Sale |
| Utilities: | All Weather Road, City Sewer, City Water |
| Will Subdivide: | No |
| Window Features: | Window Coverings |
Listing Courtesy of: Keller Williams Realty
Listing Agent: Christie Tatum Janszen
817-266-7639
All listings featuring the  icon are provided courtesy of North Texas Real Estate Information Systems, Inc. (NTREIS), Copyright 2026. All rights reserved.
All information is believed accurate but not guaranteed. The properties displayed may not be all of the properties available through the IDX Program. Any use of this site other than by potential buyers or sellers is strictly prohibited.
North Texas Real Estate Information Systems, Inc. data last updated on October 08, 2026 04:26 PM - CT
Property Last Updated: October 08, 2026 04:26 PM - CT
