731 Hill Meadow Drive
Midlothian, TX 76065
$375,000
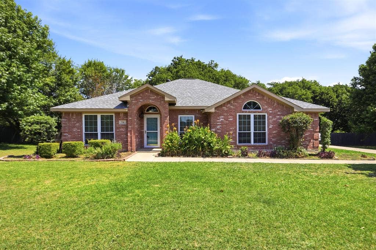
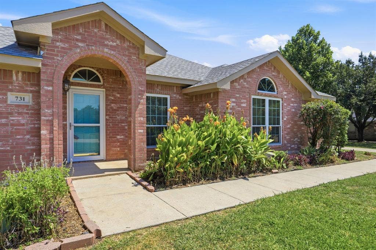
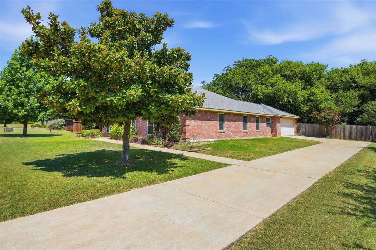
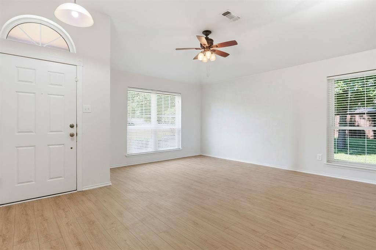
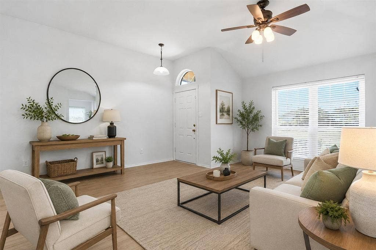
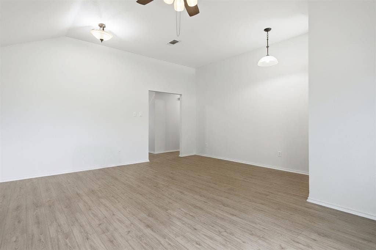
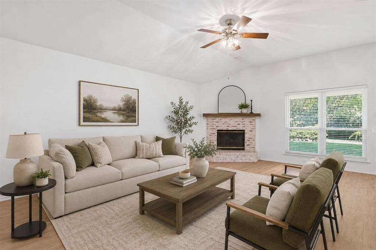
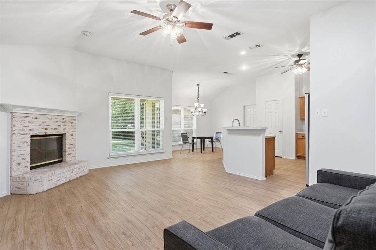
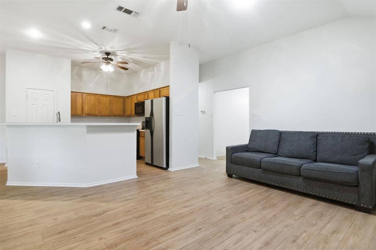
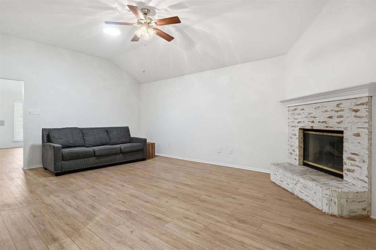
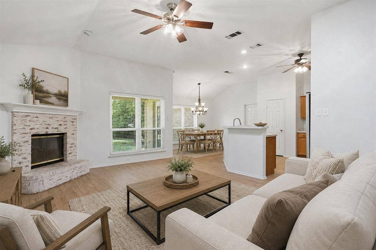
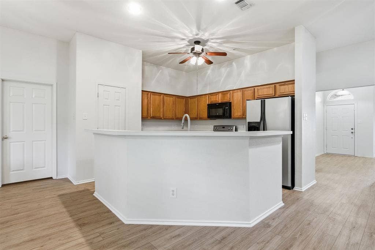
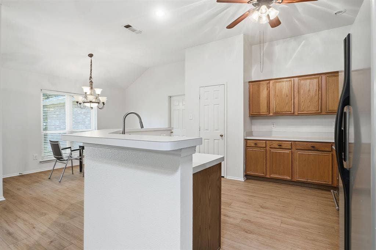
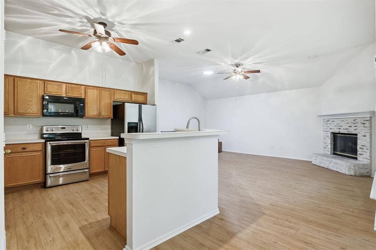
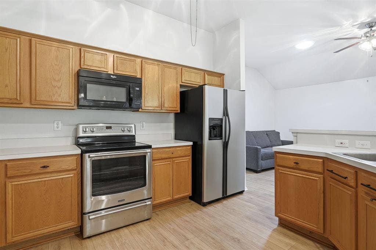
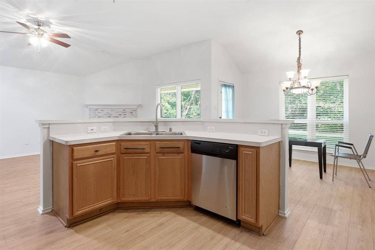
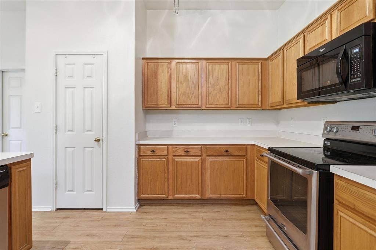
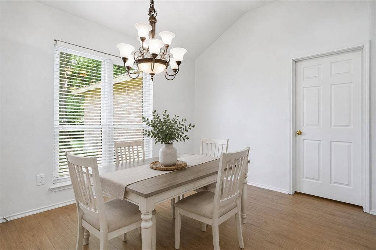
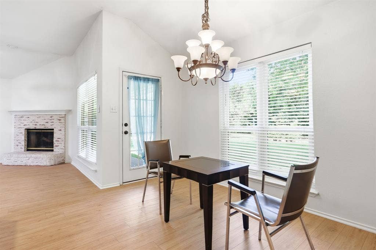
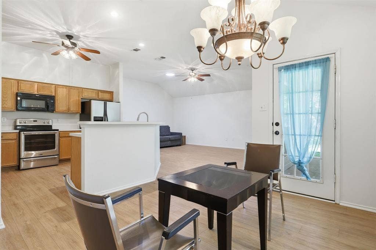
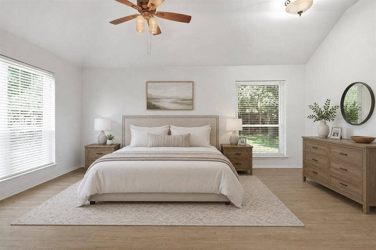
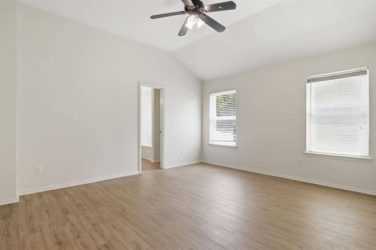
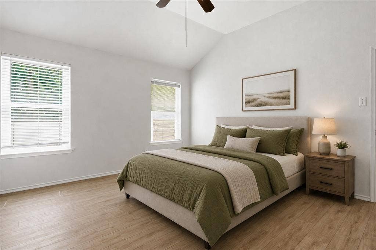
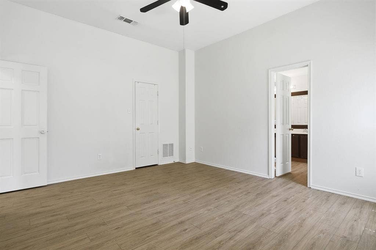
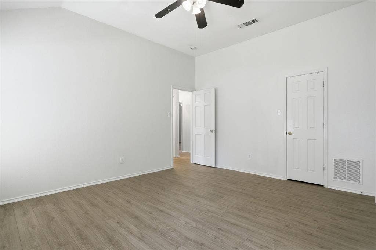
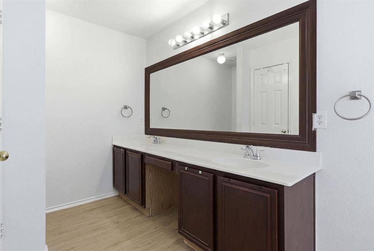
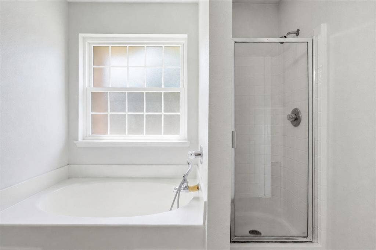
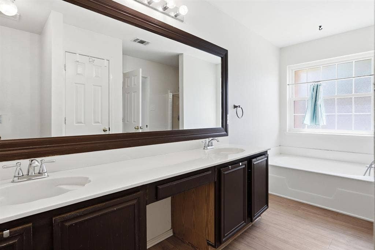
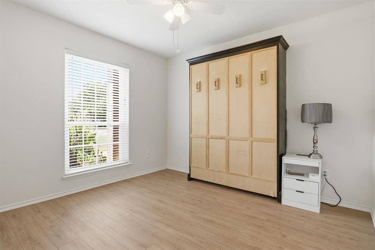
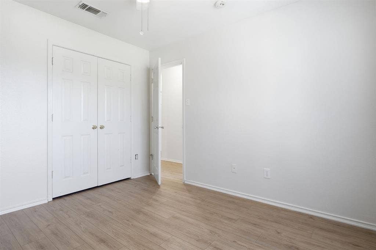
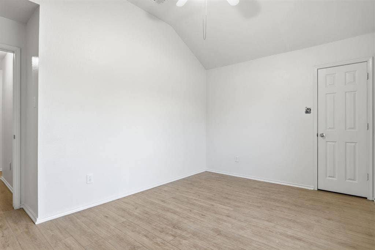
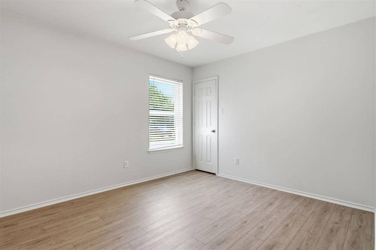
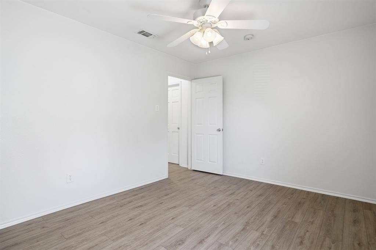
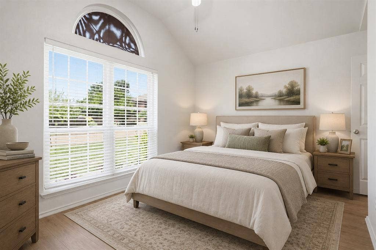
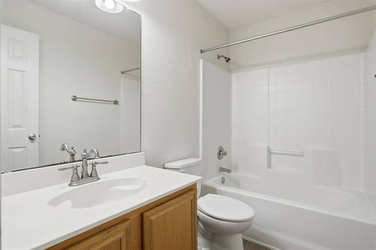
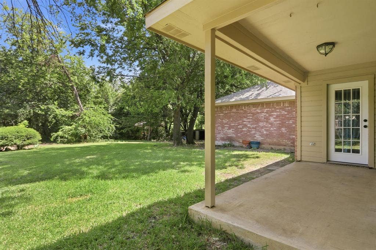
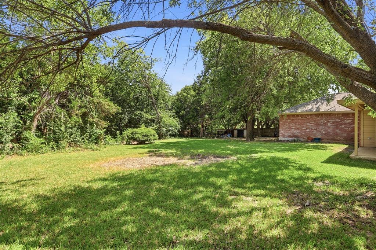
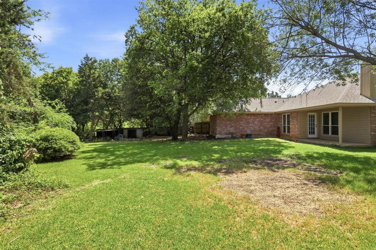
Welcome home to this beautifully designed 4-bedroom, 2-bath residence in the heart of Midlothian! Recent updates include vinyl wood like flooring throughout, inside home the walls have been recently painted, outside trim painted, and roof has been replaced. Offering a spacious and functional floor plan, this home features two generous living areas, providing plenty of space for entertaining, relaxing, or creating the perfect game room or home office. The inviting family room is centered around a cozy fireplace, creating a warm and welcoming atmosphere. The well-appointed kitchen flows seamlessly into the main living space, making everyday living and hosting effortless. The private primary suite offers a peaceful retreat, while three additional bedrooms provide flexibility for family, guests, or workspace needs. One bedroom has a Murphy bed. Outside, enjoy a backyard with endless possibilities for outdoor living and recreation. Conveniently located near schools, shopping, dining, and major commuting routes, this home combines comfort, space, and convenience. Don't miss the opportunity to make this Midlothian gem your next home!
Mortgage Calculator
| Listing Id: | 21291499 |
|---|---|
| List Price: | $375,000 |
| Property Type: | Residential |
| Property Sub Type: | Single Family Residence |
| Status: | Closed |
| Bedrooms Total: | 4 |
| Bathrooms Full: | 2 |
| Living Area: | 1,940 |
| Unexempt Taxes: | $6,827 |
| Lot Size Square Feet: | 22,302.7200 |
| Lot Size Acres: | 0.512 |
| Architectural Style: | Traditional |
| Waterfront?: | No |
| City: | Midlothian |
| County Or Parish: | Ellis |
| Subdivision Name: | Hill Crest Ph I |
| Postal Code: | 76065 |
| Year Built: | 1999 |
| Accessibility Features Yn: | No |
| Accessory Unit?: | No |
| Appliances: | Dishwasher,Electric Cooktop,Electric Oven,Microwave |
| Association Type: | None |
| Attached Garage?: | Yes |
| Basement Yn: | No |
| Bathrooms Total Decimal: | 2.00 |
| Bathrooms Total Integer: | 2 |
| Buyer Financing: | Conventional |
| Consent for Visitors to Record: | None |
| Construction Materials: | Brick |
| Cooling: | Ceiling Fan(s), Central Air, Electric |
| Covered Spaces: | 2 |
| Directions: | Take I-35W S, FM 1807 E and FM875 E to Hill Meadow Dr in Midlothian, Take exit 24 to FM3136 E toward FM 1706, Turn left to County Rd 401, Continue onto Maple Ave, Turn right onto FM 1807 E, Turn right onto Farm-to-Market 157, Turn left onto FM875 E, Turn left onto FM 663, Turn left onto Hill Meadow Dr, |
| Elementary School: | Mtpeak |
| Elementary School Name: | Mtpeak |
| Exterior Features: | Private Yard |
| Fencing: | Back Yard, Chain Link, Fenced, Wood |
| Fireplace Features: | Living Room, Wood Burning |
| Fireplaces Total: | 1 |
| Flooring: | Laminate |
| Foundation Details: | Slab |
| Garage Length: | 22 |
| Garage Spaces: | 2 |
| Garage Width: | 20 |
| Garage?: | Yes |
| Heating: | Central, Electric |
| High School Name: | Midlothian |
| Horse Permitted Yn: | No |
| Interior Features: | Chandelier, Eat-in Kitchen, Open Floorplan, Paneling, Walk-In Closet(s) |
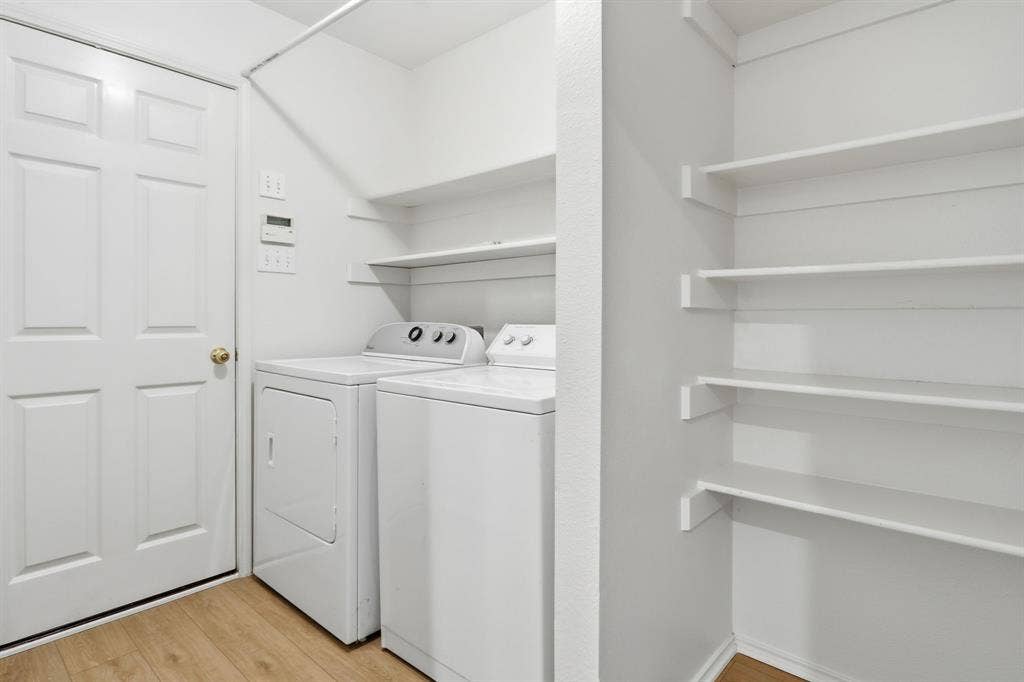
| Laundry Features: | Electric Dryer Hookup, Utility Room, Washer Hookup |
| Levels: | One |
| Listing Terms: | Cash, Conventional, FHA, VA Loan |
| Room Count: | 11 |
| Lot Features: | Few Trees, Subdivision |
| Lot Size: | .5 to < 1 Acre |
| Lot Size Area: | 0.5120 |
| Lot Size Source: | Assessor |
| Lot Size Units: | Acres |
| Middle School Name: | Frank Seale |
| Multi Parcel ID: | No |
| Municipal Utility District?: | No |
| Notice Surveillance Devices Pres: | Audio, Video |
| Number Of Dining Areas: | 1 |
| Number Of Living Areas: | 2 |
| Number Of Parking Spaces: | 2 |
| Parking Features: | Garage Faces Side |
| Patio And Porch Features: | Covered, Rear Porch |
| Pool?: | No |
| Possession: | Negotiable |
| Postal Code Plus 4: | 5871 |
| Property Attached?: | No |
| Roof: | Composition |
| School District: | Midlothian ISD |
| Security Features: | Smoke Detector(s) |
| Senior Community Yn: | No |
| Smart Home Features Appor Pass Y: | 0 |
| Soil Type: | Unknown |
| Special Taxing Entities: | 0 |
| Structural Style: | Single Detached |
| Transaction Type: | For Sale |
| Utilities: | City Sewer, City Water |
| Vegetation: | Cleared |
| Will Subdivide: | No |
| Window Features: | Window Coverings |
| Year Built Details: | Preowned |
Listing Courtesy of: TheGreenTeam RE Professionals
Listing Agent: Shelley Green
817-988-8664
All listings featuring the  icon are provided courtesy of North Texas Real Estate Information Systems, Inc. (NTREIS), Copyright 2026. All rights reserved.
All information is believed accurate but not guaranteed. The properties displayed may not be all of the properties available through the IDX Program. Any use of this site other than by potential buyers or sellers is strictly prohibited.
North Texas Real Estate Information Systems, Inc. data last updated on October 08, 2026 04:26 PM - CT
Property Last Updated: October 08, 2026 04:26 PM - CT
