7212 Big Bear Lake Drive
Arlington, TX 76016
$465,000
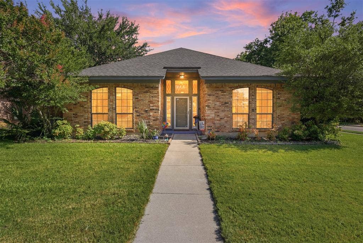
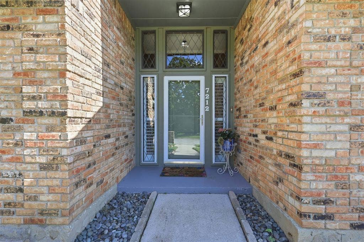
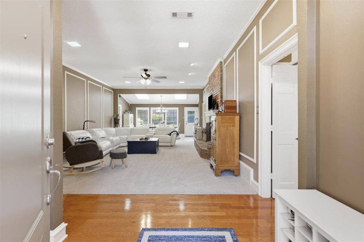
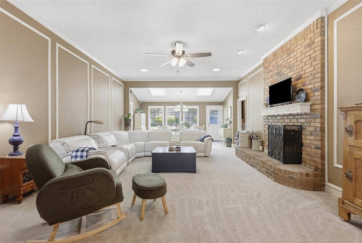
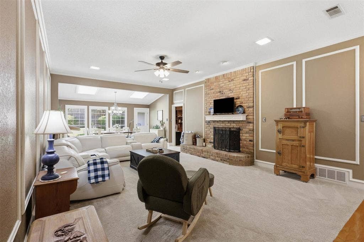
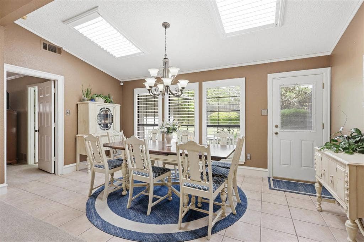
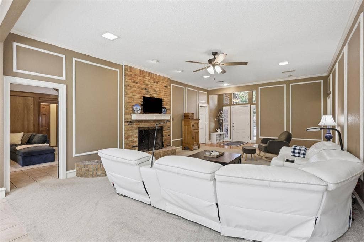
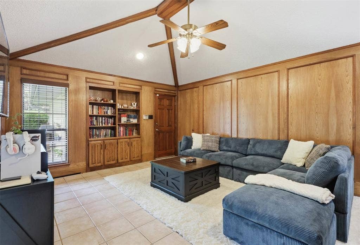
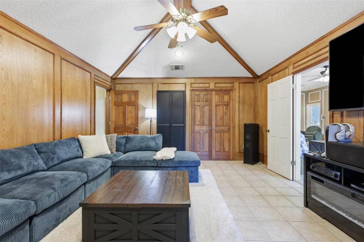
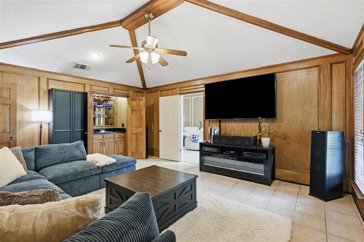
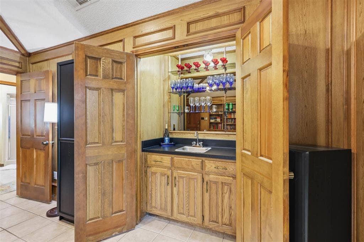
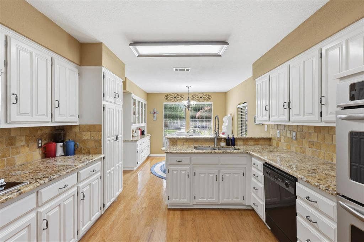
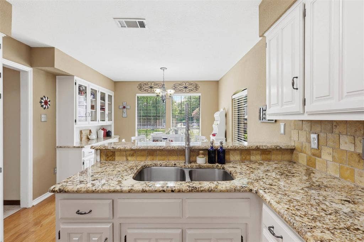
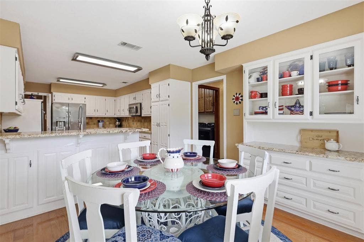
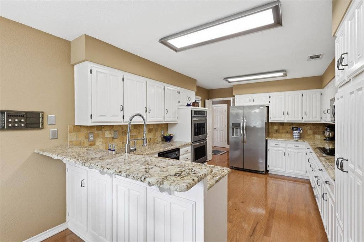
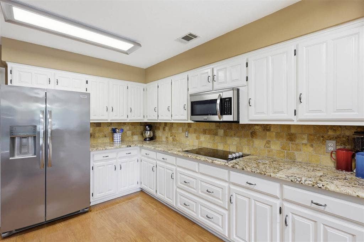
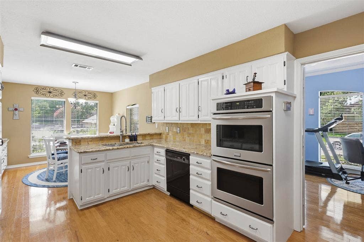
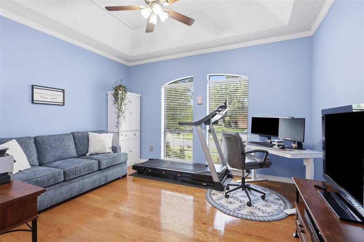
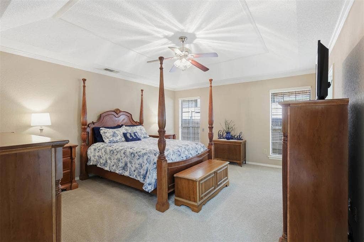
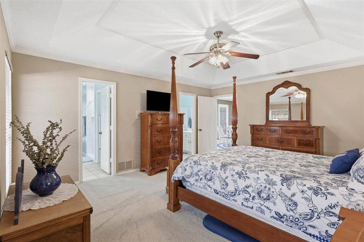
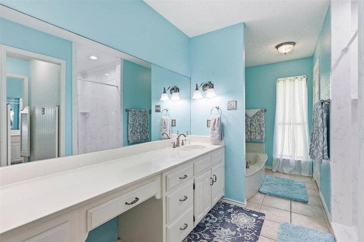
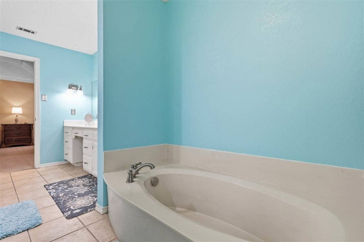
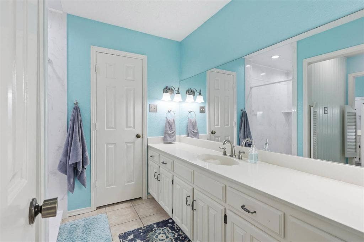
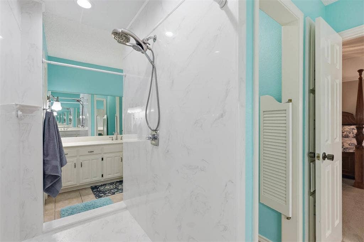
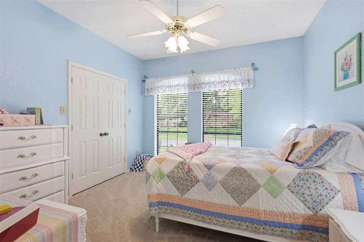
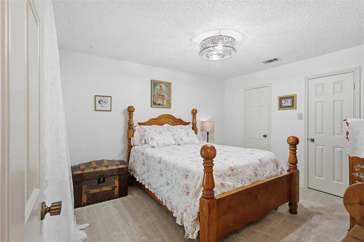
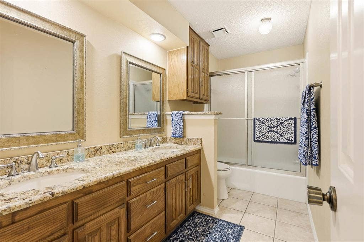
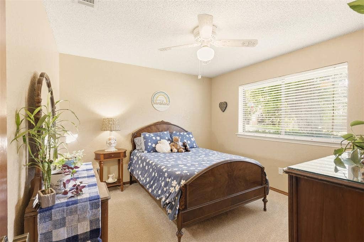
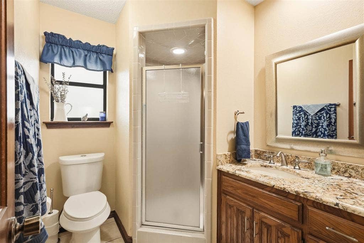
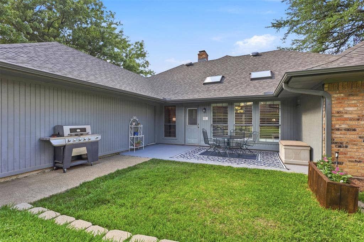
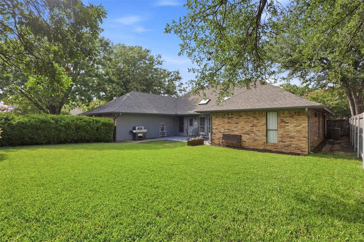
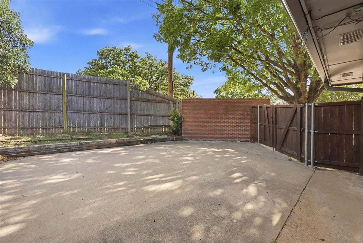
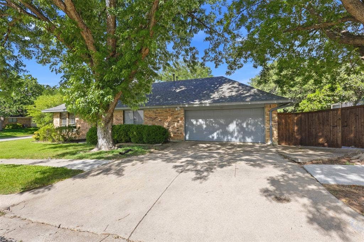
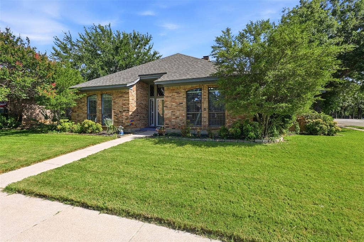
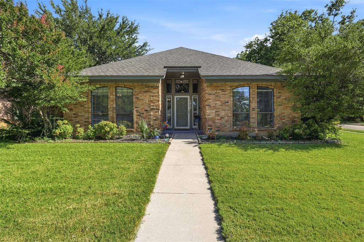
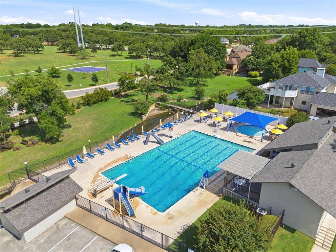
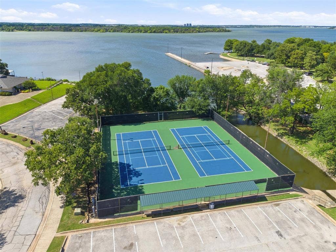
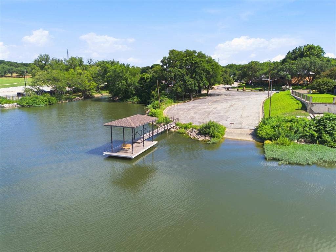
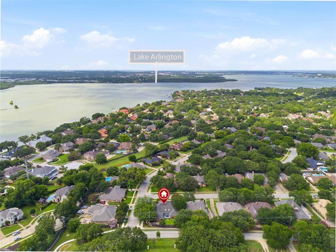
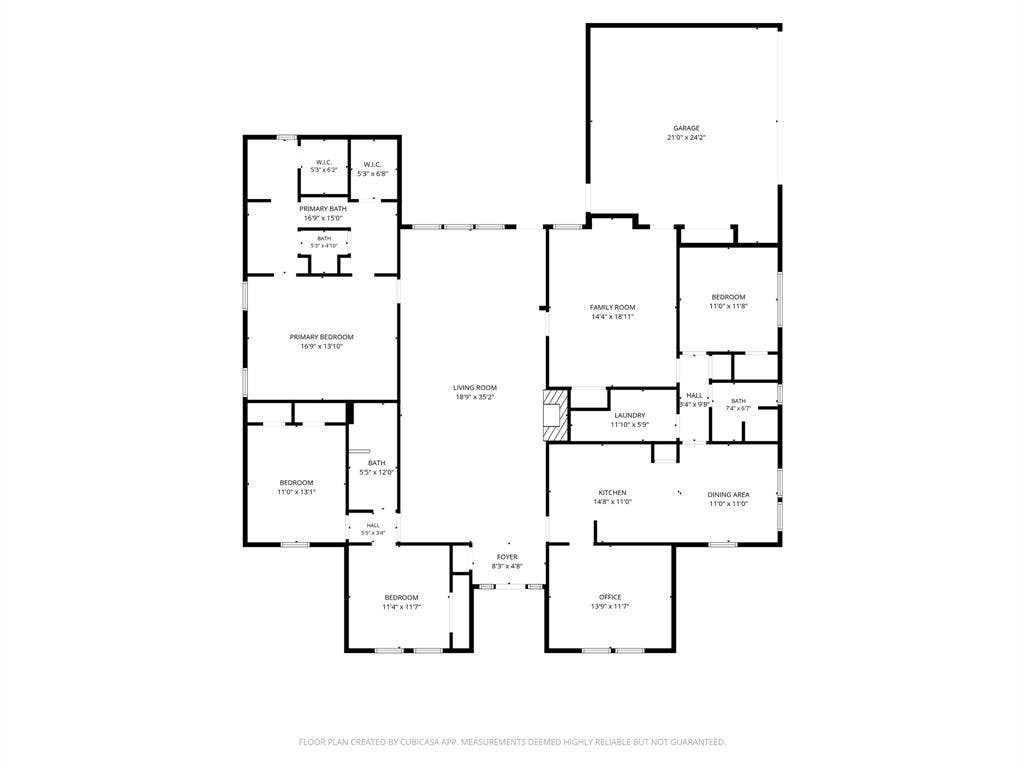
The best stories are built in the everyday moments; morning coffee before a walk to the lake, evenings spent gathered around the fireplace, and weekends enjoying the water just moments from home. At 7212 Big Bear Lake Dr, those moments come naturally. This thoughtfully designed custom home features multiple living areas, abundant natural light, tall ceilings, and a highly desirable three-way split floor plan that creates privacy and separation between the primary suite, secondary bedrooms, and guest space. The secluded den is perfectly positioned to serve as a private retreat, media room, or comfortable space for extended guests. The kitchen is made for both everyday living and entertaining with granite countertops, double ovens, and abundant cabinetry. A flexible bonus room can serve as a study, playroom, or additional dining area. The spacious primary suite offers separate vanities, an oversized walk-through shower, separate tub, and generous storage. Outside, the oversized lot provides room for a future pool, RV or boat parking, or your own outdoor retreat. Located just moments from Lake Arlington, residents enjoy private lake access, a dock, boat ramp, clubhouse, pool, tennis courts, and pickleball courts. Come write your next chapter here.
Mortgage Calculator
| Listing Id: | 21305606 |
|---|---|
| List Price: | $465,000 |
| Property Type: | Residential |
| Property Sub Type: | Single Family Residence |
| Status: | Closed |
| Bedrooms Total: | 4 |
| Bathrooms Full: | 3 |
| Living Area: | 2,832 |
| Association Fee: | $600 |
| Unexempt Taxes: | $8,851 |
| Lot Size Square Feet: | 10,062.3600 |
| Lot Size Acres: | 0.231 |
| Architectural Style: | Traditional |
| Waterfront?: | No |
| City: | Arlington |
| County Or Parish: | Tarrant |
| Subdivision Name: | Enchanted Lake Estate |
| Postal Code: | 76016 |
| Year Built: | 1983 |
| Accessibility Features Yn: | No |
| Accessory Unit?: | No |
| Appliances: | Dishwasher,Disposal,Electric Cooktop,Electric Oven,Electric Range,Gas Water Heater,Microwave,Double Oven |
| Association Fee Frequency: | Annually |
| Association Fee Includes: | Full Use of Facilities, Management Fees |
| Association Type: | Mandatory |
| Attached Garage?: | Yes |
| Basement Yn: | No |
| Bathrooms Total Decimal: | 3.00 |
| Bathrooms Total Integer: | 3 |
| Buyer Financing: | Conventional |
| Community Features: | Boat Ramp, Club House, Community Dock, Community Pool, Curbs, Lake, Pickle Ball Court, Pool, Tennis Court(s) |
| Consent for Visitors to Record: | Audio, Video |
| Construction Materials: | Brick |
| Cooling: | Ceiling Fan(s), Central Air, Electric, Zoned |
| Covered Spaces: | 2 |
| Directions: | From I-20, take Bowman Springs north, turn left onto Falcon Lake, turn right onto Big Bear Lake Dr |
| Easements: | Utilities |
| Elementary School: | Miller |
| Elementary School Name: | Miller |
| Exclusions: | Mounted TVs, but mount will stay. Personal items. |
| Exterior Features: | Covered Patio/Porch, RV/Boat Parking |
| Fencing: | Wood |
| Fireplace Features: | Brick, Gas Starter, Living Room, Raised Hearth |
| Fireplaces Total: | 1 |
| Flooring: | Carpet, Ceramic Tile, Linoleum, Wood |
| Foundation Details: | Slab |
| Garage Spaces: | 2 |
| Garage?: | Yes |
| Heating: | Central, Fireplace(s), Natural Gas, Zoned |
| High School Name: | Martin |
| Hoa Management Company: | Enchanted Lake Estate HOA |
| Hoa Management Company Phone: | 941-960-5000 |
| Interior Features: | Built-in Features, Cable TV Available, Decorative Lighting, Double Vanity, Granite Counters, High Speed Internet Available, Paneling, Pantry, Vaulted Ceiling(s), Wainscoting, Walk-In Closet(s), Wet Bar |
| Junior High School Name: | Young |
| Laundry Features: | Electric Dryer Hookup, Utility Room, Full Size W/D Area, Dryer Hookup, Washer Hookup, Other |
| Levels: | One |
| Listing Terms: | Cash, Conventional, FHA, VA Loan |
| Room Count: | 13 |
| Lot Features: | Corner Lot, Lrg. Backyard Grass, Sprinkler System, Subdivision |
| Lot Size: | Less Than .5 Acre (not Zero) |
| Lot Size Area: | 0.2310 |
| Lot Size Source: | Assessor |
| Lot Size Units: | Acres |
| Multi Parcel ID: | No |
| Municipal Utility District?: | No |
| Notice Surveillance Devices Pres: | Audio, Video |
| Number Of Dining Areas: | 2 |
| Number Of Living Areas: | 2 |
| Number Of Parking Spaces: | 2 |
| Other Equipment: | Irrigation Equipment |
| Parking Features: | Additional Parking, Garage, Garage Door Opener, Garage Faces Side, On Street |
| Patio And Porch Features: | Covered, Front Porch, Patio |
| Pool?: | No |
| Possession: | Closing/Funding |
| Postal Code Plus 4: | 4111 |
| Property Attached?: | No |
| Restrictions: | None |
| Roof: | Composition |
| School District: | Arlington ISD |
| Security Features: | Security System, Smoke Detector(s) |
| Senior Community Yn: | No |
| Smart Home Features Appor Pass Y: | 0 |
| Soil Type: | Unknown |
| Special Taxing Entities: | 0 |
| Structural Style: | Single Detached |
| Transaction Type: | For Sale |
| Utilities: | Cable Available, City Sewer, City Water, Curbs, Electricity Available, Electricity Connected, Individual Gas Meter, Individual Water Meter, Natural Gas Available, Phone Available, Sidewalk |
| Vegetation: | Grassed |
| Waterbody Name: | Arlington |
| Will Subdivide: | No |
| Window Features: | Shutters, Skylights(s), Window Coverings |
| Year Built Details: | Preowned |
Listing Courtesy of: eXp Realty LLC
Listing Agent: Sierra Beaty
469-585-7199
All listings featuring the  icon are provided courtesy of North Texas Real Estate Information Systems, Inc. (NTREIS), Copyright 2026. All rights reserved.
All information is believed accurate but not guaranteed. The properties displayed may not be all of the properties available through the IDX Program. Any use of this site other than by potential buyers or sellers is strictly prohibited.
North Texas Real Estate Information Systems, Inc. data last updated on October 08, 2026 04:26 PM - CT
Property Last Updated: October 08, 2026 04:26 PM - CT
