7045 Welshman Drive
Fort Worth, TX 76137
$310,000
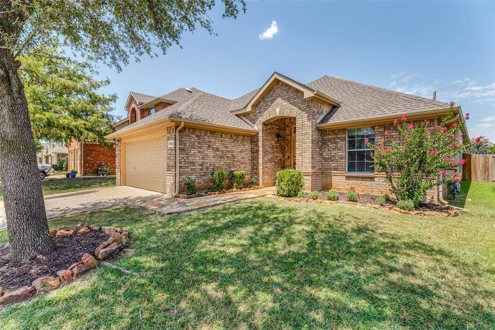
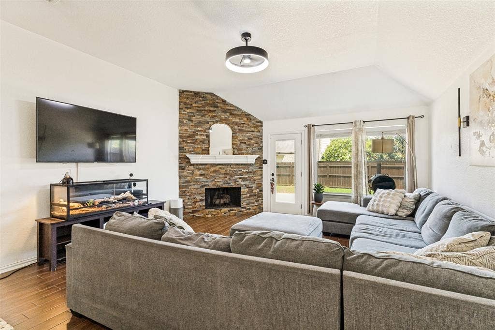
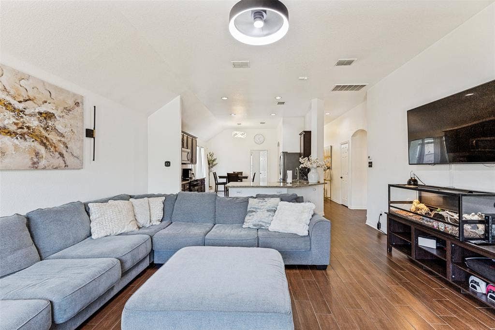
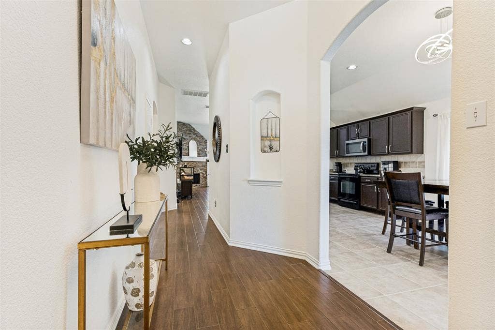
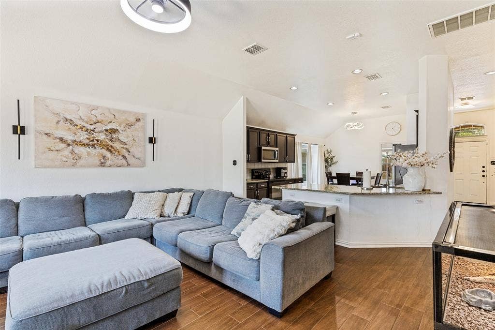
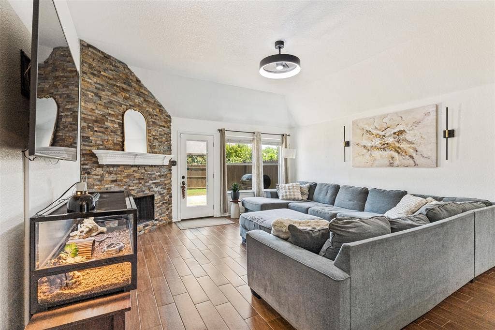
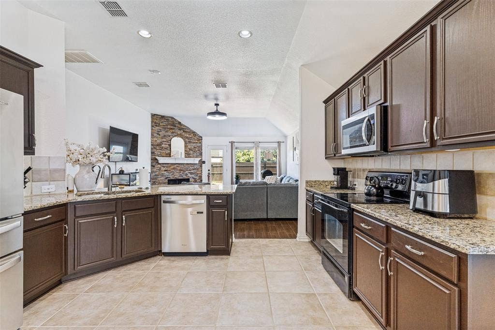
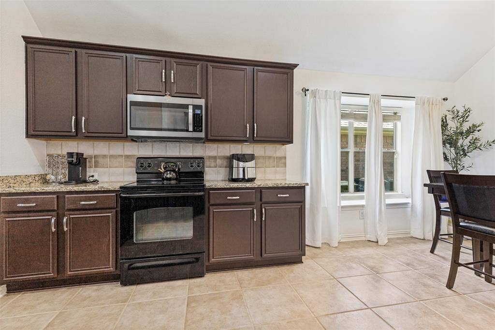
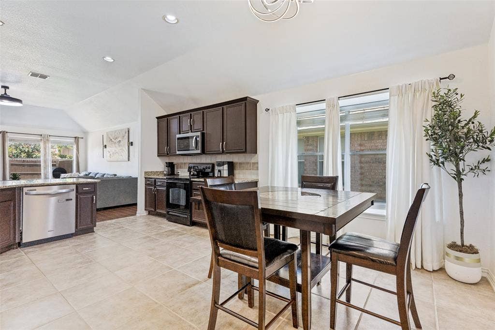
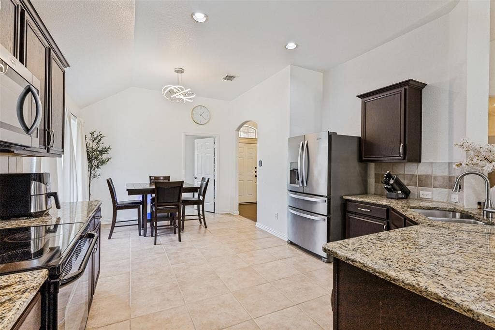
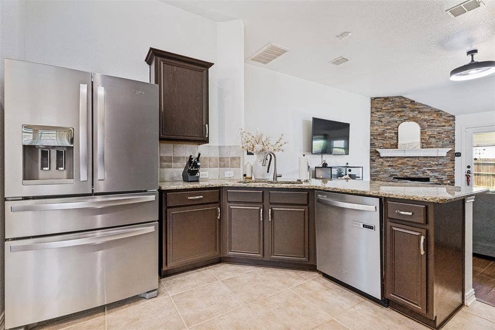
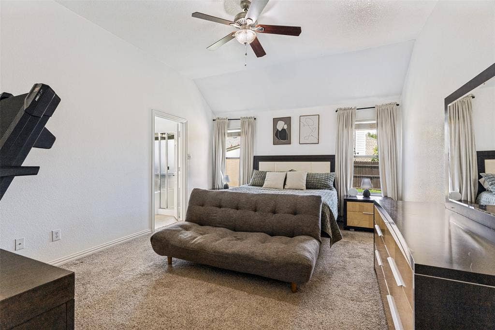
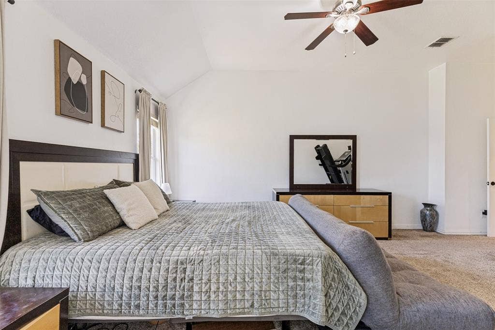
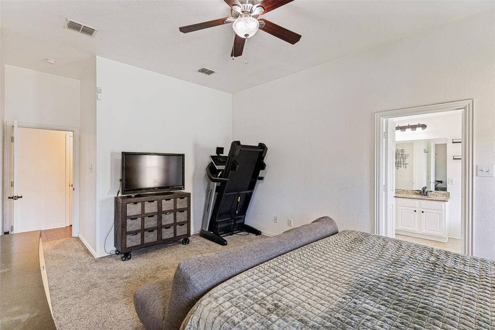
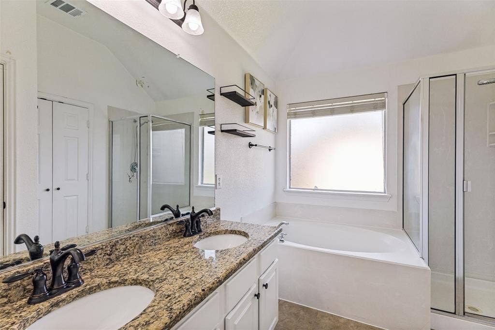
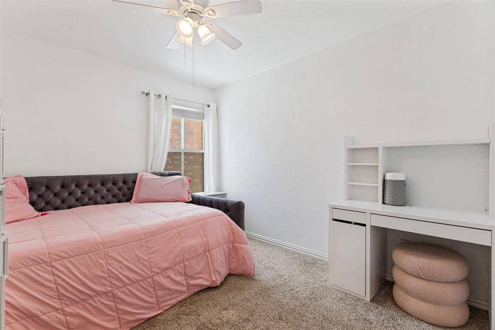
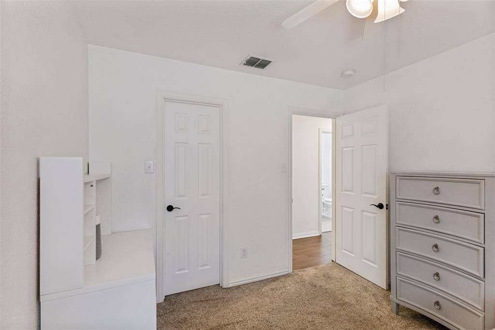
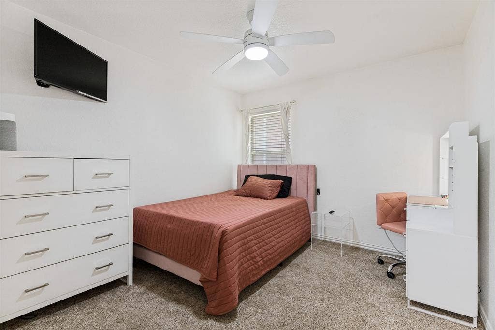
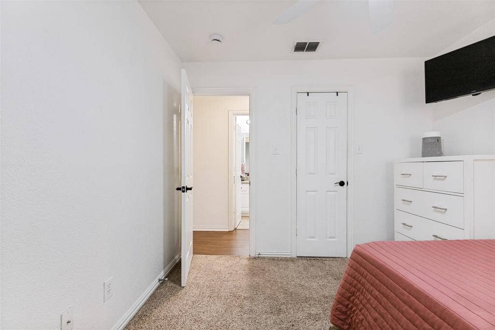
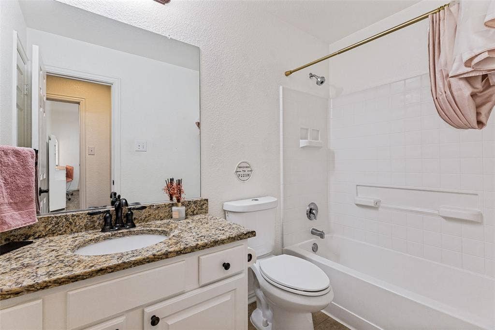
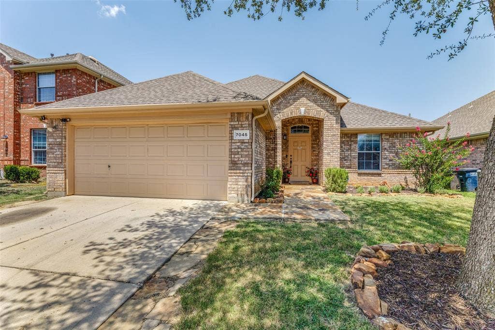
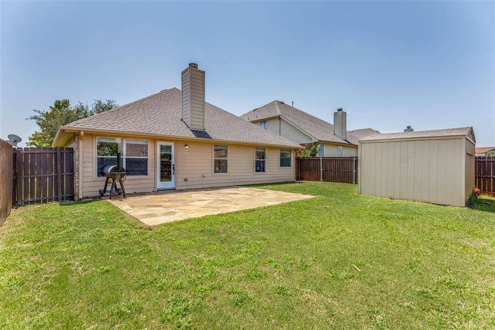
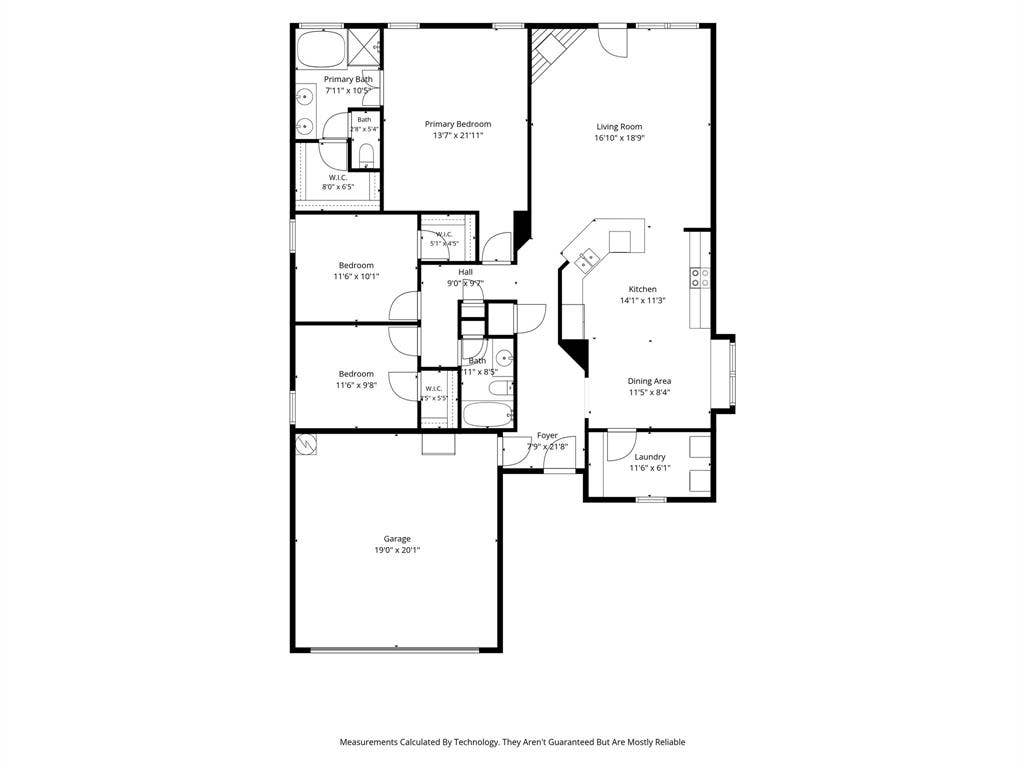
Welcome to 7045 Welshman Drive, a beautifully maintained 3-bedroom, 2-bath home nestled in the desirable Fossil Park community within Keller ISD. Offering 1,626 square feet of thoughtfully designed living space, this home combines modern updates with everyday comfort. Step inside to an open-concept floor plan featuring durable wood-look ceramic tile flooring throughout the main living areas, a stunning floor-to-ceiling stone fireplace, and abundant natural light. The spacious kitchen overlooks the living room and boasts granite countertops, ample cabinetry, and a functional layout that's perfect for entertaining or everyday living. The private primary suite offers a relaxing retreat with an updated en-suite bath featuring granite countertops and stylish finishes. Two additional bedrooms provide flexibility for guests, a home office, or growing families. Enjoy outdoor living on the expansive stone patio overlooking the fully fenced backyard, complete with a custom storage shed for added convenience. Ideally located with quick access to I-35W and Loop 820, you'll enjoy an easy commute while being just minutes from shopping, dining, parks, and everyday conveniences. This home offers the perfect blend of comfort, style, and location.
Mortgage Calculator
| Listing Id: | 21348899 |
|---|---|
| List Price: | $310,000 |
| Property Type: | Residential |
| Property Sub Type: | Single Family Residence |
| Status: | Closed |
| Bedrooms Total: | 3 |
| Bathrooms Full: | 2 |
| Living Area: | 1,626 |
| Association Fee: | $50 |
| Unexempt Taxes: | $5,568 |
| Lot Size Square Feet: | 5,662.8000 |
| Lot Size Acres: | 0.13 |
| Waterfront?: | No |
| City: | Fort Worth |
| County Or Parish: | Tarrant |
| Subdivision Name: | Sandshell Heights Add |
| Postal Code: | 76137 |
| Year Built: | 2006 |
| Accessibility Features Yn: | No |
| Appliances: | Dishwasher,Disposal,Electric Range,Gas Water Heater |
| Association Fee Frequency: | Quarterly |
| Association Fee Includes: | Maintenance Grounds, Management Fees |
| Association Type: | Mandatory |
| Attached Garage?: | Yes |
| Basement Yn: | No |
| Bathrooms Total Decimal: | 2.00 |
| Bathrooms Total Integer: | 2 |
| Buyer Financing: | VA |
| Consent for Visitors to Record: | None |
| Construction Materials: | Brick, Fiber Cement |
| Cooling: | Ceiling Fan(s), Central Air |
| Directions: | From Western Center Blvd, and I-35W: go East to Sandshell Blvd. North to Crofton Dr. East to Welshman. From Basswood Blvd: go South on Sandshell Blvd to Crofton. East to Welshman. House is on the right. |
| Elementary School: | Basswood |
| Elementary School Name: | Basswood |
| Exclusions: | washer, dryer, refrigerator, security cameras, ring doorbell, shelving in the garage. |
| Fencing: | Back Yard |
| Fireplace Features: | Gas Logs, Living Room |
| Fireplaces Total: | 1 |
| Flooring: | Carpet, Ceramic Tile |
| Foundation Details: | Slab |
| Garage Length: | 21 |
| Garage Spaces: | 2 |
| Garage Width: | 20 |
| Garage?: | Yes |
| Heating: | Central |
| High School Name: | Fossilridg |
| Hoa Management Company: | SBB Management |
| Hoa Management Company Phone: | 817-482-1547 |
| Interior Features: | Eat-in Kitchen, Walk-In Closet(s) |
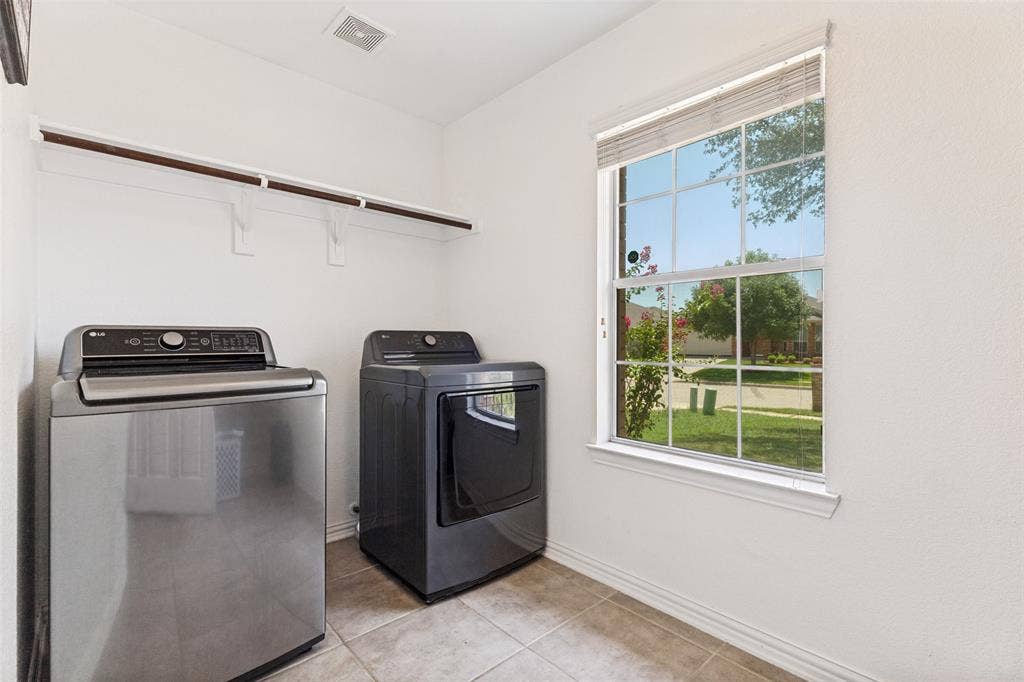
| Laundry Features: | Utility Room |
| Levels: | One |
| Listing Terms: | Assumable, Cash, Conventional, FHA, VA Assumable, VA Loan |
| Room Count: | 5 |
| Lot Size: | Less Than .5 Acre (not Zero) |
| Lot Size Area: | 0.1300 |
| Lot Size Units: | Acres |
| Middle School Name: | Vista Ridge |
| Multi Parcel ID: | No |
| Municipal Utility District?: | No |
| Notice Surveillance Devices Pres: | None |
| Number Of Dining Areas: | 2 |
| Number Of Living Areas: | 1 |
| Number Of Parking Spaces: | 2 |
| Parking Features: | Driveway |
| Pool?: | No |
| Possession: | Negotiable |
| Postal Code Plus 4: | 6658 |
| Property Attached?: | No |
| School District: | Keller ISD |
| Security Features: | Smoke Detector(s) |
| Smart Home Features Appor Pass Y: | 0 |
| Structural Style: | Single Detached |
| Transaction Type: | For Sale |
| Utilities: | City Sewer, City Water |
| Will Subdivide: | No |
Listing Courtesy of: Real Broker, LLC
Listing Agent: Mical Hagos
713-320-2241
All listings featuring the  icon are provided courtesy of North Texas Real Estate Information Systems, Inc. (NTREIS), Copyright 2026. All rights reserved.
All information is believed accurate but not guaranteed. The properties displayed may not be all of the properties available through the IDX Program. Any use of this site other than by potential buyers or sellers is strictly prohibited.
North Texas Real Estate Information Systems, Inc. data last updated on October 08, 2026 04:26 PM - CT
Property Last Updated: October 08, 2026 04:26 PM - CT
