7011 Nueces Drive
Irving, TX 75039
$3,900
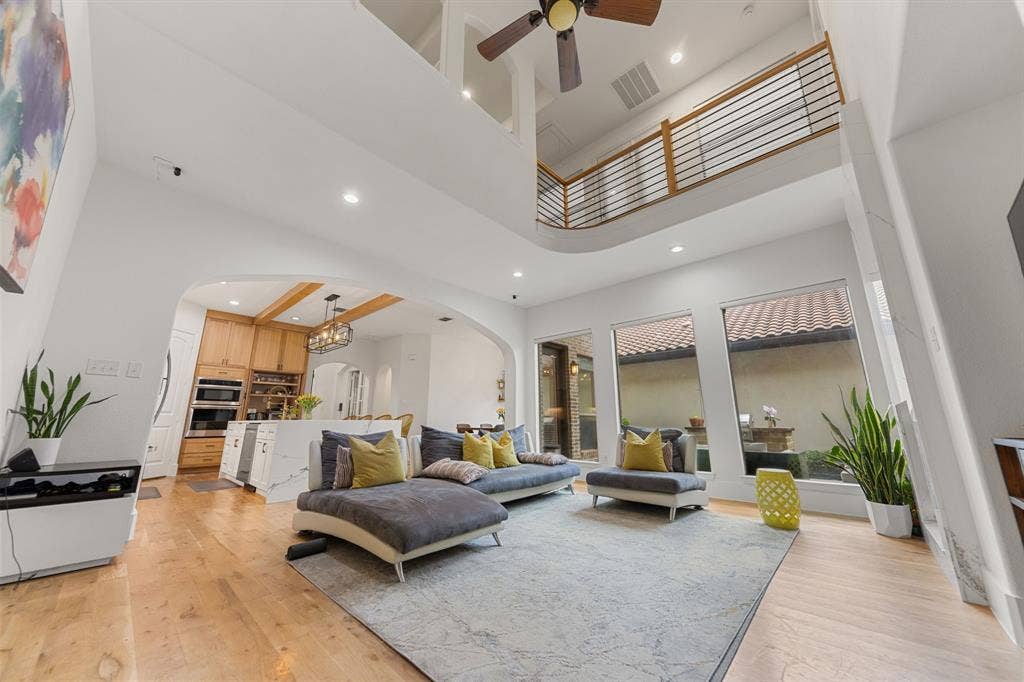
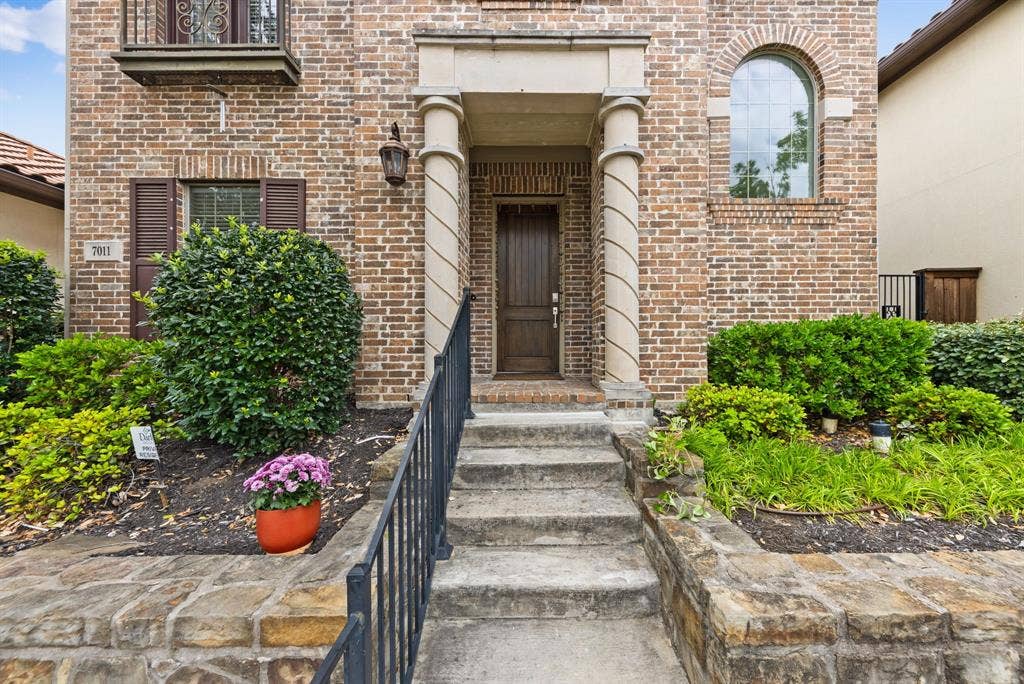
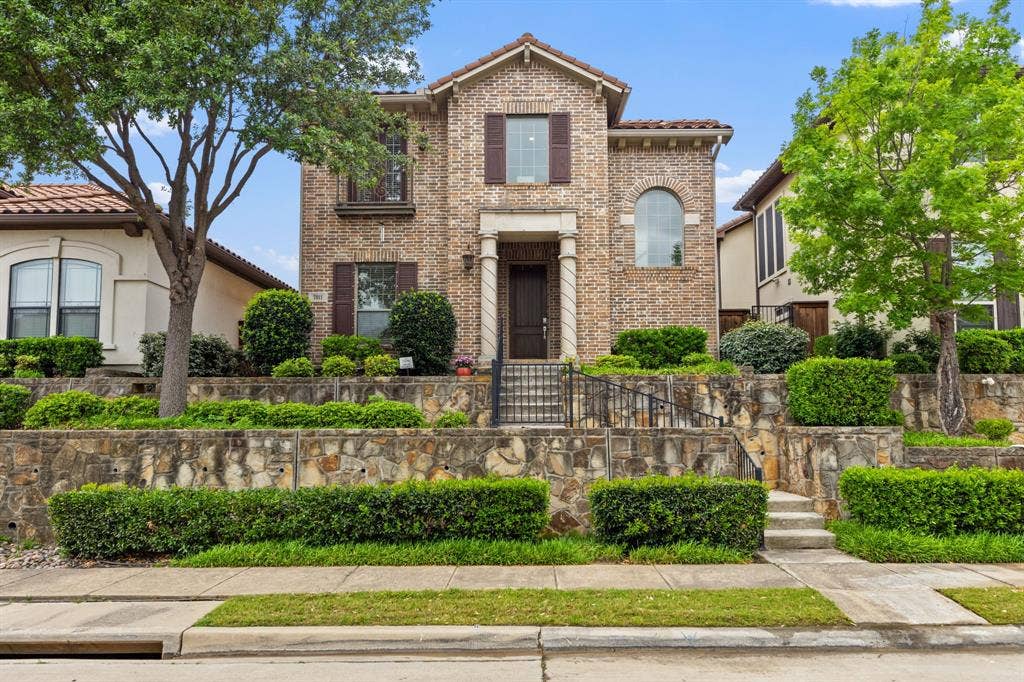
MOTIVATED SELLER! Beautifully remodeled one owner Mediterranean-style home in the heart of Las Colinas, featuring 3 bedrooms, 3 bathrooms, and timeless curb appeal with a classic tile roof.
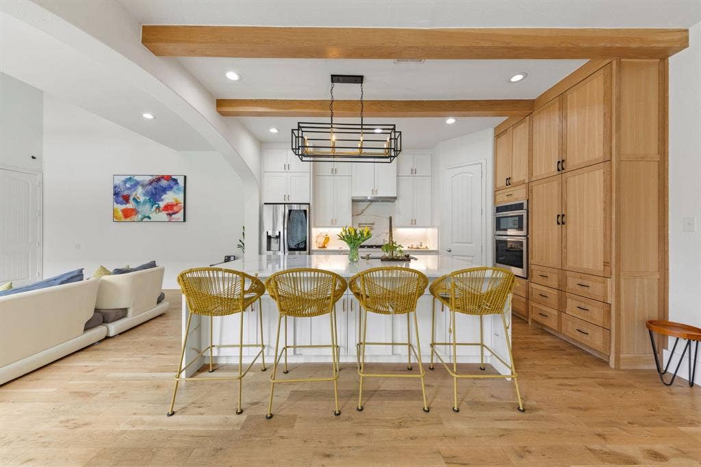
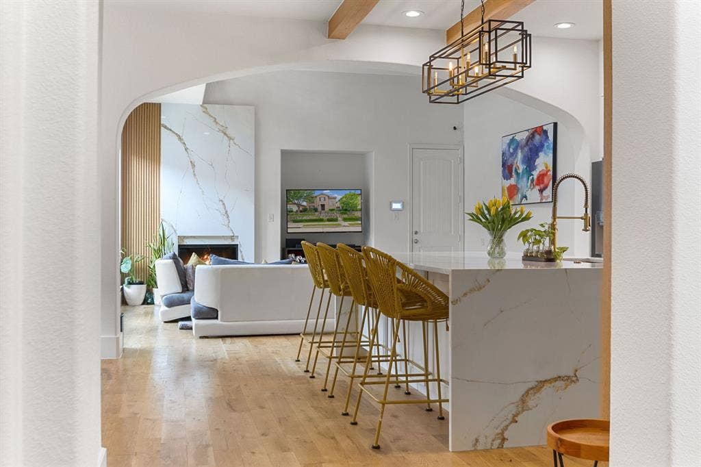
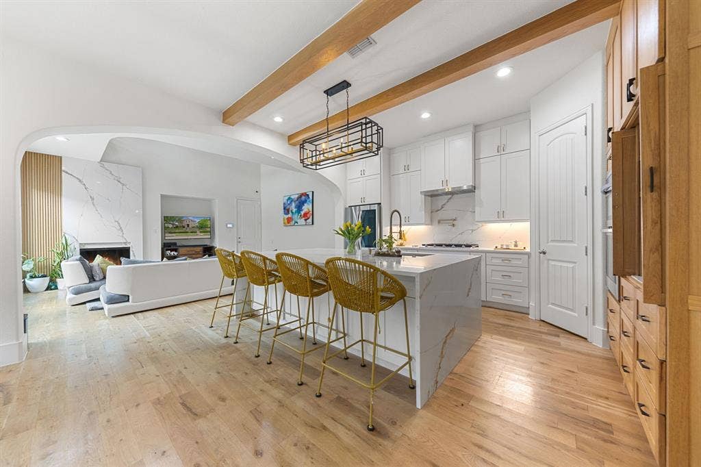
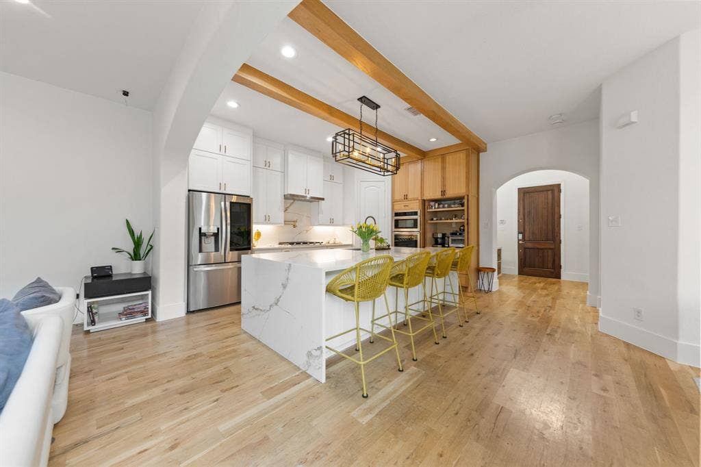
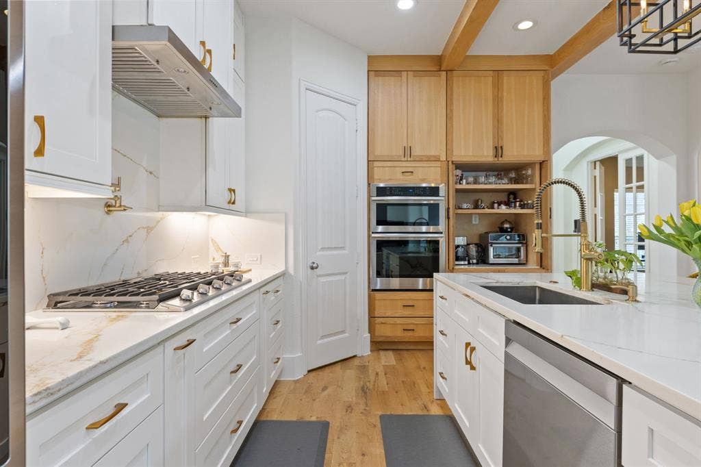
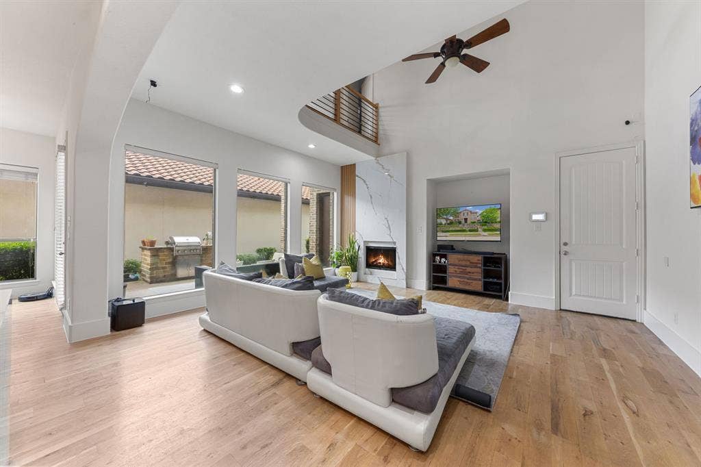
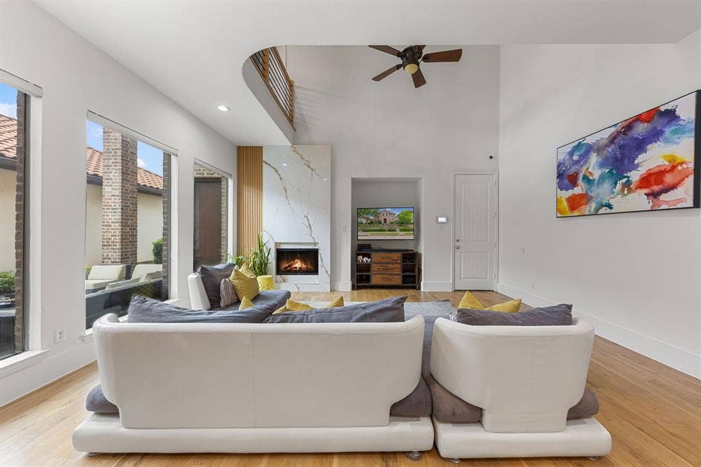
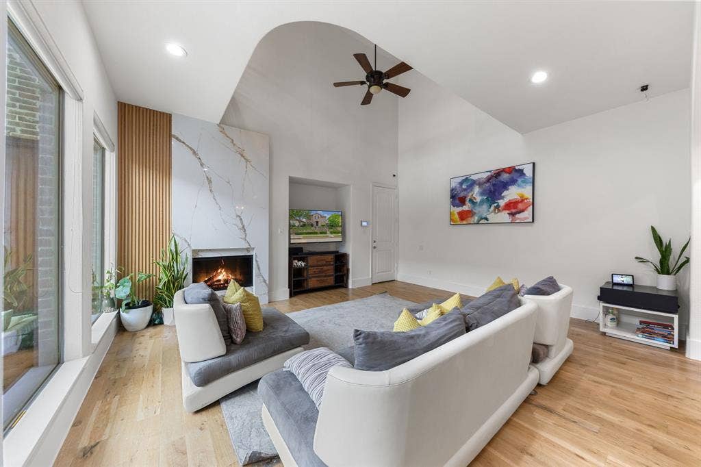
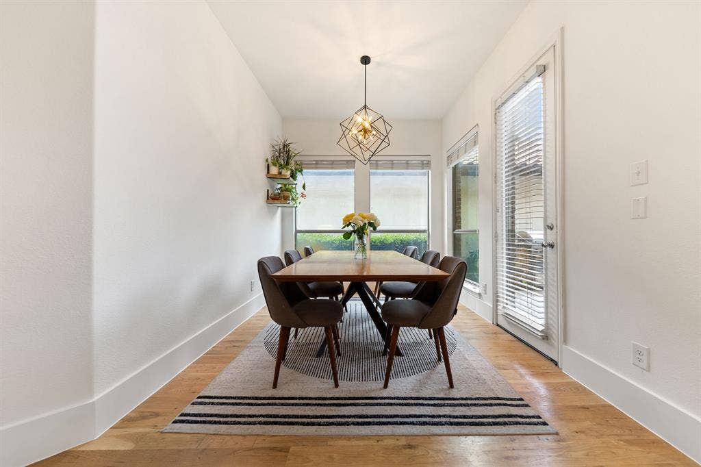
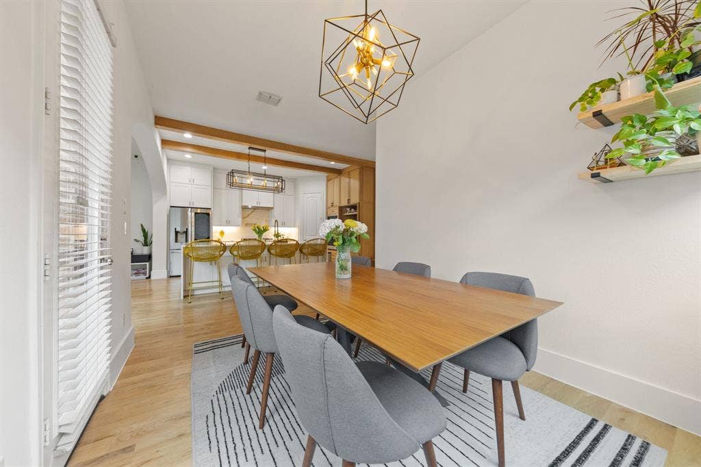
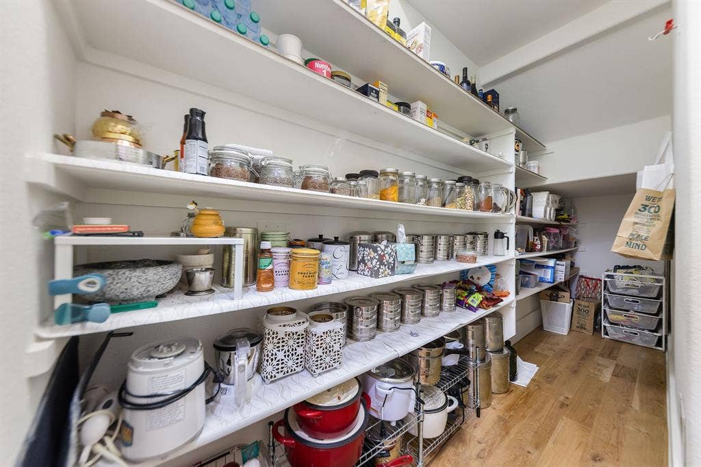
The home was extensively renovated in 2023 with over $140,000 in upgrades. The home features a true showstopper kitchen complete with custom cabinetry, designer countertops, and sleek Samsung appliances. The transformation is continued into the inviting open concept living space. It's enhanced by newly installed white oak flooring throughout and quartzite and granite surround fireplace. The wood detailing and wood beams provide architectural character and flow.
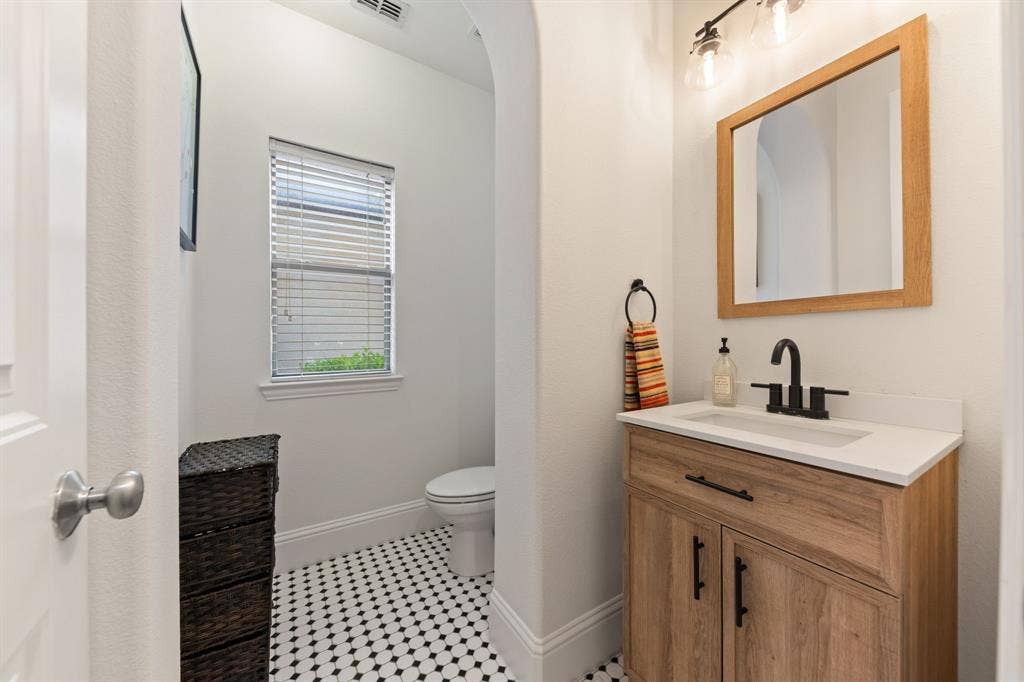
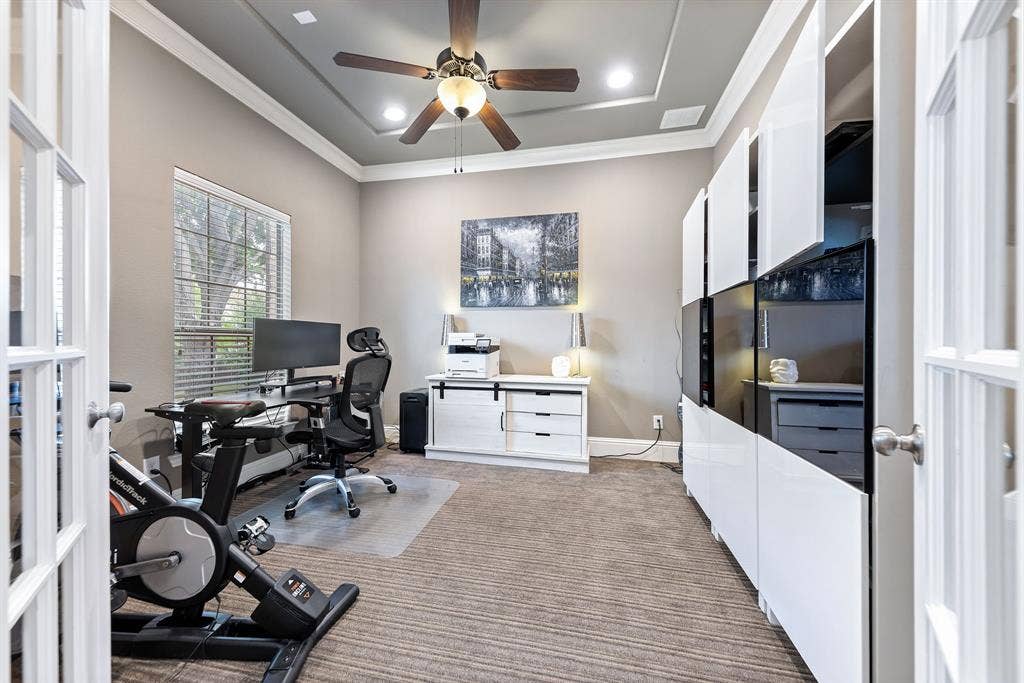
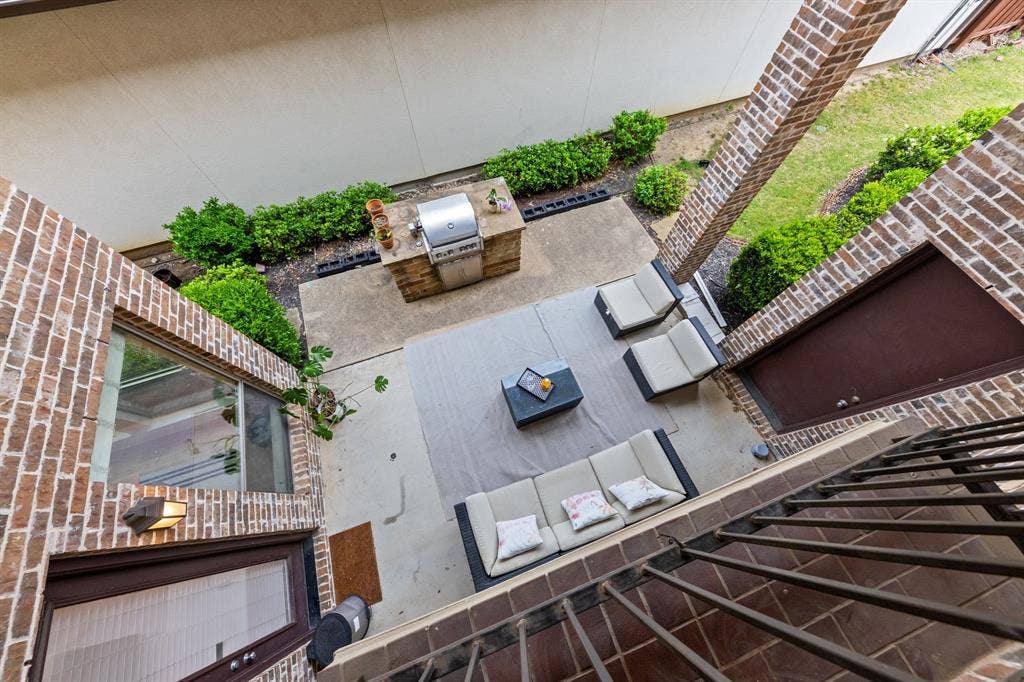
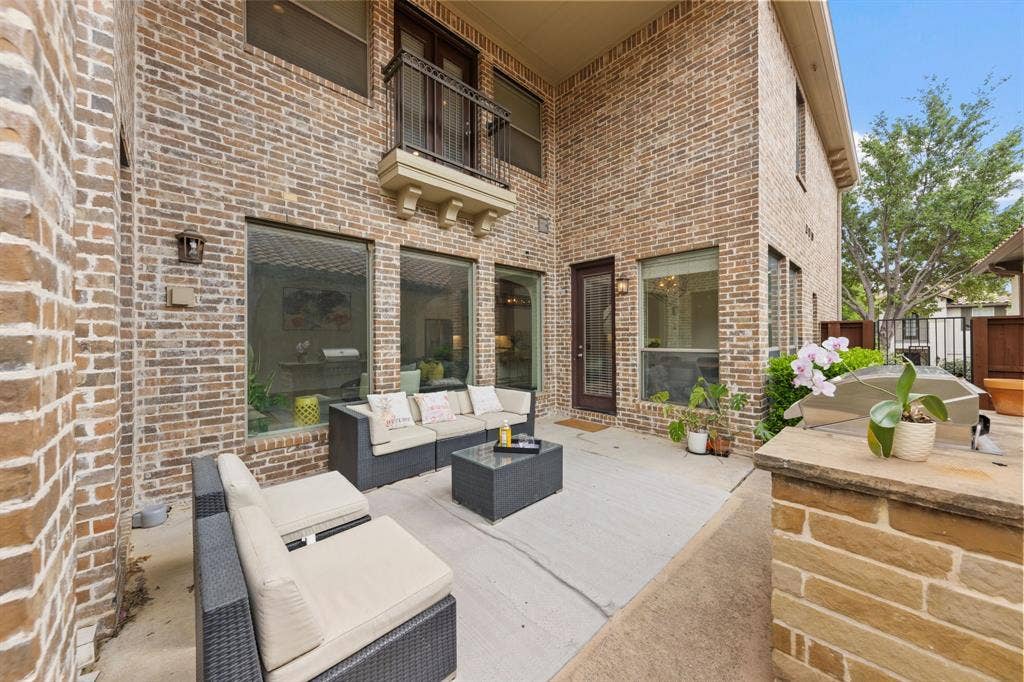
Designed for both everyday living and effortless entertaining, the spacious living area opens to a large covered patio featuring a built-in gas grill—perfect for hosting gatherings or enjoying quiet evenings outdoors in the private fenced backyard. The first floor also features an office, a half bath and an attached two car garage.
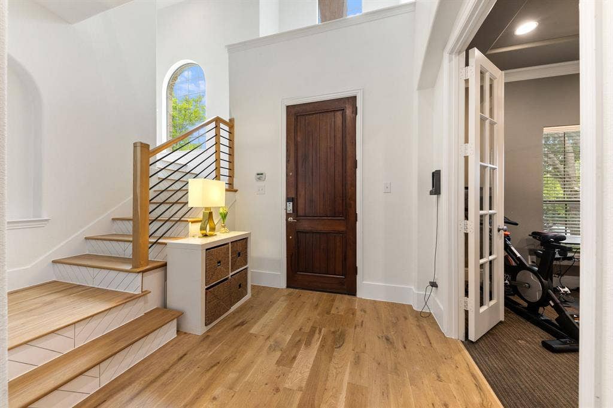
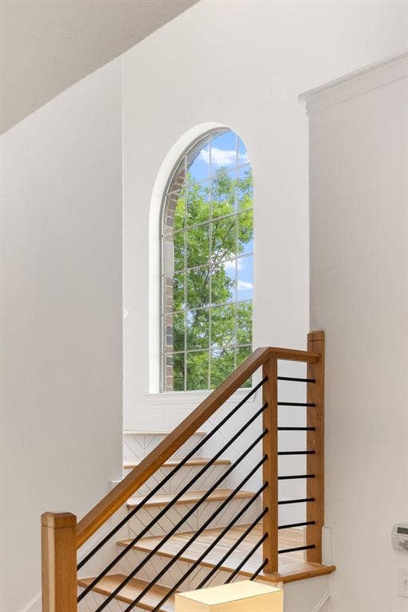
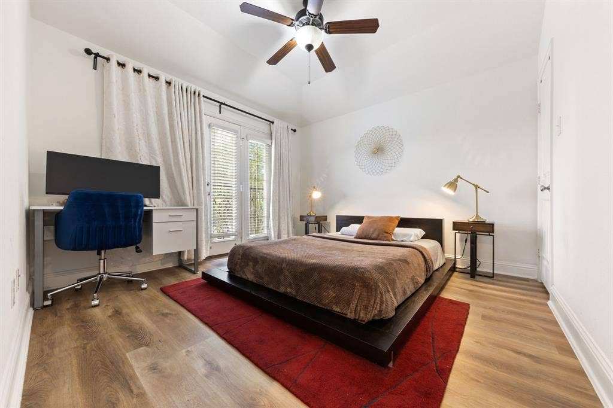
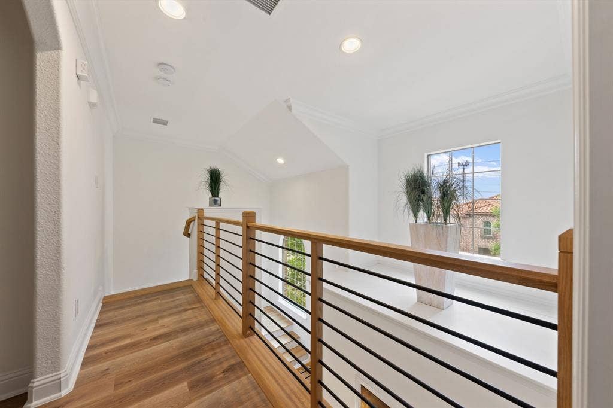
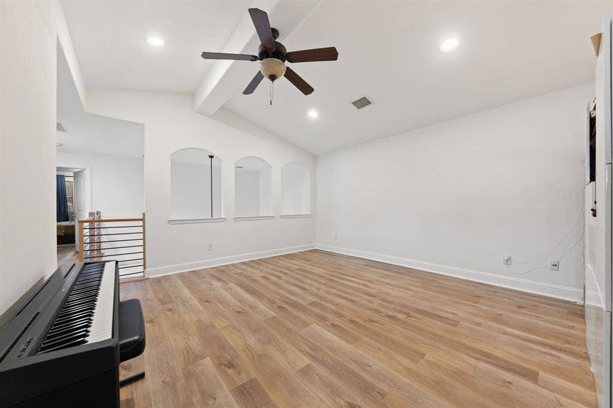
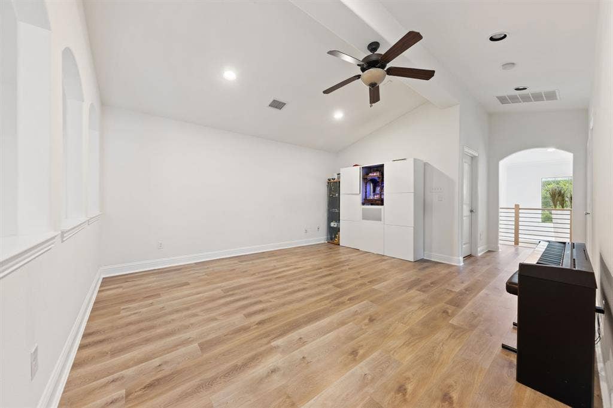
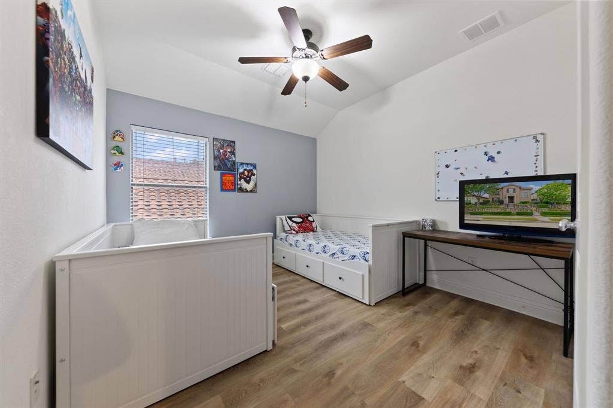
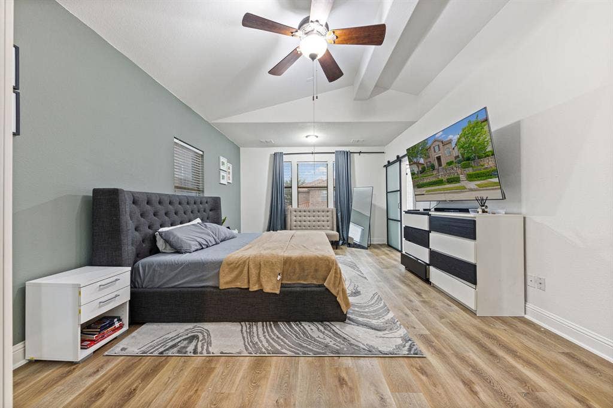
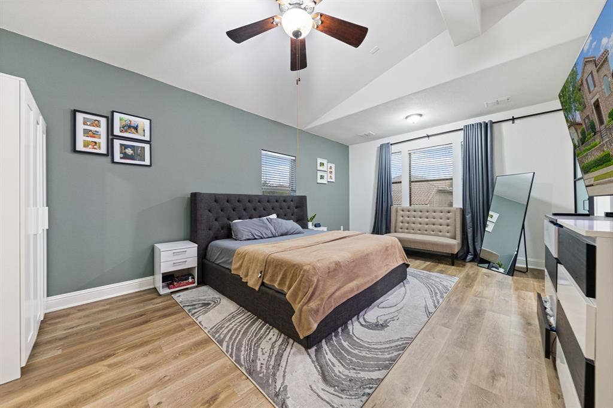
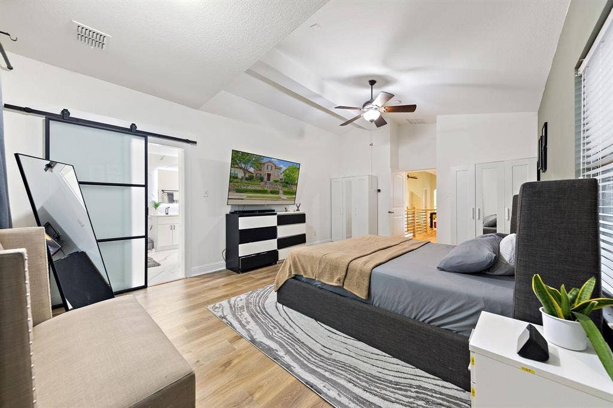
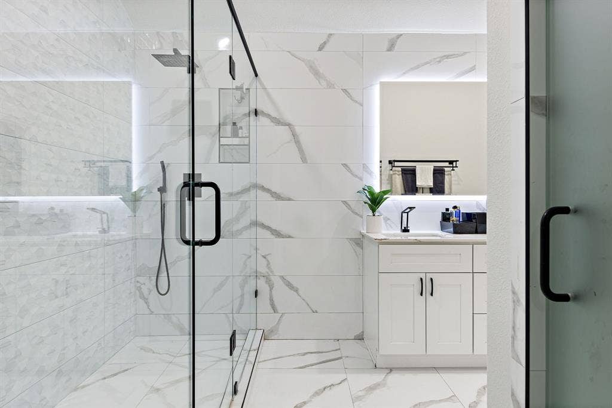
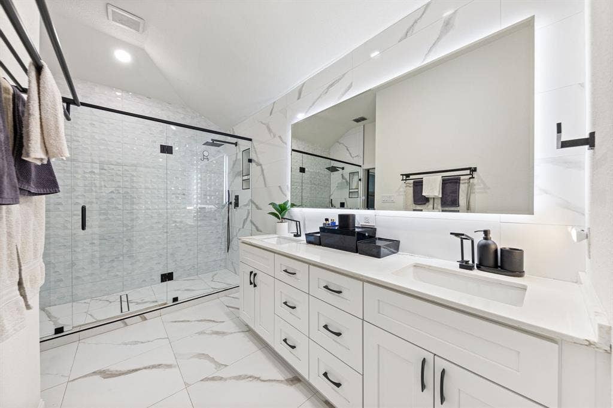
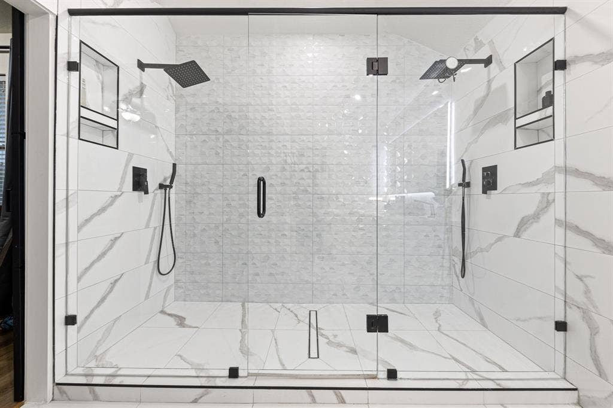
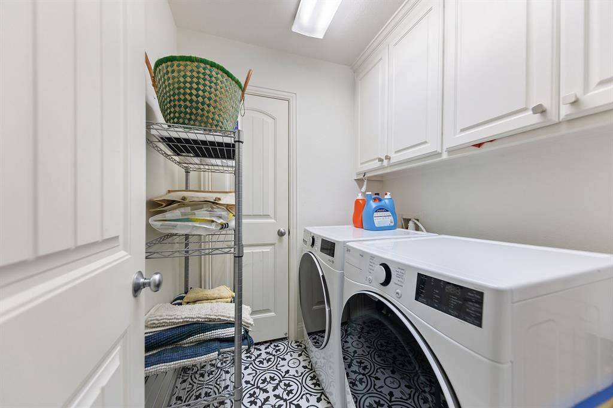
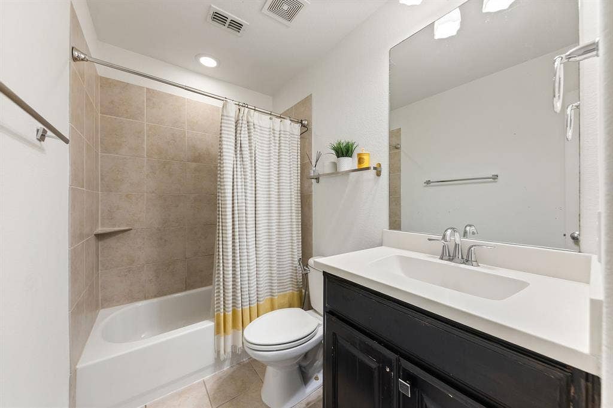
The renovation continues on the second floor, starting with a modern and updated railing and updated stair treads, and then moving to new flooring upstairs (no carpet in this home)! Additionally, the primary ensuite has been completely remodeled with modern touches inlcuding a dual spa style shower. In addition to the primary suite, there are two additional bedrooms and a full bath. The second floor also features a large flex space and a convenient laundry room.
Ideally located with convenient access to major thoroughfares including 635 and PGBT, and just minutes from DFW International Airport. Residents also ...
+ Read More| Listing Id: | 21386874 |
|---|---|
| List Price: | $3,900 |
| Property Type: | Residential Lease |
| Property Sub Type: | Single Family Residence |
| Status: | Closed |
| Bedrooms Total: | 3 |
| Bathrooms Full: | 2 |
| Bathrooms Half: | 1 |
| Living Area: | 2,698 |
| Association Fee: | $800 |
| Lot Size Square Feet: | 4,617.3600 |
| Lot Size Acres: | 0.106 |
| Architectural Style: | Mediterranean |
| Waterfront?: | No |
| City: | Irving |
| County Or Parish: | Dallas |
| Subdivision Name: | Riverside Village |
| Postal Code: | 75039 |
| Year Built: | 2010 |
| Accessibility Features Yn: | No |
| Appliances: | Dishwasher,Disposal |
| Application Fee Amount: | $75 |
| Association Fee Frequency: | Annually |
| Association Fee Includes: | Maintenance Grounds, Management Fees |
| Association Type: | Mandatory |
| Attached Garage?: | Yes |
| Availability Date: | 2026-09-15 |
| Basement Yn: | No |
| Bathrooms Total Decimal: | 2.10 |
| Bathrooms Total Integer: | 3 |
| Consent for Visitors to Record: | None |
| Construction Materials: | Brick |
| Cooling: | Central Air |
| Covered Spaces: | 2 |
| Deposit Amount: | $3,900 |
| Directions: | Head N out of Dallas. Use the left lanes to take the exit toward TX-114 W. Keep right to continue on TX-114 W. Take the exit for Northwest Hwy - Hidden Ridge Dr. Follow the frontage road, turn right onto Colwell Blvd, and continue until you reach Nueces Dr. |
| Elementary School: | La Villita |
| Elementary School Name: | La Villita |
| Exclusions: | Fridge in kitchen, washer and dryer. |
| Exterior Features: | Attached Grill, Covered Courtyard, Covered Patio/Porch |
| Fencing: | Wood |
| Fireplace Features: | Family Room |
| Fireplaces Total: | 1 |
| Flooring: | Luxury Vinyl Plank, Wood |
| Foundation Details: | Slab |
| Furnished?: | No |
| Garage Length: | 23 |
| Garage Spaces: | 2 |
| Garage Width: | 23 |
| Garage?: | Yes |
| Heating: | Central |
| High School Name: | Ranchview |
| Hoa Management Company: | Proper HOA Management |
| Hoa Management Company Phone: | 214-378-1112 |
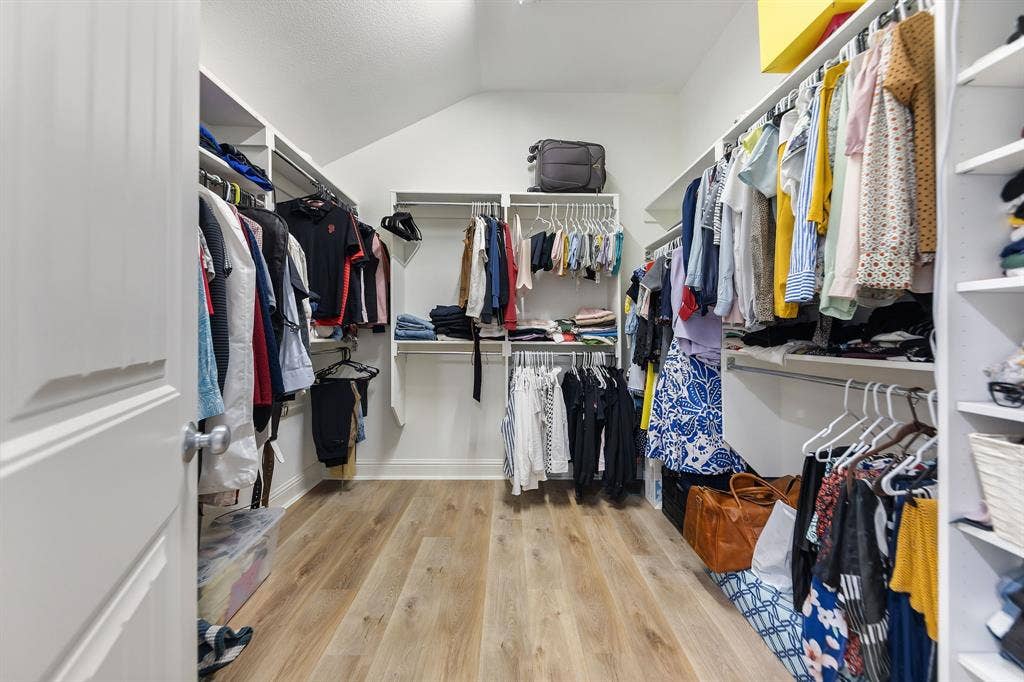
| Interior Features: | Decorative Lighting, Eat-in Kitchen, High Speed Internet Available, Kitchen Island, Natural Woodwork, Walk-In Closet(s) |
| Lease Conditions: | Application Fee, Credit Report, Written Application (+) |
| Lease Type: | Yearly |
| Levels: | Two |
| Room Count: | 6 |
| Lot Size: | Less Than .5 Acre (not Zero) |
| Lot Size Area: | 0.1060 |
| Lot Size Units: | Acres |
| Middle School Name: | Bush |
| Monies Required: | First Months Rent |
| Move In Date: | 11/01/2026 |
| Multi Parcel ID: | No |
| Municipal Utility District?: | No |
| Notice Surveillance Devices Pres: | Audio, Video |
| Number Of Days Guests Allowed: | 14 |
| Number Of Dining Areas: | 1 |
| Number Of Living Areas: | 2 |
| Number Of Parking Spaces: | 2 |
| Number Of Vehicles: | 2 |
| Parking Features: | Garage, On Street |
| Pets Allowed: | No Pets Allowed |
| Pool?: | No |
| Property Attached?: | No |
| Restrictions: | Deed |
| Roof: | Tile |
| School District: | Carrollton-Farmers Branch ISD |
| Smart Home Features Appor Pass Y: | 0 |
| Structural Style: | Single Detached |
| Tenant Pays: | All Utilities, Exterior Maintenance |
| Transaction Type: | For Lease |
| Utilities: | City Sewer, City Water |
| Will Subdivide: | No |
Listing Courtesy of: Agency Dallas Park Cities, LLC
Listing Agent: Aman Scott
336-743-0336
All listings featuring the  icon are provided courtesy of North Texas Real Estate Information Systems, Inc. (NTREIS), Copyright 2026. All rights reserved.
All information is believed accurate but not guaranteed. The properties displayed may not be all of the properties available through the IDX Program. Any use of this site other than by potential buyers or sellers is strictly prohibited.
North Texas Real Estate Information Systems, Inc. data last updated on October 08, 2026 04:26 PM - CT
Property Last Updated: October 08, 2026 04:26 PM - CT
