6831 Brooke Boulevard
Midlothian, TX 76065
$578,987
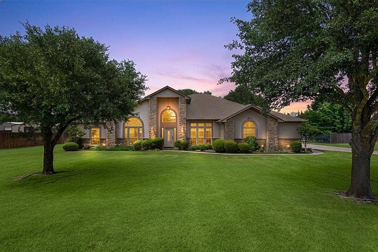
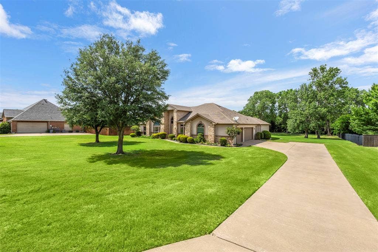
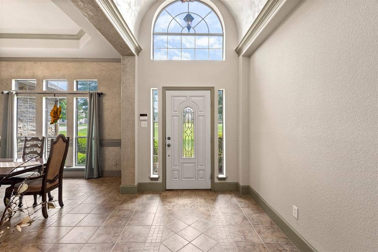
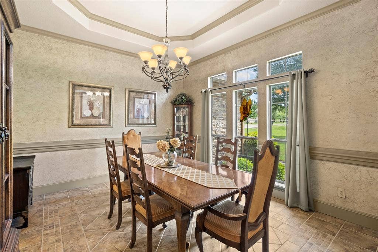
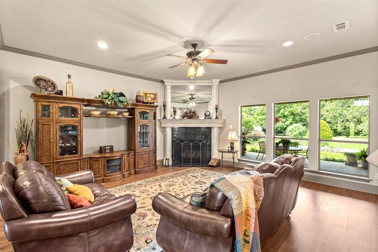
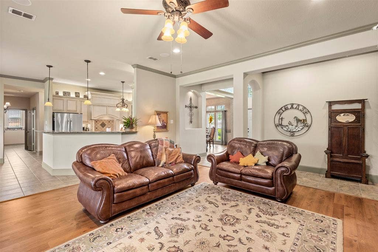
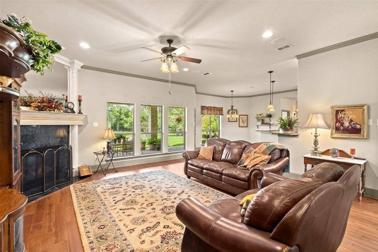
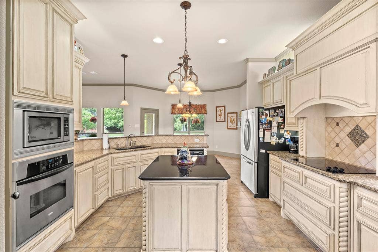
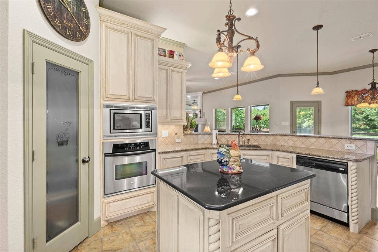
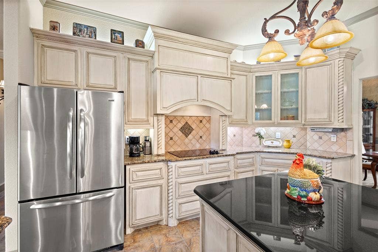
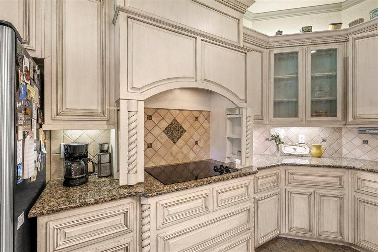
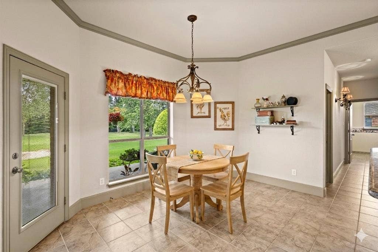
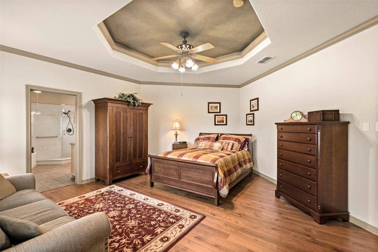
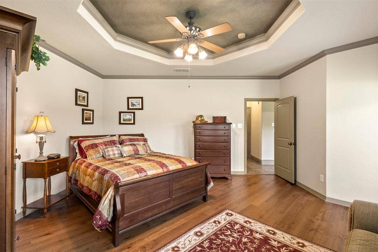
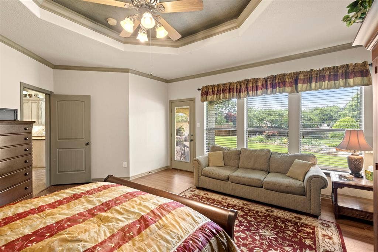
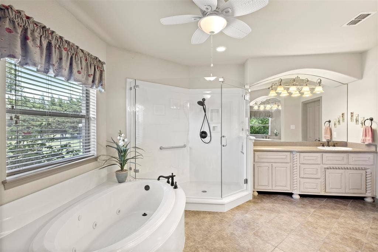
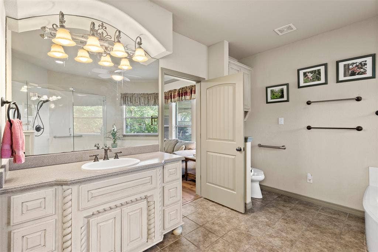
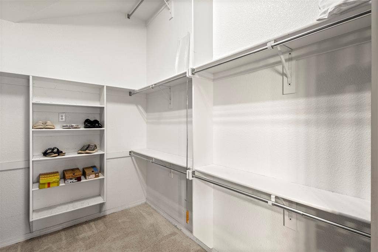
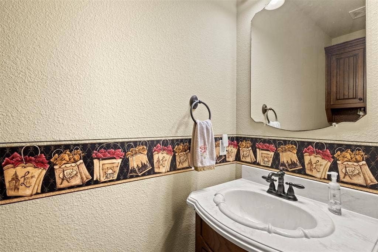
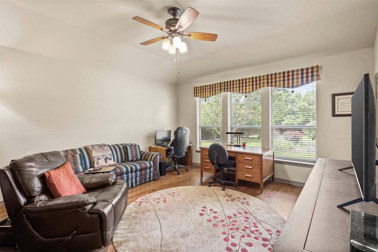
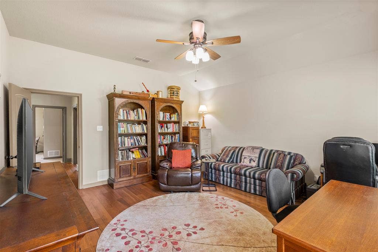
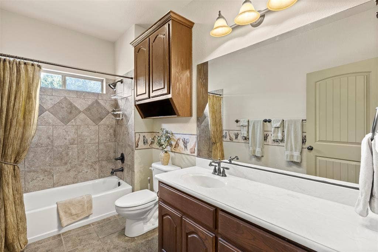
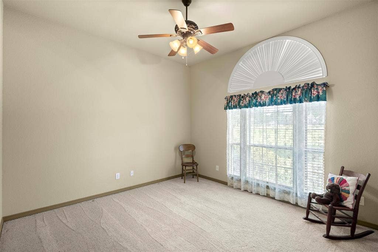
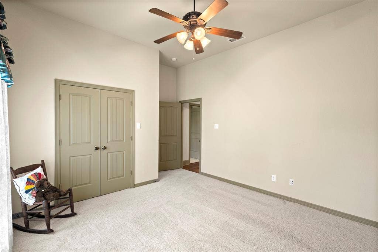
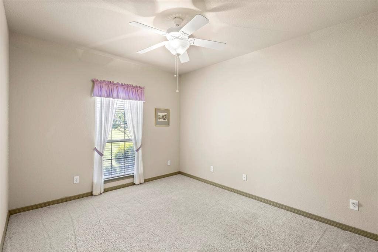
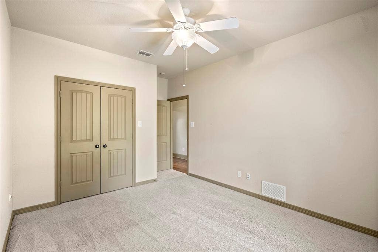
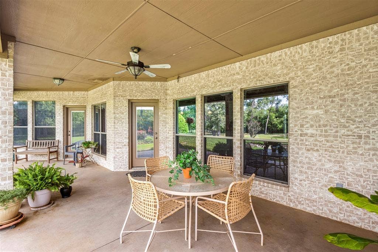
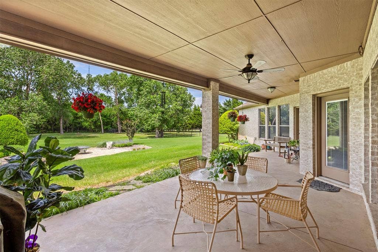
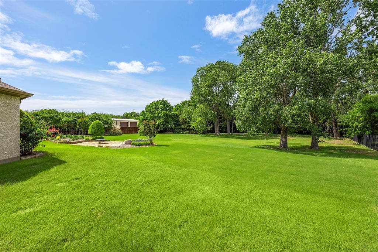
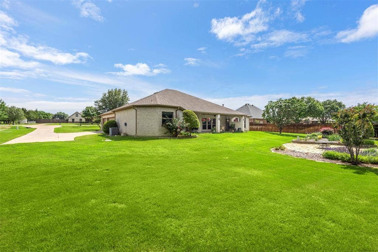
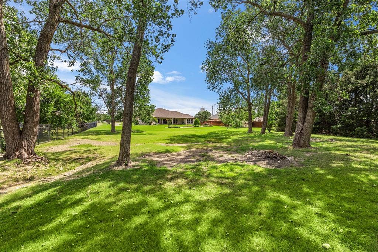
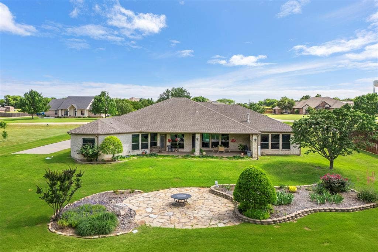
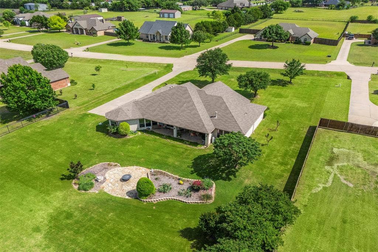
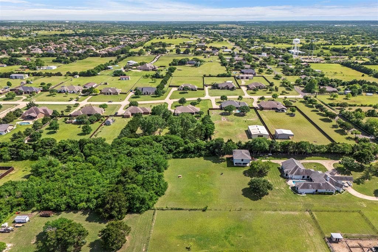
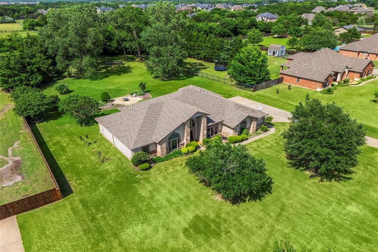
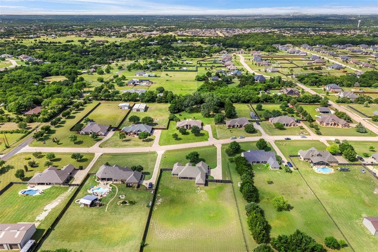
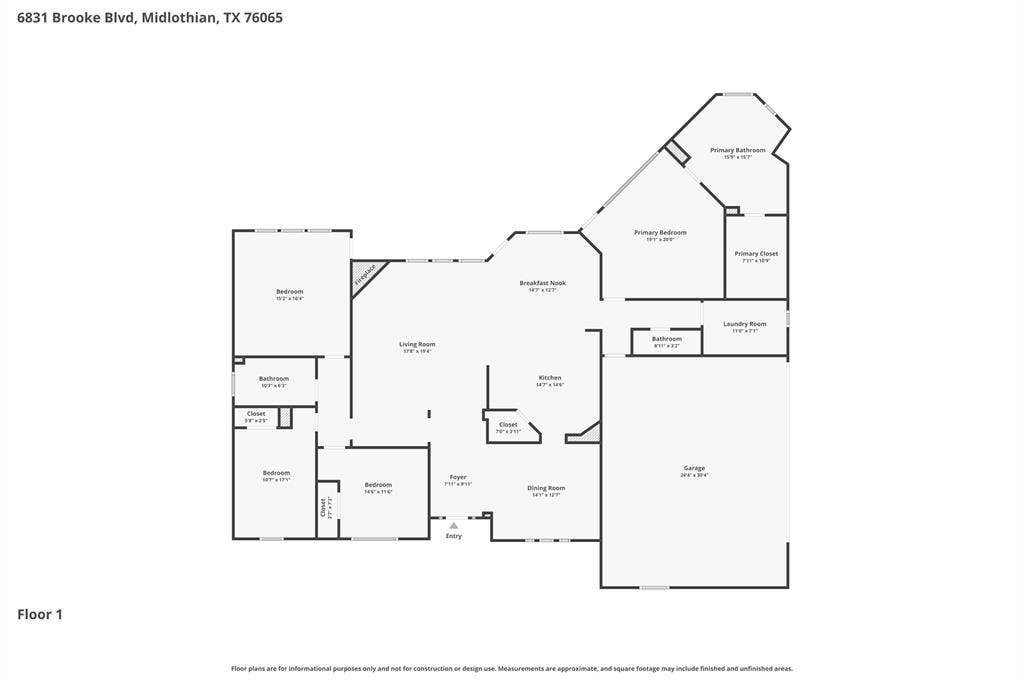
Price Improvement! Experience the perfect harmony of refined style and rural tranquility at 6831 Brooke Blvd. This custom built masterpiece is nestled on over an acre of beautifully landscaped grounds, offering a rare (best of both worlds) location. Peaceful country living yet outside the Midlothian city limits. Situated within Midlothian ISD, this home feeds into McClatchey Elementary, Walnut Grove Middle School, and Heritage High School. Step inside to a residence defined by elegant country architecture and thoughtful details. The interior palette of sophisticated earth tones creates a timeless, grounded atmosphere. The spacious living room serves as the home’s centerpiece, anchored by a stunning fireplace. The well maintained home flows seamlessly, designed for both quiet mornings and grand scale entertaining. The back of the home is designed with expansive windows that flood the living spaces with natural light and offer sweeping, unobstructed views of your private acreage. The primary suite is a true retreat, designed with dual functionality in mind. Dual Vanities with ample space for morning routines. Two additional well appointed bedrooms and 2 and a half bath ensure plenty of room for family or guests. This custom home includes a dedicated flex space currently serving as a productive home office. This could be a fourth bedroom. Whether you need a workspace, a nursery, or a guest room, this home adapts to your lifestyle.
Mortgage Calculator
| Listing Id: | 21259468 |
|---|---|
| List Price: | $578,987 |
| Property Type: | Residential |
| Property Sub Type: | Single Family Residence |
| Status: | Closed |
| Bedrooms Total: | 3 |
| Bathrooms Full: | 2 |
| Bathrooms Half: | 1 |
| Living Area: | 2,722 |
| Association Fee: | $360 |
| Unexempt Taxes: | $7,993 |
| Lot Size Square Feet: | 59,764.3200 |
| Lot Size Acres: | 1.372 |
| Waterfront?: | No |
| City: | Midlothian |
| County Or Parish: | Ellis |
| Subdivision Name: | Hidden Acres Ph I |
| Postal Code: | 76065 |
| Year Built: | 2006 |
| Accessibility Features Yn: | No |
| Appliances: | Dishwasher,Electric Cooktop,Electric Oven,Electric Water Heater,Microwave |
| Association Fee Frequency: | Annually |
| Association Fee Includes: | Maintenance Grounds |
| Association Type: | Mandatory |
| Attached Garage?: | Yes |
| Basement Yn: | No |
| Bathrooms Total Decimal: | 2.10 |
| Bathrooms Total Integer: | 3 |
| Buyer Financing: | Conventional |
| Consent for Visitors to Record: | Audio, Video |
| Construction Materials: | Brick, Rock/Stone |
| Covered Spaces: | 3 |
| Directions: | From Red Oak: E.Ovilla Rd.from I35. Right on Shiloh Rd. Left onto Bryson Rd. Left on Brooke Blvd. House is on your left. From Waxahachie: Take 287 off from I35 toward Midlothian. Turn right on Ovilla Rd. Left on Highland Rd. Right on Bryson Rd. Turn right on Brooke Blvd. House is on the left. |
| Elementary School: | Dolores McClatchey |
| Elementary School Name: | Dolores McClatchey |
| Fireplace Features: | Gas, Living Room |
| Fireplaces Total: | 1 |
| Flooring: | Carpet, Engineered Wood, Tile |
| Foundation Details: | Slab |
| Garage Length: | 24 |
| Garage Spaces: | 3 |
| Garage Width: | 30 |
| Garage?: | Yes |
| High School Name: | Heritage |
| Hoa Management Company: | Goddard Management |
| Hoa Management Company Phone: | 972-920-5474 |
| Interior Features: | Built-in Features |
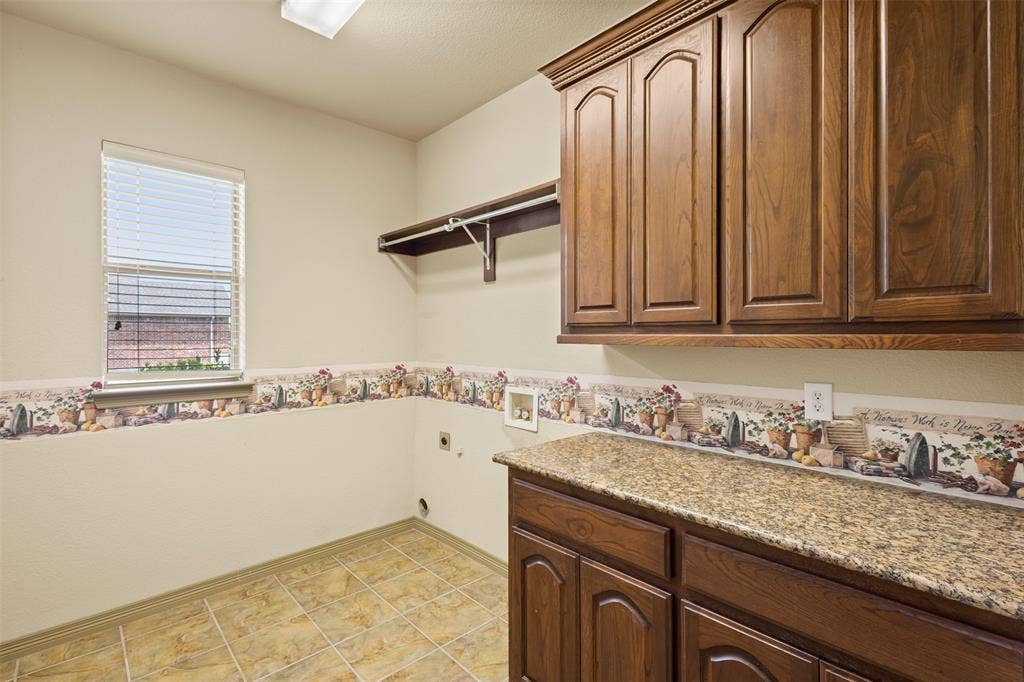
| Laundry Features: | Full Size W/D Area |
| Levels: | One |
| Listing Terms: | Cash, Conventional, FHA, VA Loan |
| Room Count: | 12 |
| Lot Size: | 1 to < 3 Acres |
| Lot Size Area: | 1.3720 |
| Lot Size Units: | Acres |
| Middle School Name: | Walnut Grove |
| Multi Parcel ID: | No |
| Municipal Utility District?: | No |
| Notice Surveillance Devices Pres: | None |
| Number Of Dining Areas: | 2 |
| Number Of Living Areas: | 1 |
| Number Of Parking Spaces: | 3 |
| Parking Features: | Concrete, Garage Door Opener, Garage Faces Side |
| Pool?: | No |
| Possession: | Closing/Funding |
| Postal Code Plus 4: | 7964 |
| Property Attached?: | Yes |
| Roof: | Composition |
| School District: | Midlothian ISD |
| Smart Home Features Appor Pass Y: | 0 |
| Structural Style: | Single Detached |
| Transaction Type: | For Sale |
| Utilities: | Co-op Electric, Co-op Water, Concrete, Outside City Limits, Septic |
| Will Subdivide: | No |
Listing Courtesy of: Keller Williams Realty
Listing Agent: Lisa Rogers
254-717-1144
All listings featuring the  icon are provided courtesy of North Texas Real Estate Information Systems, Inc. (NTREIS), Copyright 2026. All rights reserved.
All information is believed accurate but not guaranteed. The properties displayed may not be all of the properties available through the IDX Program. Any use of this site other than by potential buyers or sellers is strictly prohibited.
North Texas Real Estate Information Systems, Inc. data last updated on October 08, 2026 04:26 PM - CT
Property Last Updated: October 08, 2026 04:26 PM - CT
