6747 Silver Sage Drive
Fort Worth, TX 76137
$275,900
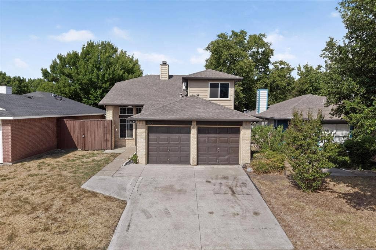
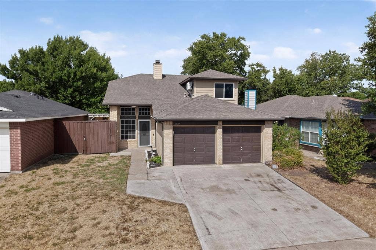
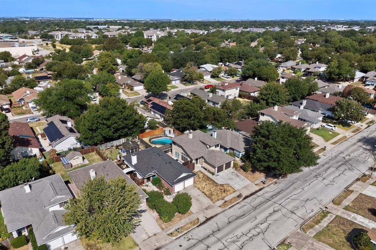
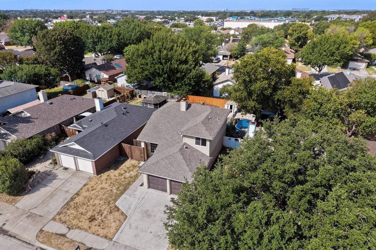
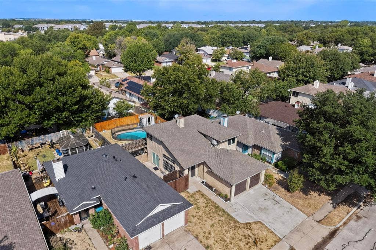
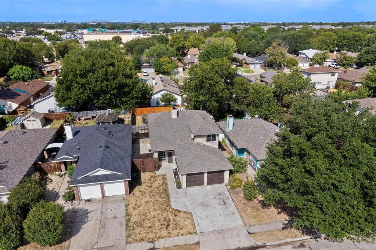
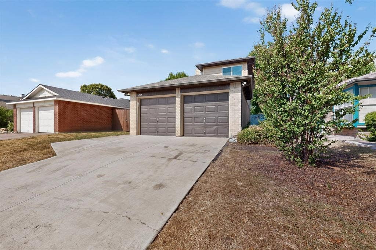
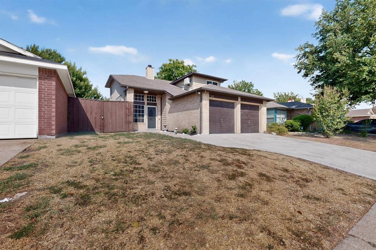
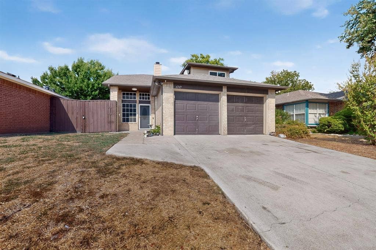
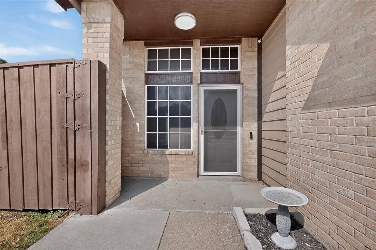
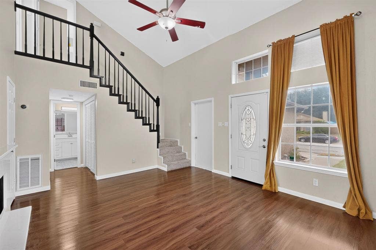
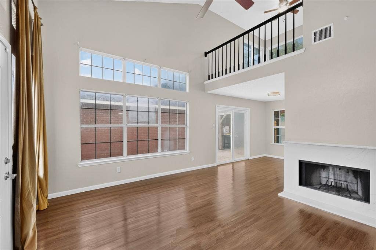
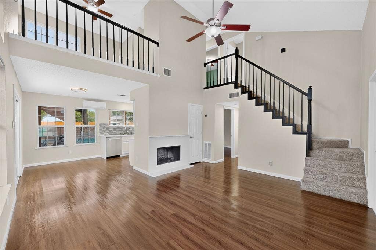
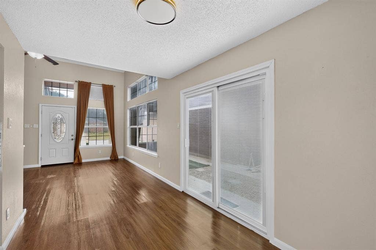
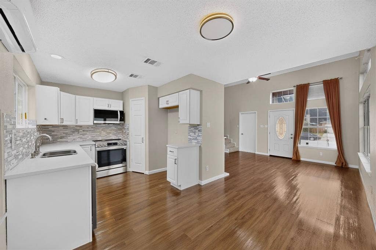
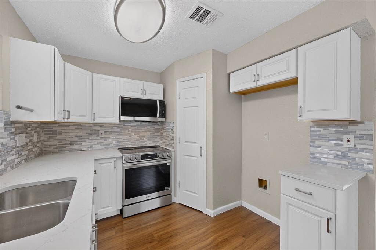
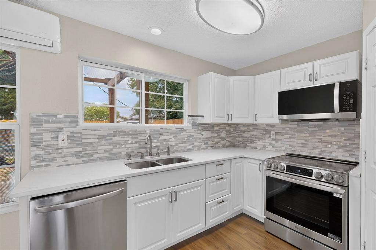
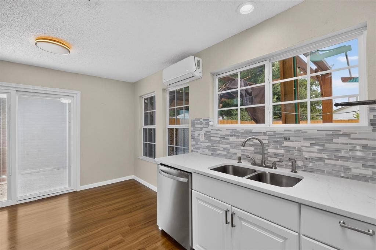
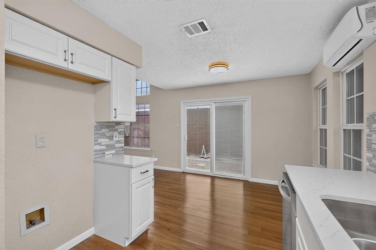
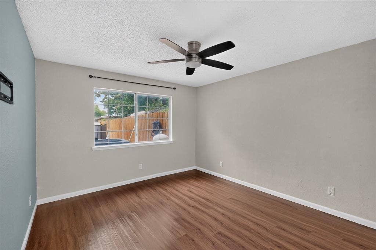
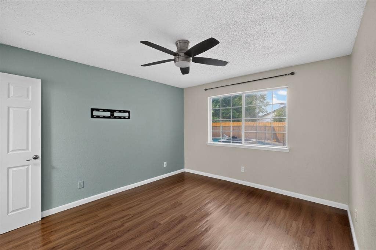
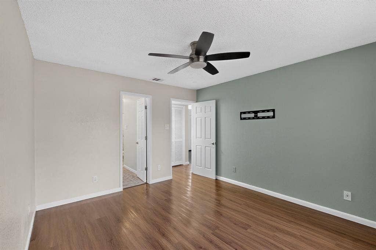
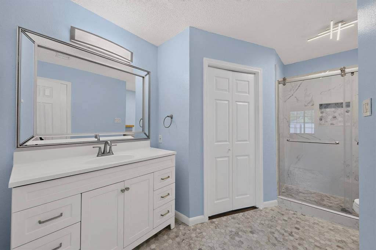
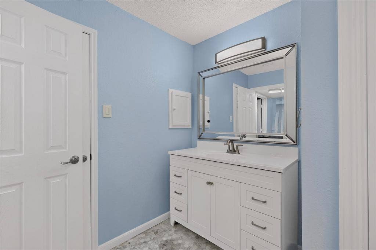
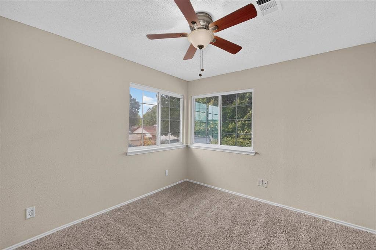
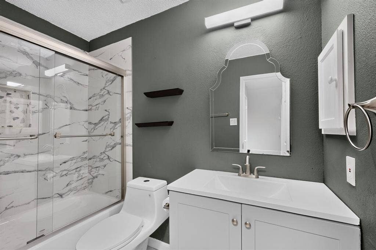
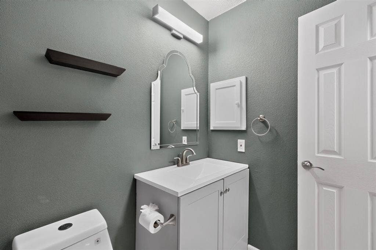
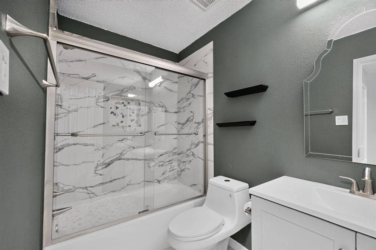
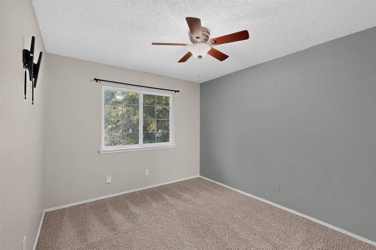
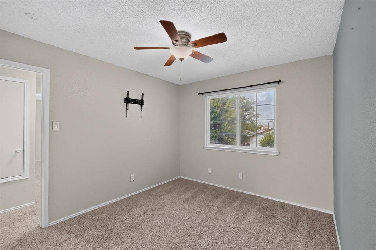
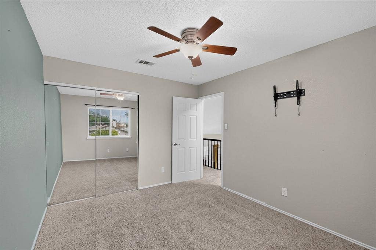
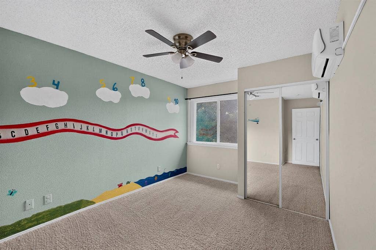
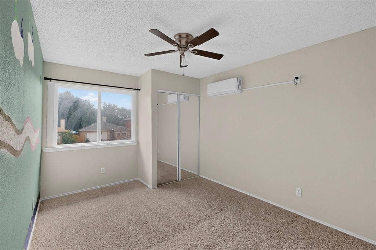
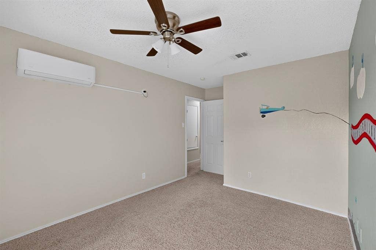
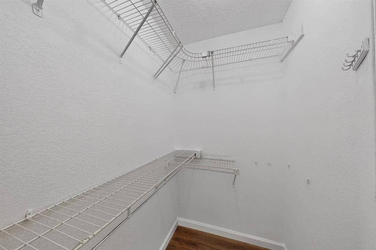
Welcome to your private retreat in the highly sought-after Keller ISD! This beautifully updated two-and-a-half-story home offers three spacious bedrooms, two recently remodeled bathrooms, and inviting living areas designed for comfort and style.
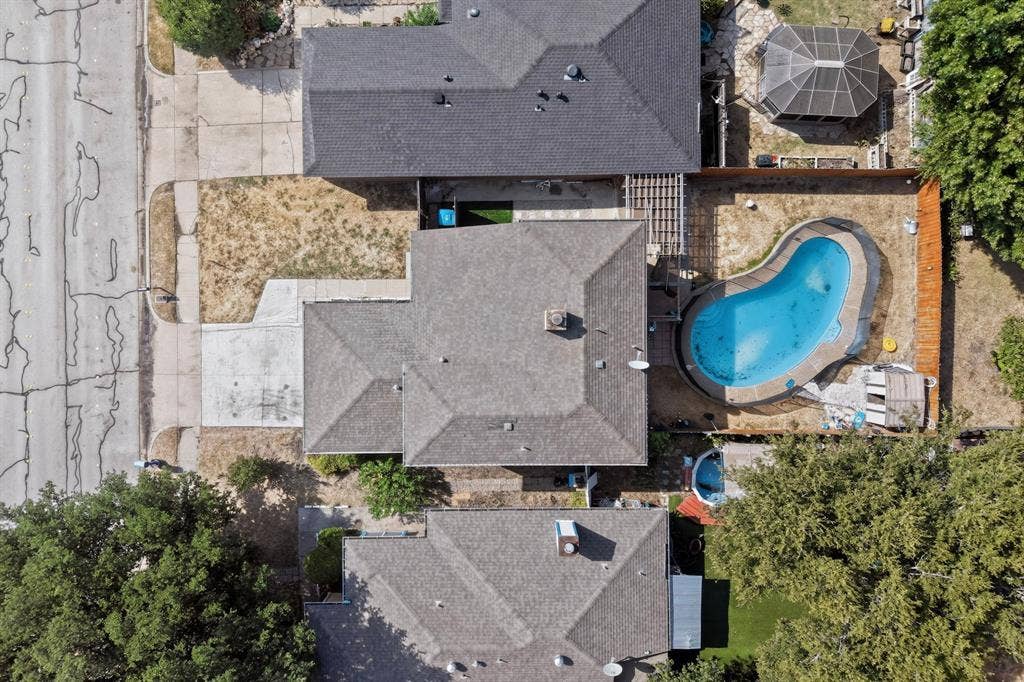
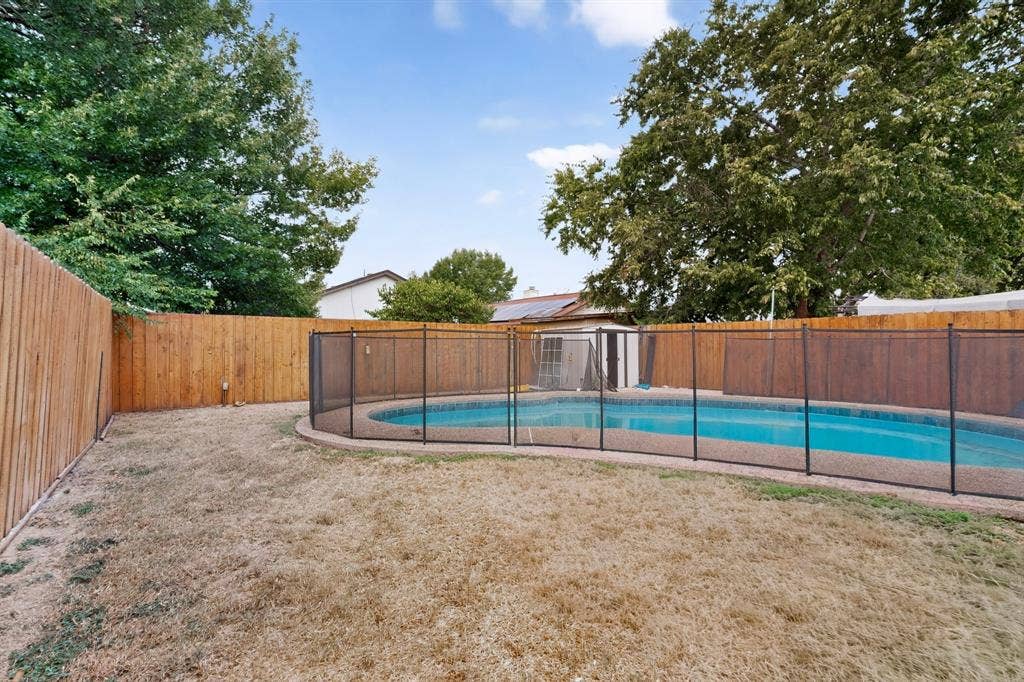
Step outside and discover a backyard made for unforgettable moments. Enjoy your private swimming pool, host weekend barbecues, or relax beneath the installed pergolas in a thoughtfully arranged outdoor space perfect for entertaining.
The seller has made significant improvements within the past five years, including updates to the roof and HVAC system, complete replacement of the exterior siding, and professionally completed foundation work with a transferable warranty.
Combining modern upgrades, exceptional outdoor living, and a desirable location, this move-in-ready home is one you will not want to miss. Schedule your private tour today!
Mortgage Calculator
| Listing Id: | 21384122 |
|---|---|
| List Price: | $275,900 |
| Property Type: | Residential |
| Property Sub Type: | Single Family Residence |
| Status: | Closed |
| Bedrooms Total: | 3 |
| Bathrooms Full: | 2 |
| Living Area: | 1,500 |
| Unexempt Taxes: | $6,648 |
| Lot Size Square Feet: | 4,748.0400 |
| Lot Size Acres: | 0.109 |
| Waterfront?: | No |
| City: | Fort Worth |
| County Or Parish: | Tarrant |
| Subdivision Name: | Summerfields East Add |
| Postal Code: | 76137 |
| Year Built: | 1987 |
| Accessibility Features Yn: | No |
| Appliances: | Dishwasher,Electric Oven,Microwave,Refrigerator |
| Association Type: | None |
| Attached Garage?: | Yes |
| Basement Yn: | No |
| Bathrooms Total Decimal: | 2.00 |
| Bathrooms Total Integer: | 2 |
| Buyer Financing: | Cash |
| Carport Spaces: | 2 |
| Construction Materials: | Board & Batten Siding, Brick |
| Cooling: | Central Air |
| Covered Spaces: | 2 |
| Directions: | From 820 Take Beach St, North to Western Center Blvd, East on Silver Sage, go North |
| Elementary School: | Parkview |
| Elementary School Name: | Parkview |
| Exclusions: | Washer & Dryer |
| Fireplace Features: | Living Room |
| Fireplaces Total: | 1 |
| Flooring: | Carpet, Ceramic Tile, Laminate |
| Foundation Details: | Slab |
| Garage Spaces: | 2 |
| Garage?: | Yes |
| Heating: | Central |
| High School Name: | Fossilridg |
| Interior Features: | Eat-in Kitchen, Granite Counters |
| Levels: | One and One Half |
| Listing Terms: | Cash, Conventional, FHA, VA Loan |
| Room Count: | 4 |
| Lot Size: | Less Than .5 Acre (not Zero) |
| Lot Size Area: | 0.1090 |
| Lot Size Units: | Acres |
| Middle School Name: | Fossil Hill |
| Multi Parcel ID: | No |
| Municipal Utility District?: | No |
| Number Of Dining Areas: | 1 |
| Number Of Living Areas: | 1 |
| Number Of Parking Spaces: | 2 |
| Parking Features: | Driveway |
| Pool Features: | Fenced, In Ground, Outdoor Pool |
| Pool?: | Yes |
| Possession: | Closing/Funding |
| Postal Code Plus 4: | 1840 |
| Property Attached?: | No |
| Roof: | Asphalt |
| School District: | Keller ISD |
| Smart Home Features Appor Pass Y: | 0 |
| Structural Style: | Single Detached |
| Transaction Type: | For Sale |
| Utilities: | City Sewer, City Water |
| Will Subdivide: | No |
Listing Courtesy of: Lugary, LLC
Listing Agent: Mariam Gonzalez Balleste
214-501-6138
All listings featuring the  icon are provided courtesy of North Texas Real Estate Information Systems, Inc. (NTREIS), Copyright 2026. All rights reserved.
All information is believed accurate but not guaranteed. The properties displayed may not be all of the properties available through the IDX Program. Any use of this site other than by potential buyers or sellers is strictly prohibited.
North Texas Real Estate Information Systems, Inc. data last updated on October 08, 2026 04:26 PM - CT
Property Last Updated: October 08, 2026 04:26 PM - CT
