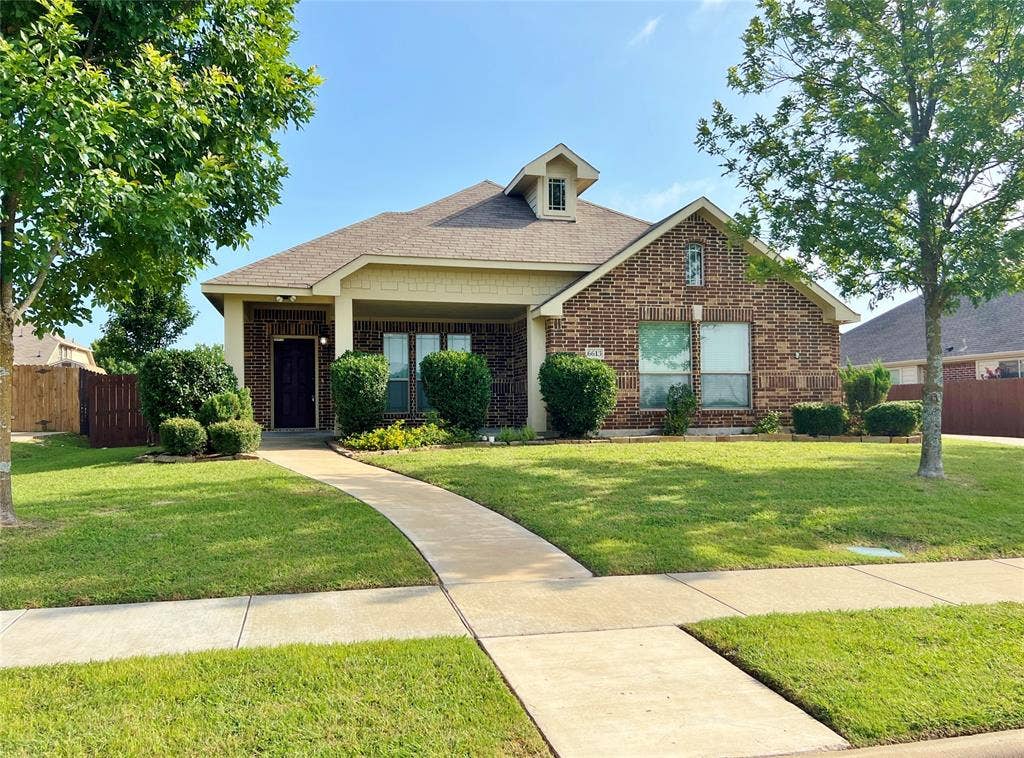
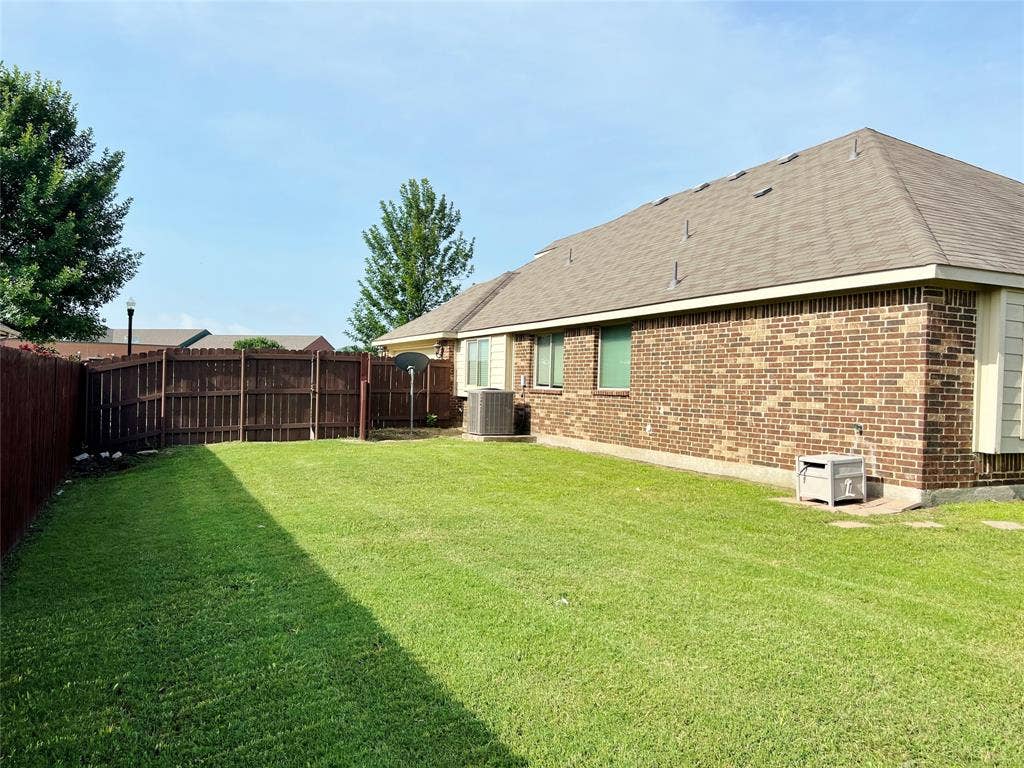
6613 Meadow Glen Drive
Midlothian, TX 76065
$2,450
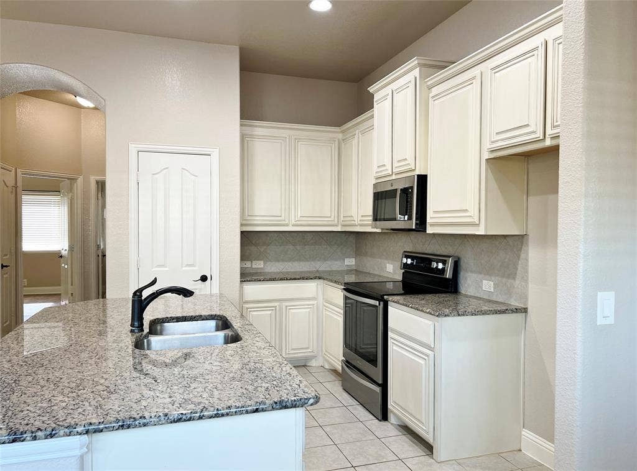
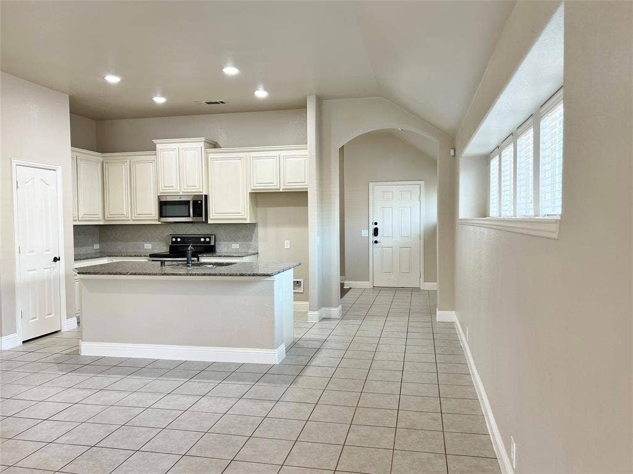
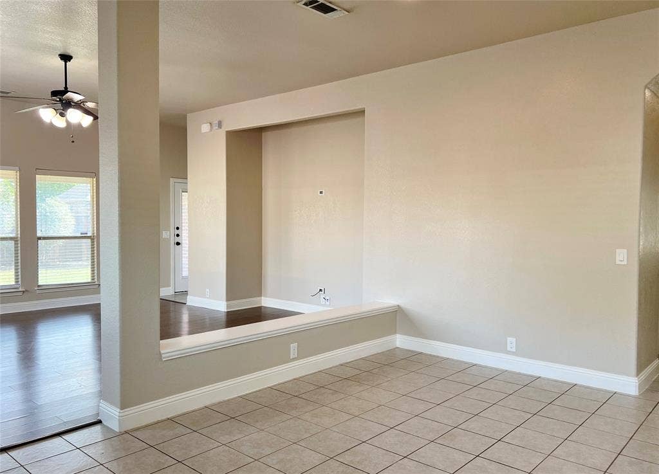
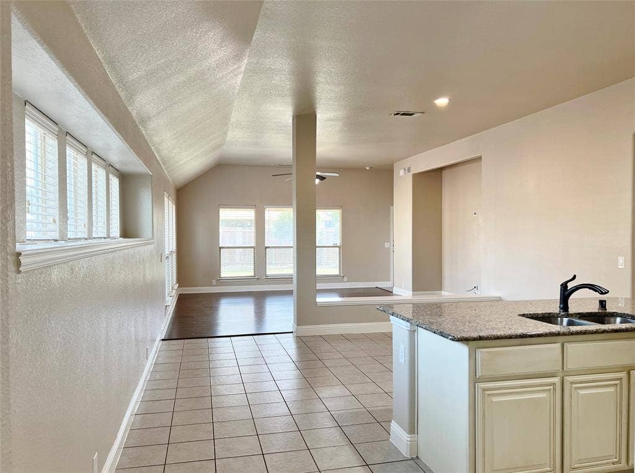
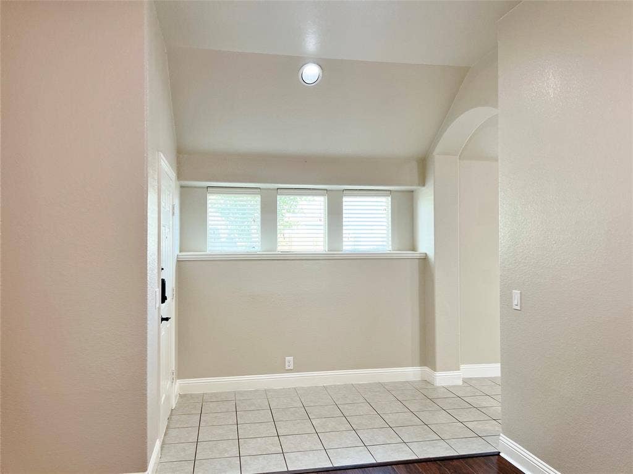
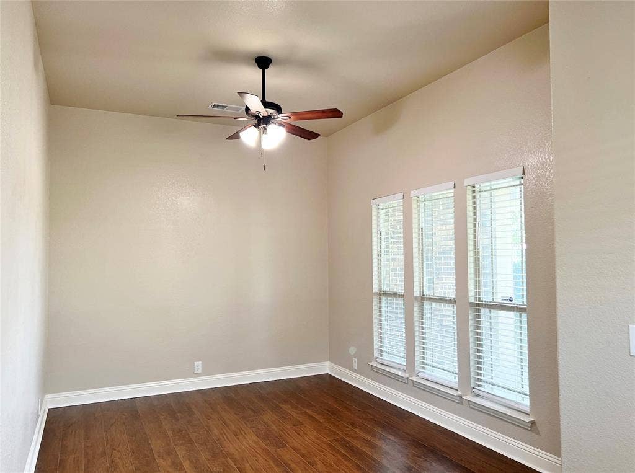
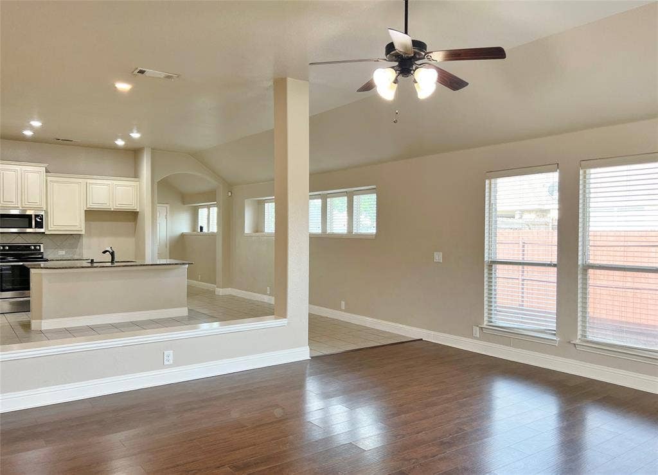
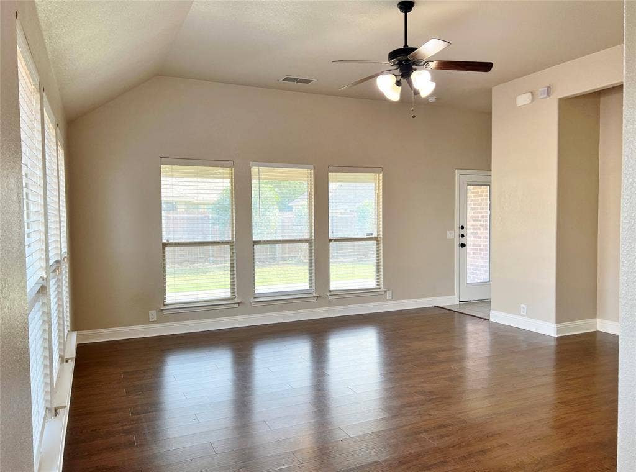
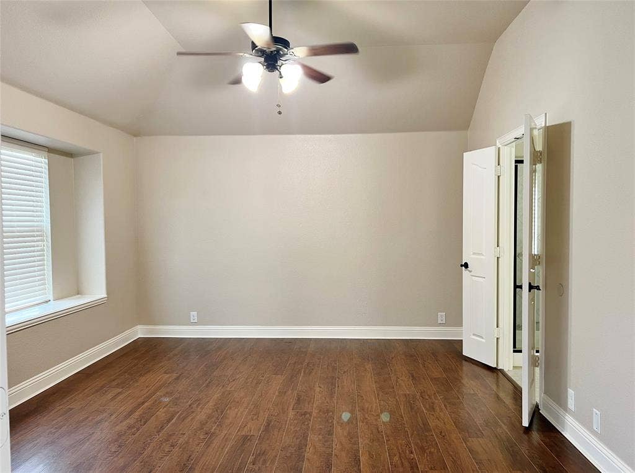
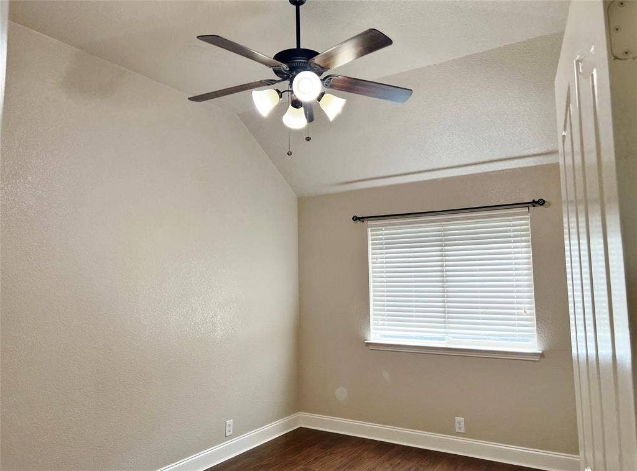
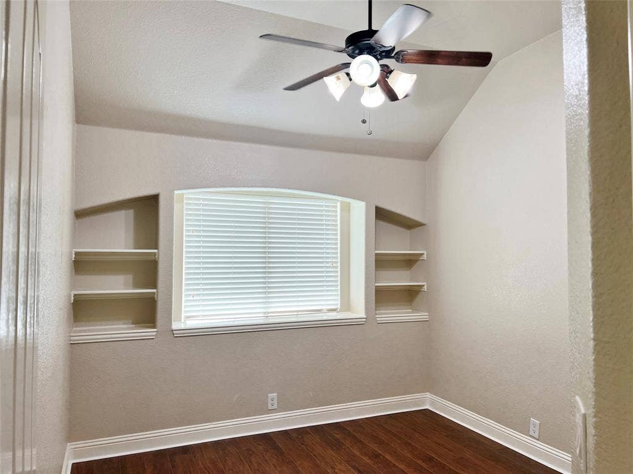
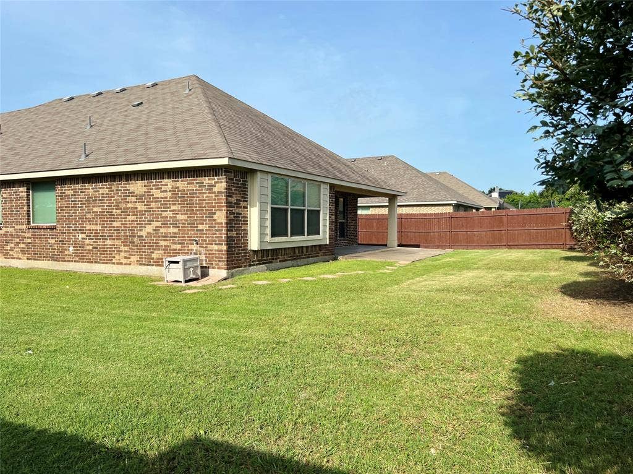
Walk to Longbranch Elementary! Immaculate open concept 3-2-2 in Midlothian. Step inside and you'll immediately feel at home in this inviting and thoughtfully designed property. The beautifully appointed kitchen is the heart of the home, featuring soaring ceilings, gorgeous granite counter tops, ample cabinet space, and a convenient breakfast bar that's perfect for casual dining, morning coffee, or gathering with family and friends. The open-concept layout seamlessly connects the kitchen to the spacious living area, creating an ideal space for everyday living. Step outside to discover even more living space with the covered back patio, perfect for outdoor dining, grilling, or simply relaxing after a long day. With both indoor and outdoor spaces designed for comfort and entertaining, this home offers the perfect blend of functionality and charm. Don't miss your opportunity to make this wonderful property your next home! No pets please.
| Listing Id: | 21311788 |
|---|---|
| List Price: | $2,450 |
| Property Type: | Residential Lease |
| Property Sub Type: | Single Family Residence |
| Status: | Closed |
| Bedrooms Total: | 3 |
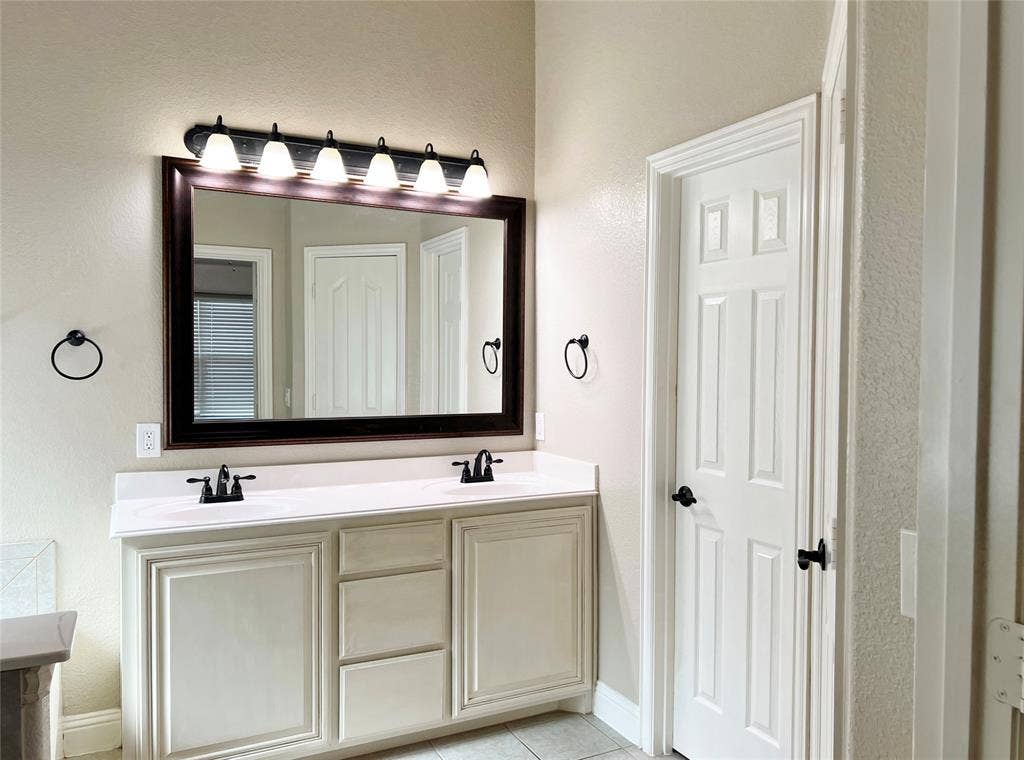
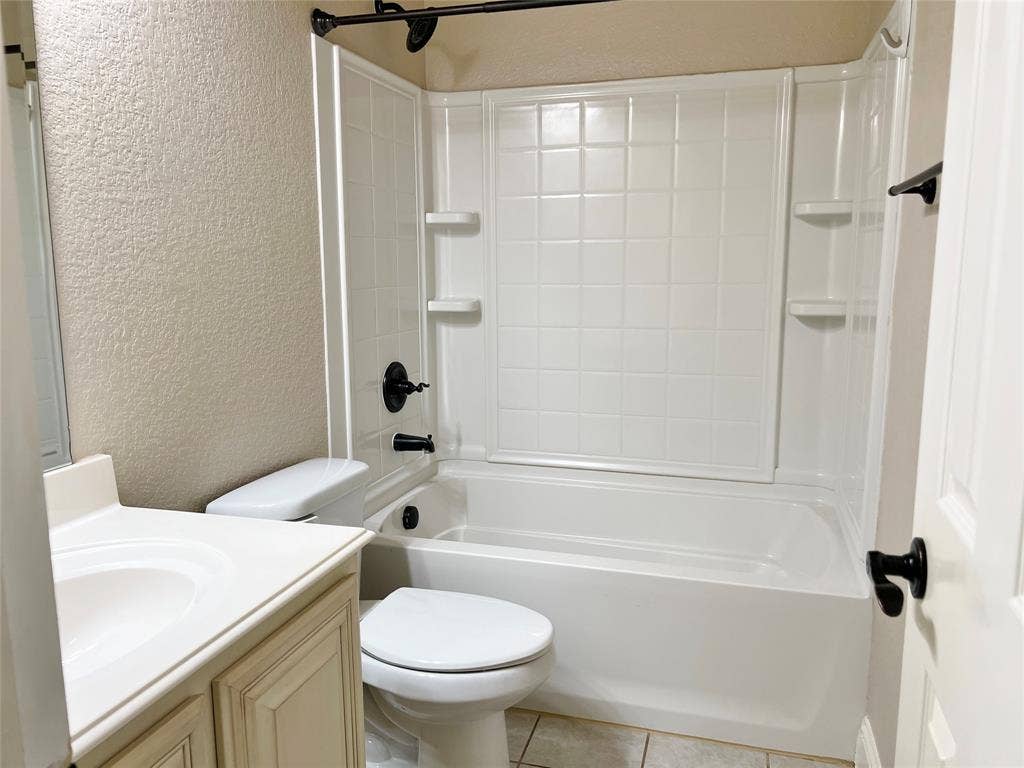
| Bathrooms Full: | 2 |
| Living Area: | 1,857 |
| Lot Size Square Feet: | 9,583.2000 |
| Lot Size Acres: | 0.22 |
| Architectural Style: | Traditional |
| Waterfront?: | No |
| City: | Midlothian |
| County Or Parish: | Ellis |
| Subdivision Name: | Meadows At Longbranch Ph 4 |
| Postal Code: | 76065 |
| Year Built: | 2013 |
| Accessibility Features Yn: | No |
| Accessory Unit?: | No |
| Appliances: | Dishwasher,Disposal,Electric Range,Microwave |
| Application Fee Amount: | $75 |
| Association Type: | Mandatory |
| Attached Garage?: | Yes |
| Availability Date: | 2026-07-31 |
| Basement Yn: | No |
| Bathrooms Total Decimal: | 2.00 |
| Bathrooms Total Integer: | 2 |
| Construction Materials: | Brick |
| Cooling: | Ceiling Fan(s), Central Air, Electric |
| Covered Spaces: | 2 |
| Deposit Amount: | $2,450 |
| Directions: | From 287 exit Ovilla Road*Left on 1387Right on Branchwood Drive*Right on Meadow Glen Drive*Property on Left |
| Elementary School: | Longbranch |
| Elementary School Name: | Longbranch |
| Exterior Features: | Covered Patio/Porch, Rain Gutters |
| Fencing: | Back Yard, Fenced, Wood |
| Fireplace Features: | None |
| Flooring: | Ceramic Tile, Laminate |
| Furnished?: | No |
| Garage Length: | 19 |
| Garage Spaces: | 2 |
| Garage Width: | 19 |
| Garage?: | Yes |
| Heating: | Central, Electric |
| High School Name: | Heritage |
| Hoa Management Company: | Cornerstone Association Management |
| Hoa Management Company Phone: | 855-289-6007 |
| Interior Features: | Built-in Features, Decorative Lighting, Open Floorplan, Pantry, Vaulted Ceiling(s), Walk-In Closet(s) |
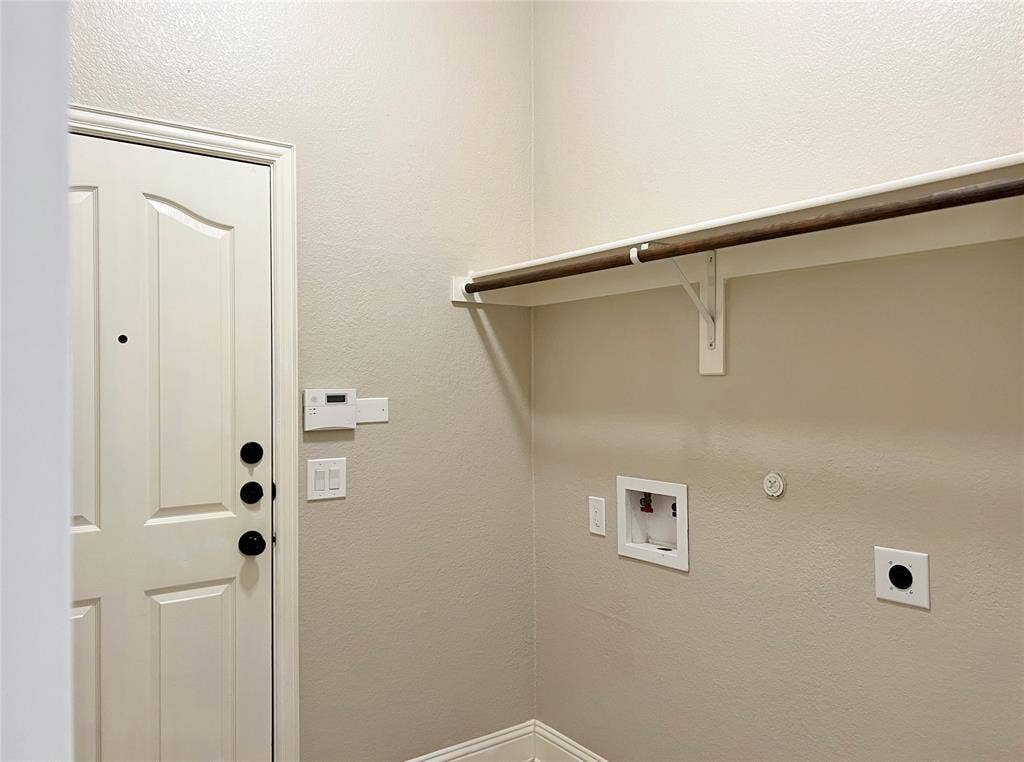
| Laundry Features: | Utility Room, Full Size W/D Area, Dryer Hookup, Washer Hookup |
| Lease Conditions: | Application Fee, Credit Report, Prior Residence Info., Written Application (+), Other |
| Lease Term Description: | No Pets Please |
| Lease Type: | Yearly, 1 Year Plus |
| Levels: | One |
| Room Count: | 10 |
| Lot Features: | Few Trees, Interior Lot, Lrg. Backyard Grass, Subdivision |
| Lot Size: | Less Than .5 Acre (not Zero) |
| Lot Size Area: | 0.2200 |
| Lot Size Units: | Acres |
| Middle School Name: | Walnut Grove |
| Monies Required: | First Months Rent, Security Deposit, Other |
| Move In Date: | 09/04/2026 |
| Multi Parcel ID: | No |
| Municipal Utility District?: | No |
| Number Of Days Guests Allowed: | 5 |
| Number Of Dining Areas: | 1 |
| Number Of Living Areas: | 2 |
| Number Of Parking Spaces: | 2 |
| Number Of Pets Allowed: | 0 |
| Number Of Vehicles: | 2 |
| Parking Features: | Covered, Driveway, Garage, Garage Double Door, Garage Faces Side |
| Patio And Porch Features: | Covered, Front Porch, Patio |
| Pets Allowed: | No Pets Allowed |
| Pool?: | No |
| Postal Code Plus 4: | 7905 |
| Property Attached?: | No |
| Restrictions: | No Pets, No Smoking, No Sublease, No Waterbeds, Other |
| School District: | Midlothian ISD |
| Security Features: | Smoke Detector(s) |
| Smart Home Features Appor Pass Y: | 0 |
| Structural Style: | Single Detached |
| Tenant Pays: | All Utilities, Grounds Care, Insurance, Pest Control, Security, Other |
| Transaction Type: | For Lease |
| Utilities: | City Sewer, City Water, Co-op Electric, Curbs, Sidewalk |
| Will Subdivide: | No |
| Window Features: | Window Coverings |
| Year Built Details: | Preowned |
Listing Courtesy of: C21 Judge Fite Property Mgmt.
Listing Agent: Jewel Johnson
972-780-5380
All listings featuring the  icon are provided courtesy of North Texas Real Estate Information Systems, Inc. (NTREIS), Copyright 2026. All rights reserved.
All information is believed accurate but not guaranteed. The properties displayed may not be all of the properties available through the IDX Program. Any use of this site other than by potential buyers or sellers is strictly prohibited.
North Texas Real Estate Information Systems, Inc. data last updated on October 08, 2026 04:26 PM - CT
Property Last Updated: October 08, 2026 04:26 PM - CT
