6602 Morning Dew Drive
Midlothian, TX 76065
$389,000
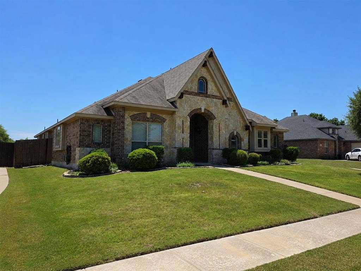
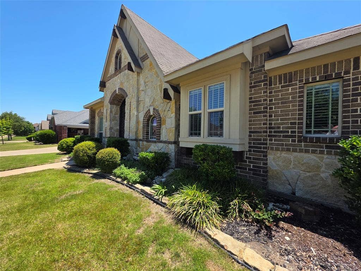
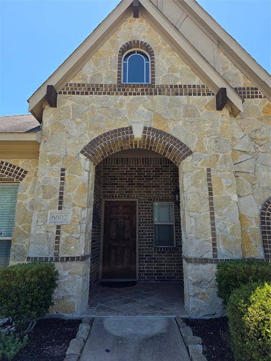
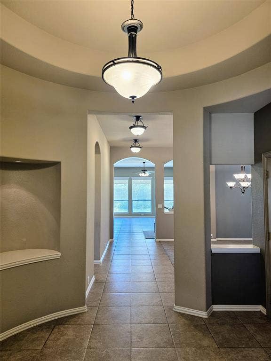
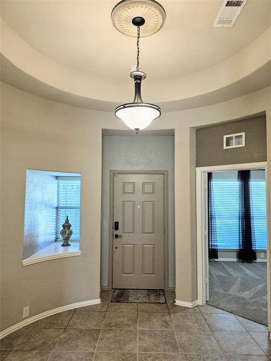
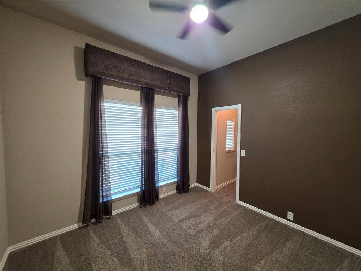
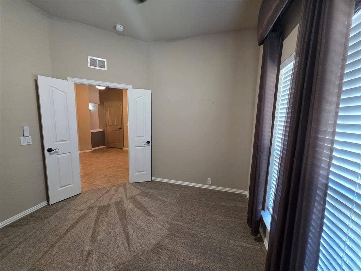
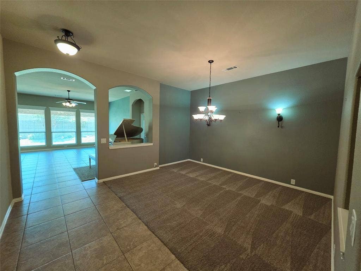
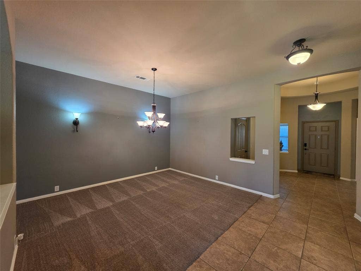
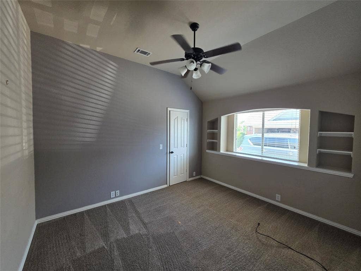
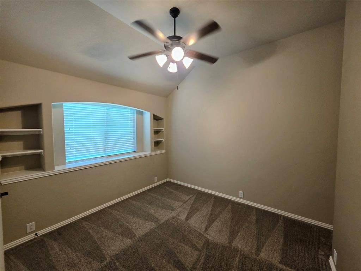
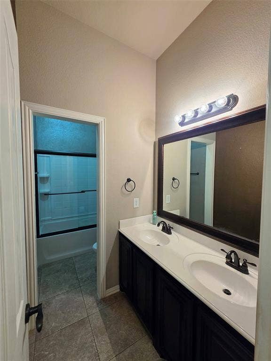
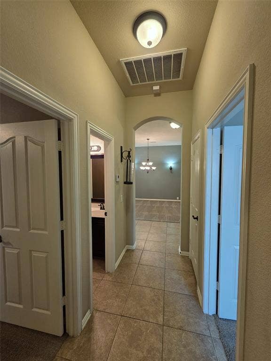
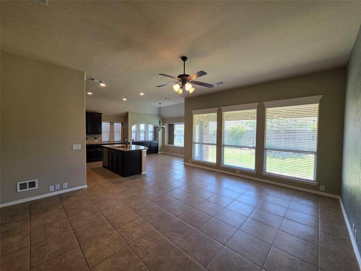
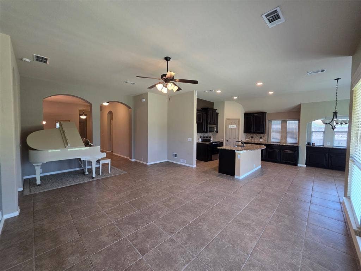
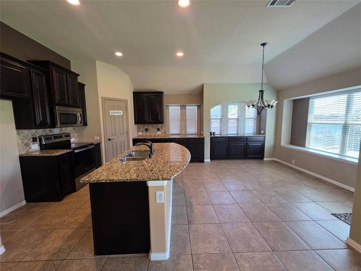
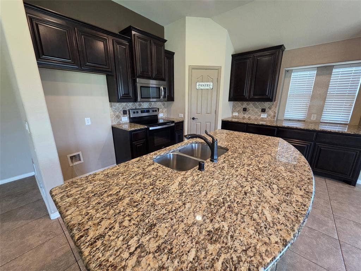
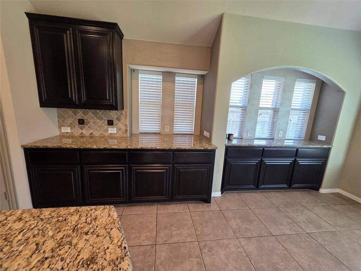
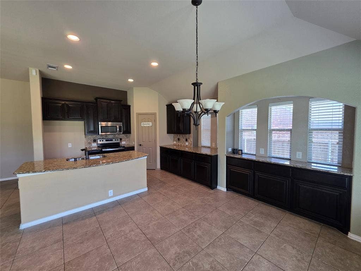
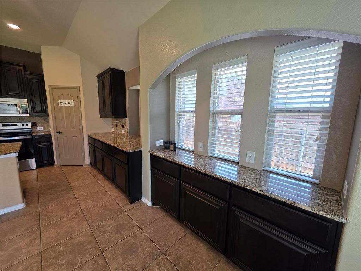
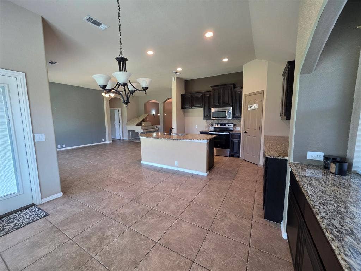
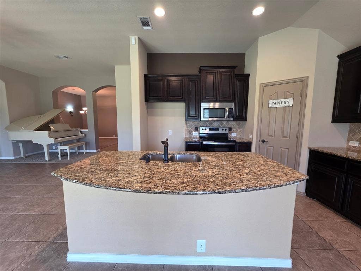
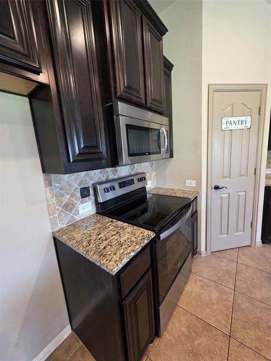
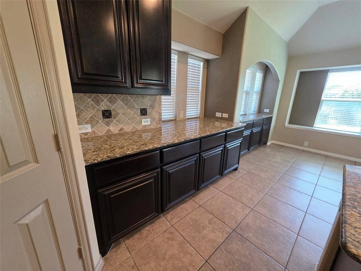
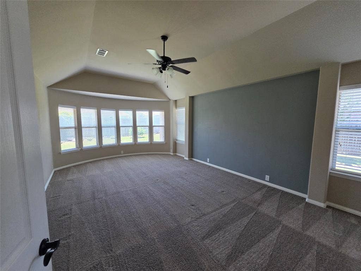
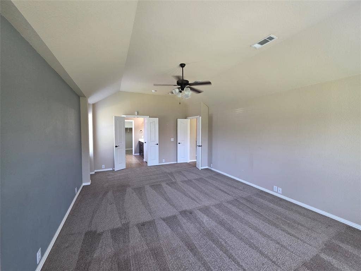
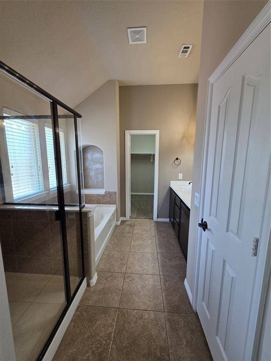
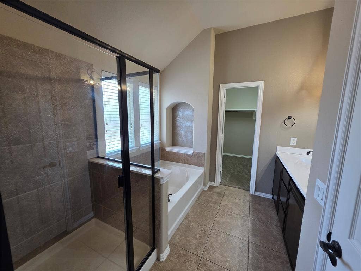
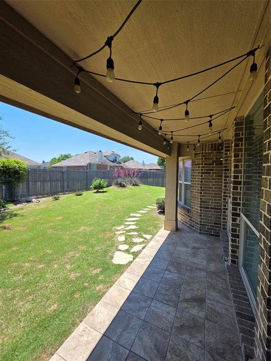
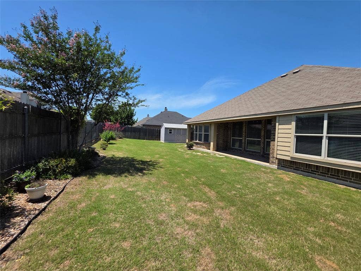
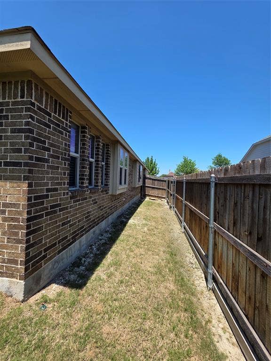
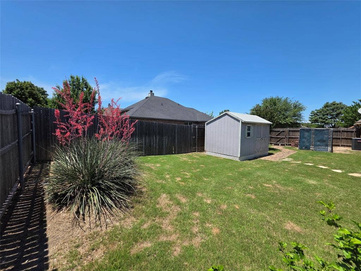
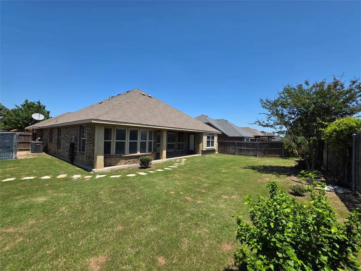
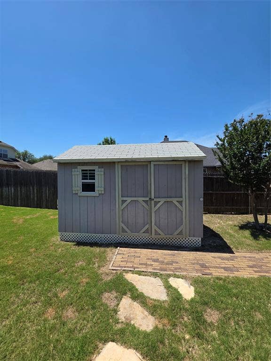
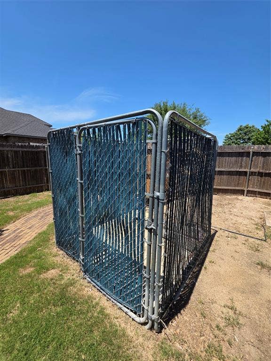
Beautifully designed one-story home featuring a striking stone exterior, exceptional curb appeal, and a sweeping drive leading to the side-entry garage. Inside, an elegant rotunda-style entry welcomes you into a thoughtfully designed open floorplan offering spacious living and entertaining areas. The oversized dining room and inviting breakfast area flow seamlessly into the gourmet kitchen complete with stainless steel appliances, Granite Countertops, extended cabinetry offers abundant storage, and 42-inch raised-panel maple cabinets. The oversized primary suite offers a relaxing sitting area enhanced by bay windows that fill the space with natural light. Enjoy outdoor living from the covered front porch or unwind on the large covered back patio overlooking the backyard. This home combines timeless architecture, quality finishes, and functional design in an exceptional one-story layout. Landscaped back yard complete with storage-workshop and small dog kennel.
Mortgage Calculator
| Listing Id: | 21265778 |
|---|---|
| List Price: | $389,000 |
| Property Type: | Residential |
| Property Sub Type: | Single Family Residence |
| Status: | Closed |
| Bedrooms Total: | 4 |
| Bathrooms Full: | 2 |
| Living Area: | 2,328 |
| Association Fee: | $210 |
| Unexempt Taxes: | $7,480 |
| Lot Size Square Feet: | 9,452.5200 |
| Lot Size Acres: | 0.217 |
| Waterfront?: | No |
| City: | Midlothian |
| County Or Parish: | Ellis |
| Subdivision Name: | Meadows At Longbranch Ph 3 |
| Postal Code: | 76065 |
| Year Built: | 2011 |
| Accessibility Features Yn: | No |
| Appliances: | Dishwasher,Disposal,Electric Range,Microwave |
| Association Fee Frequency: | Annually |
| Association Fee Includes: | Management Fees |
| Association Type: | Mandatory |
| Attached Garage?: | Yes |
| Basement Yn: | No |
| Bathrooms Total Decimal: | 2.00 |
| Bathrooms Total Integer: | 2 |
| Buyer Financing: | Conventional |
| Construction Materials: | Brick |
| Cooling: | Central Air, Electric |
| Covered Spaces: | 2 |
| Directions: | google maps is accurate |
| Elementary School: | Longbranch |
| Elementary School Name: | Longbranch |
| Foundation Details: | Slab |
| Garage Length: | 19 |
| Garage Spaces: | 2 |
| Garage Width: | 20 |
| Garage?: | Yes |
| Heating: | Central, Electric |
| High School Name: | Midlothian |
| Hoa Management Company: | Goodwin |
| Hoa Management Company Phone: | 855-289-6007 |
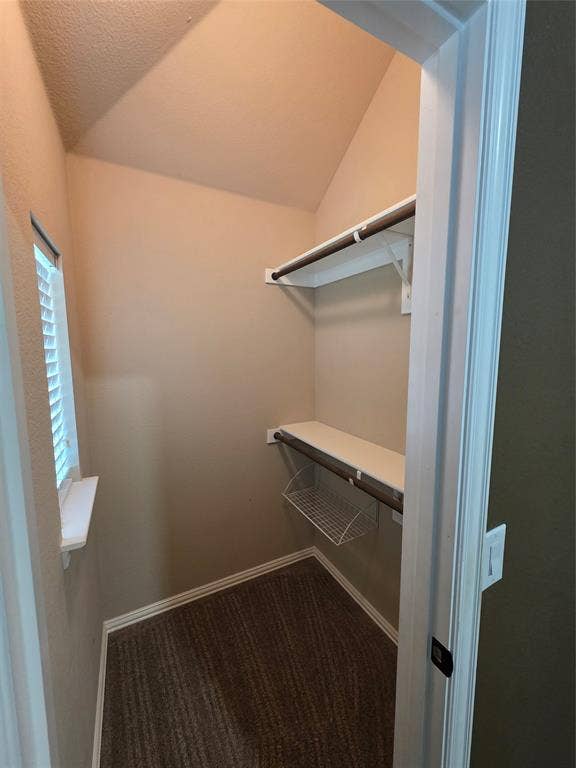
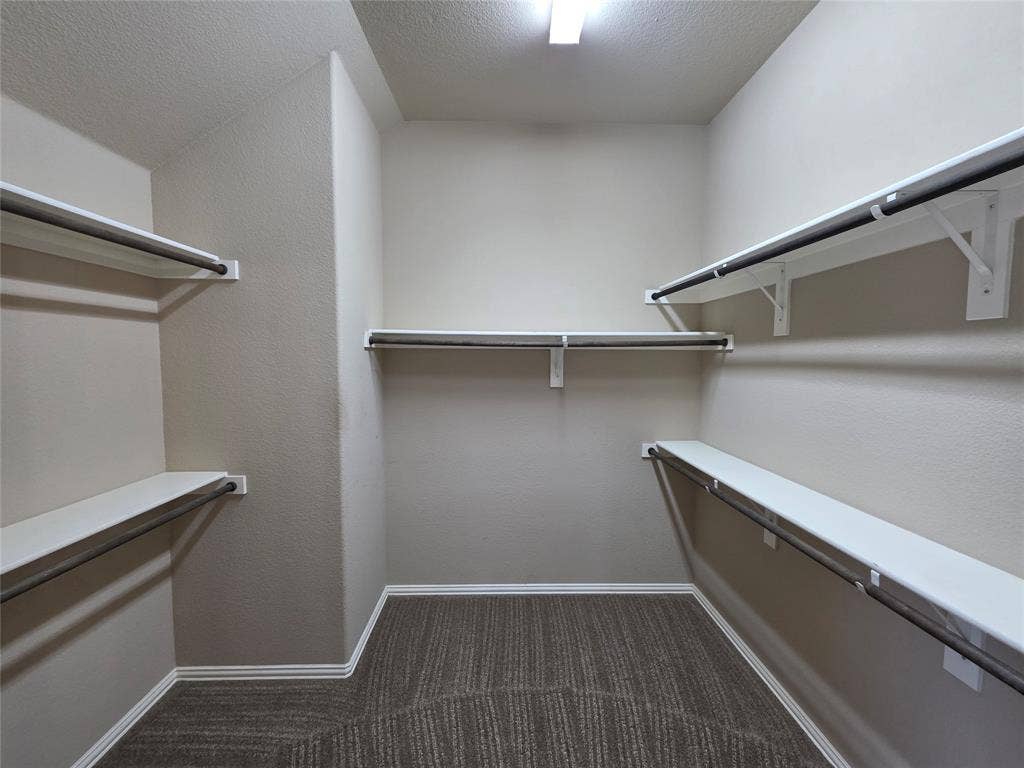
| Interior Features: | Built-in Features, Decorative Lighting, High Speed Internet Available, Kitchen Island, Open Floorplan, Walk-In Closet(s) |
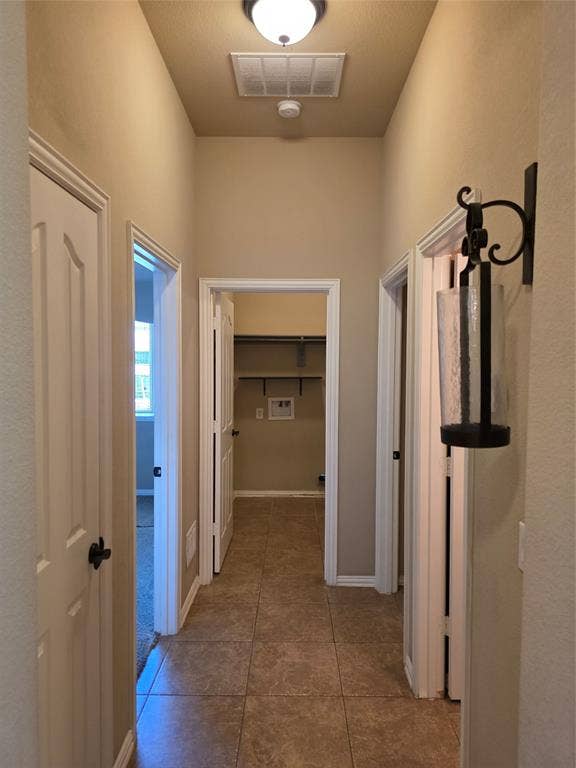
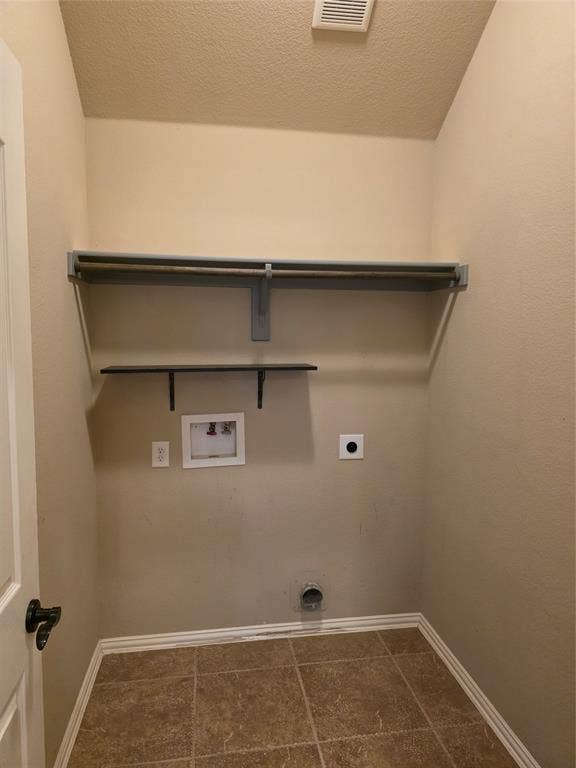
| Laundry Features: | Electric Dryer Hookup, Full Size W/D Area, Washer Hookup |
| Levels: | One |
| Listing Terms: | Cash, Conventional |
| Room Count: | 9 |
| Lot Size: | Less Than .5 Acre (not Zero) |
| Lot Size Area: | 0.2170 |
| Lot Size Units: | Acres |
| Middle School Name: | Walnut Grove |
| Multi Parcel ID: | No |
| Municipal Utility District?: | No |
| Number Of Dining Areas: | 2 |
| Number Of Living Areas: | 1 |
| Number Of Parking Spaces: | 2 |
| Parking Features: | Garage Faces Side |
| Pool?: | No |
| Possession: | Closing/Funding |
| Postal Code Plus 4: | 7952 |
| Property Attached?: | No |
| Roof: | Composition |
| School District: | Midlothian ISD |
| Smart Home Features Appor Pass Y: | 0 |
| Structural Style: | Single Detached |
| Transaction Type: | For Sale |
| Utilities: | City Sewer, City Water, Curbs |
| Will Subdivide: | No |
Listing Courtesy of: The Michael Group Real Estate
Listing Agent: Charles Horton
469-363-0209
All listings featuring the  icon are provided courtesy of North Texas Real Estate Information Systems, Inc. (NTREIS), Copyright 2026. All rights reserved.
All information is believed accurate but not guaranteed. The properties displayed may not be all of the properties available through the IDX Program. Any use of this site other than by potential buyers or sellers is strictly prohibited.
North Texas Real Estate Information Systems, Inc. data last updated on October 08, 2026 04:26 PM - CT
Property Last Updated: October 08, 2026 04:26 PM - CT
