6600-6602 Florence Drive
Midlothian, TX 76065
$699,000
Builder offering rate buy-down options through preferred lender—as low as 4.25%. Select units are already pre-leased, and additional first-year property management incentives are available. A prime, turnkey addition to any investment portfolio.
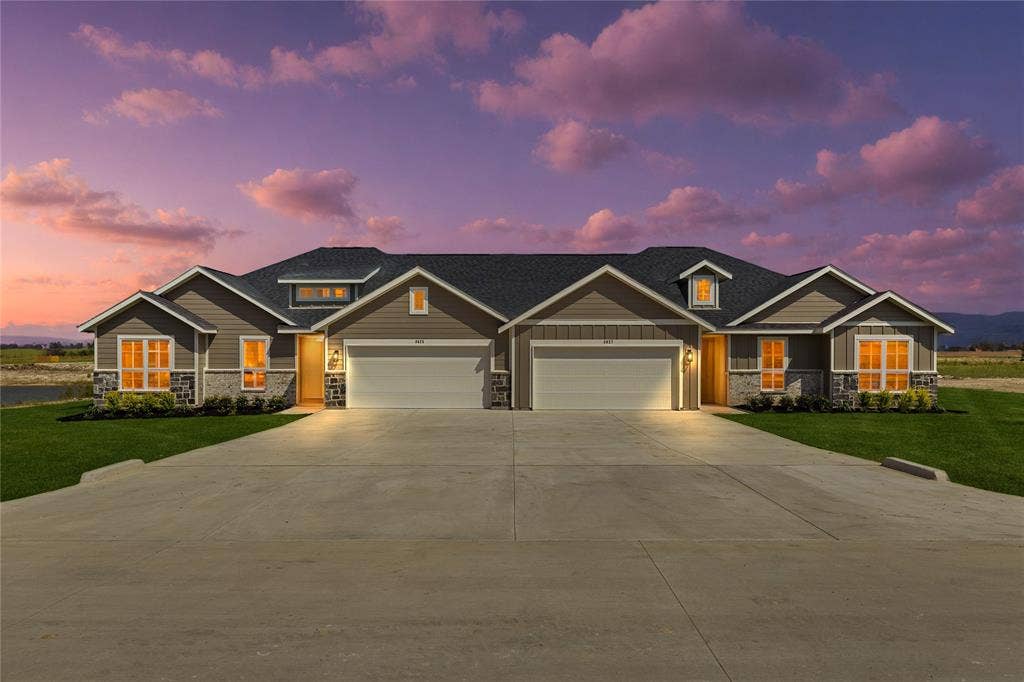
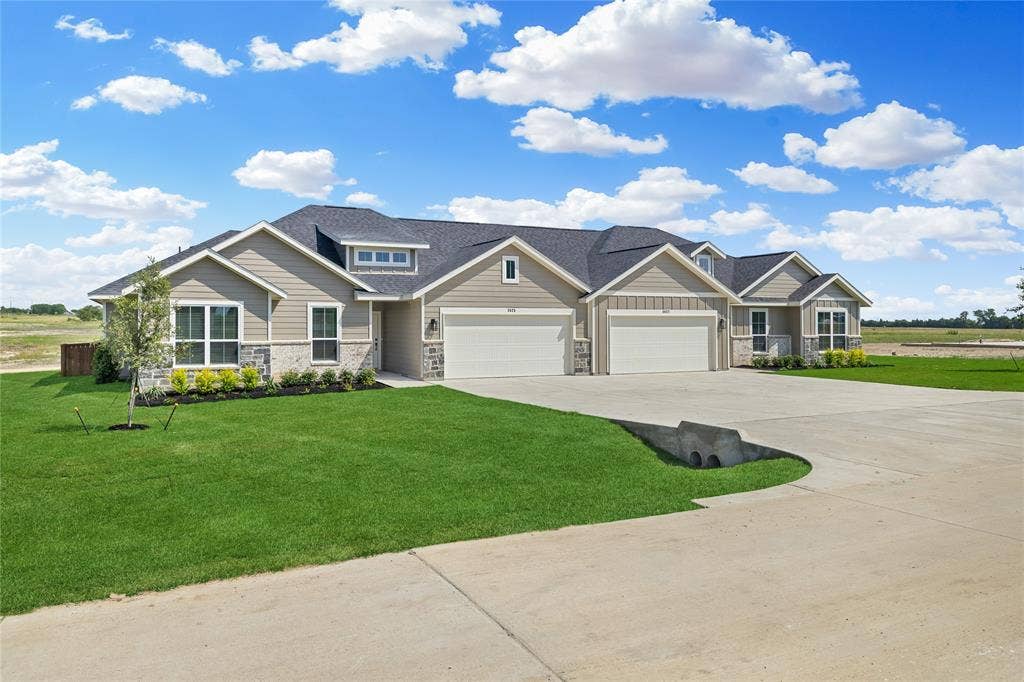
Fully leased and cash-flowing from day one, this luxury duplex is a standout investment in the booming DFW market. Built Class-A and designed for long-term performance, this new construction property sits on spacious acre lots with the added advantage of low property taxes—making it an ideal long-term hold.
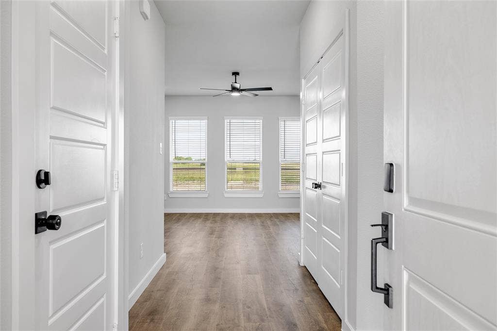
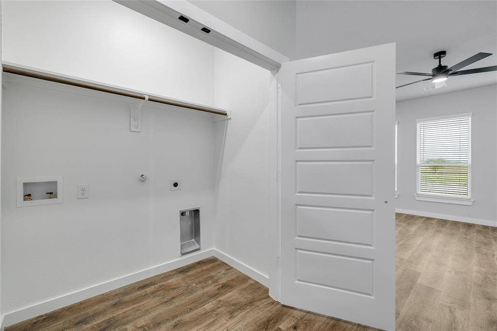
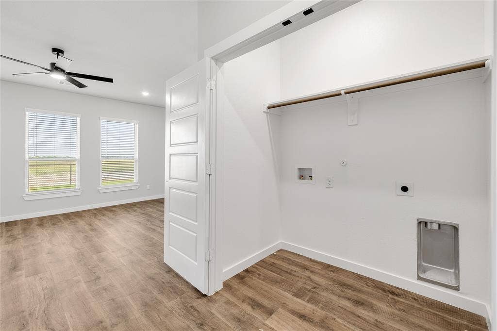
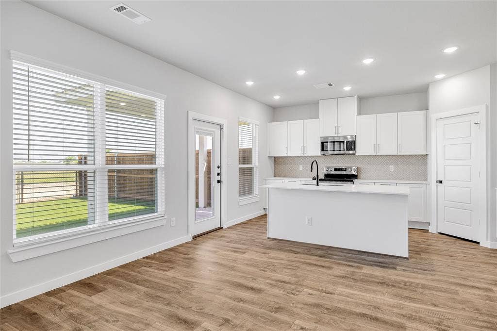
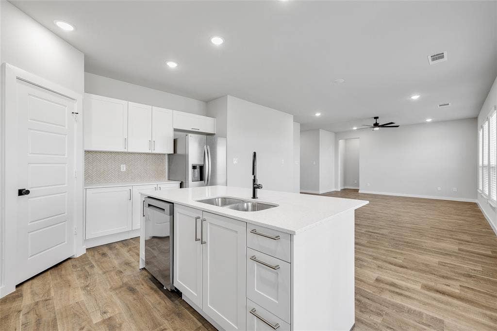
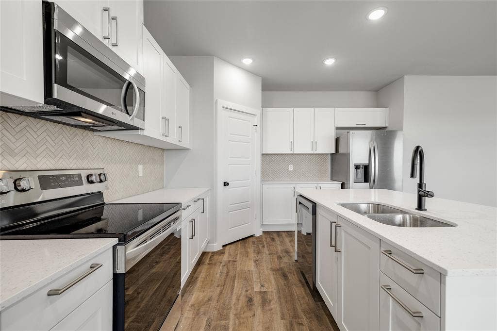
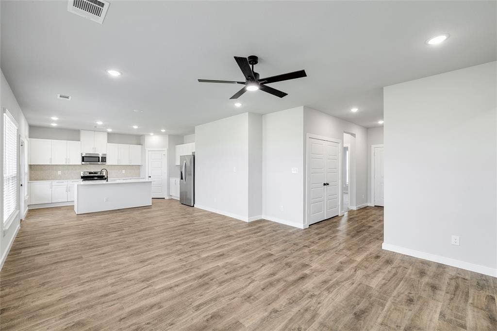
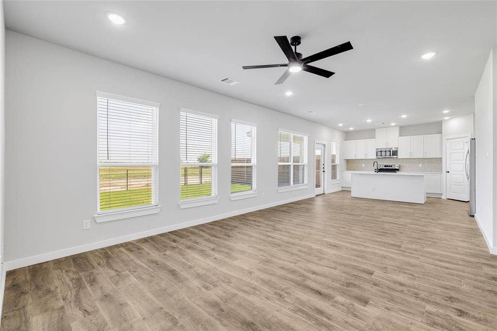
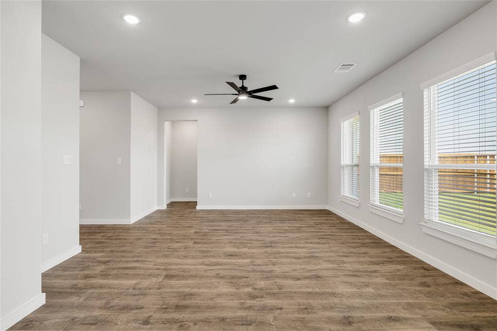
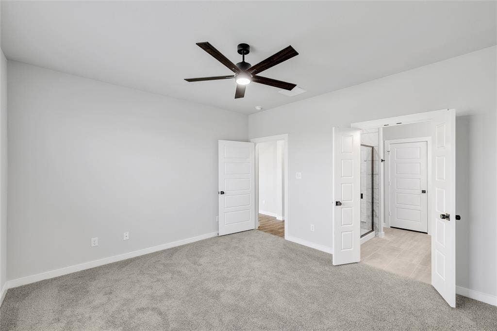
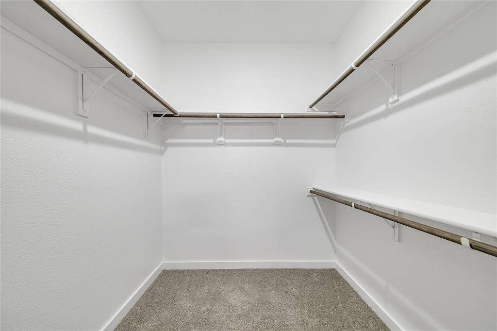
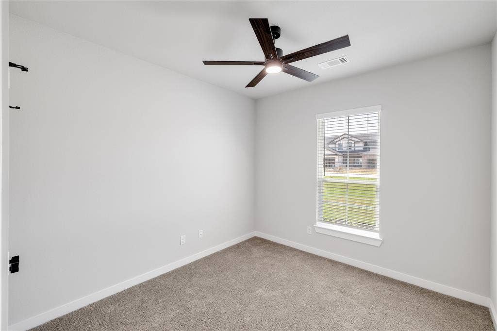
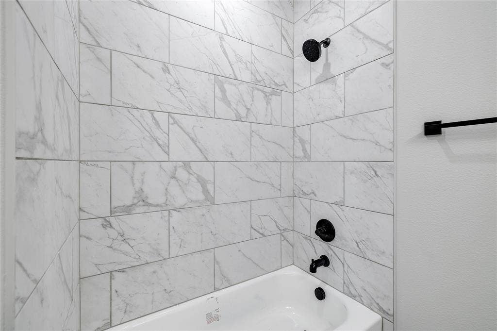
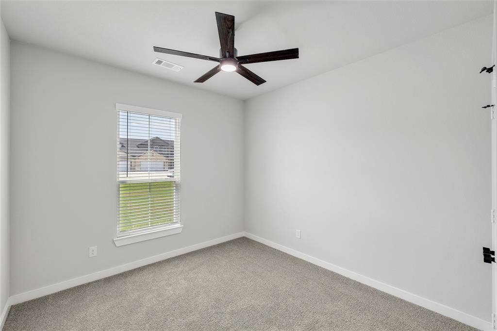
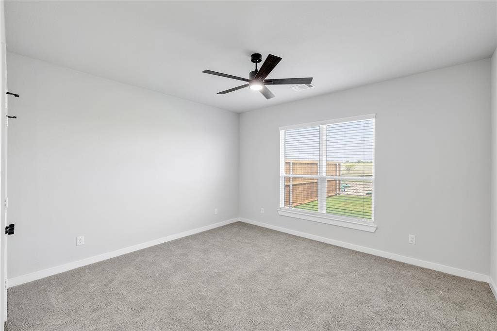
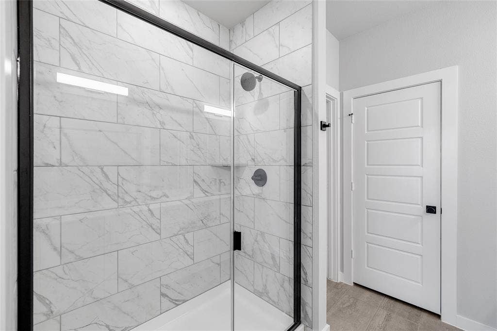
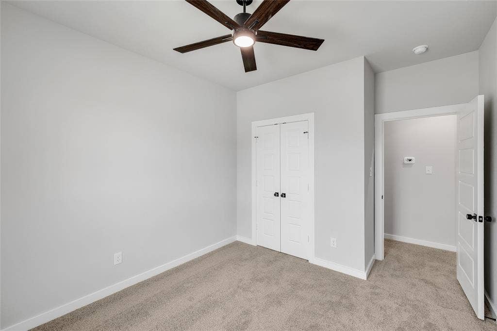
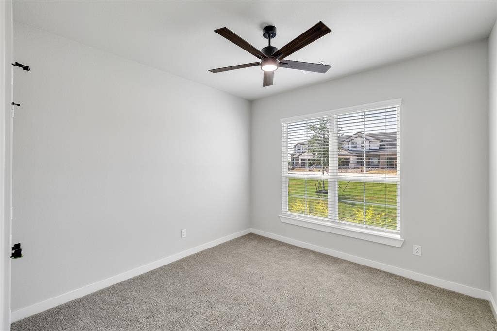
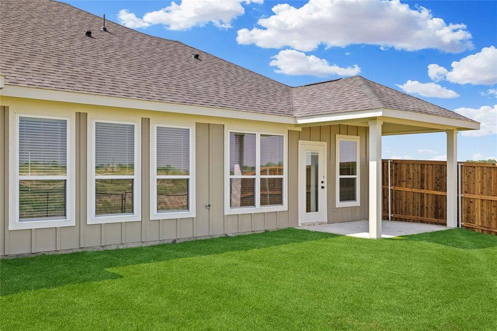
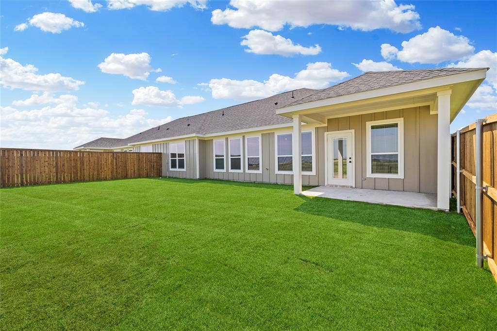
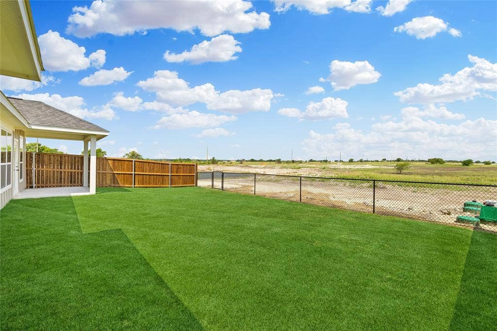
Each of the two thoughtfully designed single-story units offers approximately 1,653 SF of open-concept living space, featuring 3 bedrooms plus a versatile flex room (perfect as a fourth bedroom, office, or media space), 2 full baths, and an attached 2-car garage. Covered patios and private fenced backyards enhance tenant appeal with seamless indoor-outdoor living.
Located at the corner of 875 and Edgewood Rd in the desirable Edgewood Estates community of Midlothian and zoned to highly regarded Waxahachie ISD. Just 30 minutes to both Downtown Dallas and Fort Worth, and only 8–10 minutes to Methodist Midlothian Medical Center, Baylor Scott & White Waxahachie, plus major retail and dining destinations. Easy access to major employment hubs further strengthens rental demand.
Stabilized, income-producing, and positioned in one of North Texas’ fastest-growing corridors—opportunities like this don’t sit still.
Mortgage Calculator
| Listing Id: | 21303406 |
|---|---|
| List Price: | $699,000 |
| Property Type: | Residential Income |
| Property Sub Type: | Duplex |
| Status: | Closed |
| Bedrooms Total: | 8 |
| Bathrooms Full: | 4 |
| Association Fee: | $1,068 |
| Lot Size Square Feet: | 43,560.0000 |
| Lot Size Acres: | 1.0 |
| Waterfront?: | No |
| City: | Midlothian |
| County Or Parish: | Ellis |
| Subdivision Name: | Edgewood Estates |
| Postal Code: | 76065 |
| Year Built: | 2026 |
| Unit Count: | 2 |
| Accessibility Features Yn: | No |
| Appliances: | Dishwasher,Electric Oven,Electric Range,Microwave |
| Association Fee Frequency: | Annually |
| Association Fee Includes: | Front Yard Maintenance, Maintenance Grounds |
| Association Type: | Mandatory |
| Attached Garage?: | Yes |
| Basement Yn: | No |
| Bathrooms Total Decimal: | 4.00 |
| Bathrooms Total Integer: | 4 |
| Building Area Source: | Builder |
| Building Area Total: | 3,306.00 |
| Buyer Financing: | Conventional |
| Complex Name: | Edgewood Estates |
| Construction Materials: | Brick, Siding, Stone Veneer, Wood |
| Cooling: | Electric |
| Covered Spaces: | 2 |
| Directions: | Corner of 875 and Florence Drive |
| Dock Permitted?: | No |
| Elementary School: | Wedgeworth |
| Elementary School Name: | Wedgeworth |
| Exterior Features: | Covered Patio/Porch |
| Fencing: | Back Yard, Chain Link, Wood |
| Fireplace Features: | None |
| Flooring: | Carpet, Luxury Vinyl Plank |
| Foundation Details: | Slab |
| Garage Spaces: | 2 |
| Garage?: | Yes |
| Gross Annual Expenses: | $20,247 |
| Gross Annual Income: | $55,080 |
| Heating: | Electric |
| High School Name: | Waxahachie |
| Hoa Management Company: | Edgewood Estates HOA |
| Hoa Management Company Phone: | 000-000-0000 |
| Horse Permitted Yn: | No |
| Insurance Expense: | $2,850 |
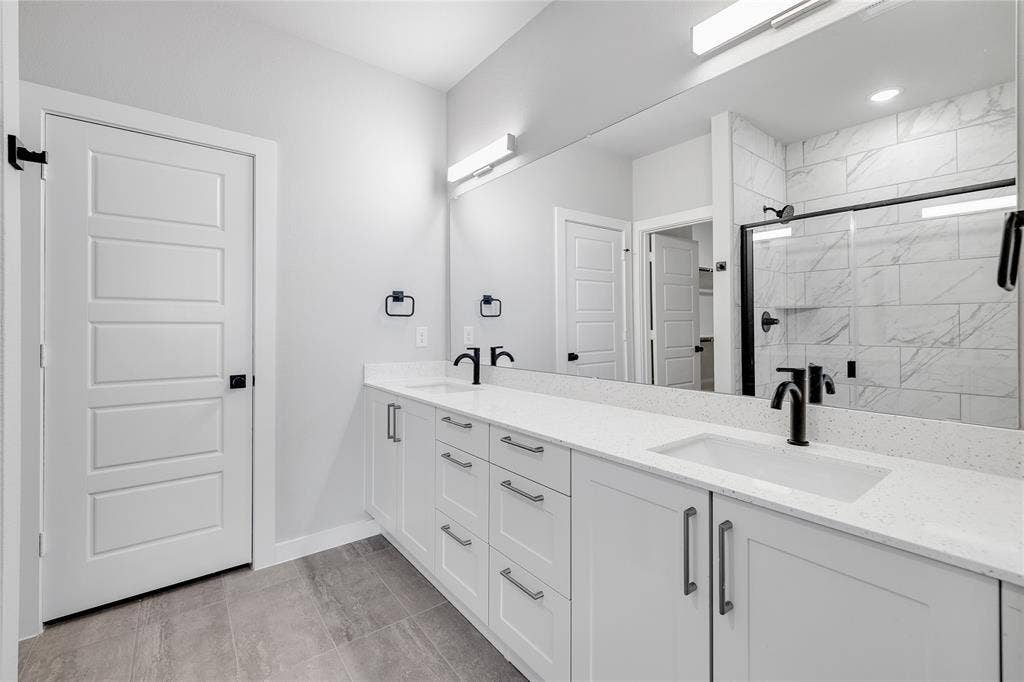
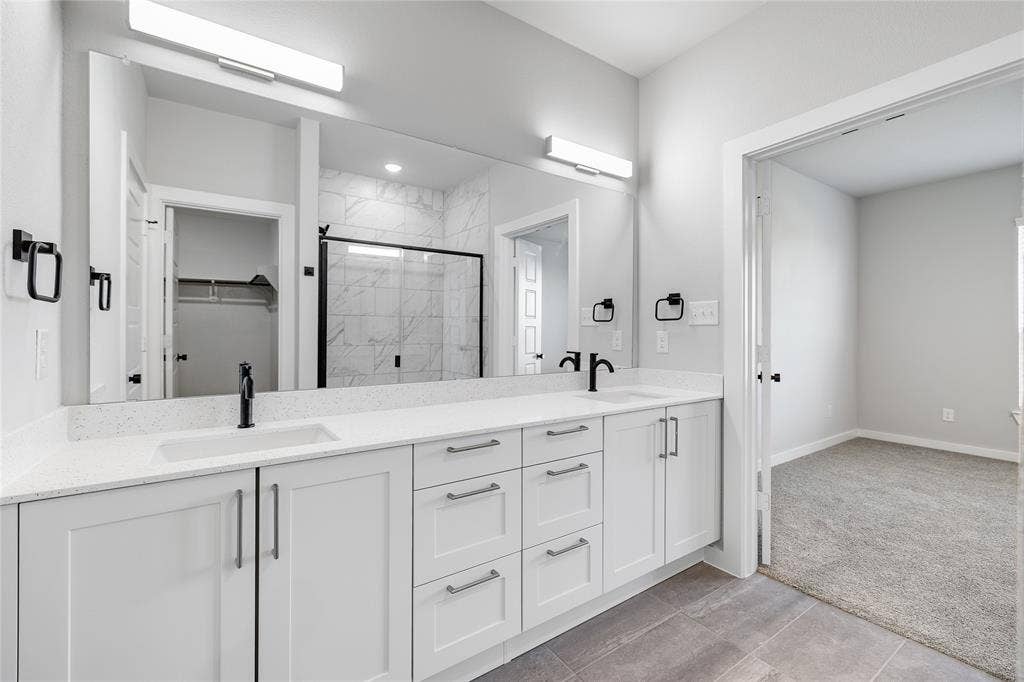
| Interior Features: | Double Vanity, Granite Counters, Kitchen Island, Pantry, Walk-In Closet(s) |
| Junior High School Name: | Evelyn Love Coleman |
| Lake Pump Yn: | No |
| Levels: | One |
| Listing Terms: | Cash, Conventional, FHA, VA Loan |
| Lot Features: | Acreage |
| Lot Size Area: | 1.0000 |
| Lot Size Units: | Acres |
| Multi Parcel ID: | No |
| Municipal Utility District?: | No |
| Net Operation Income: | $34,833 |
| Number Of Buildings: | 1 |
| Number Of Parking Spaces: | 2 |
| Parking Features: | Concrete, Direct Access, Driveway, Garage, Garage Faces Front, Garage Single Door, Kitchen Level |
| Pool?: | No |
| Possession: | Closing/Funding |
| Roof: | Composition |
| School District: | Waxahachie ISD |
| Smart Home Features Appor Pass Y: | 0 |
| Special Taxing Entities: | 0 |
| Utilities: | Aerobic Septic |
| Will Subdivide: | No |
| Year Built Details: | New Construction - Complete |
Listing Courtesy of: Marshall Reddick Real Estate
Listing Agent: Eric Douglas
949-885-8180
All listings featuring the  icon are provided courtesy of North Texas Real Estate Information Systems, Inc. (NTREIS), Copyright 2026. All rights reserved.
All information is believed accurate but not guaranteed. The properties displayed may not be all of the properties available through the IDX Program. Any use of this site other than by potential buyers or sellers is strictly prohibited.
North Texas Real Estate Information Systems, Inc. data last updated on October 08, 2026 04:26 PM - CT
Property Last Updated: October 08, 2026 04:26 PM - CT
