
647 Fountainview Drive
Irving, TX 75039
$1,309,000
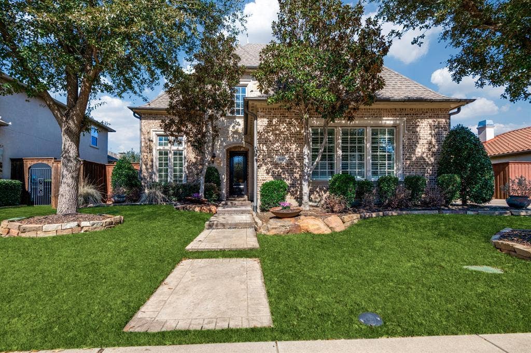
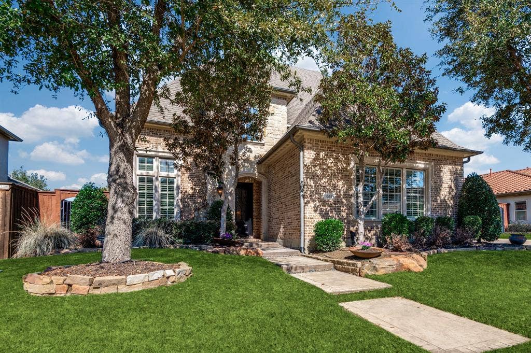
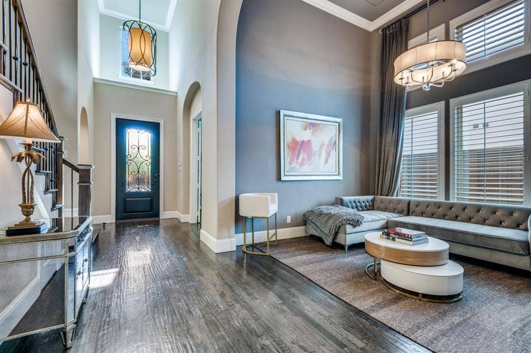
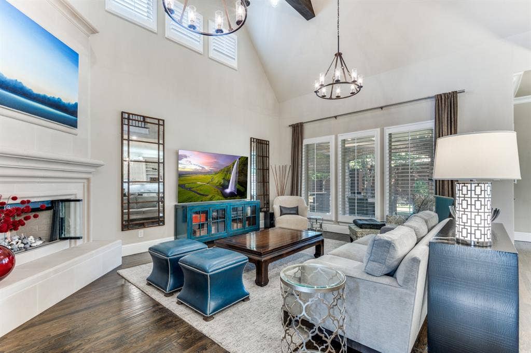
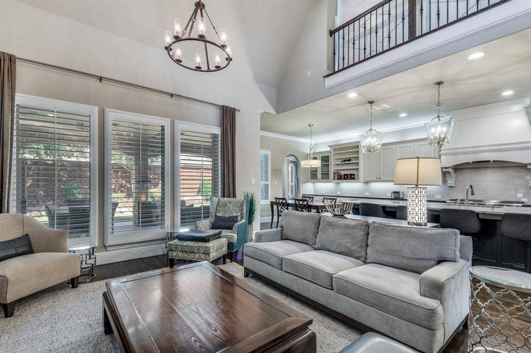
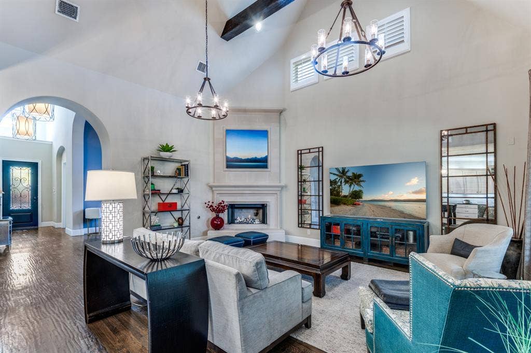
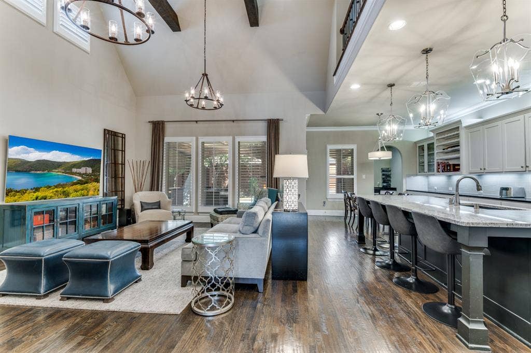
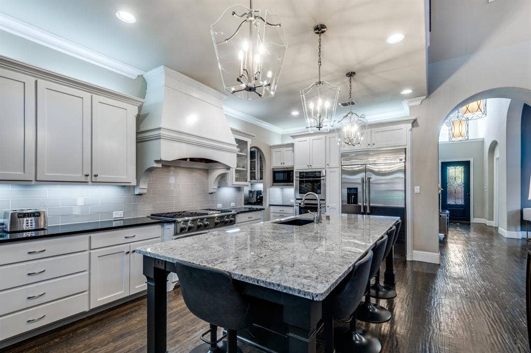
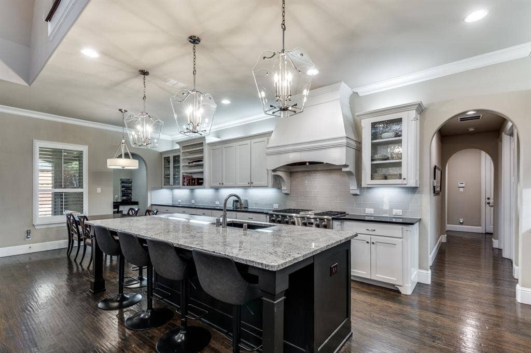
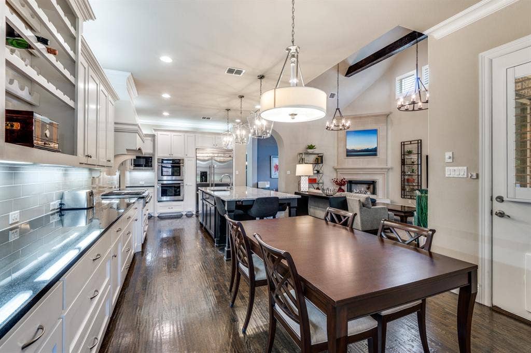
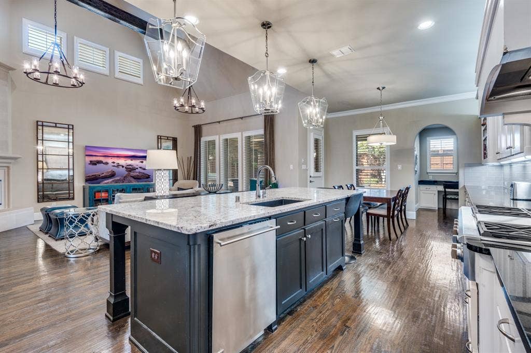
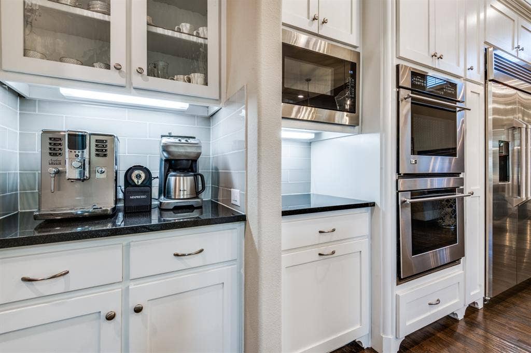
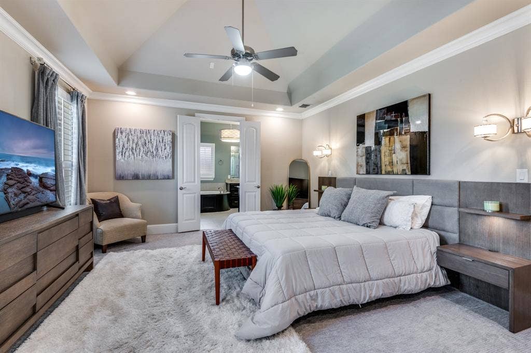
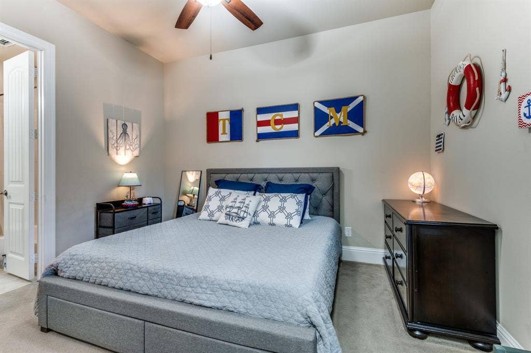
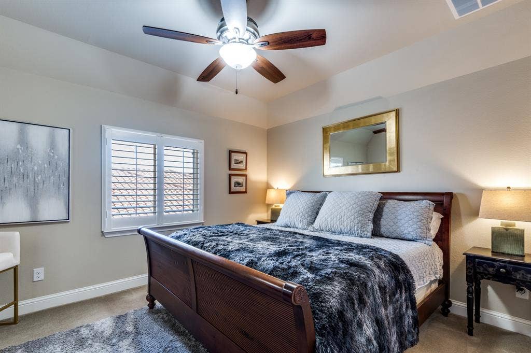
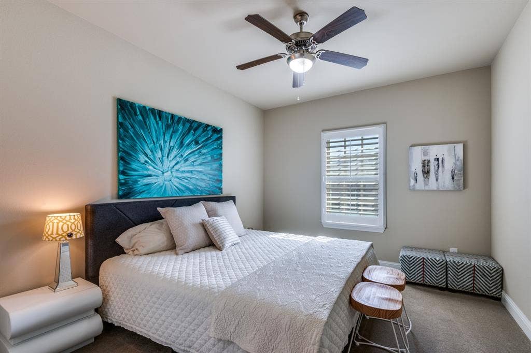
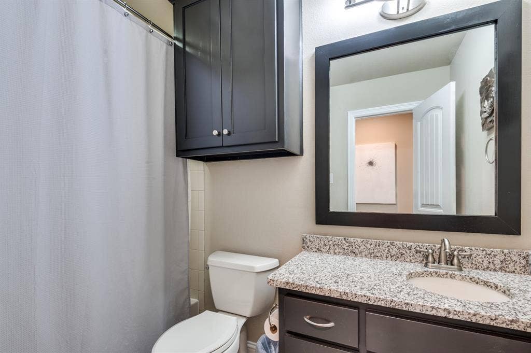
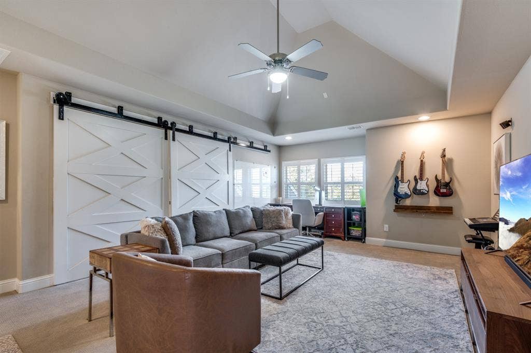
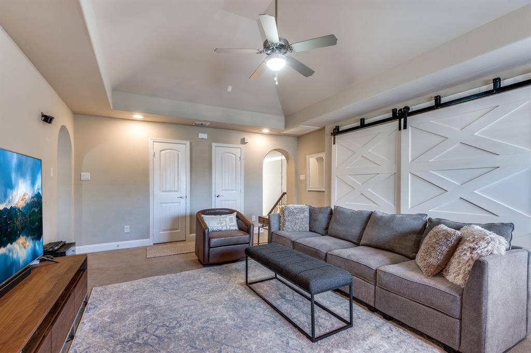
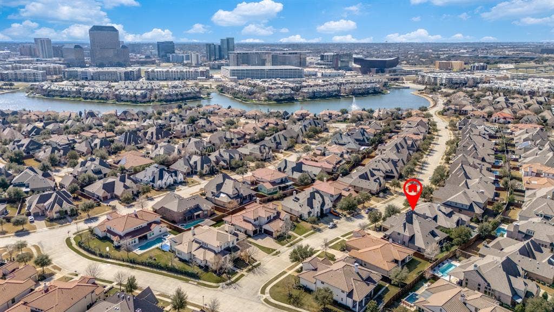
Update Property Description: Stunning residence in the gated enclave of The Lakes of Las
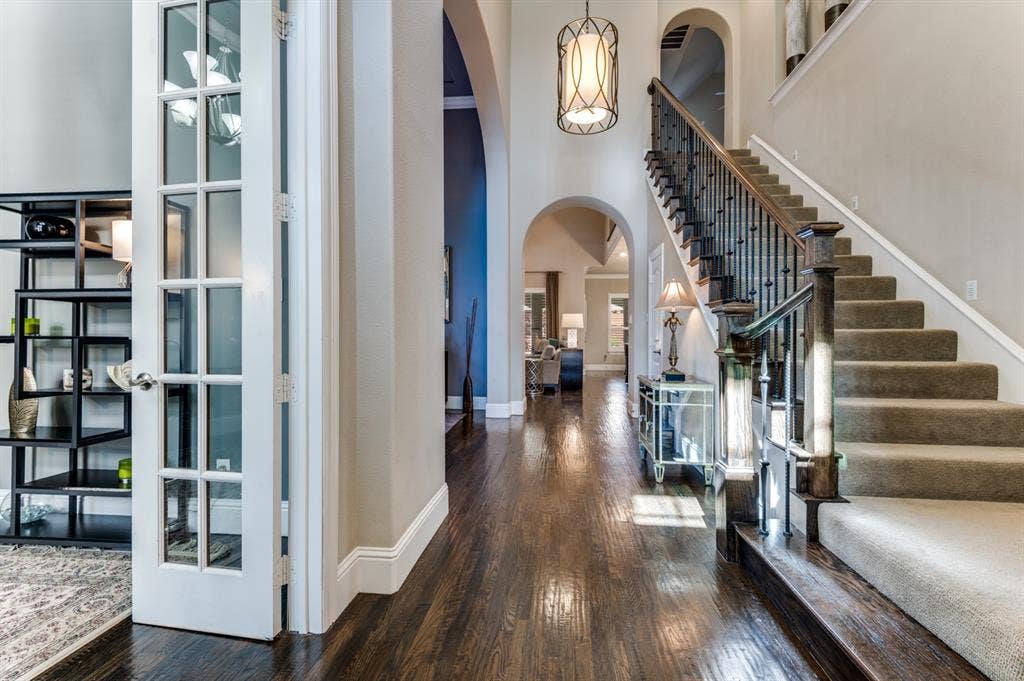
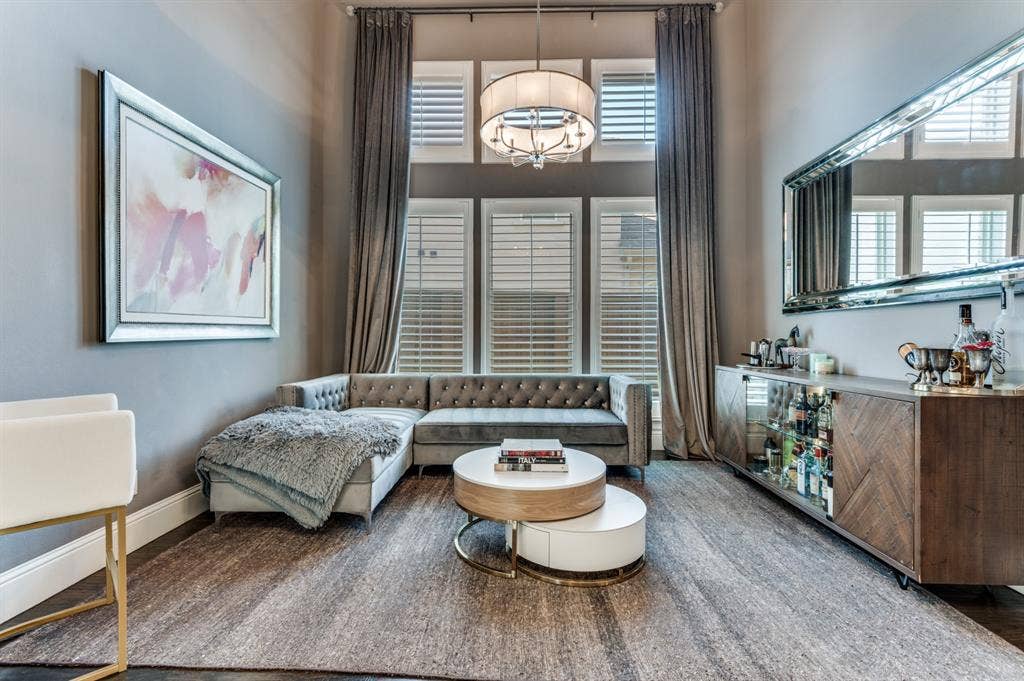
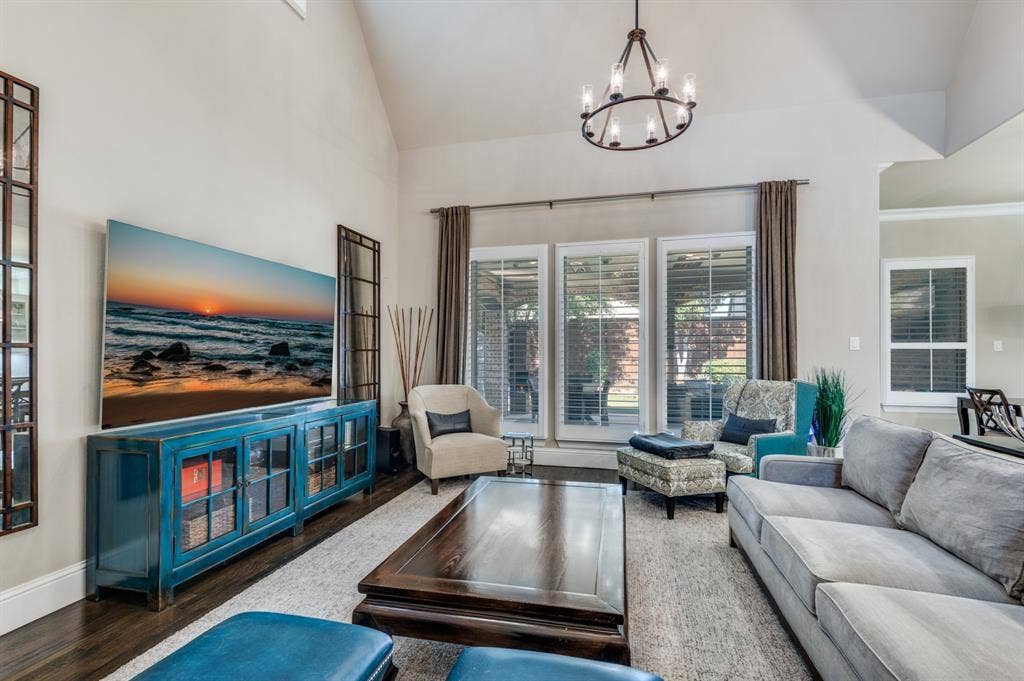
Colinas. Open floor plan with high-end upgrades include an iron front door, plantation
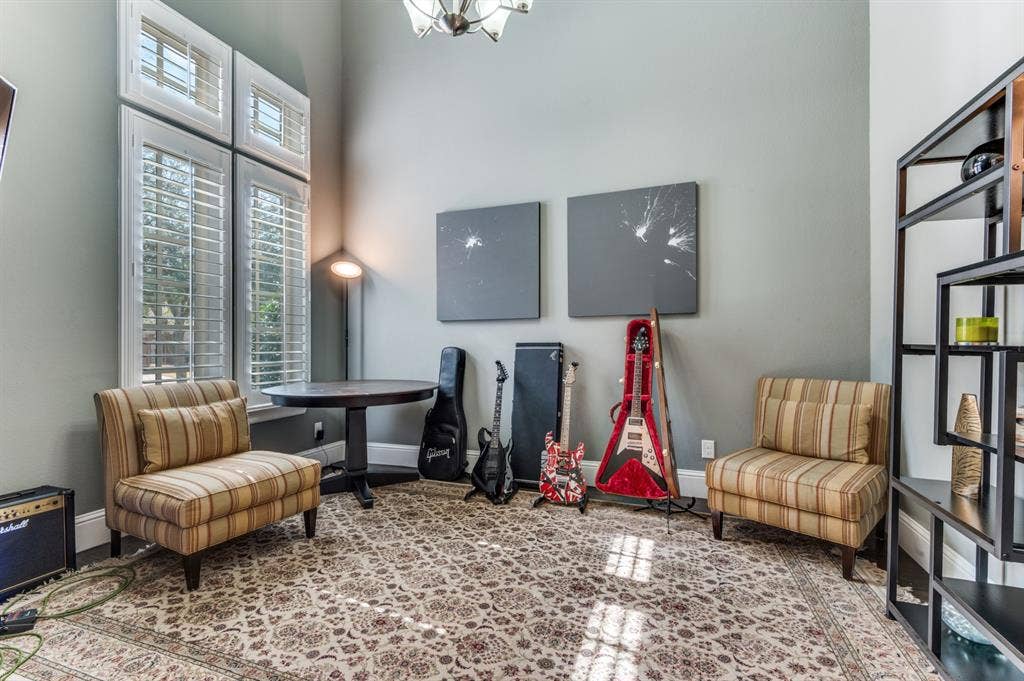
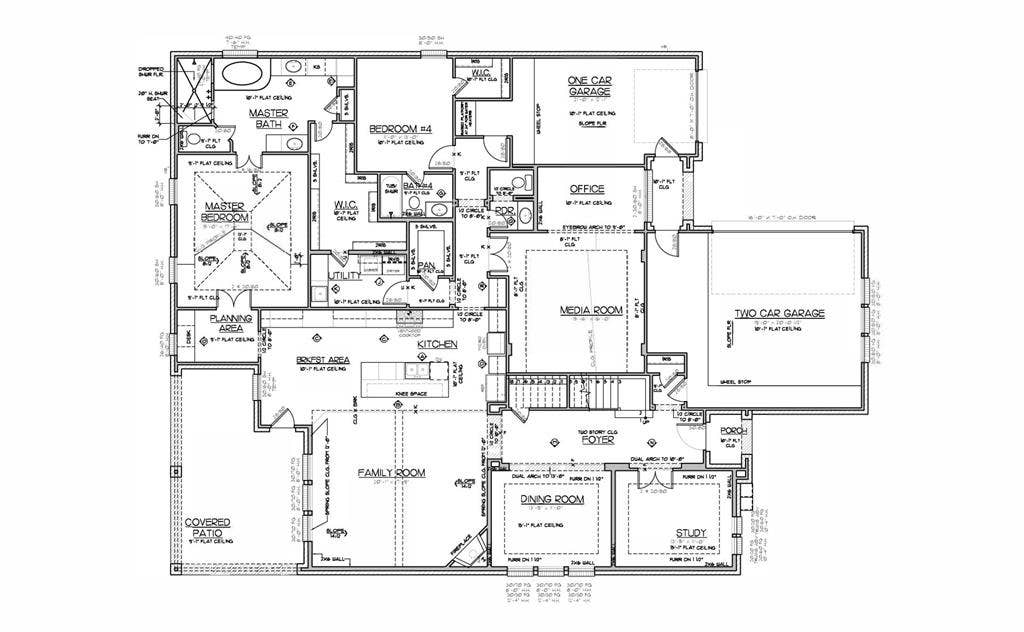
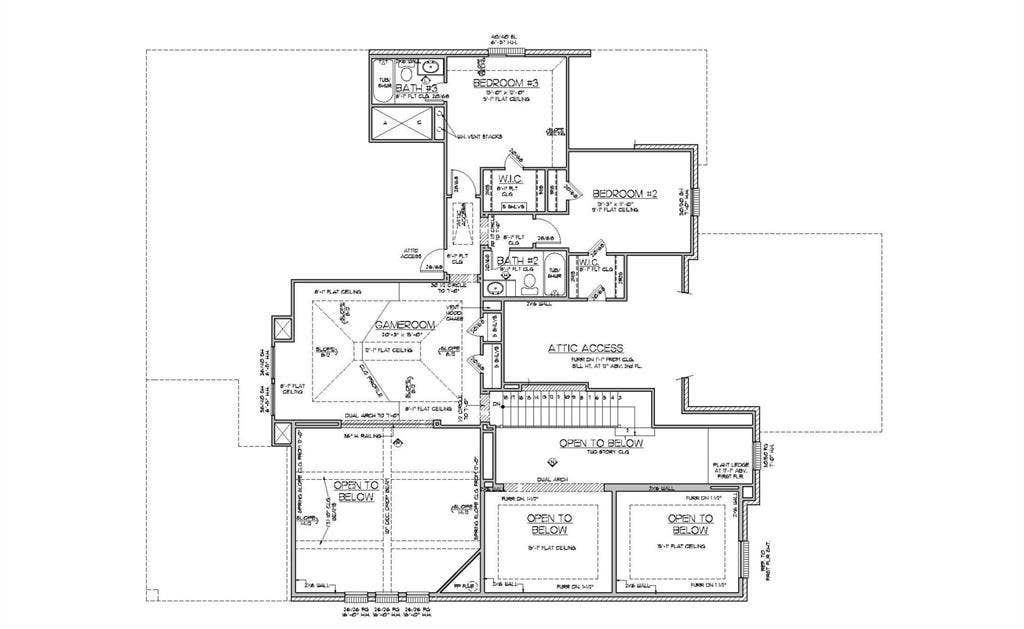
shutters in all windows, and upgraded lighting throughout. Layout features multiple
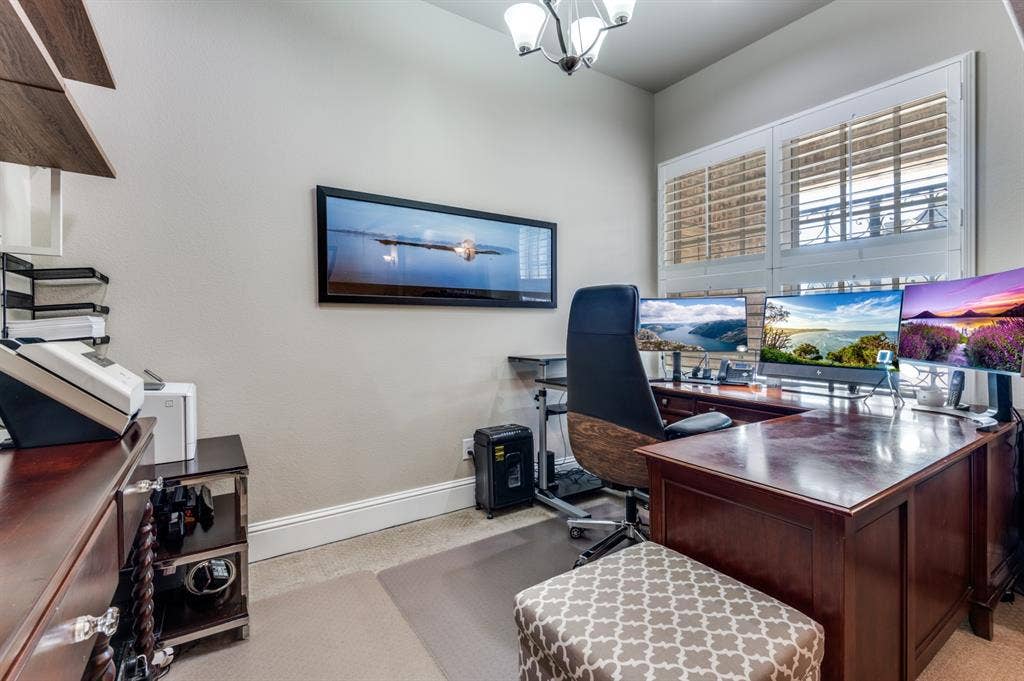
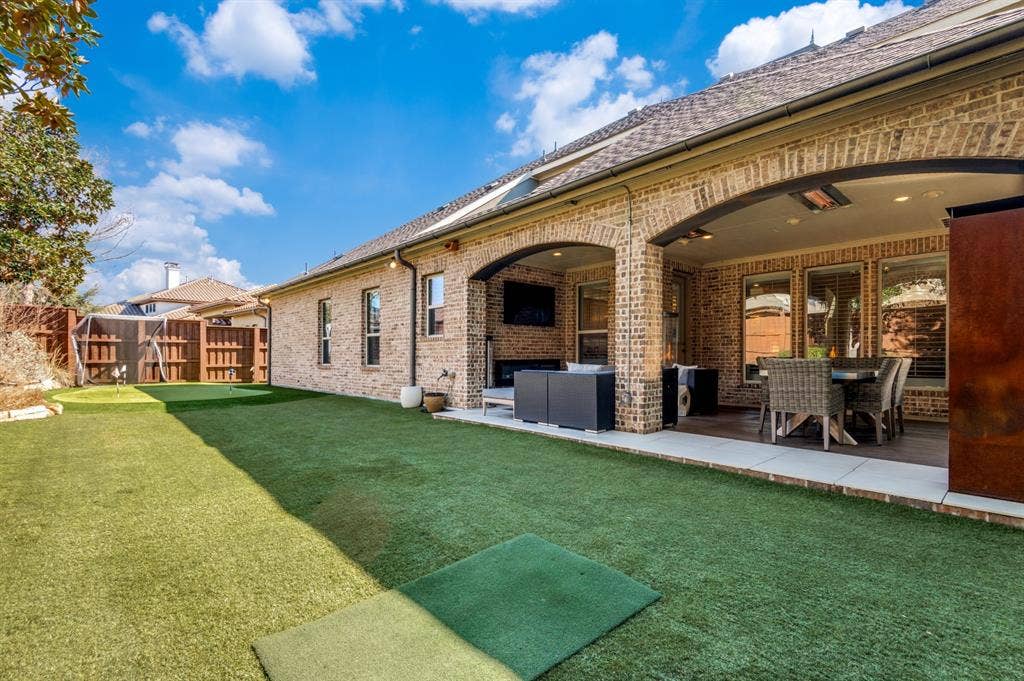
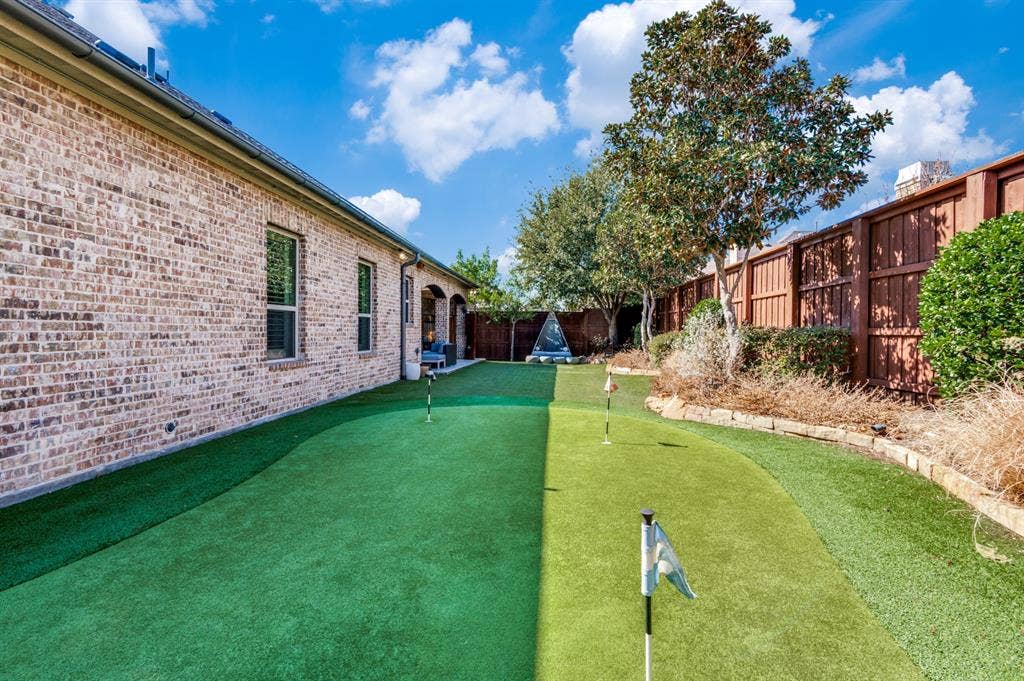
dedicated home offices, side and backyard areas are full artificial turf with a professional
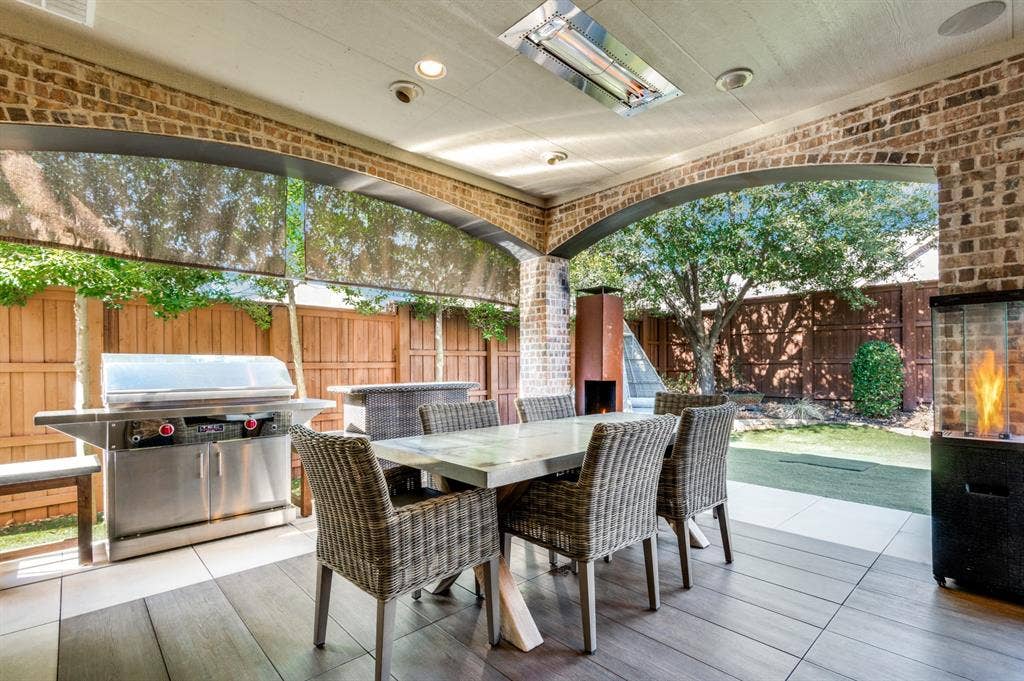
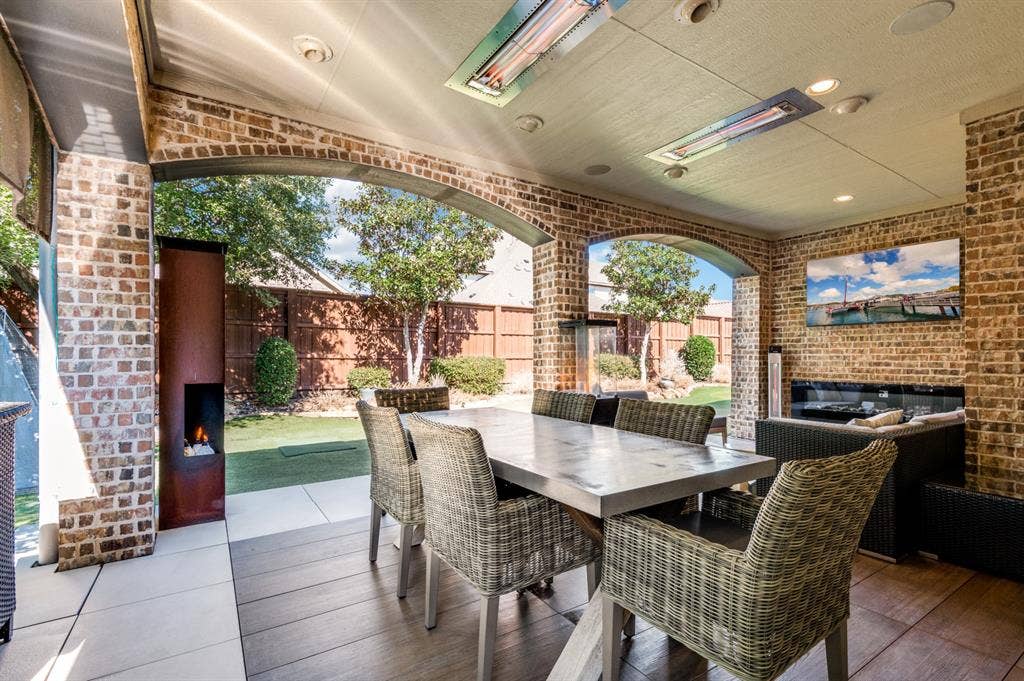
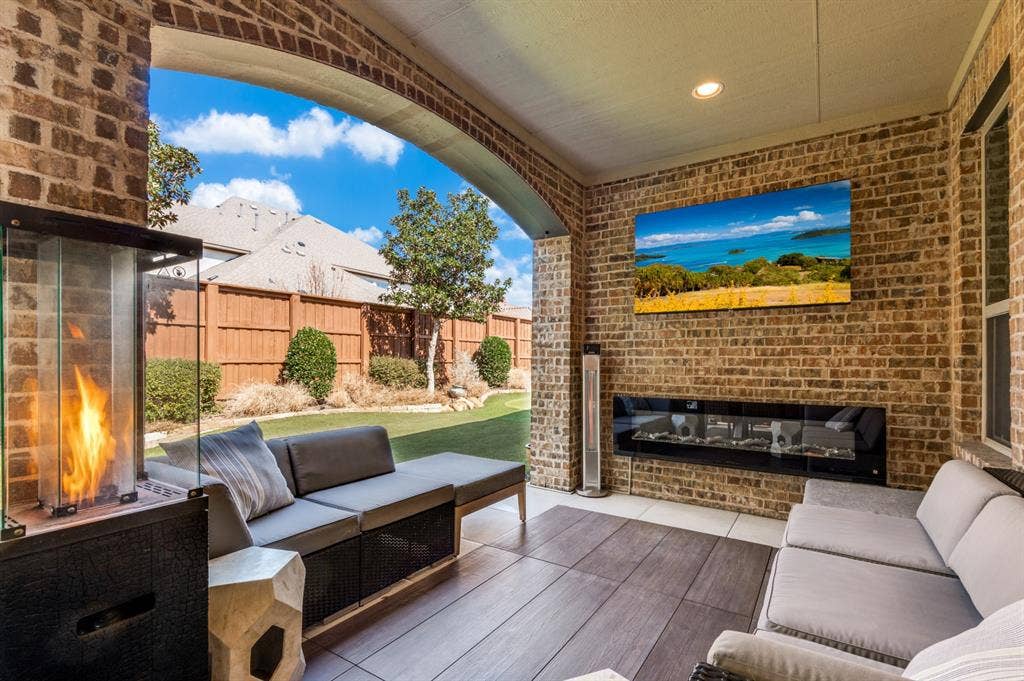
golf chipping - putting green, Italian Evo tile patio with integrated ceiling mounted heaters
and commercial air blowers with mist. This high-performance build includes high-efficiency
all-exterior wall cellulose insulation, sound insulating interior walls, and attic radiant
barrier. The three-zone HVAC system with whole-house room balancers eliminates hot and
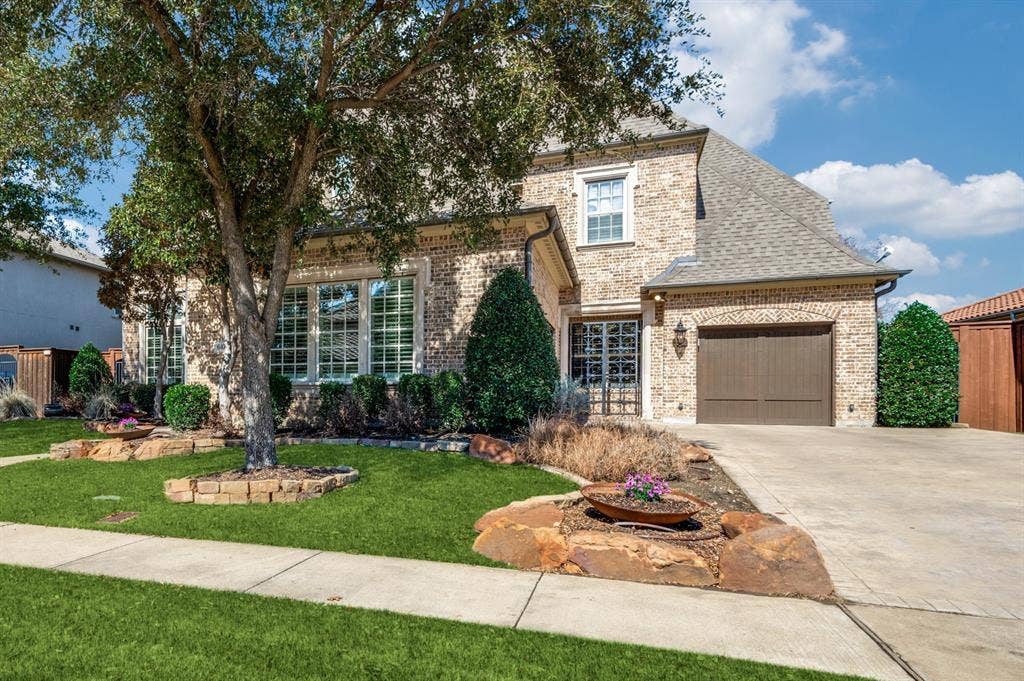
cold spots with reduced energy costs. Lifestyle details: extended 21 ft. single car garage for
larger vehicles and workspace in double garage, doggy door, tankless water heater, and a
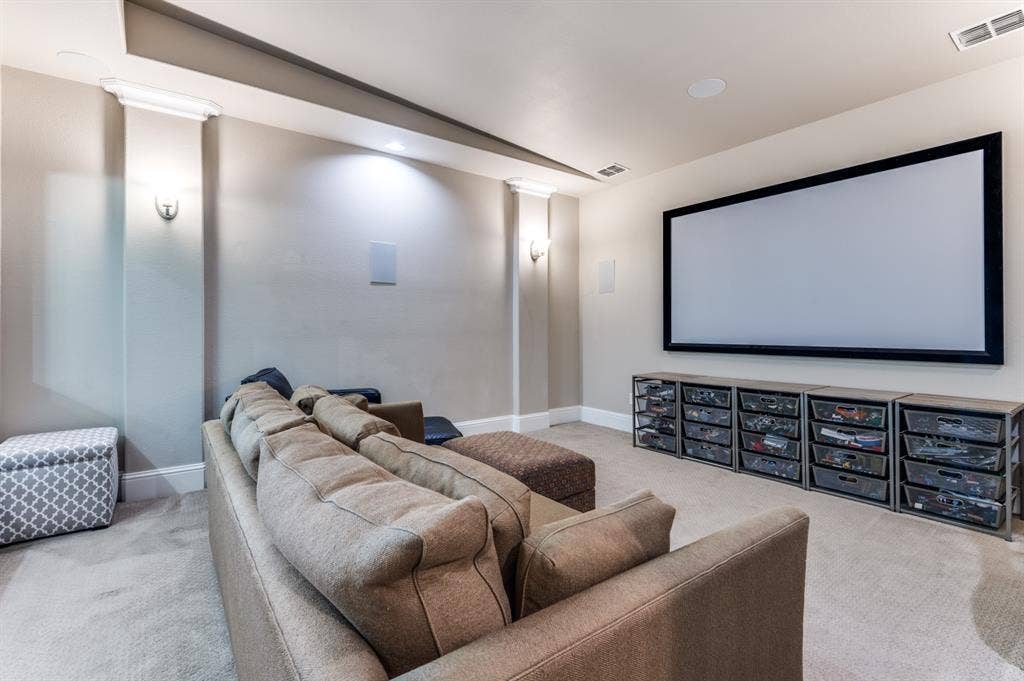
whole-house water treatment system. The downstairs movie room includes all turnkey
components.
Mortgage Calculator
| Listing Id: | 21185838 |
|---|---|
| List Price: | $1,309,000 |
| Property Type: | Residential |
| Property Sub Type: | Single Family Residence |
| Status: | Closed |
| Bedrooms Total: | 4 |
| Bathrooms Full: | 4 |
| Bathrooms Half: | 1 |
| Living Area: | 3,908 |
| Association Fee: | $330 |
| Unexempt Taxes: | $33,810 |
| Lot Size Square Feet: | 10,018.8000 |
| Lot Size Acres: | 0.23 |
| Architectural Style: | French |
| Waterfront?: | No |
| City: | Irving |
| County Or Parish: | Dallas |
| Subdivision Name: | Lakes Las Colinas Ph 2a |
| Postal Code: | 75039 |
| Year Built: | 2014 |
| Accessibility Features Yn: | No |
| Appliances: | Built-in Gas Range,Built-in Refrigerator,Dishwasher,Disposal,Electric Oven,Gas Cooktop,Gas Range,Gas Water Heater,Ice Maker,Microwave,Convection Oven,Double Oven,Plumbed For Gas in Kitchen,Refrigerator,Tankless Water Heater,Vented Exhaust Fan,Water Softener |
| Association Fee Frequency: | Monthly |
| Association Fee Includes: | Management Fees, Security |
| Association Type: | Mandatory |
| Attached Garage?: | Yes |
| Basement Yn: | No |
| Bathrooms Total Decimal: | 4.10 |
| Bathrooms Total Integer: | 5 |
| Buyer Financing: | Other |
| Community Features: | Gated |
| Construction Materials: | Brick, Radiant Barrier, Rock/Stone, Stucco |
| Cooling: | Ceiling Fan(s), Central Air, Electric, ENERGY STAR Qualified Equipment, Zoned |
| Covered Spaces: | 3 |
| Directions: | From Dallas, via I-35E and TX-114 W, Enter the Lakes of Las Colinas at Riverside Dr. and Lakemont Dr. |
| Elementary School: | La Villita |
| Elementary School Name: | La Villita |
| Exterior Features: | Covered Patio/Porch, Rain Gutters, Lighting, Misting System |
| Fencing: | Wood |
| Fireplace Features: | Glass Doors, Insert, Living Room, Wood Burning |
| Fireplaces Total: | 1 |
| Flooring: | Carpet, Ceramic Tile, Hardwood |
| Foundation Details: | Slab |
| Garage Spaces: | 3 |
| Garage?: | Yes |
| Heating: | Central, ENERGY STAR Qualified Equipment, ENERGY STAR/ACCA RSI Qualified Installation, Fireplace(s), Natural Gas |
| High School Name: | Ranchview |
| Hoa Management Company: | FirstService Residential Dallas |
| Hoa Management Company Phone: | 214-871-9700 |
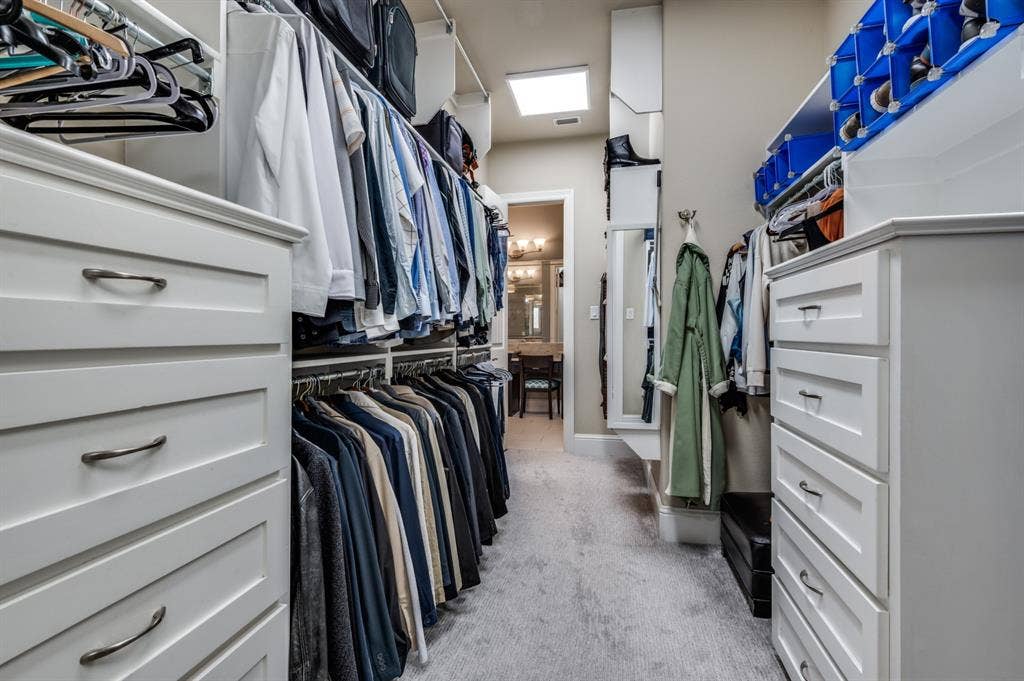
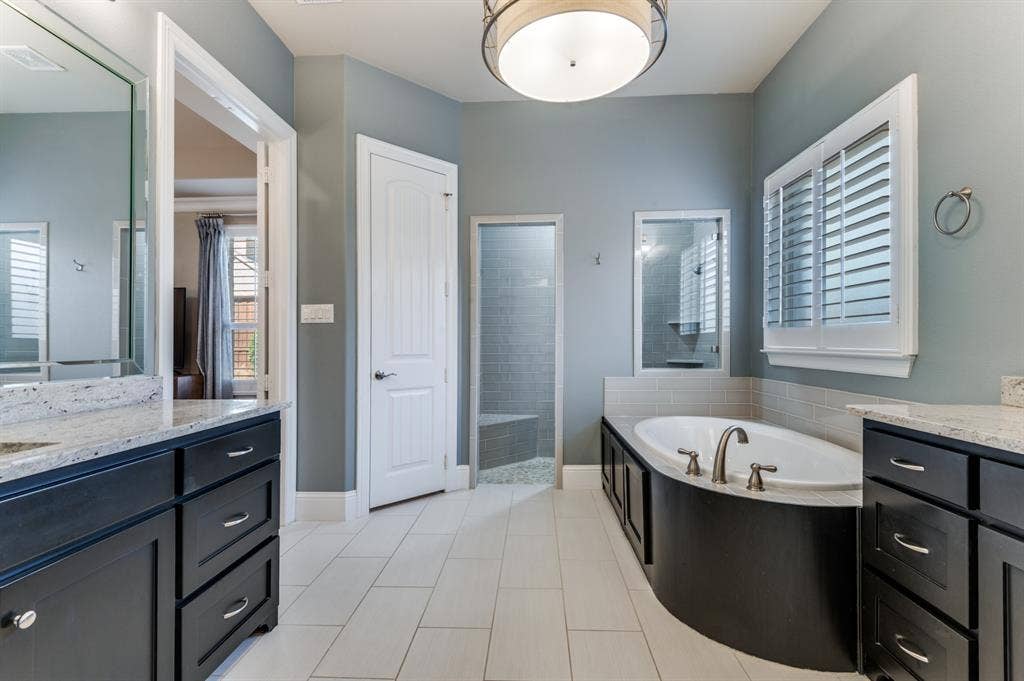
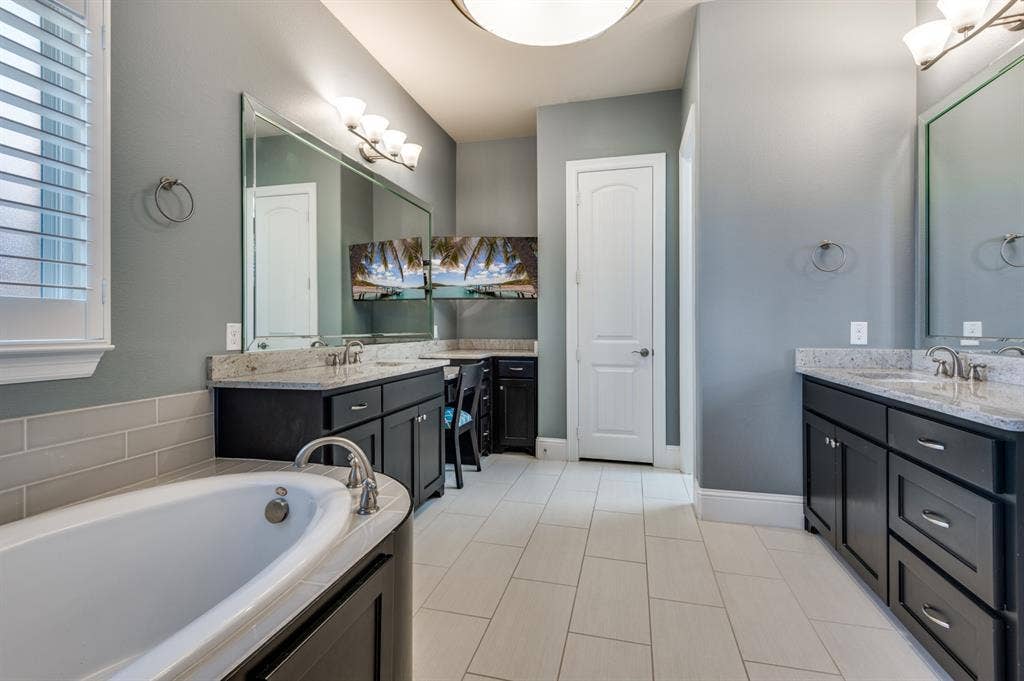
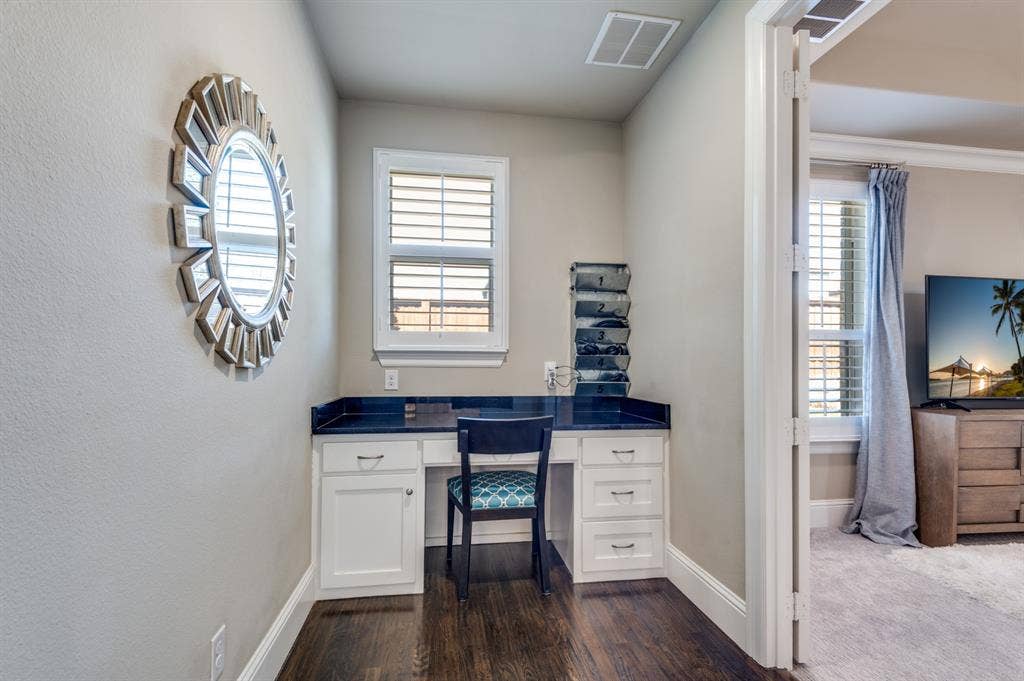
| Interior Features: | Built-in Features, Cable TV Available, Chandelier, Decorative Lighting, Eat-in Kitchen, Flat Screen Wiring, Granite Counters, High Speed Internet Available, Kitchen Island, Open Floorplan, Pantry, Sound System Wiring, Vaulted Ceiling(s), Walk-In Closet(s), Wired for Data |
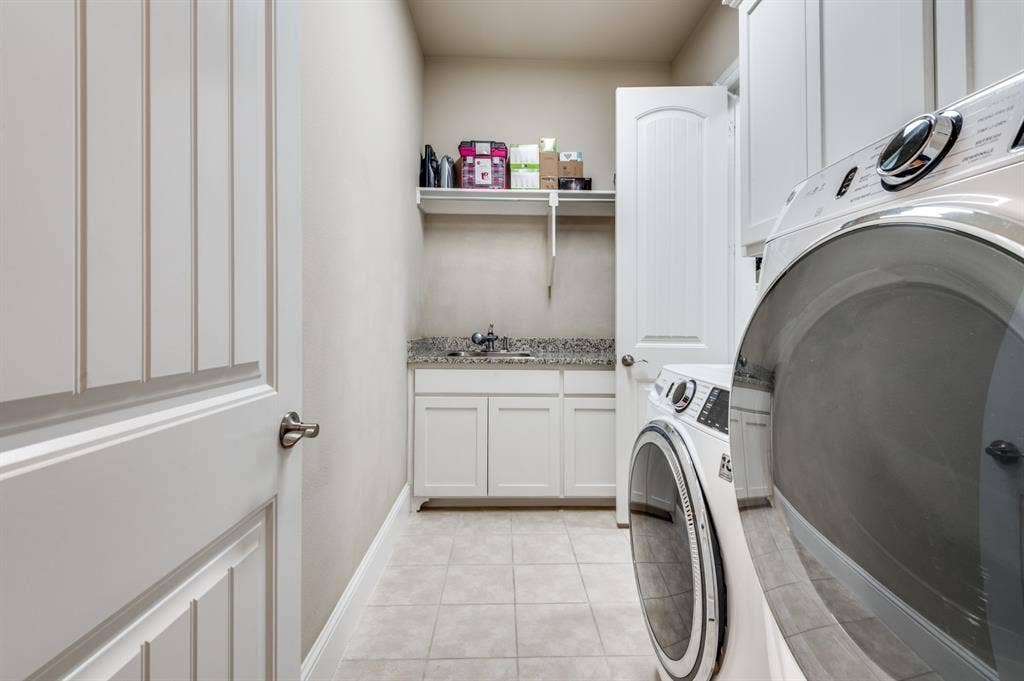
| Laundry Features: | Electric Dryer Hookup, Utility Room, Full Size W/D Area, Washer Hookup, On Site |
| Levels: | Two |
| Listing Terms: | Conventional |
| Room Count: | 18 |
| Lot Features: | Interior Lot, Landscaped |
| Lot Size: | Less Than .5 Acre (not Zero) |
| Lot Size Area: | 0.2300 |
| Lot Size Dimensions: | 80 X 126 X 80 X 125 |
| Lot Size Source: | Builder |
| Lot Size Units: | Acres |
| Middle School Name: | Bush |
| Multi Parcel ID: | No |
| Municipal Utility District?: | Yes |
| Number Of Dining Areas: | 2 |
| Number Of Living Areas: | 2 |
| Number Of Parking Spaces: | 3 |
| Parking Features: | Additional Parking, Concrete, Driveway, Garage Door Opener, Garage Double Door, Garage Single Door, Lighted, Oversized, Workshop in Garage |
| Pool?: | No |
| Possession: | Closing/Funding |
| Postal Code Plus 4: | 4395 |
| Property Attached?: | No |
| Roof: | Asphalt |
| School District: | Carrollton-Farmers Branch ISD |
| Smart Home Features Appor Pass Y: | 0 |
| Structural Style: | Single Detached |
| Transaction Type: | For Sale |
| Utilities: | All Weather Road, Cable Available, City Sewer, City Water, Concrete, Curbs, Electricity Connected, Individual Gas Meter, Individual Water Meter, Natural Gas Available, Phone Available, Private Road, Sewer Available, Sidewalk, Underground Utilities |
| Will Subdivide: | No |
| Year Built Details: | Preowned |
Listing Courtesy of: My Castle Realty
Listing Agent: Gary Bisha
713-683-0054
All listings featuring the  icon are provided courtesy of North Texas Real Estate Information Systems, Inc. (NTREIS), Copyright 2026. All rights reserved.
All information is believed accurate but not guaranteed. The properties displayed may not be all of the properties available through the IDX Program. Any use of this site other than by potential buyers or sellers is strictly prohibited.
North Texas Real Estate Information Systems, Inc. data last updated on October 08, 2026 04:26 PM - CT
Property Last Updated: October 08, 2026 04:26 PM - CT
