6451 Cedar Elm Road
Midlothian, TX 76065
$669,747
Open Houses
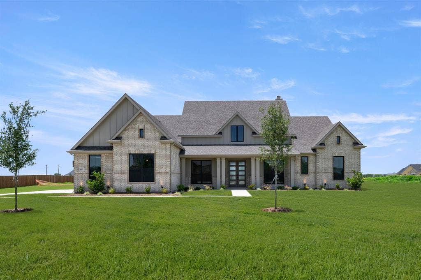
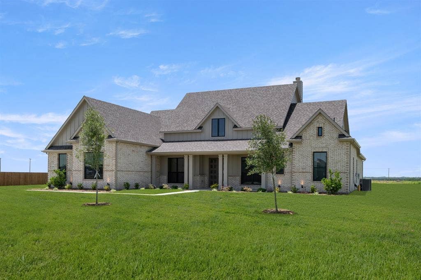
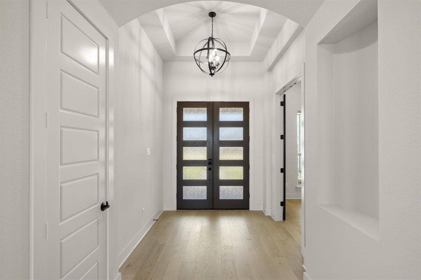
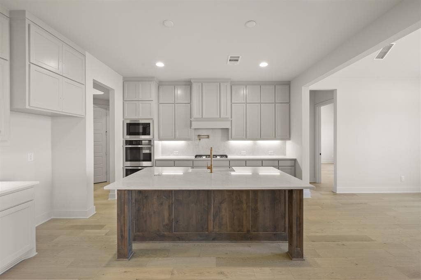
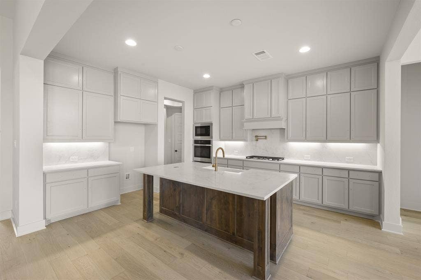
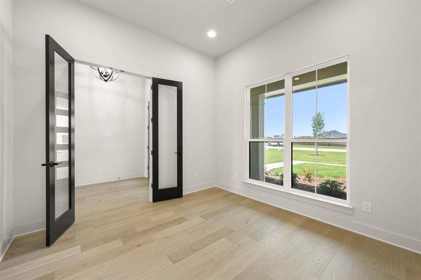
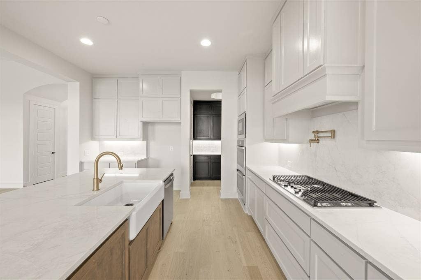
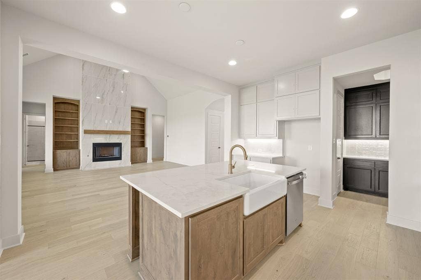
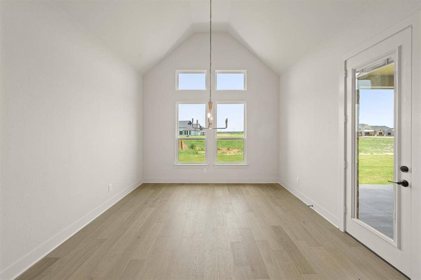
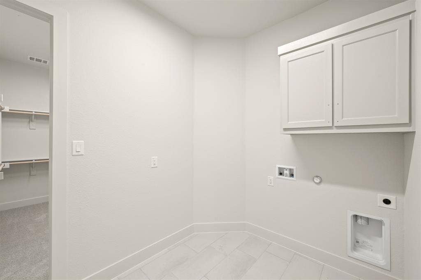
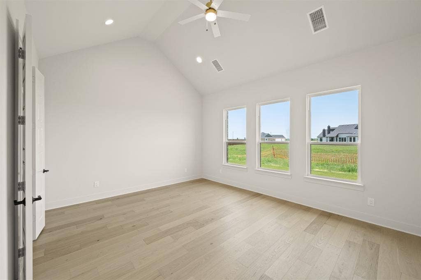
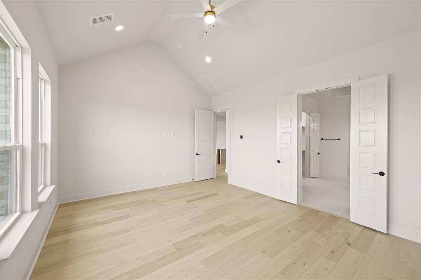
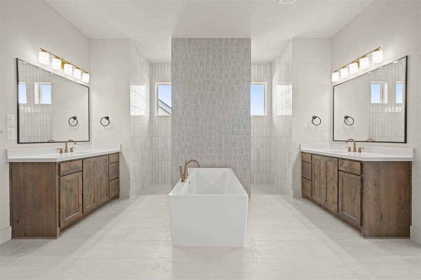
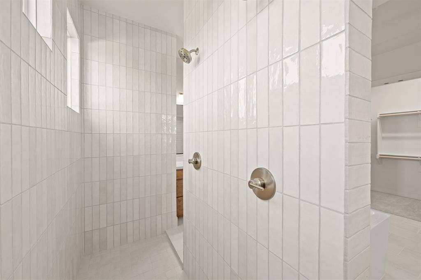
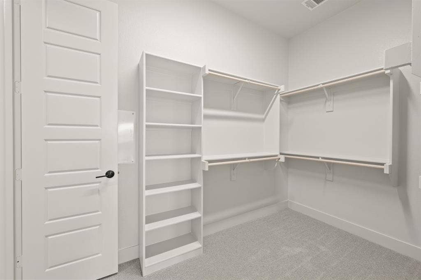
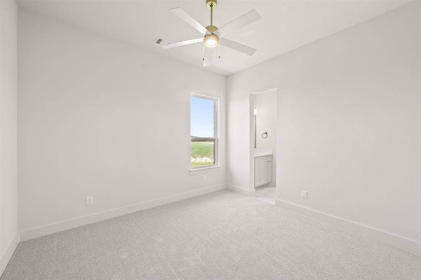
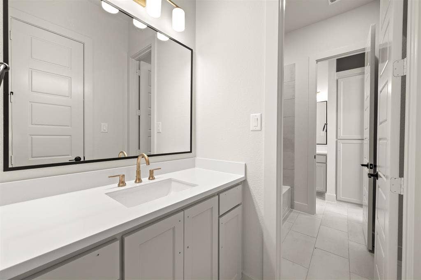
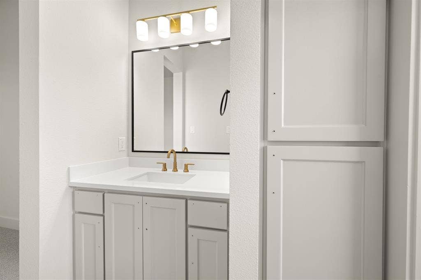
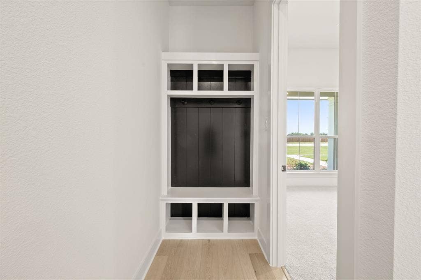
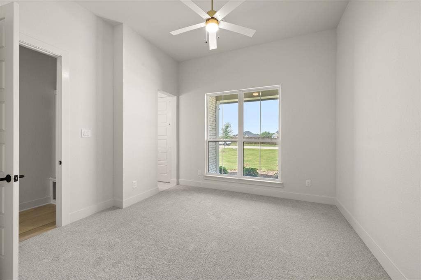
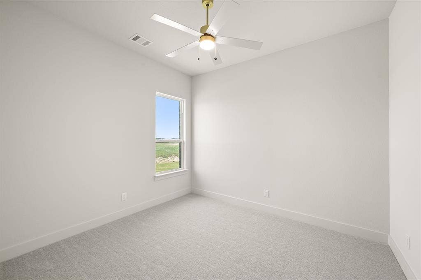
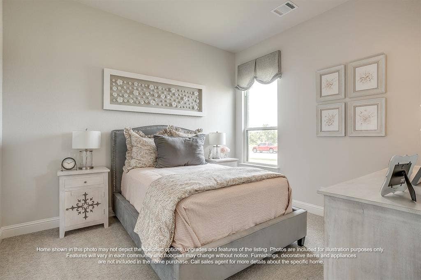
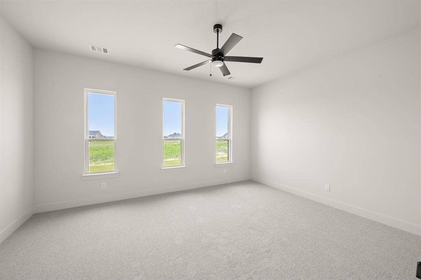
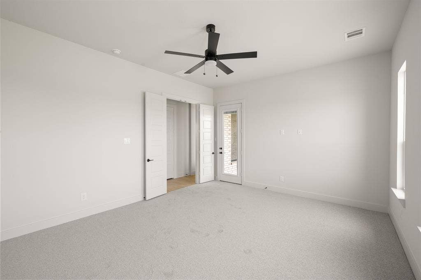
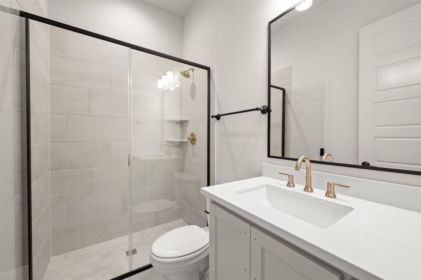
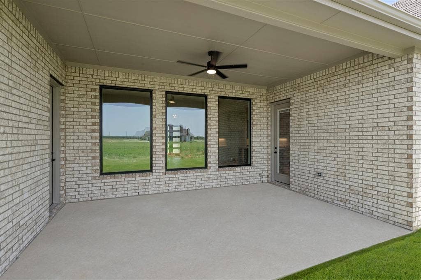
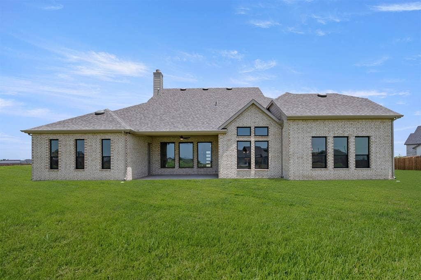
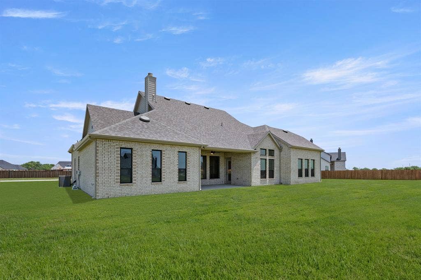
Step inside this move-in-ready Athens floor plan by John Houston Homes, where thoughtful design and beautiful finishes come together in a home made for both everyday living and entertaining. Offering 4 bedrooms, 3 full baths, a dedicated home office, and a versatile bonus room that can function as a game room, media room, or additional bedroom, this home provides plenty of flexibility. The spacious family room is filled with character, featuring a gas fireplace surrounded by beautiful custom built-ins that create an impressive focal point. The open-concept design flows effortlessly into the kitchen and dining area, making the space ideal for gathering. The kitchen is equipped with a gas cooktop, abundant cabinetry, generous workspace, and stylish finishes. The private primary suite feels like a true retreat with a vaulted ceiling and an impressive ensuite bath featuring a soaking tub, oversized walk-through shower with transom windows, separate vanities, and his-and-hers walk-in closets. Even better, the primary closet offers direct access to the utility room for added everyday convenience. A functional mudroom, spacious dining nook, covered back patio, and 3-car side-entry garage complete this well-designed home. With custom details, flexible living spaces, and a layout designed to make daily life easier, this Athens plan is ready to welcome its new owners.
Mortgage Calculator
| Listing Id: | 21399390 |
|---|---|
| List Price: | $669,747 |
| Property Type: | Residential |
| Property Sub Type: | Single Family Residence |
| Status: | Active |
| Bedrooms Total: | 4 |
| Bathrooms Full: | 3 |
| Living Area: | 3,195 |
| Association Fee: | $625 |
| Unexempt Taxes: | $2,331 |
| Lot Size Square Feet: | 51,357.2400 |
| Lot Size Acres: | 1.179 |
| Architectural Style: | Traditional |
| Waterfront?: | No |
| City: | Midlothian |
| County Or Parish: | Ellis |
| Subdivision Name: | Hartson Estates |
| Postal Code: | 76065 |
| Year Built: | 2026 |
| Accessibility Features Yn: | No |
| Appliances: | Dishwasher,Disposal,Gas Cooktop,Microwave,Double Oven |
| Association Fee Frequency: | Annually |
| Association Fee Includes: | Management Fees |
| Association Type: | Mandatory |
| Attached Garage?: | Yes |
| Basement Yn: | No |
| Bathrooms Total Decimal: | 3.00 |
| Bathrooms Total Integer: | 3 |
| Construction Materials: | Brick |
| Cooling: | Ceiling Fan(s), Central Air, Electric |
| Covered Spaces: | 3 |
| Directions: | From US-287 Business, turn onto E FM 875. Continue on FM 875, then turn onto McAlpin Road. Follow McAlpin Road to the Hartson Estates community and continue to Cedar Elm Road. Turn onto Cedar Elm Road and proceed to 6451 Cedar Elm Road. |
| Elementary School: | Wedgeworth |
| Elementary School Name: | Wedgeworth |
| Exterior Features: | Covered Patio/Porch, Rain Gutters |
| Fireplace Features: | Gas |
| Fireplaces Total: | 1 |
| Flooring: | Carpet, Tile, Wood |
| Foundation Details: | Slab |
| Garage Length: | 35 |
| Garage Spaces: | 3 |
| Garage Width: | 21 |
| Garage?: | Yes |
| Heating: | Central, Electric |
| High School Name: | Waxahachie |
| Hoa Management Company: | Goodwin Management |
| Hoa Management Company Phone: | 972-546-4801 |
| Interior Features: | Built-in Features, Decorative Lighting, Eat-in Kitchen, High Speed Internet Available, Kitchen Island, Pantry, Vaulted Ceiling(s) |
| Junior High School Name: | Evelyn Love Coleman |
| Laundry Features: | Utility Room, Dryer Hookup, Washer Hookup |
| Levels: | One |
| Listing Terms: | Cash, Conventional, VA Loan |
| Room Count: | 6 |
| Lot Features: | Landscaped, Sprinkler System |
| Lot Size: | 1 to < 3 Acres |
| Lot Size Area: | 1.1790 |
| Lot Size Source: | Assessor |
| Lot Size Units: | Acres |
| Multi Parcel ID: | No |
| Municipal Utility District?: | No |
| Number Of Dining Areas: | 1 |
| Number Of Living Areas: | 2 |
| Number Of Parking Spaces: | 3 |
| Parking Features: | Garage, Garage Door Opener |
| Patio And Porch Features: | Covered |
| Pool?: | No |
| Possession: | Closing/Funding |
| Postal Code Plus 4: | 7466 |
| Property Attached?: | No |
| Roof: | Composition |
| School District: | Waxahachie ISD |
| Smart Home Features Appor Pass Y: | 1 |
| Special Taxing Entities: | 0 |
| Structural Style: | Single Detached |
| Transaction Type: | For Sale |
| Utilities: | Aerobic Septic |
| Will Subdivide: | No |
| Year Built Details: | New Construction - Complete |
Listing Courtesy of: Keller Williams Realty
Listing Agent: Katie Taylor
817-994-7580
All listings featuring the  icon are provided courtesy of North Texas Real Estate Information Systems, Inc. (NTREIS), Copyright 2026. All rights reserved.
All information is believed accurate but not guaranteed. The properties displayed may not be all of the properties available through the IDX Program. Any use of this site other than by potential buyers or sellers is strictly prohibited.
North Texas Real Estate Information Systems, Inc. data last updated on October 08, 2026 04:26 PM - CT
Property Last Updated: October 08, 2026 04:26 PM - CT
