6427 Miranda Drive
Fort Worth, TX 76131
$340,000
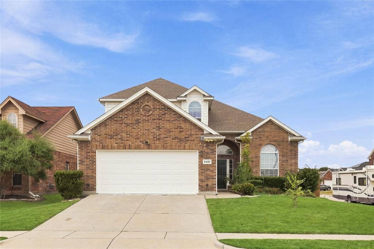
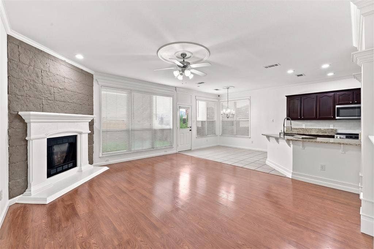
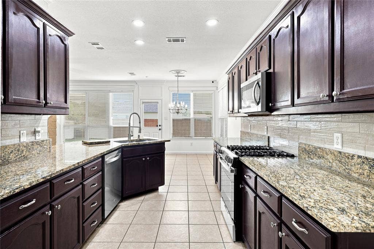
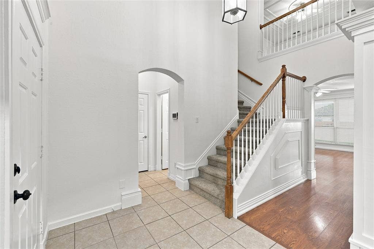
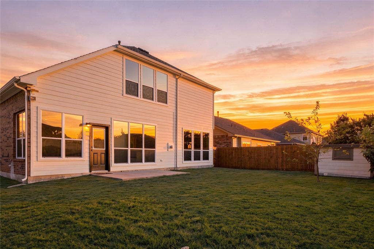
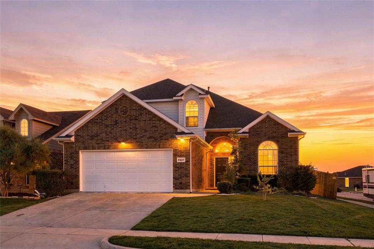
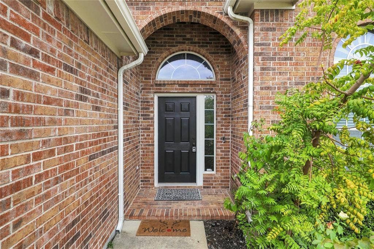
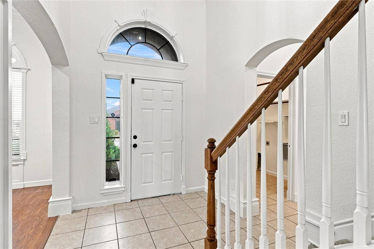
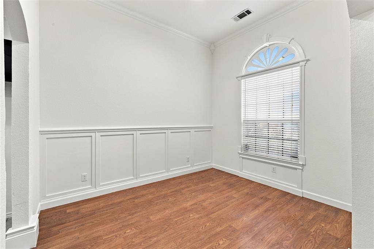
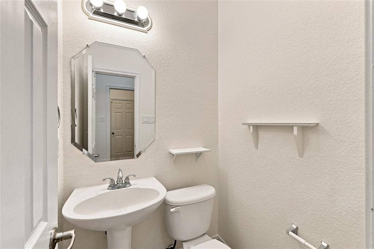
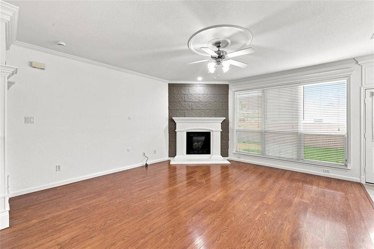
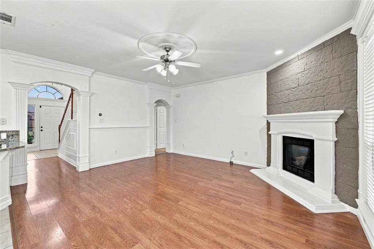
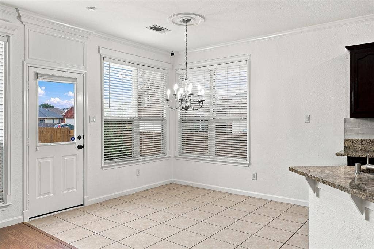
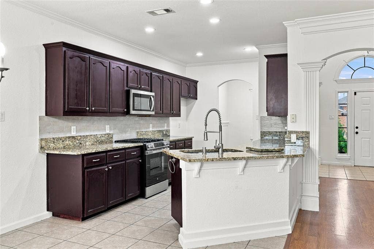
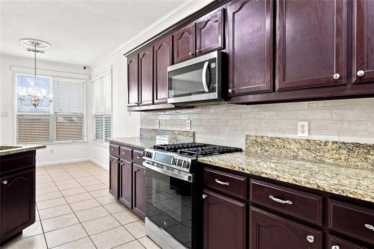
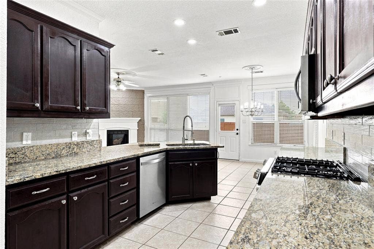
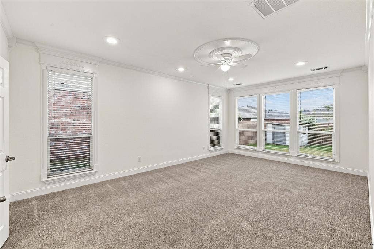
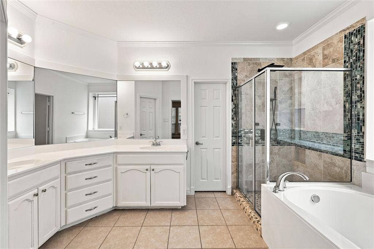
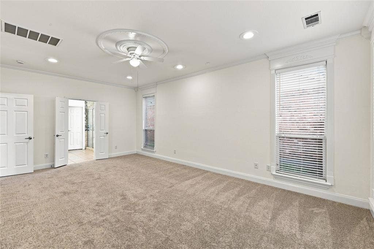
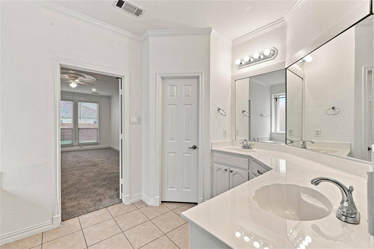
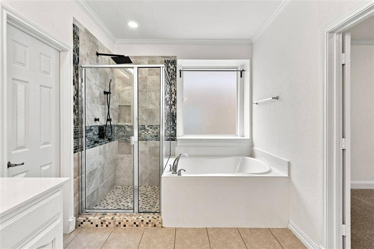
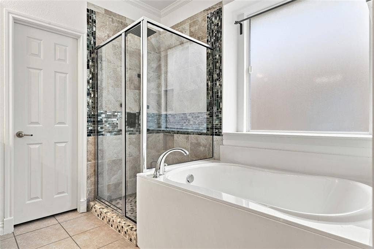
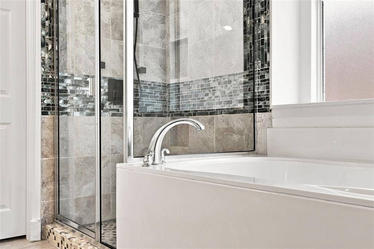
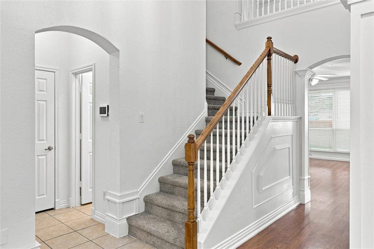
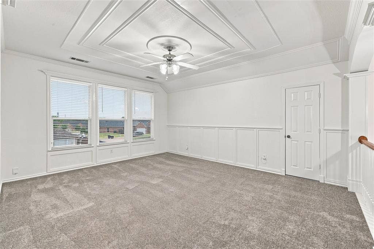
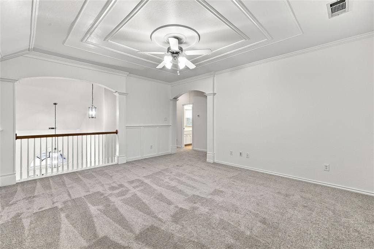
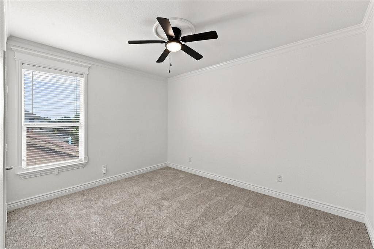
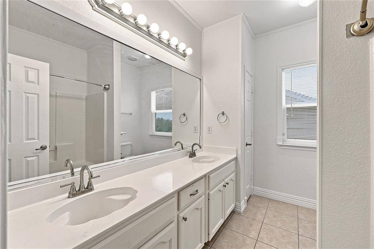
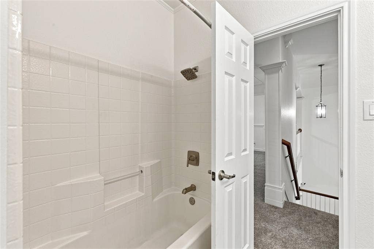
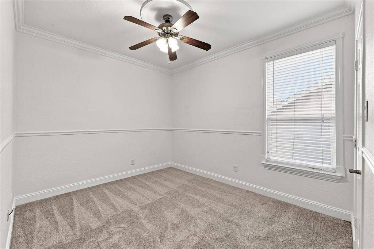
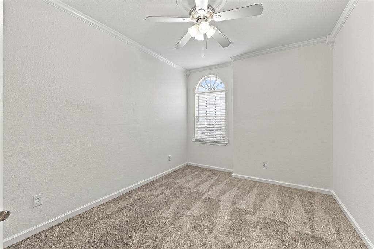
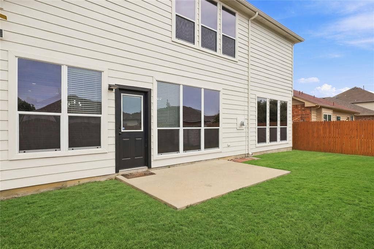
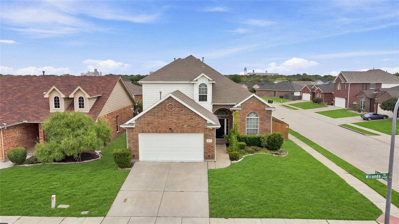
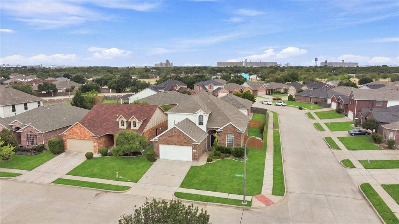
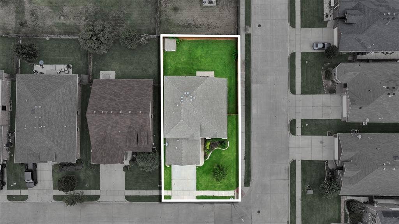
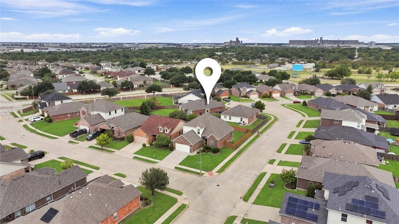
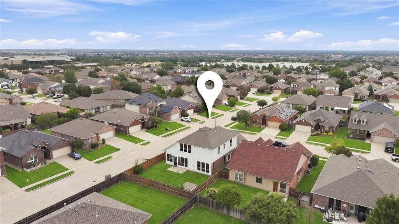
4 bedrooms on a corner lot with 2,353 square feet of thoughtfully designed living space. This well-maintained home offers a spacious and functional floor plan with the primary suite conveniently located on the main level, along with an additional half bath for guests. The inviting living room features a fireplace and flows naturally into the dining area and kitchen, creating a comfortable setting for everyday living and entertaining. The generous primary suite offers a private retreat with an ensuite bath and walk-in closet, while three additional bedrooms upstairs provide flexibility for family, guests, work, or hobbies. A large upstairs game room adds even more versatility and can easily accommodate a media area, playroom, home office, or additional gathering space. Outside, the corner lot offers added breathing room and curb appeal, while the fenced backyard provides a private setting for outdoor living, pets, or quiet evenings at home. Traditional brick construction, landscaped grounds, decorative lighting, and a well-proportioned layout give the home a timeless feel. Conveniently located near schools, parks, shopping, dining, and major roadways, this home offers the space and flexibility buyers are looking for in a comfortable, established setting.
Mortgage Calculator
| Listing Id: | 21368162 |
|---|---|
| List Price: | $340,000 |
| Property Type: | Residential |
| Property Sub Type: | Single Family Residence |
| Status: | Closed |
| Bedrooms Total: | 4 |
| Bathrooms Full: | 2 |
| Bathrooms Half: | 1 |
| Living Area: | 2,410 |
| Association Fee: | $420 |
| Unexempt Taxes: | $7,353 |
| Lot Size Square Feet: | 6,098.4000 |
| Lot Size Acres: | 0.14 |
| Architectural Style: | Traditional |
| Waterfront?: | No |
| City: | Fort Worth |
| County Or Parish: | Tarrant |
| Subdivision Name: | Alexandra Meadows |
| Postal Code: | 76131 |
| Year Built: | 2005 |
| Accessibility Features Yn: | No |
| Appliances: | Dishwasher,Disposal,Electric Range,Gas Water Heater |
| Association Fee Frequency: | Annually |
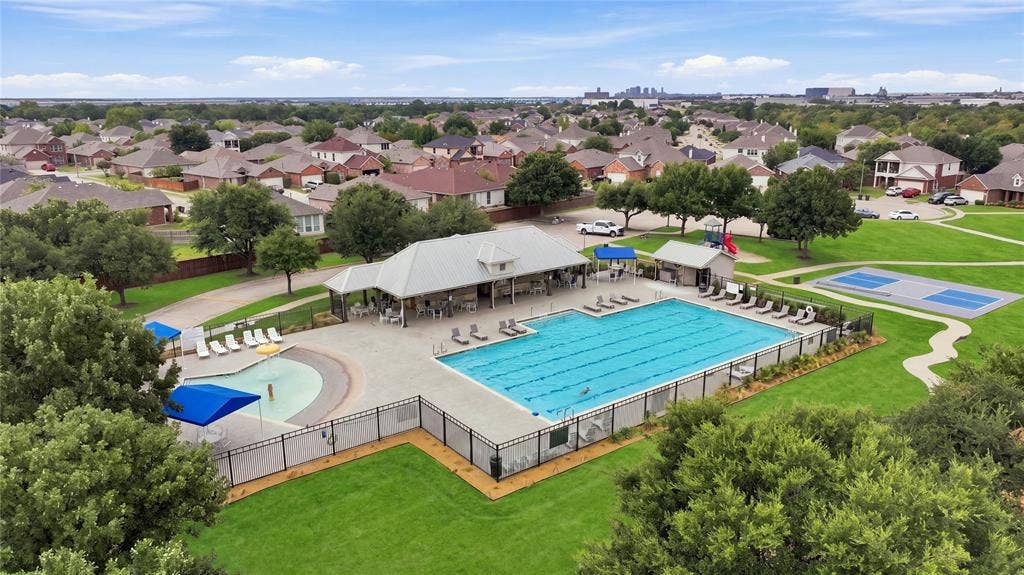
| Association Fee Includes: | Full Use of Facilities, Management Fees |
| Association Type: | Mandatory |
| Attached Garage?: | Yes |
| Basement Yn: | No |
| Bathrooms Total Decimal: | 2.10 |
| Bathrooms Total Integer: | 3 |
| Buyer Financing: | Conventional |
| Consent for Visitors to Record: | Video |
| Construction Materials: | Brick |
| Cooling: | Ceiling Fan(s), Central Air, Electric |
| Covered Spaces: | 2 |
| Directions: | This Property is GPS Friendly! |
| Elementary School: | Gililland |
| Elementary School Name: | Gililland |
| Exterior Features: | Lighting |
| Fencing: | Back Yard, Fenced, Wood |
| Fireplace Features: | Living Room |
| Fireplaces Total: | 1 |
| Garage Length: | 20 |
| Garage Spaces: | 2 |
| Garage Width: | 19 |
| Garage?: | Yes |
| Heating: | Central, Fireplace(s) |
| High School Name: | Saginaw |
| Hoa Management Company: | SBB Management |
| Hoa Management Company Phone: | 972-960-2800 |
| Interior Features: | Built-in Features, Cable TV Available, Decorative Lighting, Eat-in Kitchen, High Speed Internet Available, Walk-In Closet(s) |
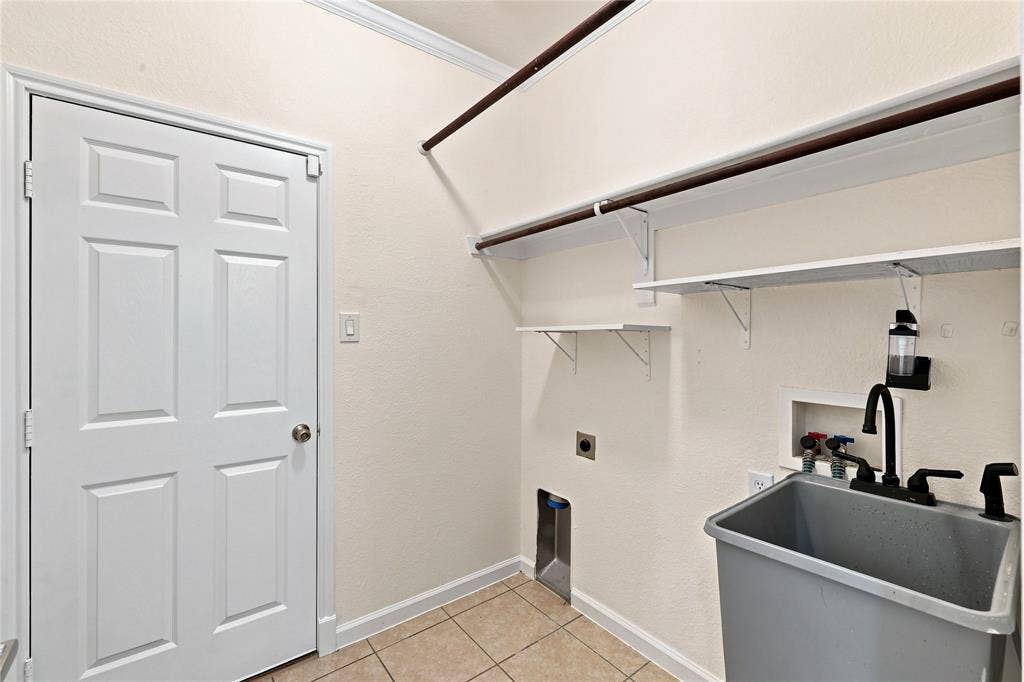
| Laundry Features: | Electric Dryer Hookup, Utility Room, Full Size W/D Area, Dryer Hookup, Washer Hookup |
| Levels: | Two |
| Room Count: | 12 |
| Lot Features: | Corner Lot, Landscaped, Lrg. Backyard Grass, Subdivision |
| Lot Size: | Less Than .5 Acre (not Zero) |
| Lot Size Area: | 0.1400 |
| Lot Size Units: | Acres |
| Middle School Name: | Prairie Vista |
| Multi Parcel ID: | No |
| Municipal Utility District?: | No |
| Notice Surveillance Devices Pres: | Video |
| Number Of Dining Areas: | 1 |
| Number Of Living Areas: | 1 |
| Number Of Parking Spaces: | 2 |
| Parking Features: | Driveway, Garage, Garage Faces Front, Garage Single Door, Inside Entrance, Kitchen Level, Lighted |
| Patio And Porch Features: | Patio |
| Pool?: | No |
| Possession: | Closing/Funding |
| Postal Code Plus 4: | 1241 |
| Property Attached?: | No |
| Roof: | Composition |
| School District: | Eagle MT-Saginaw ISD |
| Security Features: | Smoke Detector(s) |
| Smart Home Features Appor Pass Y: | 0 |
| Structural Style: | Single Detached |
| Transaction Type: | For Sale |
| Utilities: | Cable Available, City Sewer, City Water, Electricity Connected |
| Will Subdivide: | No |
| Year Built Details: | Preowned |
Listing Courtesy of: Compass RE Texas, LLC
Listing Agent: Kim Assaad
817-368-2111
All listings featuring the  icon are provided courtesy of North Texas Real Estate Information Systems, Inc. (NTREIS), Copyright 2026. All rights reserved.
All information is believed accurate but not guaranteed. The properties displayed may not be all of the properties available through the IDX Program. Any use of this site other than by potential buyers or sellers is strictly prohibited.
North Texas Real Estate Information Systems, Inc. data last updated on October 08, 2026 04:26 PM - CT
Property Last Updated: October 08, 2026 04:26 PM - CT
