
6420 Shady Oaks Lane
Midlothian, TX 76065
$789,900
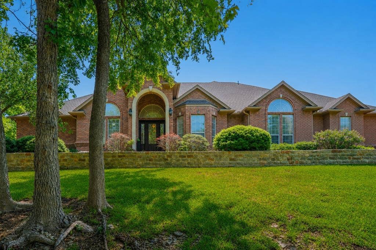
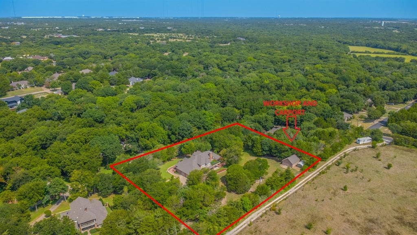
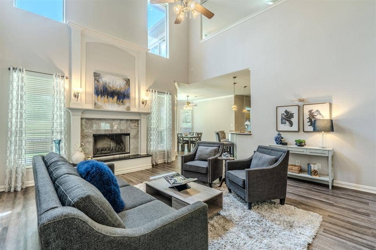
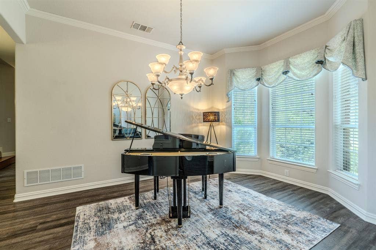
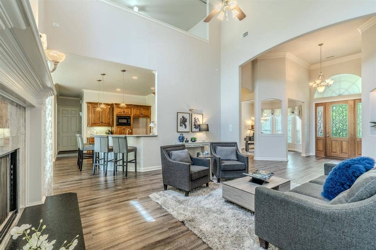
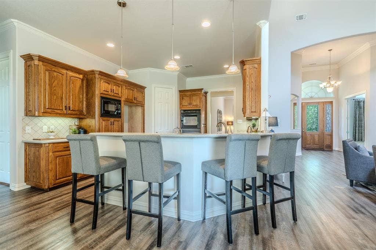
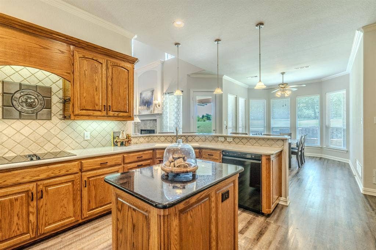
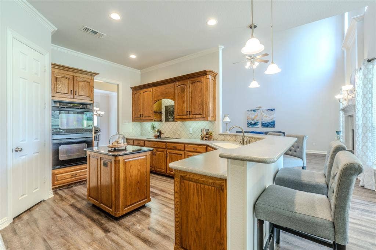
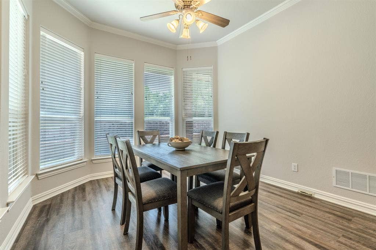
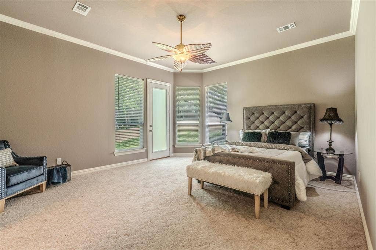
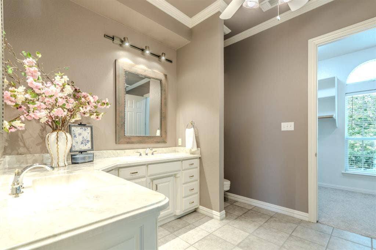
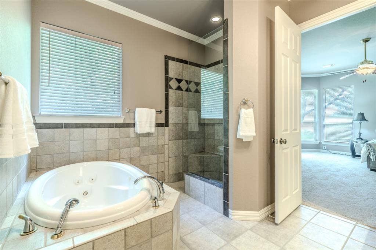
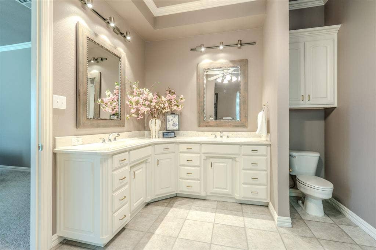
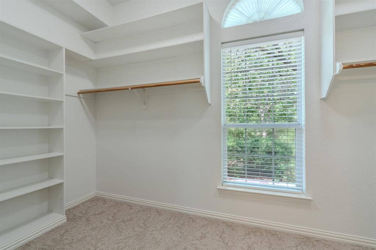
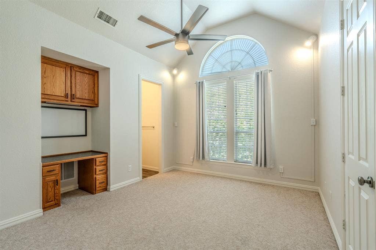
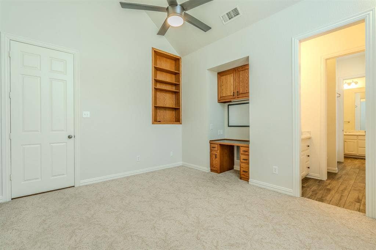
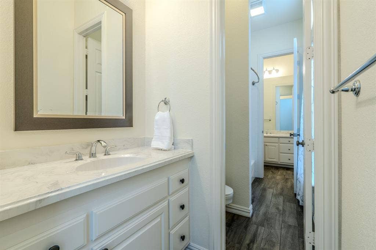
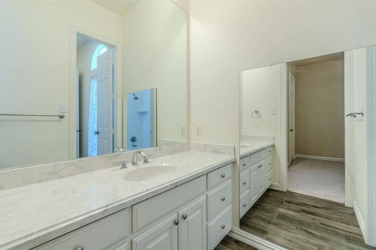
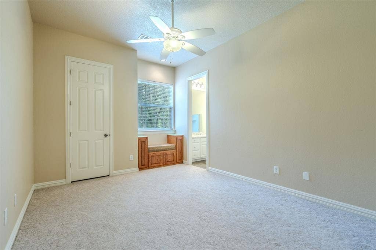
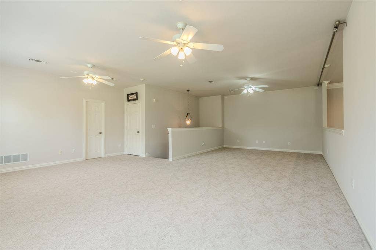
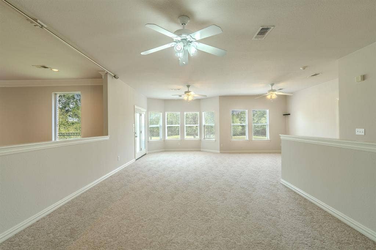
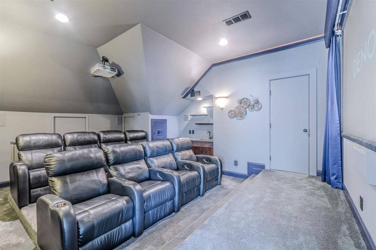
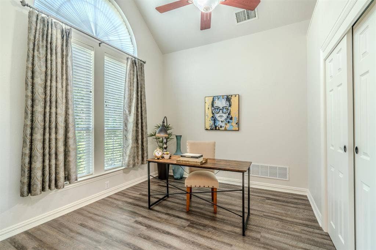
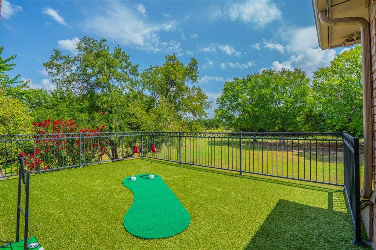
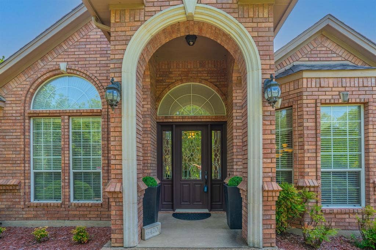
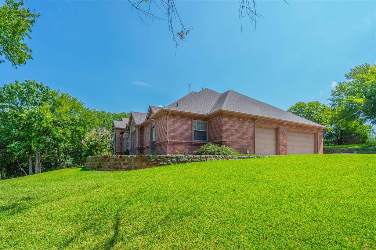
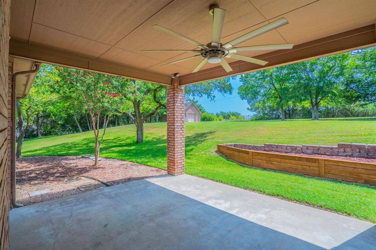
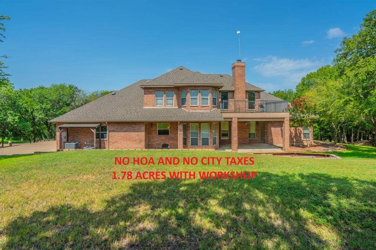
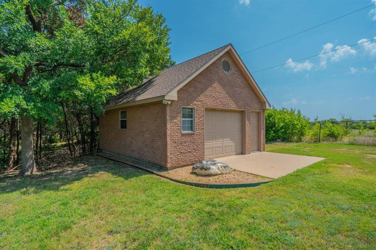
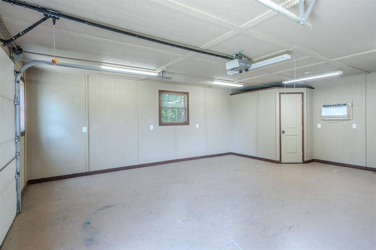
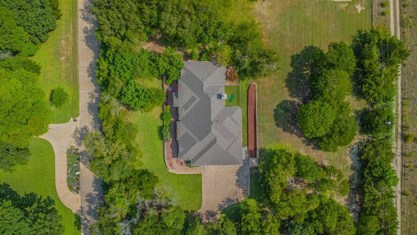
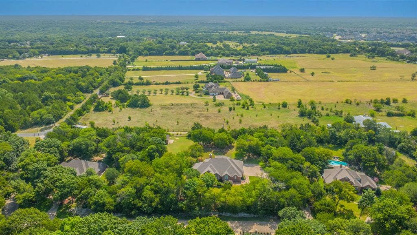
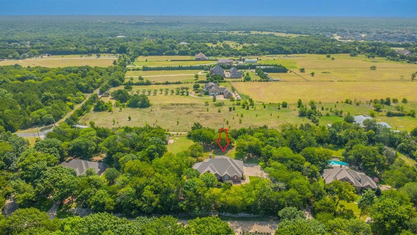
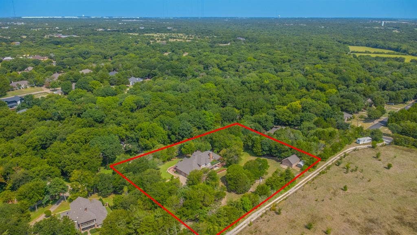
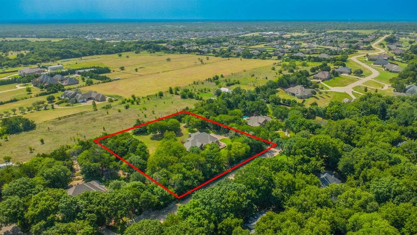
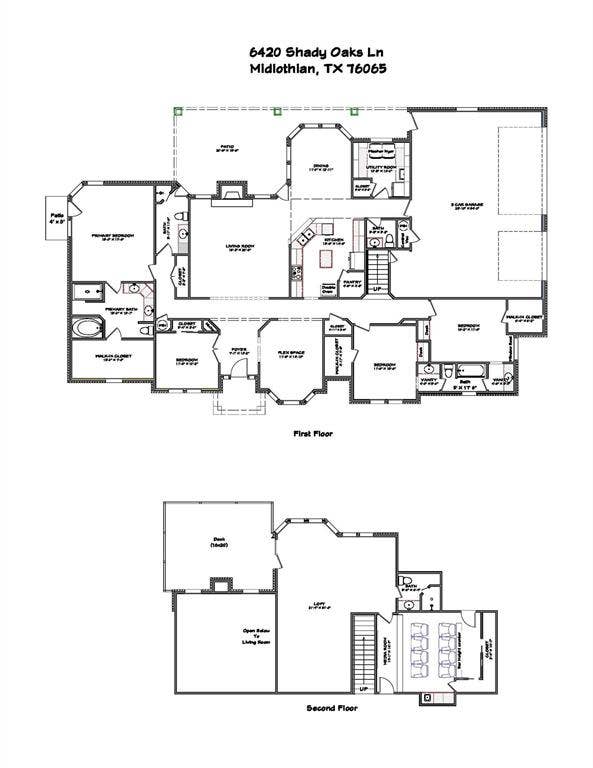
MOTIVATED SELLERS! STUNNING home nestled on 1.78 beautifully treed acres, this perfectly-maintained, truly custom-built home offers the perfect blend of space, quality craftsmanship, and modern convenience with NO CITY TAXES OR HOA. This is a MUST SEE AT AN UNBELIEVABLE VALUE! SO MANY FEATURES you will NOT find in just any home! Thoughtfully designed with a mother-in-law floor plan, this home is ideal for multigenerational living featuring 4 bedrooms or 3 beds with an office, 4.5 baths, an open floor plan with soaring ceilings, 2 spacious living areas, a fireplace, 2 dining areas, a versatile upstairs flex room or game room AND a fully-insulated media room complete with 8 recliners, motorized curtain revealing the 120 in. screen, projector, built-in 7.1 sound system receiver, wet bar with granite counters & space for your mini fridge! All bedrooms are on the first floor. You'll LOVE the balcony overlooking the gorgeous back yard! Built with lasting quality, the home features an engineered foundation supported by 67 piers, zoned HVAC system, two water heaters, central vacuum system, automated sprinkler system, and a new roof installed in 2025. The oversized, extra-deep 3-car fully-insulated garage offers two closets for exceptional storage and workspace, and includes a built-in work bench and cabinets. The back of the property features a detached insulated 20x24 bricked workshop with AC providing endless possibilities for hobbies, projects, or a home business. The carport provides additional parking for your golf cart, motorized toys, ...
+ Read MoreMortgage Calculator
| Listing Id: | 21342751 |
|---|---|
| List Price: | $789,900 |
| Property Type: | Residential |
| Property Sub Type: | Single Family Residence |
| Status: | Closed |
| Bedrooms Total: | 4 |
| Bathrooms Full: | 4 |
| Bathrooms Half: | 1 |
| Living Area: | 4,080 |
| Lot Size Square Feet: | 77,536.8000 |
| Lot Size Acres: | 1.78 |
| Architectural Style: | Traditional |
| Waterfront?: | No |
| City: | Midlothian |
| County Or Parish: | Ellis |
| Subdivision Name: | Shady Oaks |
| Postal Code: | 76065 |
| Year Built: | 2001 |
| Accessibility Features: | Accessible Bath - Full, Accessible Bath - Half+Hall, Accessible Bedroom, Accessible Doors, Accessible Entrance, Accessible Hallway(s) |
| Accessibility Features Yn: | Yes |
| Accessory Unit?: | No |
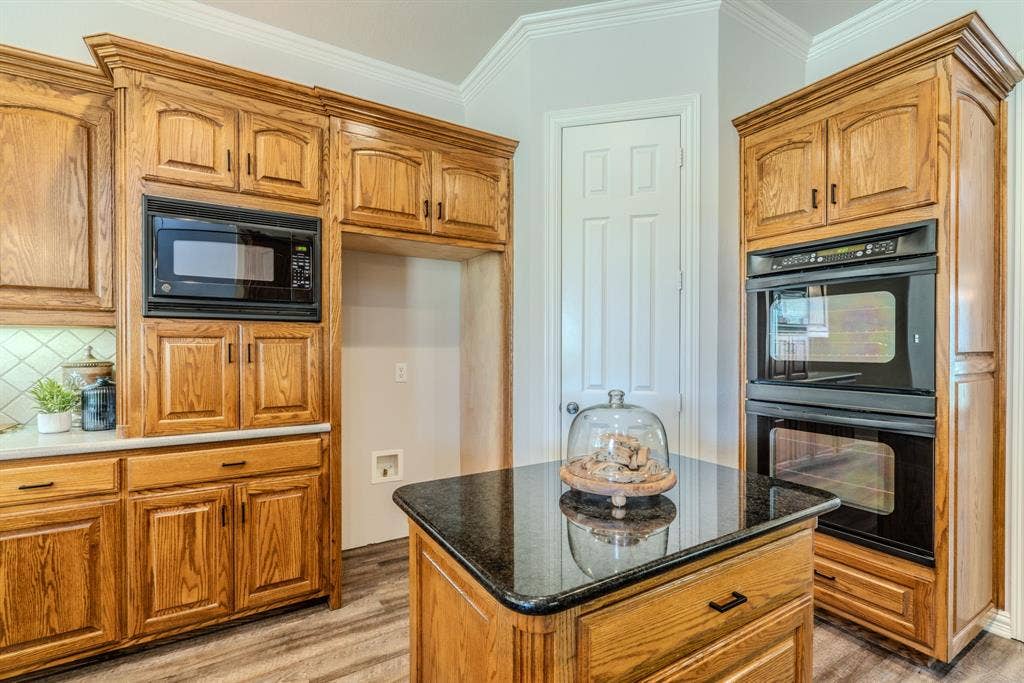
| Appliances: | Dishwasher,Disposal,Electric Cooktop,Electric Oven,Electric Water Heater,Microwave,Double Oven,Vented Exhaust Fan |
| Association Type: | None |
| Attached Garage?: | Yes |
| Basement Yn: | No |
| Bathrooms Total Decimal: | 4.10 |
| Bathrooms Total Integer: | 5 |
| Buyer Financing: | Conventional |
| Carport Spaces: | 2 |
| Consent for Visitors to Record: | Audio, Video |
| Construction Materials: | Brick, Radiant Barrier |
| Cooling: | Ceiling Fan(s), Central Air, Electric, Heat Pump, Zoned |
| Covered Spaces: | 5 |
| Directions: | GPS will take you there, but if no GPS... From Hwy 67, exit & go south on S. Joe Wilson Rd., L on Montgomery. R on Shady Oaks. From Hwy 35, exit & go west on Ovilla Rd. R on Main. L on Circle. L on Water. Follow Water to Bryson. R on Montgomery to Shady Oaks. Property is on the left on the hill. |
| Easements: | Access, Drainage, Electric, Telephone, Utilities, Water Lines |
| Elementary School: | Dolores McClatchey |
| Elementary School Name: | Dolores McClatchey |
| Exterior Features: | Covered Patio/Porch, Rain Gutters, Lighting, Private Yard, Storage |
| Fencing: | Invisible |
| Fireplace Features: | Living Room, Wood Burning |
| Fireplaces Total: | 1 |
| Flooring: | Carpet, Ceramic Tile, Cork, Luxury Vinyl Plank |
| Foundation Details: | Pillar/Post/Pier, Slab |
| Garage Height: | 9 |
| Garage Length: | 23 |
| Garage Spaces: | 3 |
| Garage Width: | 33 |
| Garage?: | Yes |
| Heating: | Central, Electric, Fireplace(s), Heat Pump |
| High School Name: | Heritage |
| Horse Permitted Yn: | No |
| Interior Features: | Built-in Features, Cathedral Ceiling(s), Central Vacuum, Chandelier, Decorative Lighting, Eat-in Kitchen, Flat Screen Wiring, High Speed Internet Available, In-Law Suite Floorplan, Kitchen Island, Loft, Natural Woodwork, Open Floorplan, Pantry, Sound System Wiring, Vaulted Ceiling(s), Walk-In Closet(s), Wired for Data |
| Lake Pump Yn: | No |
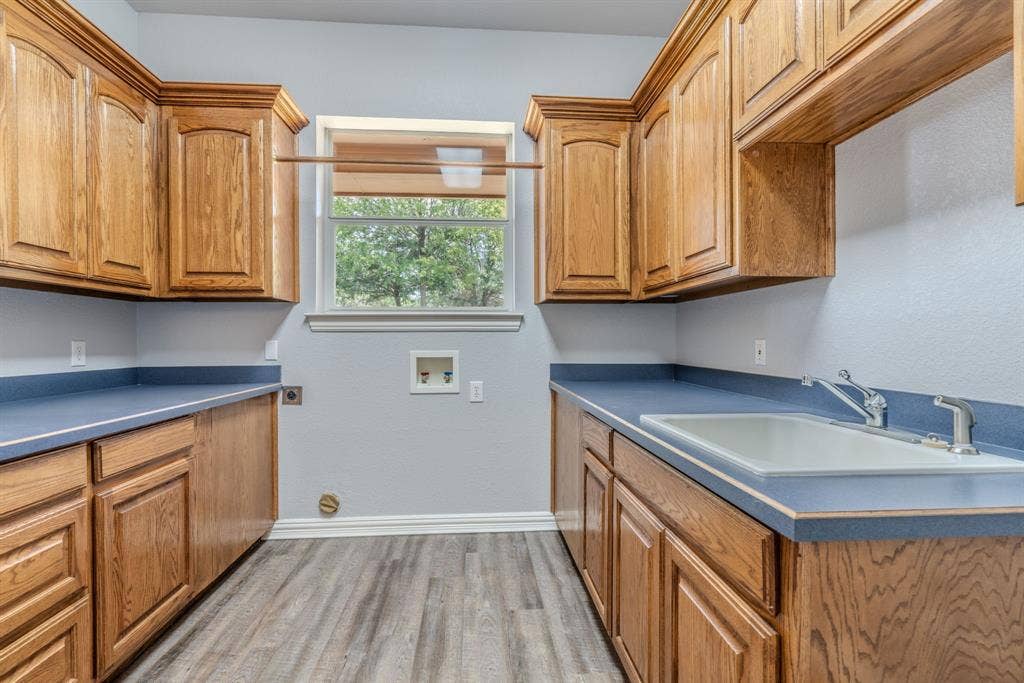
| Laundry Features: | Electric Dryer Hookup, Utility Room, Full Size W/D Area, Washer Hookup, On Site |
| Levels: | Two |
| Listing Terms: | Cash, Conventional, FHA, VA Loan |
| Room Count: | 15 |
| Lot Features: | Acreage, Hilly, Interior Lot, Landscaped, Lrg. Backyard Grass, Many Trees, Sprinkler System, Subdivision |
| Lot Size: | 1 to < 3 Acres |
| Lot Size Area: | 1.7800 |
| Lot Size Units: | Acres |
| Middle School Name: | Walnut Grove |
| Multi Parcel ID: | No |
| Municipal Utility District?: | No |
| Notice Surveillance Devices Pres: | Audio, Video |
| Number Of Dining Areas: | 2 |
| Number Of Living Areas: | 2 |
| Number Of Parking Spaces: | 3 |
| Other Equipment: | Home Theater, Irrigation Equipment, TV Antenna |
| Other Structures: | Storage, Workshop, Workshop w/Electric |
| Parking Features: | Additional Parking, Concrete, Driveway, Garage, Garage Door Opener, Garage Double Door, Garage Faces Side, Garage Single Door, Kitchen Level |
| Patio And Porch Features: | Covered, Deck, Patio, Rear Porch, Roof Top Deck/Patio |
| Pool?: | No |
| Possession: | Closing/Funding |
| Property Attached?: | No |
| Restrictions: | No Known Restriction(s) |
| Roof: | Composition |
| School District: | Midlothian ISD |
| Security Features: | Burglar, Fire Alarm, Prewired, Security System, Security System Owned, Smoke Detector(s) |
| Senior Community Yn: | No |
| Smart Home Features Appor Pass Y: | 0 |
| Special Taxing Entities: | 0 |
| Structural Style: | Single Detached |
| Transaction Type: | For Sale |
| Utilities: | Aerobic Septic, All Weather Road, City Water, Concrete, Dirt, Electricity Available, Electricity Connected, Individual Water Meter, Phone Available, Septic, Underground Utilities |
| Vegetation: | Grassed, Partially Wooded |
| Will Subdivide: | No |
| Window Features: | Bay Window(s), Window Coverings |
| Year Built Details: | Preowned |
Listing Courtesy of: CENTURY 21 Judge Fite Company
Listing Agent: Angela Culberson
972-723-8231
All listings featuring the  icon are provided courtesy of North Texas Real Estate Information Systems, Inc. (NTREIS), Copyright 2026. All rights reserved.
All information is believed accurate but not guaranteed. The properties displayed may not be all of the properties available through the IDX Program. Any use of this site other than by potential buyers or sellers is strictly prohibited.
North Texas Real Estate Information Systems, Inc. data last updated on October 08, 2026 04:26 PM - CT
Property Last Updated: October 08, 2026 04:26 PM - CT
