6241 Peach Tree Drive
Midlothian, TX 76065
$330,000
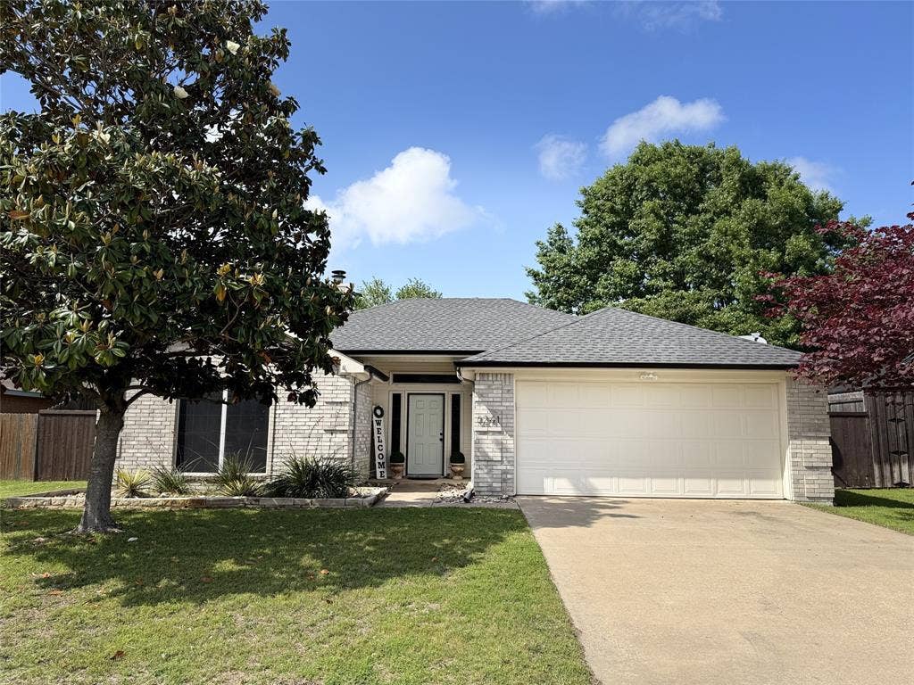
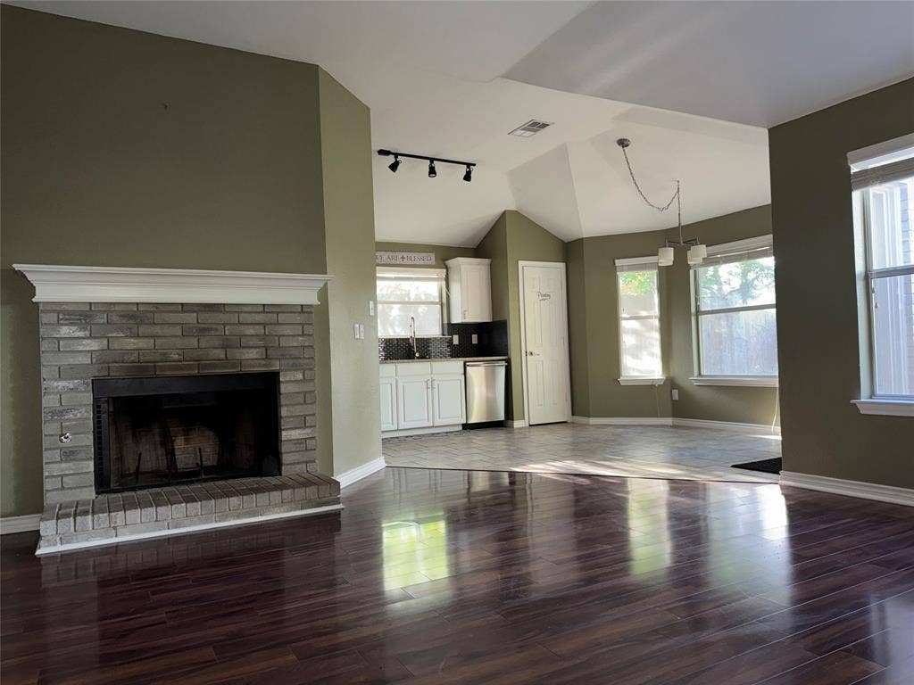
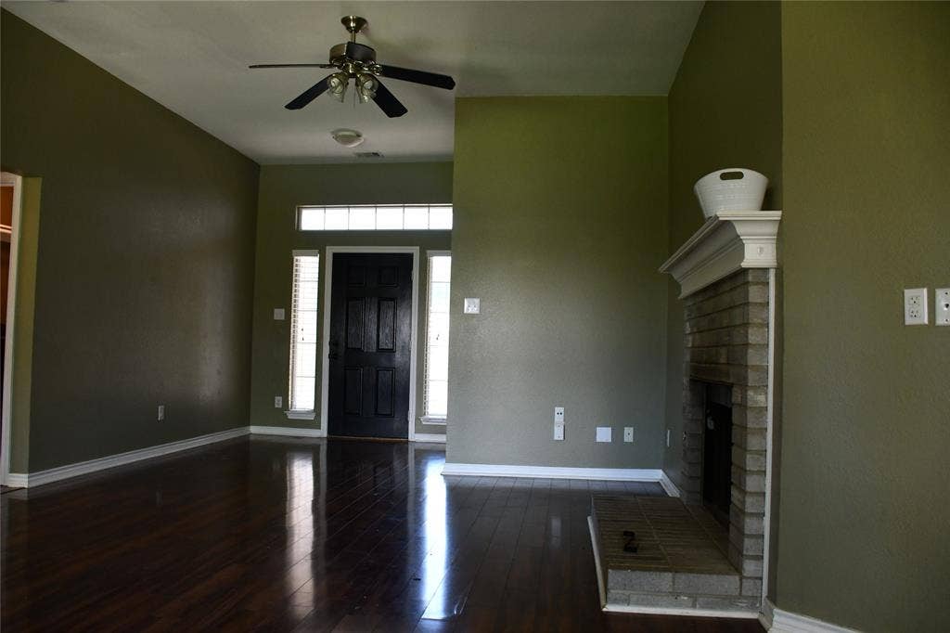
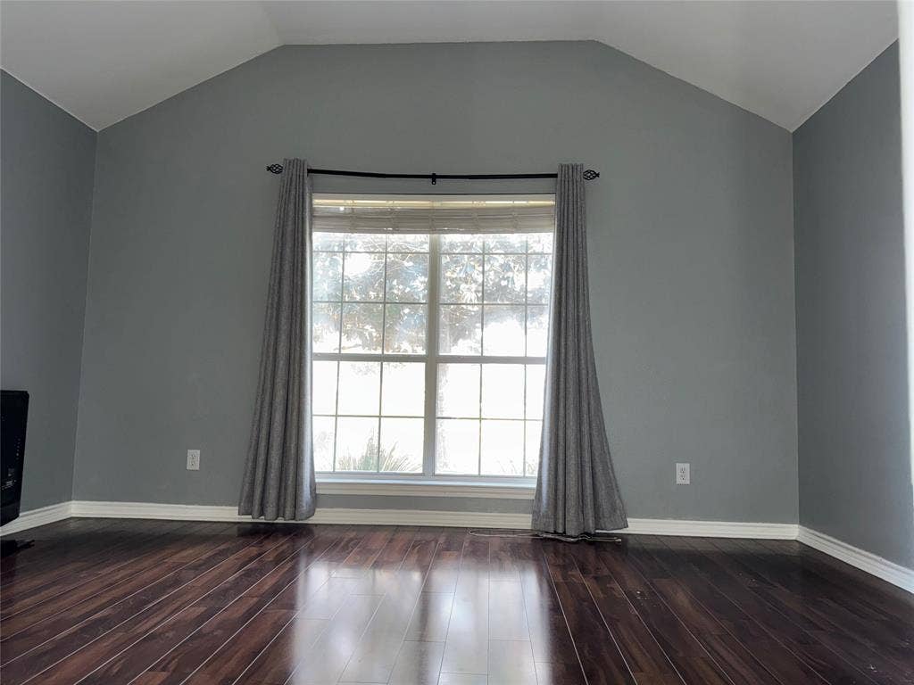
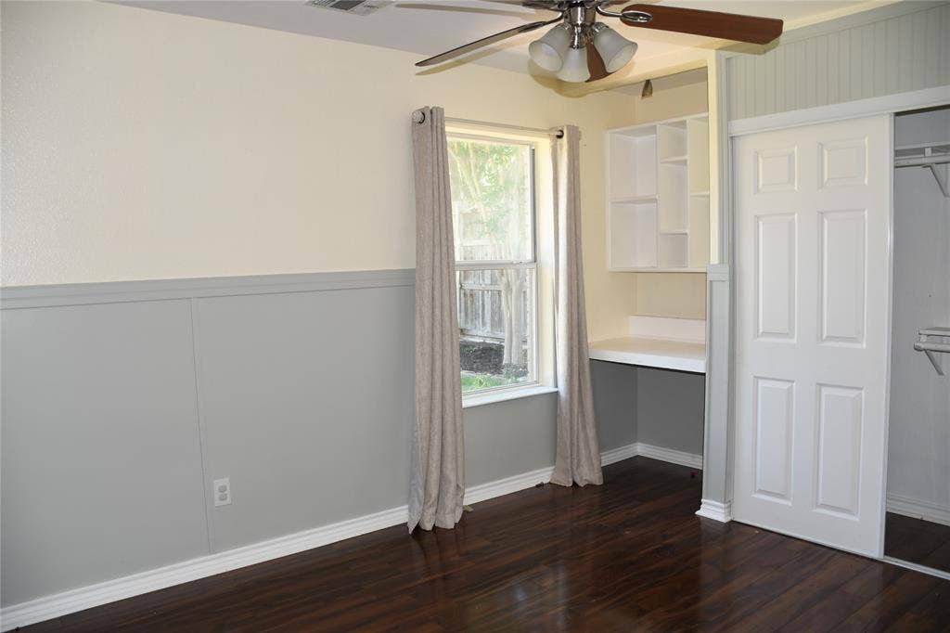
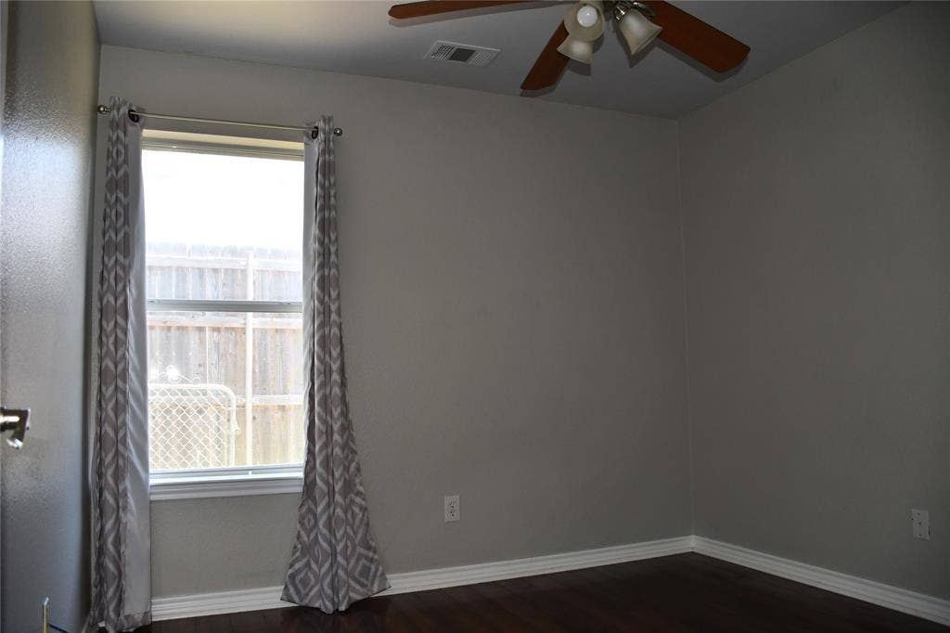
Welcome home to this charming single-story retreat featuring 3 bedrooms and 2 baths, designed for both comfort and functionality. The open-concept layout seamlessly connects the spacious kitchen to the inviting family room, where a cozy gas fireplace sets the perfect tone for relaxing evenings.
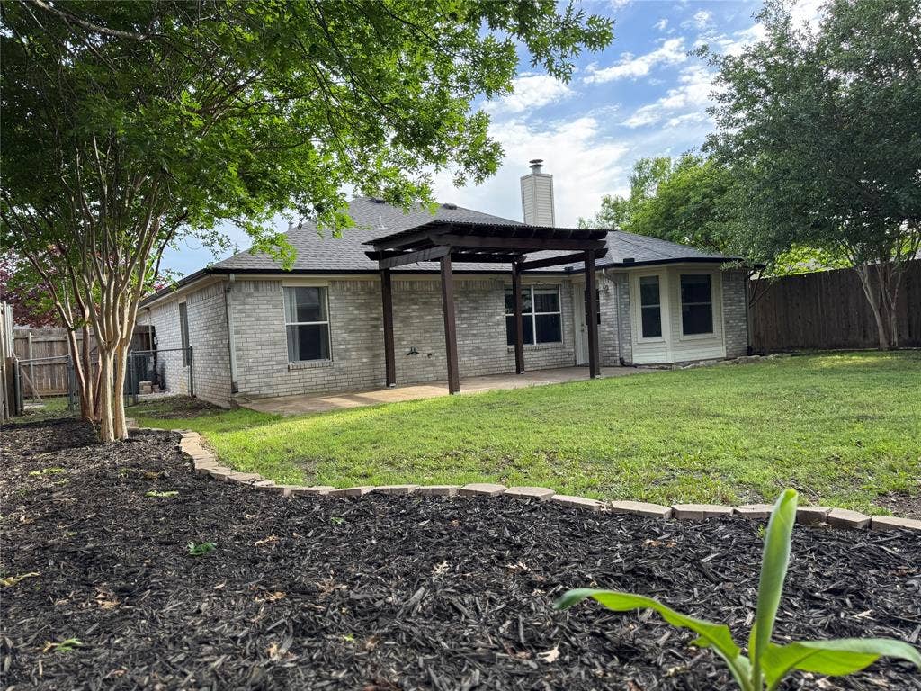
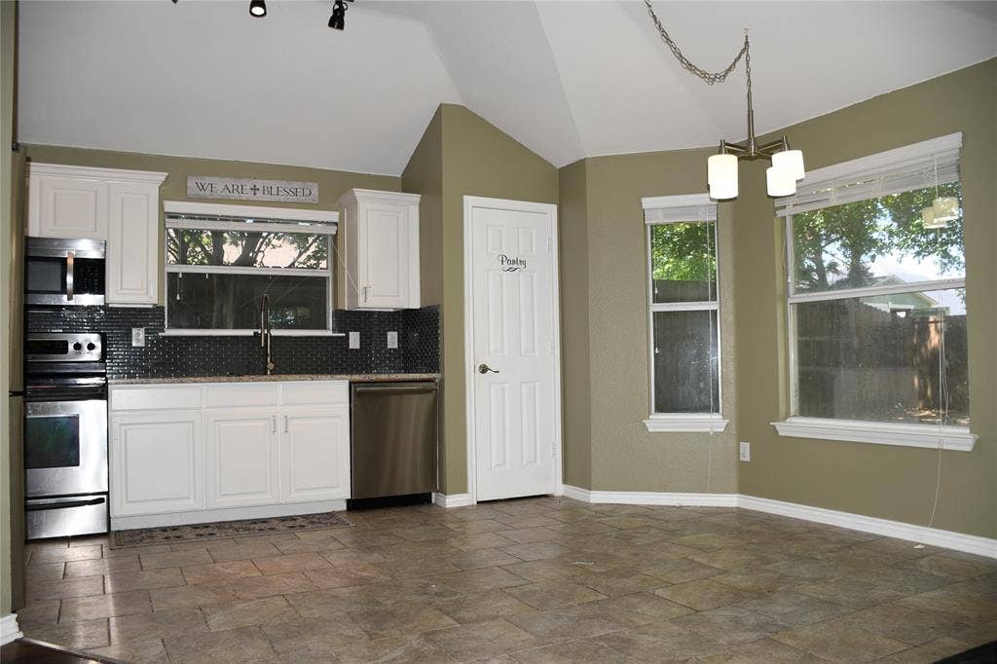
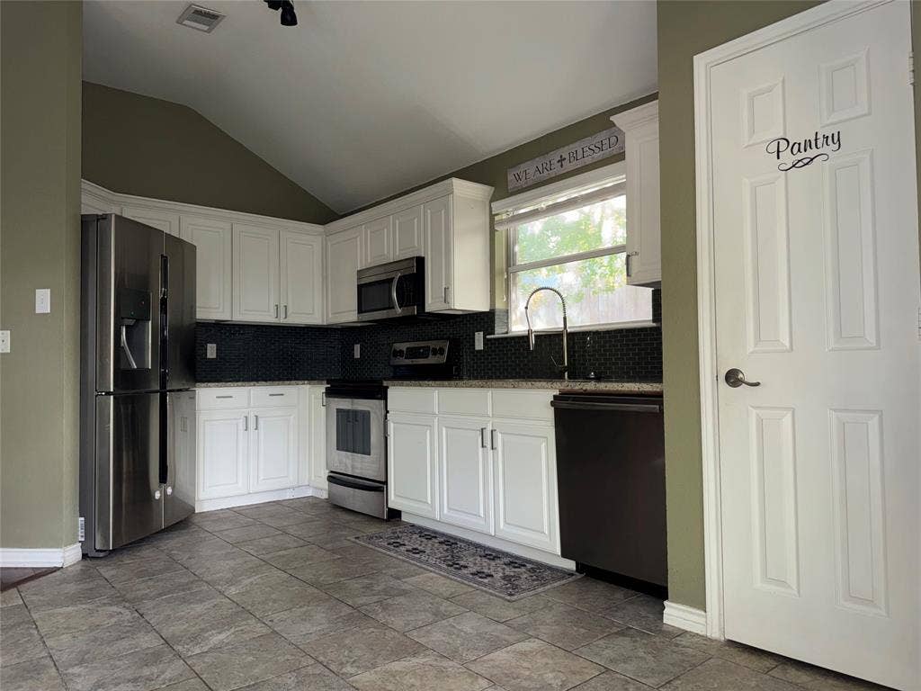
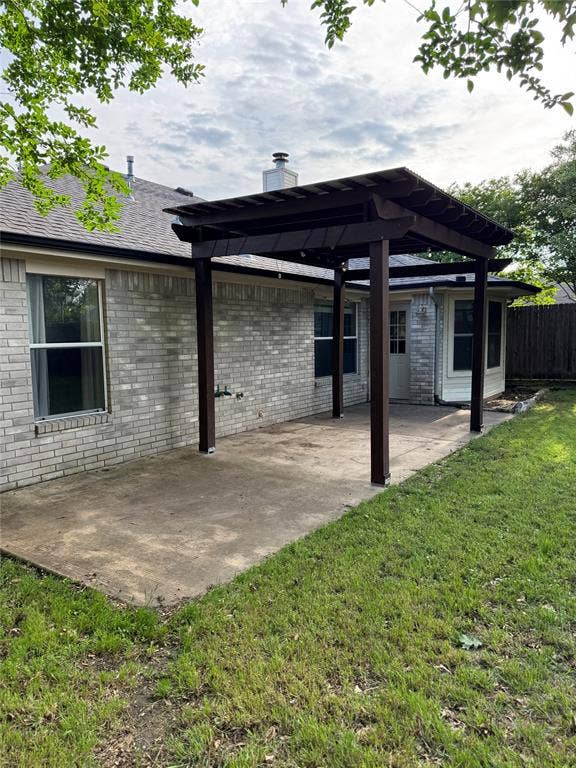
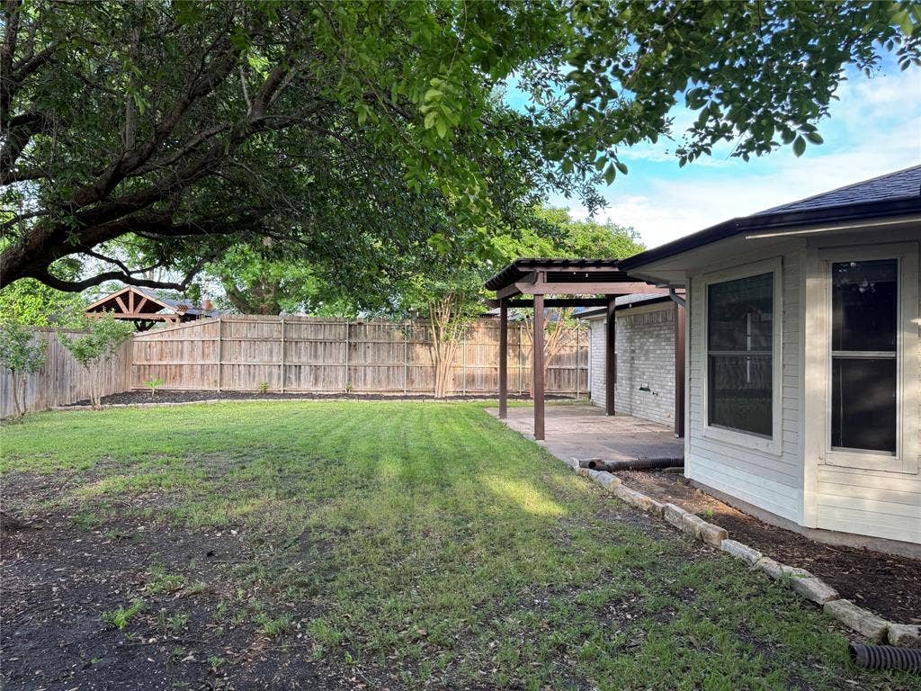
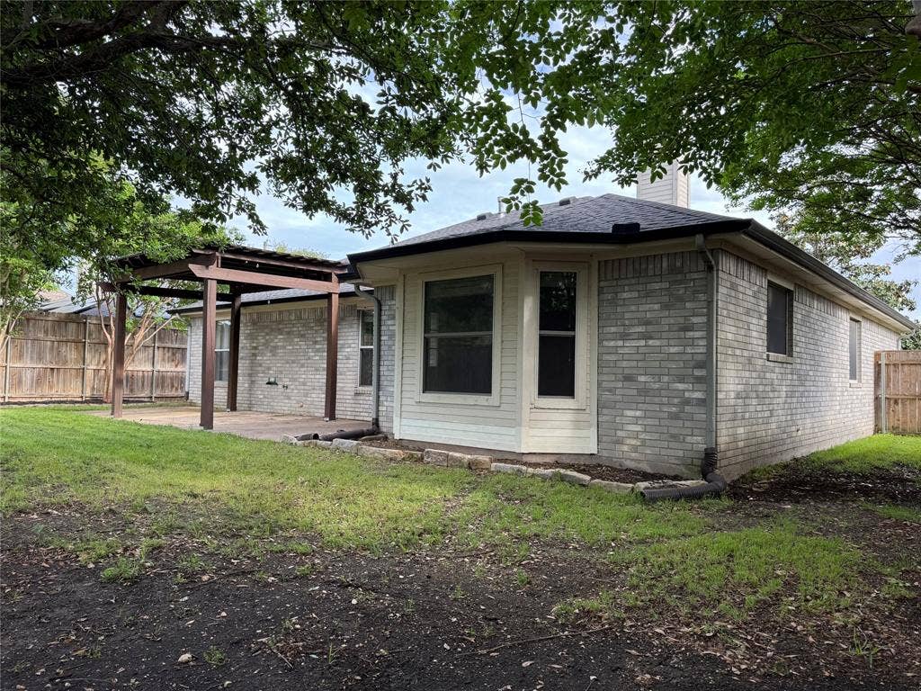
The kitchen is filled with natural light and offers stainless steel appliances, abundant counter space, and ample cabinetry—ideal for everyday living and entertaining alike. Just off the kitchen, the dining area overlooks a covered patio and backyard, creating an easy flow for indoor-outdoor gatherings.
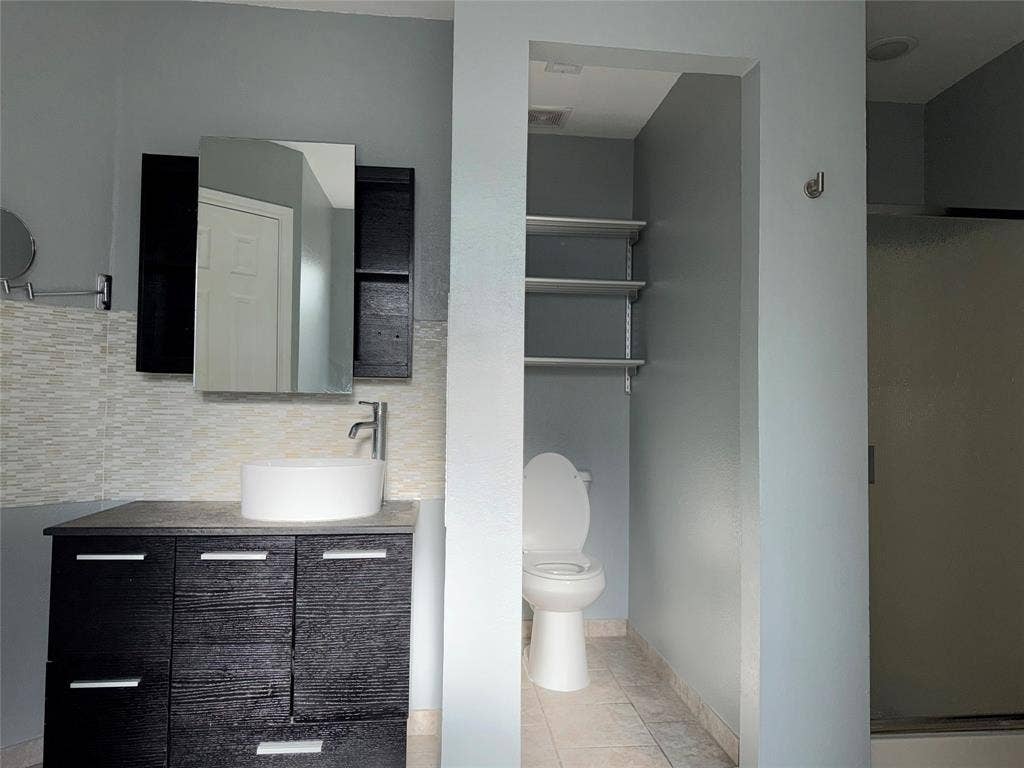
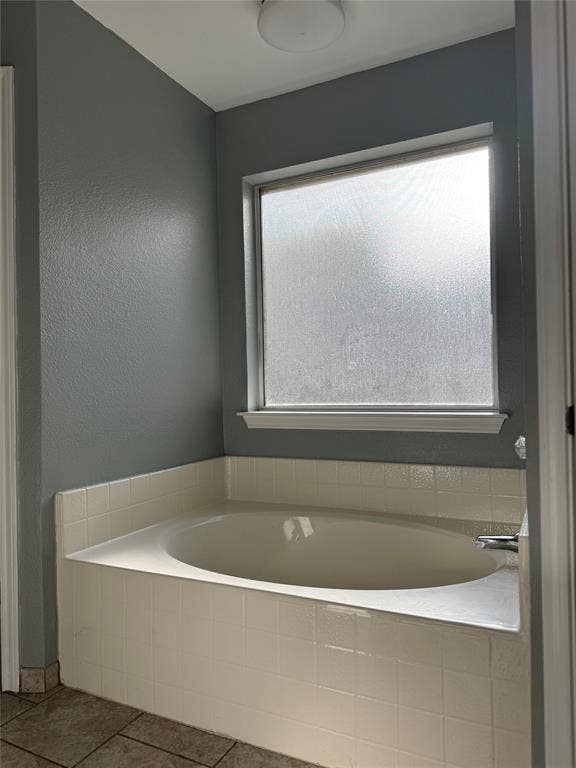
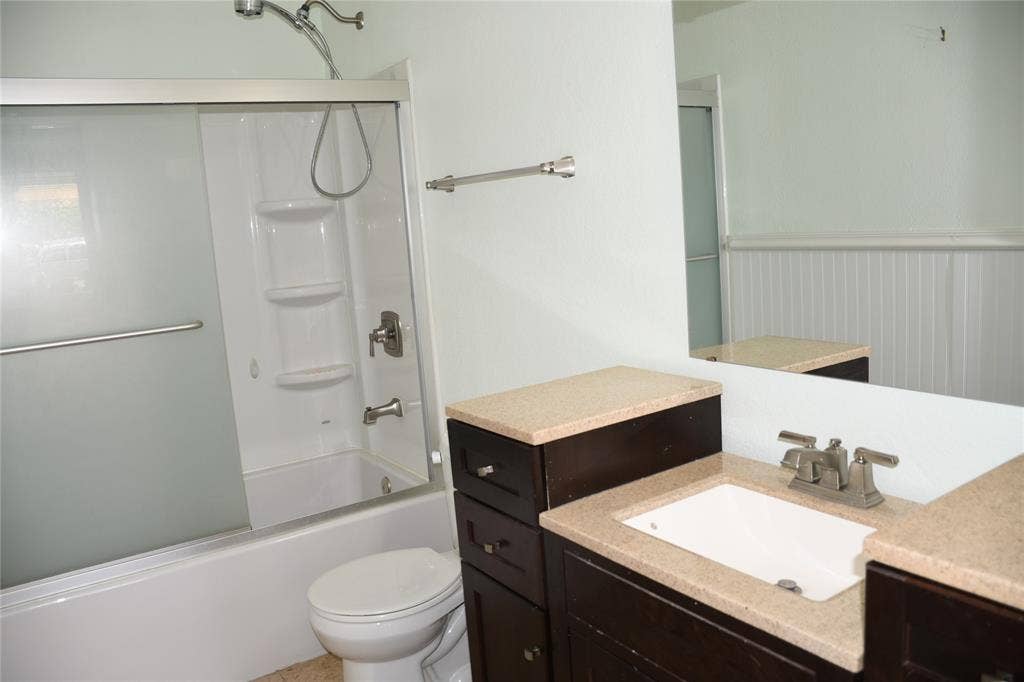
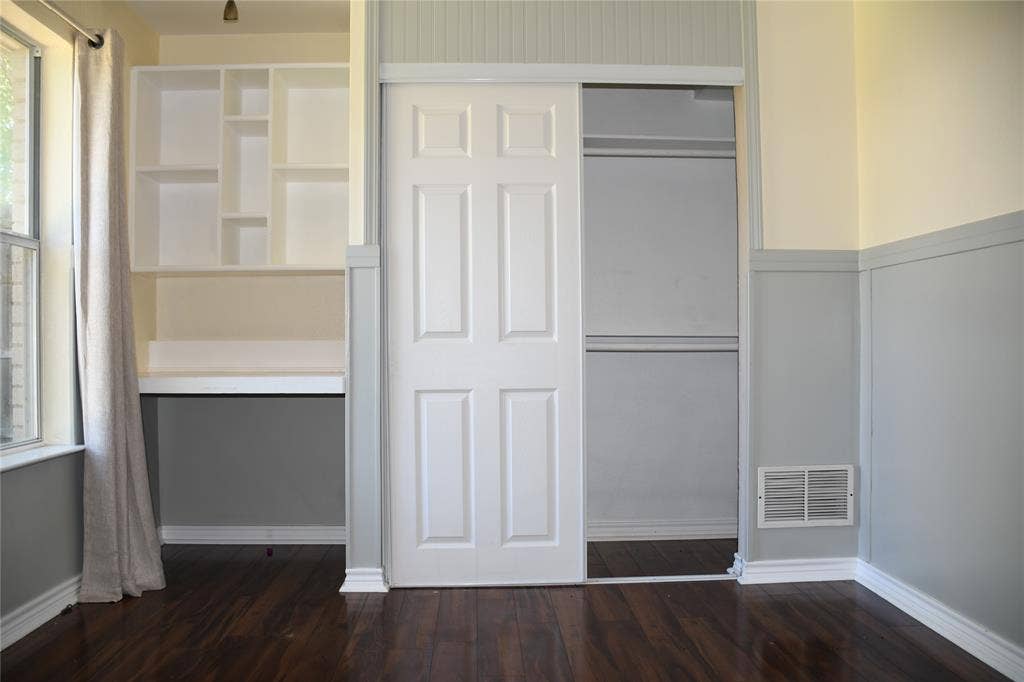
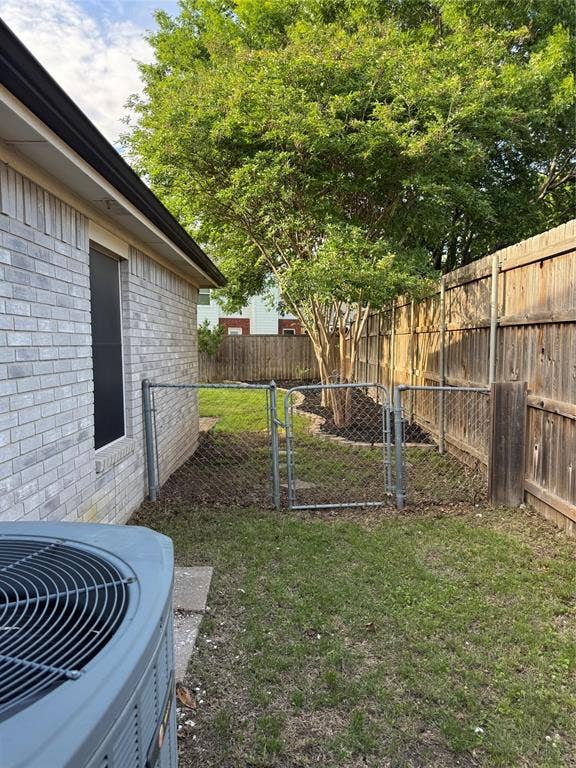
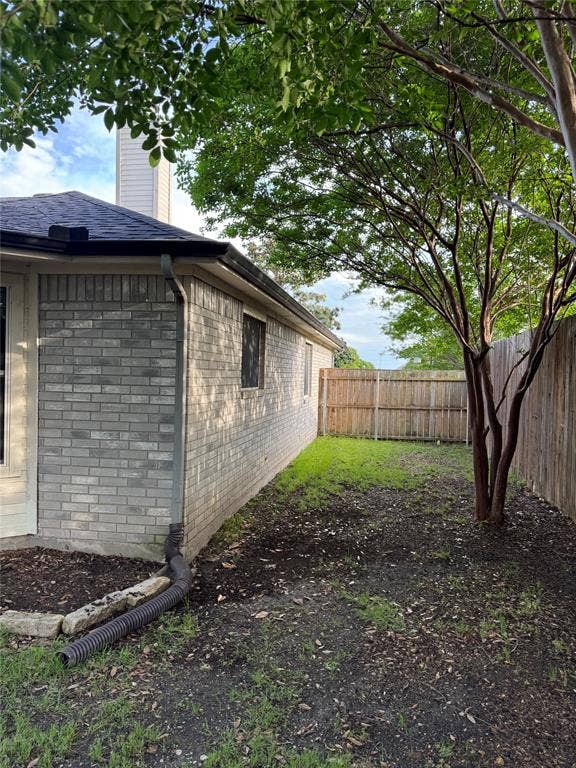
The private primary suite is a true escape, featuring a garden tub, separate shower, and dual walk-in closets. Step outside to a beautifully landscaped yard with plenty of room to enjoy, plus a large concrete area ready for your dream outdoor kitchen setup. Pet lovers will appreciate the separate fenced side yard, perfect for furry friends.
Located just minutes from great schools and shopping, this home also comes with the added bonus of no HOA—giving you flexibility and freedom.
Come see and make an offer!
Mortgage Calculator
| Listing Id: | 21247128 |
|---|---|
| List Price: | $330,000 |
| Property Type: | Residential |
| Property Sub Type: | Single Family Residence |
| Status: | Closed |
| Bedrooms Total: | 3 |
| Bathrooms Full: | 2 |
| Living Area: | 1,479 |
| Unexempt Taxes: | $5,828 |
| Lot Size Square Feet: | 8,276.4000 |
| Lot Size Acres: | 0.19 |
| Architectural Style: | Traditional |
| Waterfront?: | No |
| City: | Midlothian |
| County Or Parish: | Ellis |
| Subdivision Name: | Longbranch #3 |
| Postal Code: | 76065 |
| Year Built: | 2001 |
| Accessibility Features Yn: | No |
| Accessory Unit?: | No |
| Appliances: | Dishwasher,Disposal,Dryer,Electric Range,Electric Water Heater,Microwave,Refrigerator,Vented Exhaust Fan,Washer |
| Association Type: | None |
| Attached Garage?: | Yes |
| Basement Yn: | No |
| Bathrooms Total Decimal: | 2.00 |
| Bathrooms Total Integer: | 2 |
| Buyer Financing: | FHA 203(b) |
| Community Features: | Sidewalks |
| Consent for Visitors to Record: | Audio, Video |
| Construction Materials: | Brick, Siding |
| Cooling: | Ceiling Fan(s), Central Air, Electric |
| Covered Spaces: | 2 |
| Directions: | GPS the address, 6241 Peach Tree Dr, Midlothian, TX 76065-6189 |
| Dock Permitted?: | No |
| Easements: | Other |
| Elementary School: | Longbranch |
| Elementary School Name: | Longbranch |
| Exterior Features: | Covered Patio/Porch, Dog Run, Rain Gutters, Kennel, Lighting |
| Fencing: | Back Yard, Chain Link, Cross Fenced, Fenced, Privacy, Wood, Other |
| Fireplace Features: | Brick, Gas Starter, Living Room |
| Fireplaces Total: | 1 |
| Flooring: | Tile, Wood |
| Foundation Details: | Slab |
| Garage Height: | 8 |
| Garage Length: | 19 |
| Garage Spaces: | 2 |
| Garage Width: | 19 |
| Garage?: | Yes |
| Green Energy Efficient: | Drought Tolerant Plants, Insulation, Lighting |
| Green Landscaping: | Native Landscape |
| Heating: | Central, Fireplace(s) |
| High School Name: | Heritage |
| Horse Permitted Yn: | No |
| Interior Features: | Cable TV Available, Decorative Lighting, Eat-in Kitchen, Granite Counters, High Speed Internet Available, Open Floorplan, Other, Pantry, Vaulted Ceiling(s), Wainscoting, Walk-In Closet(s) |
| Lake Pump Yn: | No |
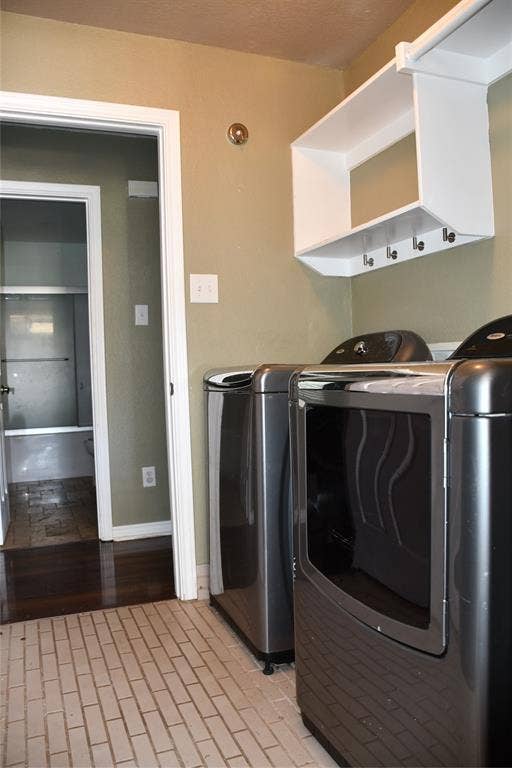
| Laundry Features: | Electric Dryer Hookup, Utility Room, Full Size W/D Area, Dryer Hookup, Washer Hookup |
| Levels: | One |
| Listing Terms: | Cash, Conventional, FHA |
| Room Count: | 9 |
| Lot Features: | Few Trees, Interior Lot, Landscaped, Level, Lrg. Backyard Grass, Sprinkler System |
| Lot Size: | Less Than .5 Acre (not Zero) |
| Lot Size Area: | 0.1900 |
| Lot Size Source: | Public Records |
| Lot Size Units: | Acres |
| Middle School Name: | Walnut Grove |
| Multi Parcel ID: | No |
| Municipal Utility District?: | No |
| Notice Surveillance Devices Pres: | None |
| Number Of Dining Areas: | 1 |
| Number Of Living Areas: | 1 |
| Number Of Parking Spaces: | 2 |
| Other Structures: | Gazebo, Kennel/Dog Run |
| Parking Features: | Additional Parking, Concrete, Driveway, Garage, Garage Door Opener, Garage Faces Front, Garage Single Door, Kitchen Level, Lighted, On Street, Outside, Side By Side |
| Patio And Porch Features: | Covered |
| Pool?: | No |
| Possession: | Closing/Funding |
| Postal Code Plus 4: | 6189 |
| Property Attached?: | No |
| Restrictions: | Deed |
| Roof: | Composition |
| School District: | Midlothian ISD |
| Security Features: | Fire Alarm, Smoke Detector(s) |
| Senior Community Yn: | No |
| Smart Home Features Appor Pass Y: | 1 |
| Soil Type: | Unknown |
| Special Taxing Entities: | 0 |
| Structural Style: | Single Detached |
| Transaction Type: | For Sale |
| Utilities: | All Weather Road, Asphalt, Cable Available, City Sewer, City Water, Curbs, Electricity Available, Electricity Connected, Individual Gas Meter, Individual Water Meter, Natural Gas Available, Phone Available, Sewer Available, Sewer Tap Fee Paid, Sidewalk, Water Tap Fee Paid |
| Vegetation: | Grassed |
| Will Subdivide: | No |
| Window Features: | Window Coverings |
| Year Built Details: | Preowned |
Listing Courtesy of: Keller Williams Heritage West
Listing Agent: Raul Acosta
214-769-6499
All listings featuring the  icon are provided courtesy of North Texas Real Estate Information Systems, Inc. (NTREIS), Copyright 2026. All rights reserved.
All information is believed accurate but not guaranteed. The properties displayed may not be all of the properties available through the IDX Program. Any use of this site other than by potential buyers or sellers is strictly prohibited.
North Texas Real Estate Information Systems, Inc. data last updated on October 08, 2026 04:26 PM - CT
Property Last Updated: October 08, 2026 04:26 PM - CT
