6206 Horizon Drive
Midlothian, TX 76065
$2,950
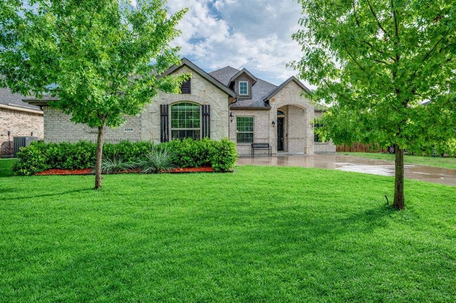
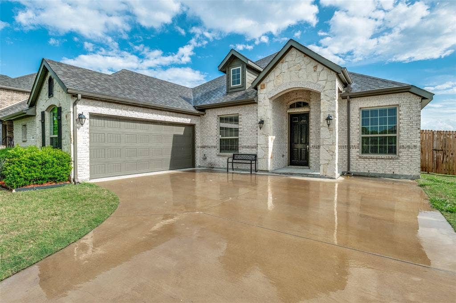
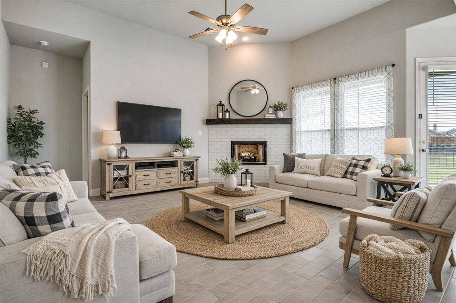
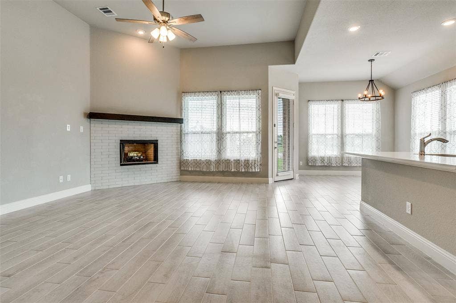
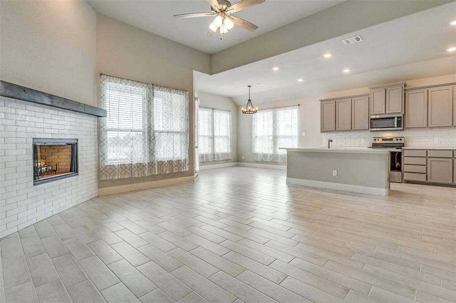
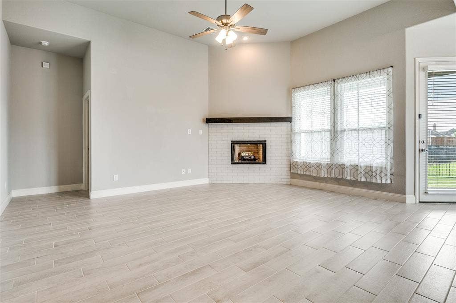
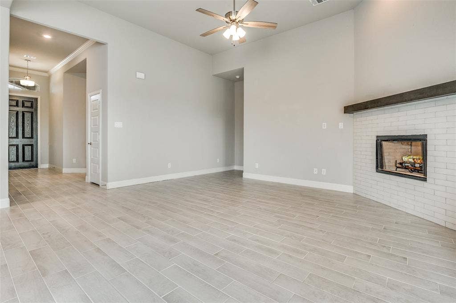
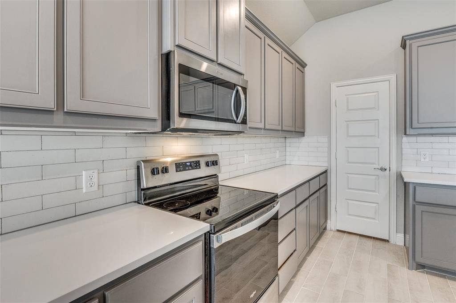
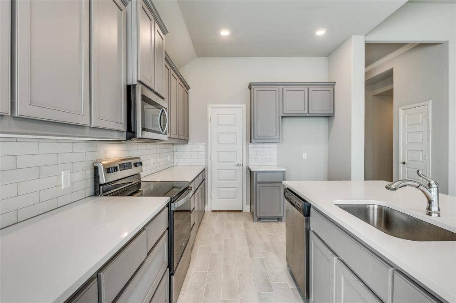
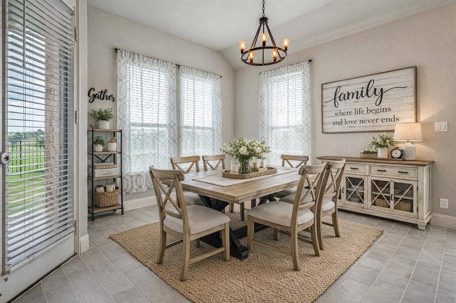
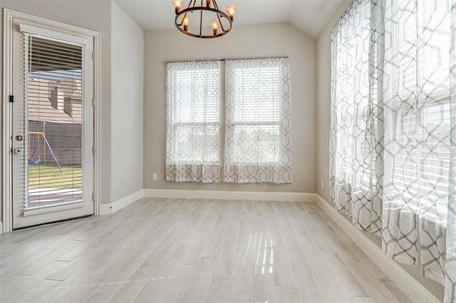
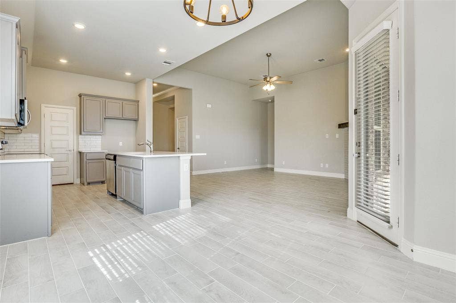
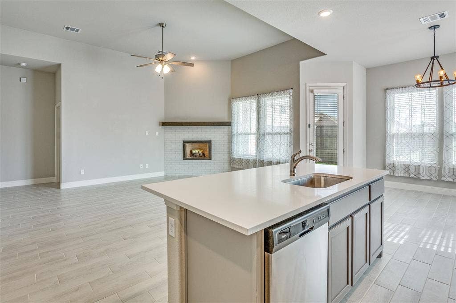
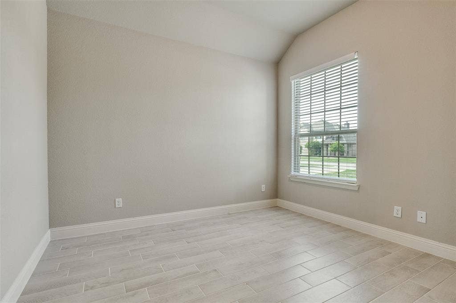
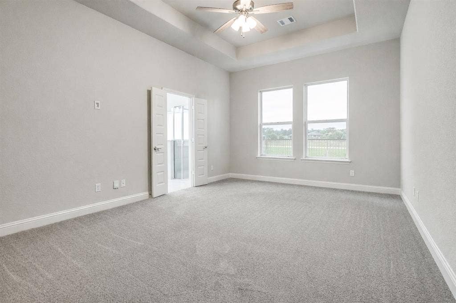
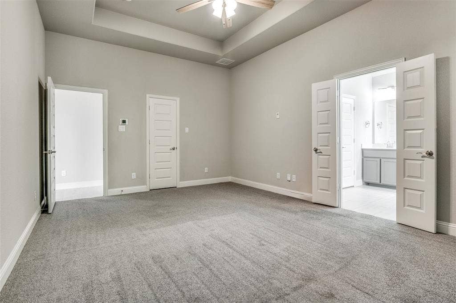
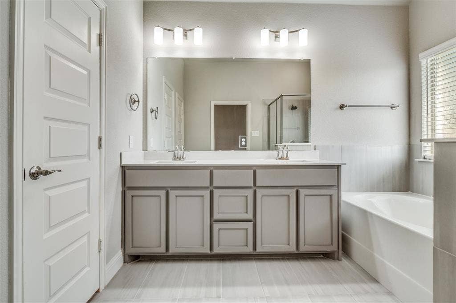
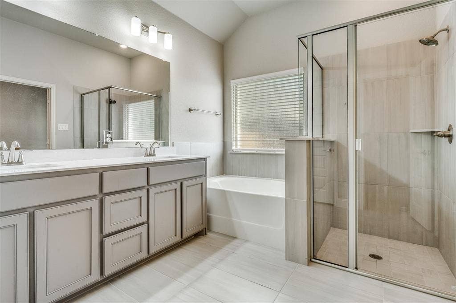
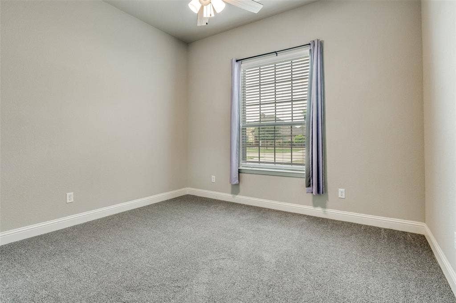
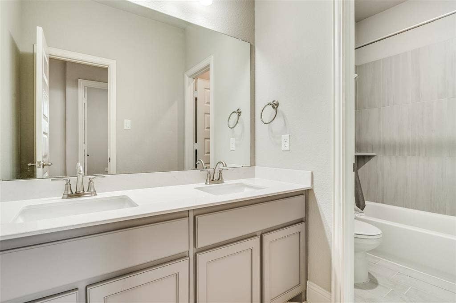
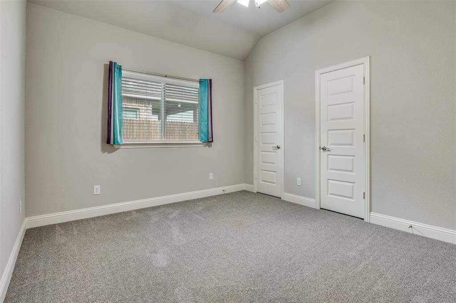
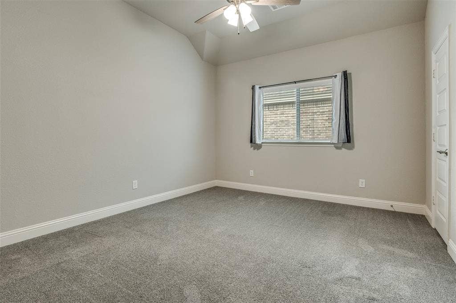
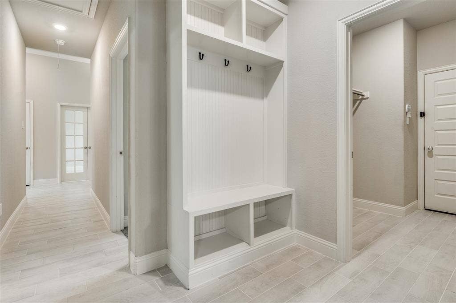
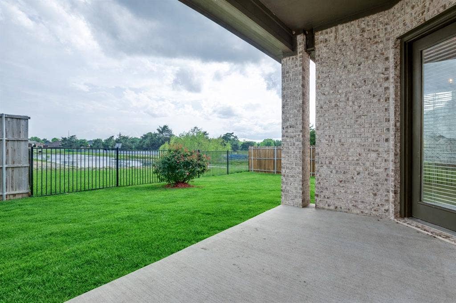
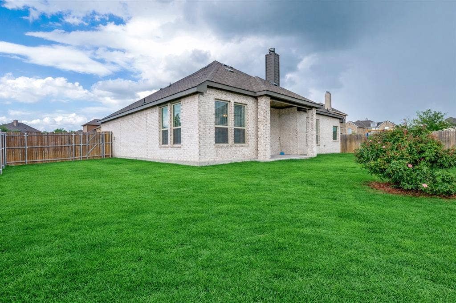
Welcome to this beautifully maintained 4-bedroom, 2-bath home with a 2-car garage, built in 2022 and ideally located in highly sought-after Midlothian ISD! The thoughtfully designed open-concept floorplan offers a seamless flow for everyday living and effortless entertaining. Wood-look tile flooring extends throughout the main living areas, creating a modern and cohesive feel. The spacious kitchen features stainless steel appliances, custom cabinetry, and a large layout that opens to the inviting living and dining areas. A dedicated office provides the perfect space for working from home, while the convenient mud bench adds functionality and organization. Step outside to the covered back patio and take in peaceful pond views—a beautiful backdrop for morning coffee or relaxing evenings. With its modern finishes, functional layout, newer construction, and desirable location, this move-in ready home has it all. Don’t miss your opportunity to make it yours!
| Listing Id: | 21386069 |
|---|---|
| List Price: | $2,950 |
| Property Type: | Residential Lease |
| Property Sub Type: | Single Family Residence |
| Status: | Active |
| Bedrooms Total: | 4 |
| Bathrooms Full: | 2 |
| Living Area: | 2,176 |
| Association Fee: | $350 |
| Lot Size Square Feet: | 9,104.0400 |
| Lot Size Acres: | 0.209 |
| Architectural Style: | Traditional |
| Waterfront?: | No |
| City: | Midlothian |
| County Or Parish: | Ellis |
| Subdivision Name: | Horizon Estates |
| Postal Code: | 76065 |
| Year Built: | 2021 |
| Accessibility Features Yn: | No |
| Appliances: | Dishwasher,Disposal,Microwave,Vented Exhaust Fan |
| Application Fee Amount: | $40 |
| Association Fee Frequency: | Annually |
| Association Fee Includes: | Management Fees |
| Association Type: | Mandatory |
| Attached Garage?: | Yes |
| Availability Date: | 2026-09-14 |
| Basement Yn: | No |
| Bathrooms Total Decimal: | 2.00 |
| Bathrooms Total Integer: | 2 |
| Construction Materials: | Brick |
| Cooling: | Attic Fan, Ceiling Fan(s), Electric, Zoned |
| Covered Spaces: | 2 |
| Deposit Amount: | $2,950 |
| Directions: | GPS |
| Elementary School: | Longbranch |
| Elementary School Name: | Longbranch |
| Exterior Features: | Covered Patio/Porch |
| Fencing: | Wood, Wrought Iron |
| Fireplace Features: | Gas Starter |
| Fireplaces Total: | 1 |
| Flooring: | Carpet, Ceramic Tile |
| Foundation Details: | Slab |
| Garage Spaces: | 2 |
| Garage?: | Yes |
| Green Energy Efficient: | Appliances, Doors, HVAC, Insulation, Lighting, Rain / Freeze Sensors |
| Heating: | Central |
| High School Name: | Heritage |
| Hoa Management Company: | NewRoc |
| Hoa Management Company Phone: | 972-252-3873 |
| Interior Features: | Cable TV Available, Decorative Lighting, Granite Counters, High Speed Internet Available, Kitchen Island, Open Floorplan, Walk-In Closet(s) |
| Lease Conditions: | Application Fee, Credit Report |
| Lease Type: | Six Month, Yearly, 1 Year Plus |
| Levels: | One |
| Room Count: | 7 |
| Lot Features: | Few Trees, Interior Lot, Landscaped, Sprinkler System, Subdivision |
| Lot Size: | Less Than .5 Acre (not Zero) |
| Lot Size Area: | 0.2090 |
| Lot Size Units: | Acres |
| Middle School Name: | Walnut Grove |
| Monies Required: | First Months Rent, Security Deposit |
| Multi Parcel ID: | No |
| Municipal Utility District?: | No |
| Number Of Dining Areas: | 1 |
| Number Of Living Areas: | 1 |
| Number Of Parking Spaces: | 2 |
| Number Of Pets Allowed: | 2 |
| Parking Features: | Garage, Garage Door Opener, Garage Faces Front |
| Pets Allowed: | Yes Pets Allowed |
| Pool?: | No |
| Postal Code Plus 4: | 6551 |
| Property Attached?: | No |
| Restrictions: | No Smoking, None |
| Roof: | Composition |
| School District: | Midlothian ISD |
| Security Features: | Carbon Monoxide Detector(s), Fire Alarm |
| Smart Home Features Appor Pass Y: | 0 |
| Structural Style: | Single Detached |
| Tenant Pays: | All Utilities |
| Transaction Type: | For Lease |
| Utilities: | Cable Available, City Sewer, City Water, Concrete, Curbs, Underground Utilities |
| Will Subdivide: | No |
| Year Built Details: | Preowned |
Listing Courtesy of: Coldwell Banker Apex, REALTORS
Listing Agent: Julie Barthalt
214-215-9528
All listings featuring the  icon are provided courtesy of North Texas Real Estate Information Systems, Inc. (NTREIS), Copyright 2026. All rights reserved.
All information is believed accurate but not guaranteed. The properties displayed may not be all of the properties available through the IDX Program. Any use of this site other than by potential buyers or sellers is strictly prohibited.
North Texas Real Estate Information Systems, Inc. data last updated on October 08, 2026 04:26 PM - CT
Property Last Updated: October 08, 2026 04:26 PM - CT
