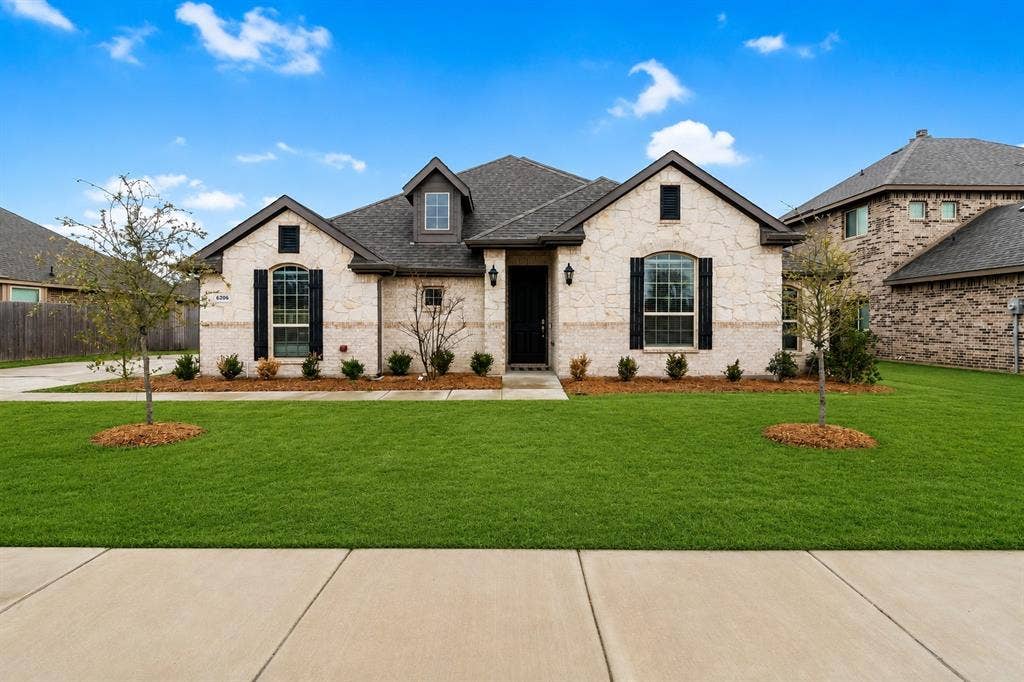
6206 Allison Drive
Midlothian, TX 76065
$415,000
Welcome to 6206 Allison Drive, where modern comfort meets everyday functionality in the heart of Midlothian. Thoughtfully designed with an open-concept layout, this home offers inviting living spaces that are perfect for both entertaining and daily life. The spacious kitchen serves as the heart of the home, featuring granite countertops, abundant cabinetry, a large pantry, and plenty of workspace for preparing meals or gathering with family and friends.
The private primary suite provides a relaxing retreat with a spa-inspired bath, complete with dual vanities, a soaking tub, separate shower, and a generous walk-in closet. A dedicated home office offers flexibility for remote work, a playroom, or additional living space to fit your needs. Secondary bedrooms are thoughtfully positioned to provide privacy and comfort for family or guests.
Step outside to enjoy a spacious backyard with room to entertain, unwind, or create your own outdoor oasis. Located in highly sought-after Midlothian ISD and just minutes from shopping, dining, parks, and convenient highway access, this home combines small-town charm with modern convenience.
Mortgage Calculator
| Listing Id: | 21334927 |
|---|---|
| List Price: | $415,000 |
| Property Type: | Residential |
| Property Sub Type: | Single Family Residence |
| Status: | Closed |
| Bedrooms Total: | 5 |
| Bathrooms Full: | 2 |
| Living Area: | 2,184 |
| Association Fee: | $350 |
| Lot Size Square Feet: | 9,017.0000 |
| Lot Size Acres: | 0.207 |
| Architectural Style: | Contemporary/Modern |
| Waterfront?: | No |
| City: | Midlothian |
| County Or Parish: | Ellis |
| Subdivision Name: | Horizon Estates |
| Postal Code: | 76065 |
| Year Built: | 2019 |
| Accessibility Features Yn: | No |
| Appliances: | Dishwasher,Disposal,Electric Range,Microwave |
| Association Fee Frequency: | Annually |
| Association Fee Includes: | Maintenance Grounds |
| Association Type: | Mandatory |
| Attached Garage?: | Yes |
| Basement Yn: | No |
| Bathrooms Total Decimal: | 2.00 |
| Bathrooms Total Integer: | 2 |
| Buyer Financing: | Conventional |
| Consent for Visitors to Record: | Audio, Video |
| Construction Materials: | Brick |
| Cooling: | Ceiling Fan(s), Central Air, Electric |
| Covered Spaces: | 2 |
| Directions: | From Dallas, take I-35E South to Exit 410B toward Ovilla Rd in Red Oak. Continue west on Ovilla Rd, then follow FM 1387 W to Allison Dr in Midlothian. Turn onto Allison Dr; the property will be on your left. |
| Elementary School: | Longbranch |
| Elementary School Name: | Longbranch |
| Exterior Features: | Rain Gutters |
| Fencing: | Fenced |
| Flooring: | Carpet, Tile |
| Foundation Details: | Slab |
| Garage Spaces: | 2 |
| Garage?: | Yes |
| Heating: | Central, Electric |
| High School Name: | Heritage |
| Hoa Management Company: | New Roc Management |
| Hoa Management Company Phone: | 972-252-3873 |
| Interior Features: | Cable TV Available, Decorative Lighting, Eat-in Kitchen, Kitchen Island, Open Floorplan |
| Laundry Features: | Electric Dryer Hookup, Full Size W/D Area |
| Levels: | One |
| Room Count: | 9 |
| Lot Size: | Less Than .5 Acre (not Zero) |
| Lot Size Area: | 9,017.0000 |
| Lot Size Units: | Square Feet |
| Middle School Name: | Walnut Grove |
| Multi Parcel ID: | No |
| Municipal Utility District?: | No |
| Number Of Dining Areas: | 1 |
| Number Of Living Areas: | 1 |
| Number Of Parking Spaces: | 2 |
| Parking Features: | Concrete, Driveway, Garage |
| Patio And Porch Features: | Covered |
| Pool?: | No |
| Possession: | Closing/Funding |
| Property Attached?: | Yes |
| Roof: | Composition |
| School District: | Midlothian ISD |
| Smart Home Features Appor Pass Y: | 0 |
| Structural Style: | Single Detached |
| Transaction Type: | For Sale |
| Utilities: | City Sewer, City Water |
| Will Subdivide: | No |
| Year Built Details: | Preowned |
Listing Courtesy of: Keller Williams Realty
Listing Agent: Zachary Shelton
469-600-3993
All listings featuring the  icon are provided courtesy of North Texas Real Estate Information Systems, Inc. (NTREIS), Copyright 2026. All rights reserved.
All information is believed accurate but not guaranteed. The properties displayed may not be all of the properties available through the IDX Program. Any use of this site other than by potential buyers or sellers is strictly prohibited.
North Texas Real Estate Information Systems, Inc. data last updated on October 08, 2026 04:26 PM - CT
Property Last Updated: October 08, 2026 04:26 PM - CT
