616 Forest Edge Lane
Ovilla, TX 75154
$515,000
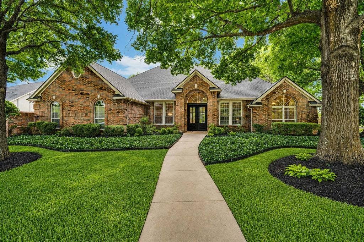
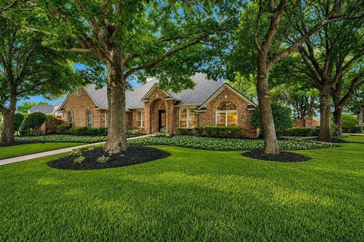
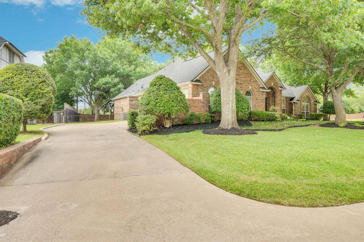
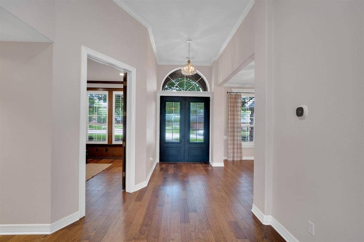
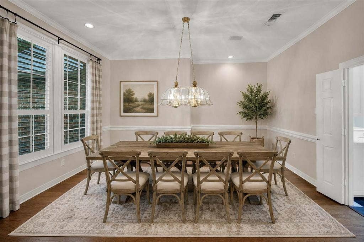
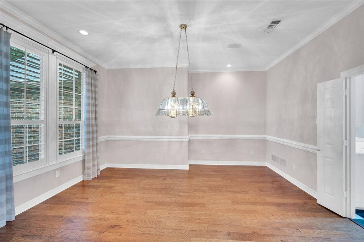
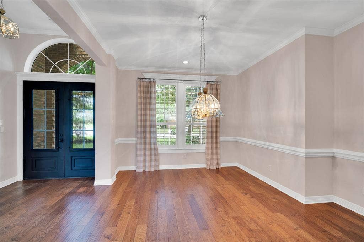
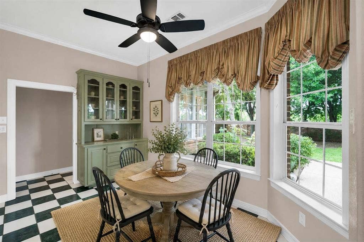
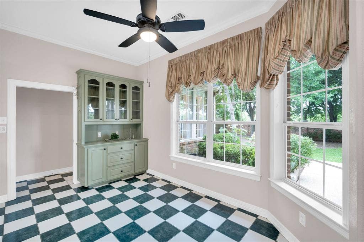
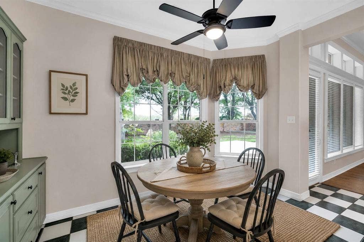
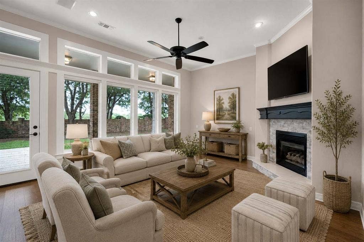
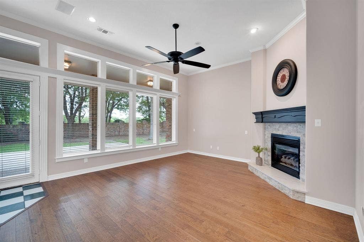
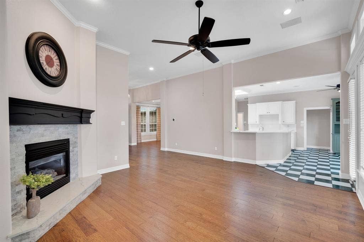
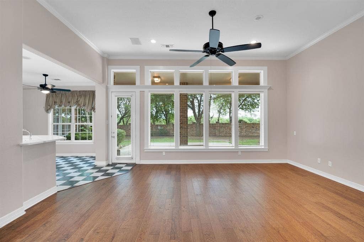
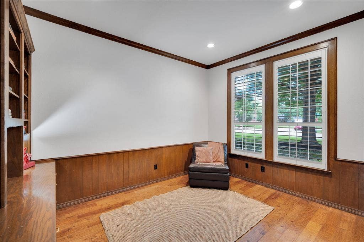
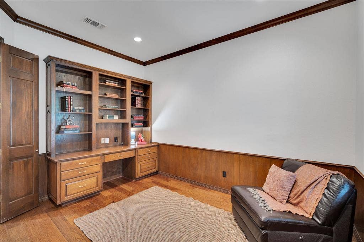
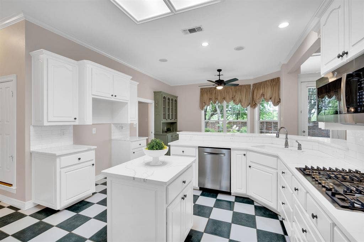
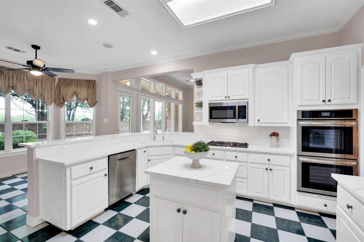
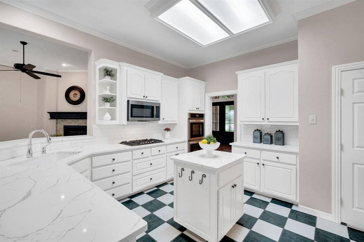
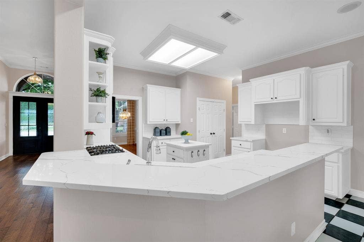
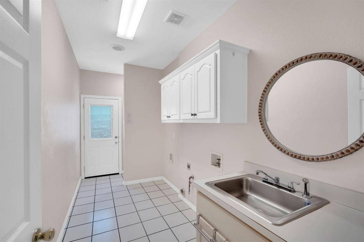
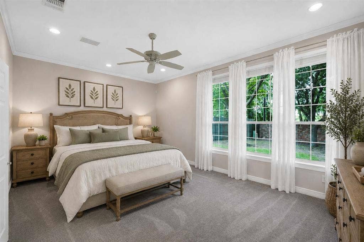
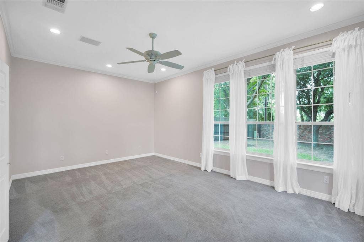
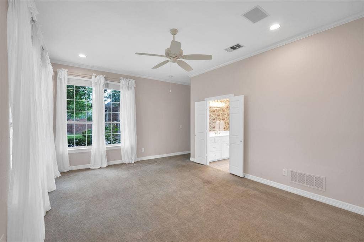
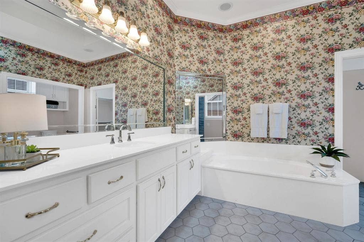
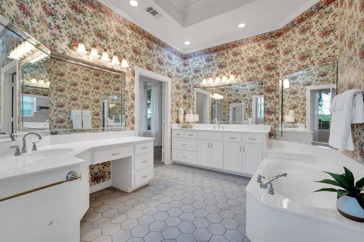
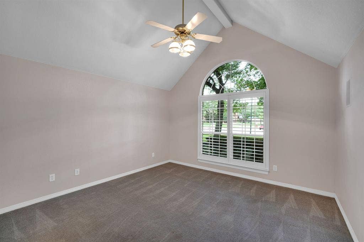
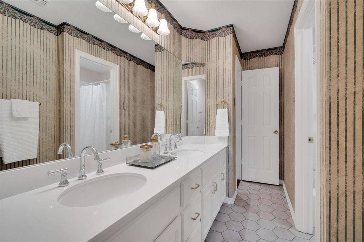
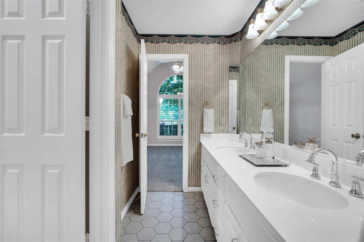
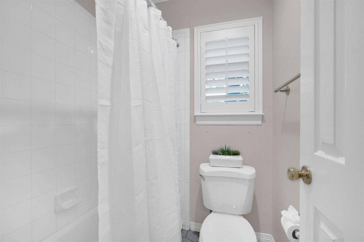
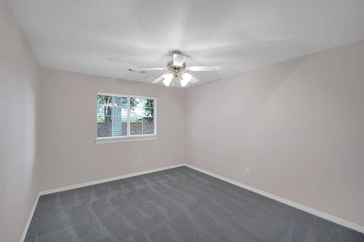
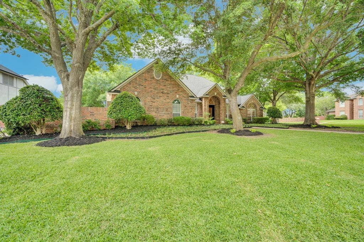
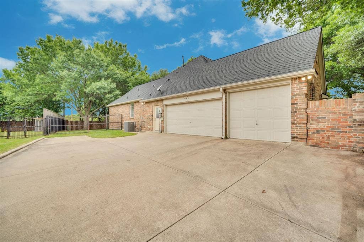
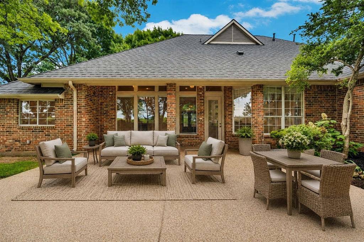
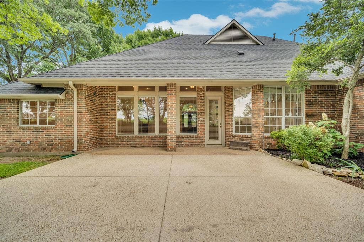
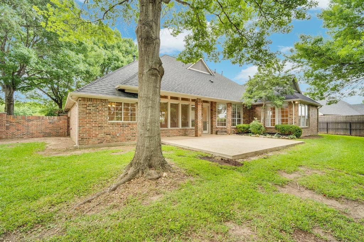
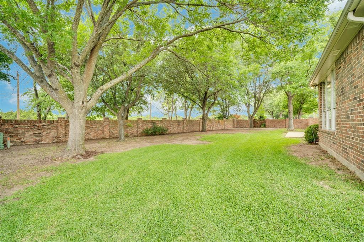
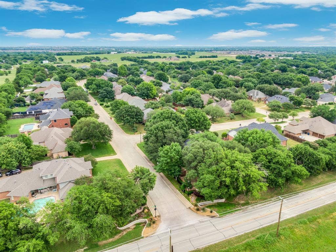
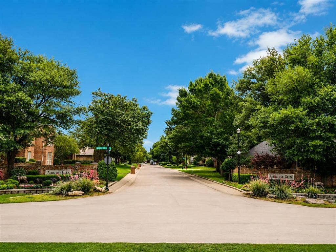
Tucked beneath a canopy of mature trees in the highly sought-after Ashburne Glen, this beautifully maintained one-story home offers the perfect blend of comfort, charm, and thoughtful updates. Situated on a spacious .439-acre lot, 616 Forest Edge Lane features 3 bedrooms, 2.5 baths, a dedicated office, and a 3-car garage across 2,588 square feet. Step inside to find a warm, inviting interior with rich nailed-down wood floors flowing through the main living areas, dining room, office, and hallways. The home has been freshly repainted (2023) and enhanced with updated fixtures and stunning quartz countertops throughout—even extending to the fireplace hearth—creating a cohesive and elevated feel. At the heart of the home, the kitchen is both beautiful and functional, showcasing upgraded appliances, quartz countertops, a stylish backsplash, porcelain farmhouse sink, center island, and a generously sized double-door pantry. The primary suite offers a private retreat with a recently updated, handicap-accessible ensuite featuring a walk-in shower, new fixtures, quartz countertops, and tile flooring—designed for both comfort and ease of use. Secondary bedrooms are comfortably carpeted, while bathrooms feature durable tile finishes. Plantation shutters line the front of the home, adding timeless style and curb appeal. Major updates provide peace of mind, including a new roof (2023), gas water heater (2025), and updated thermostat. Outdoors, the expanded 14x22 patio creates an ideal space for relaxing or entertaining, surrounded by lush landscaping and the natural beauty that defines Ashburne Glen.
Mortgage Calculator
| Listing Id: | 21239477 |
|---|---|
| List Price: | $515,000 |
| Property Type: | Residential |
| Property Sub Type: | Single Family Residence |
| Status: | Closed |
| Bedrooms Total: | 3 |
| Bathrooms Full: | 2 |
| Bathrooms Half: | 1 |
| Living Area: | 2,588 |
| Association Fee: | $225 |
| Unexempt Taxes: | $9,469 |
| Lot Size Square Feet: | 19,122.8400 |
| Lot Size Acres: | 0.439 |
| Architectural Style: | Traditional |
| Waterfront?: | No |
| City: | Ovilla |
| County Or Parish: | Ellis |
| Subdivision Name: | Ashburne Glen Estate Add Phii |
| Postal Code: | 75154 |
| Year Built: | 1995 |
| Accessibility Features: | Accessible Bath - Full, Accessible Bedroom, Accessible Doors |
| Accessibility Features Yn: | Yes |
| Appliances: | Dishwasher,Disposal,Gas Cooktop,Gas Water Heater,Microwave,Double Oven,Plumbed For Gas in Kitchen |
| Association Fee Frequency: | Annually |
| Association Fee Includes: | Maintenance Grounds, Management Fees |
| Association Type: | Mandatory |
| Attached Garage?: | Yes |
| Basement Yn: | No |
| Bathrooms Total Decimal: | 2.10 |
| Bathrooms Total Integer: | 3 |
| Buyer Financing: | Conventional |
| Consent for Visitors to Record: | Video |
| Construction Materials: | Brick |
| Cooling: | Ceiling Fan(s), Central Air, Electric |
| Covered Spaces: | 3 |
| Directions: | From I-35, HWY 67 or HWY 287 Follow Navigation instructions |
| Elementary School: | Russell Schupmann |
| Elementary School Name: | Russell Schupmann |
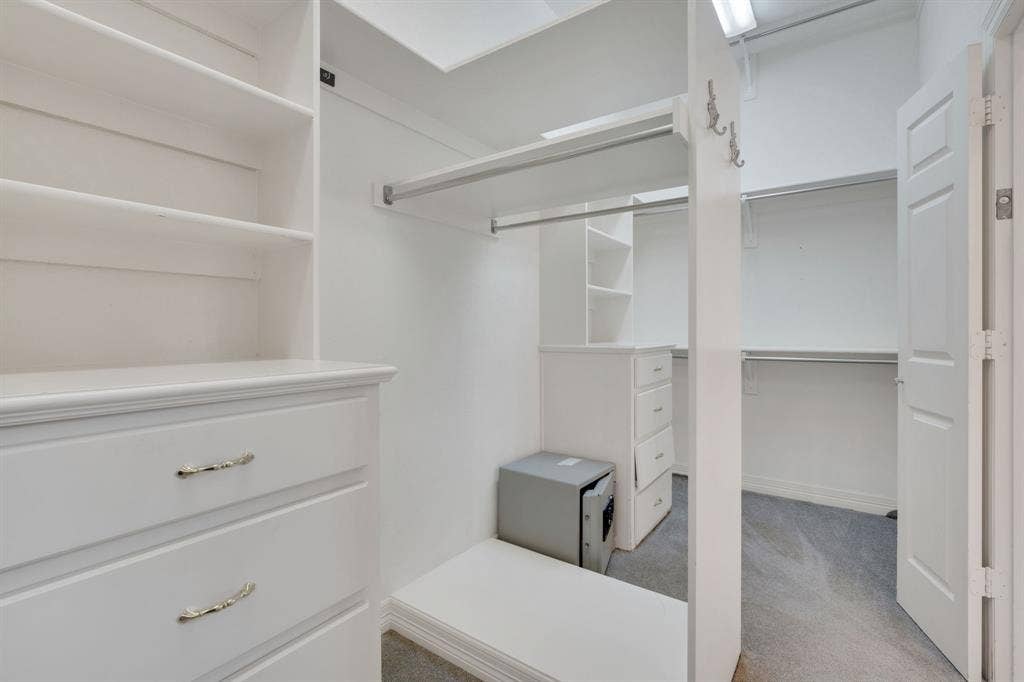
| Exclusions: | Safe in Primary Closet |
| Exterior Features: | Garden(s), Rain Gutters, Private Yard |
| Fencing: | Brick, Privacy, Wood, Wrought Iron |
| Fireplace Features: | Brick, Gas, Gas Logs, Gas Starter, Glass Doors, Living Room |
| Fireplaces Total: | 1 |
| Flooring: | Carpet, Ceramic Tile, Wood |
| Foundation Details: | Slab |
| Garage Length: | 20 |
| Garage Spaces: | 3 |
| Garage Width: | 35 |
| Garage?: | Yes |
| Heating: | Central, Fireplace(s), Natural Gas |
| High School Name: | Red Oak |
| Hoa Management Company: | Ashburne Glen Homeowners Assoc |
| Hoa Management Company Phone: | 972-880-6279 |
| Interior Features: | Decorative Lighting, Eat-in Kitchen, Kitchen Island, Open Floorplan, Wainscoting, Walk-In Closet(s) |
| Levels: | One |
| Listing Terms: | 1031 Exchange, Cash, Conventional, FHA, VA Loan |
| Room Count: | 10 |
| Lot Features: | Corner Lot, Landscaped, Lrg. Backyard Grass, Many Trees, Sprinkler System, Subdivision |
| Lot Size: | Less Than .5 Acre (not Zero) |
| Lot Size Area: | 0.4390 |
| Lot Size Source: | Public Records |
| Lot Size Units: | Acres |
| Middle School Name: | Red Oak |
| Multi Parcel ID: | No |
| Municipal Utility District?: | No |
| Notice Surveillance Devices Pres: | None |
| Number Of Dining Areas: | 2 |
| Number Of Living Areas: | 1 |
| Number Of Parking Spaces: | 3 |
| Parking Features: | Garage Door Opener, Garage Faces Side |
| Patio And Porch Features: | Patio |
| Pool?: | No |
| Possession: | Closing/Funding |
| Postal Code Plus 4: | 1644 |
| Property Attached?: | No |
| Roof: | Composition |
| School District: | Red Oak ISD |
| Smart Home Features Appor Pass Y: | 0 |
| Soil Type: | Unknown |
| Special Taxing Entities: | 0 |
| Structural Style: | Single Detached |
| Transaction Type: | For Sale |
| Utilities: | City Sewer, City Water, Concrete, Curbs, Individual Gas Meter, Underground Utilities |
| Will Subdivide: | No |
| Window Features: | Shutters, Window Coverings |
| Year Built Details: | Preowned |
Listing Courtesy of: 6th Ave Homes
Listing Agent: Janna Seal
817-631-9803
All listings featuring the  icon are provided courtesy of North Texas Real Estate Information Systems, Inc. (NTREIS), Copyright 2026. All rights reserved.
All information is believed accurate but not guaranteed. The properties displayed may not be all of the properties available through the IDX Program. Any use of this site other than by potential buyers or sellers is strictly prohibited.
North Texas Real Estate Information Systems, Inc. data last updated on October 08, 2026 04:26 PM - CT
Property Last Updated: October 08, 2026 04:26 PM - CT
