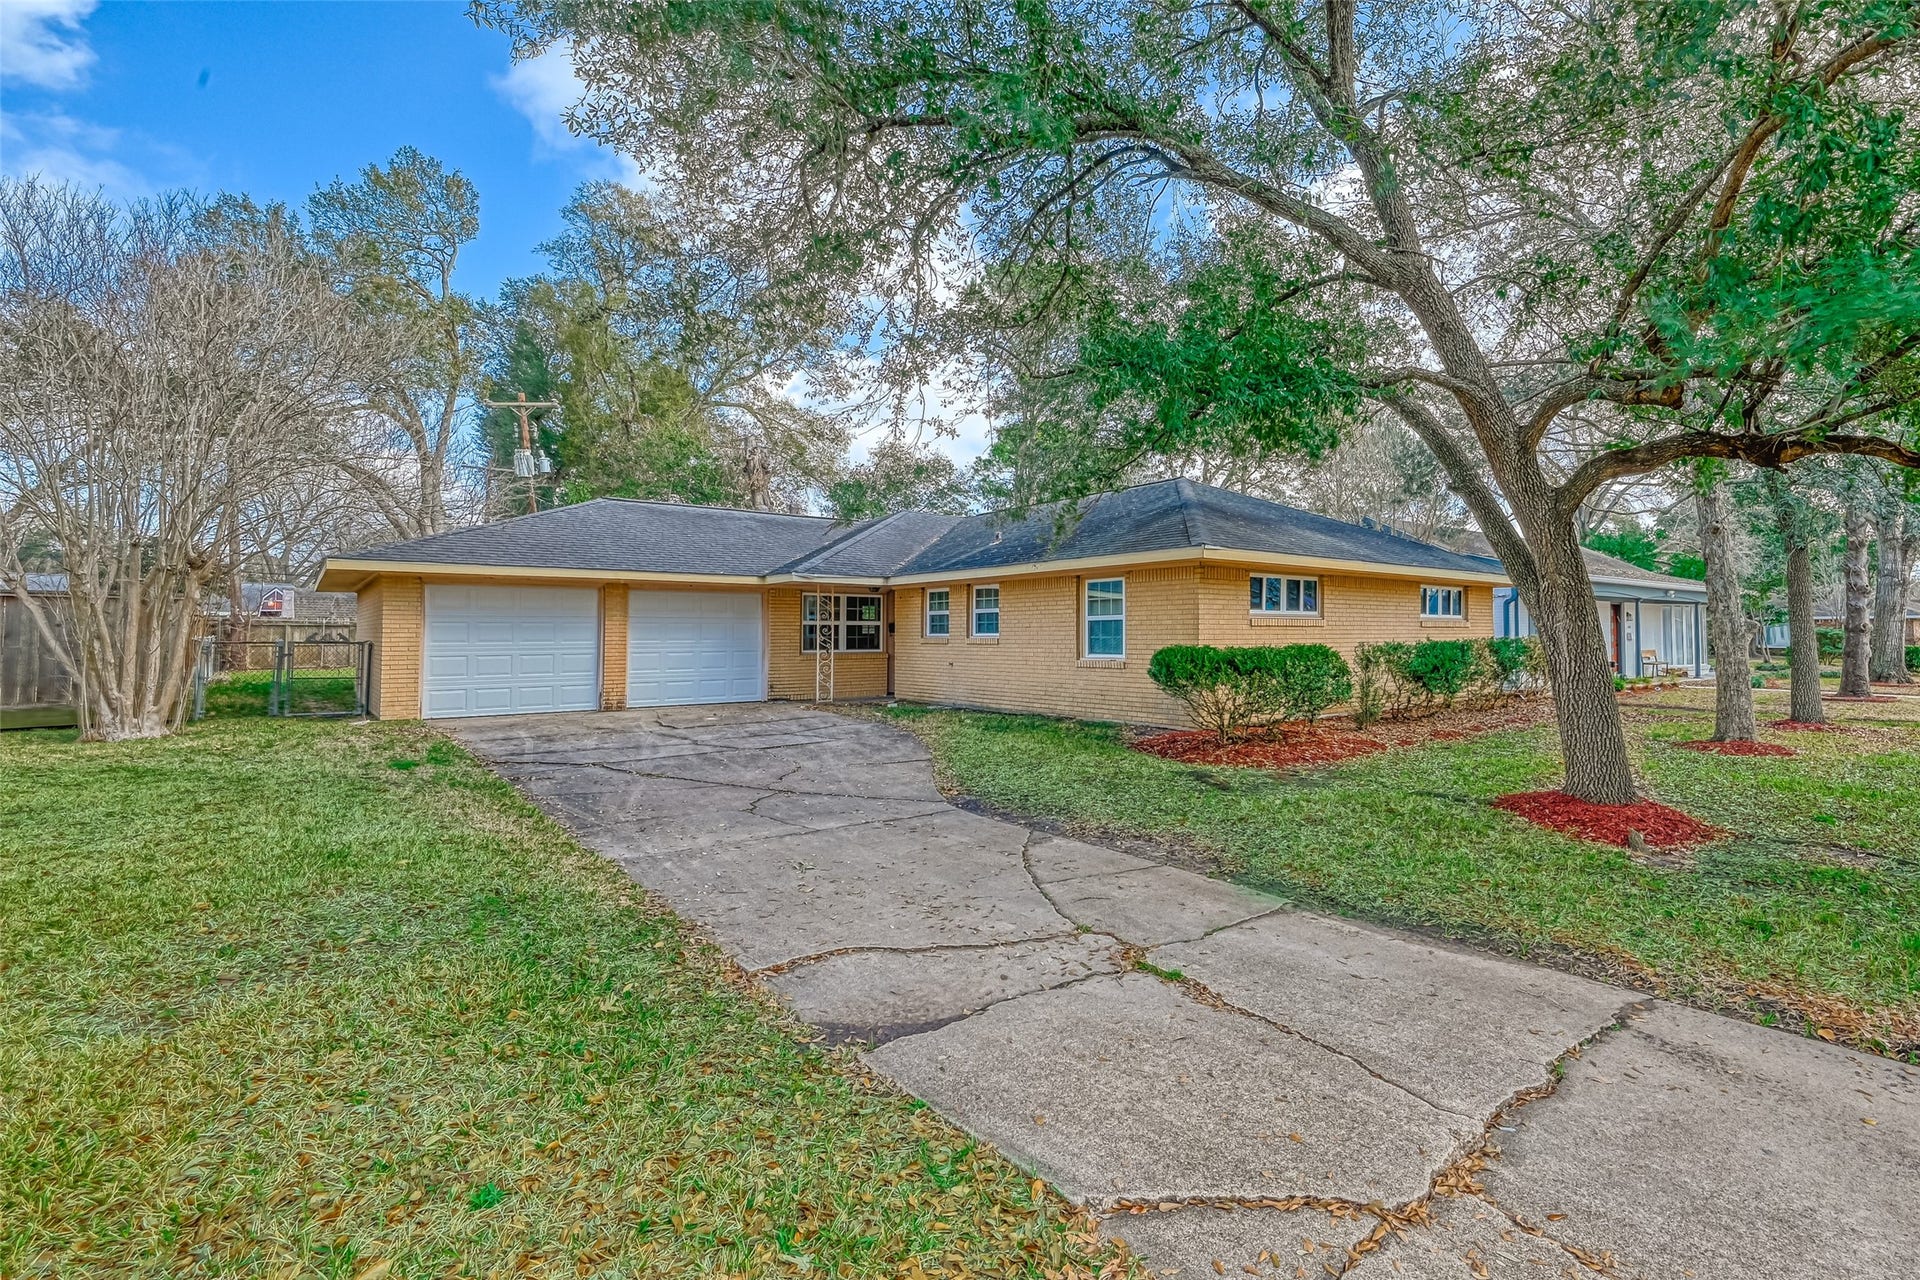
6130 Shadow Crest Street
Houston, TX 77074
$0 - $10,000
3/2/2A Ultra contemporary build out. House was gutted to the studs. Wide open living, dining and den area featuring coffered ceiling, new construction floorboards, wood like vinyl flooring, and recessed pod lighting throughout the living areas. Kitchen touts stainless steel appliances including a French refrigerator, quartz counter tops, white subway backsplash offset with a Turkish tile. Gorgeous bathrooms with large white tiles offset with grey flooring. Primary bathroom features a seamless glass enclosure with rainforest showerhead, and an art deco shower floor. Both the primary bedroom and secondary bedroom tout walk in closets and ceiling fans. Low e vinyl windows, recent furnace, electrical, a/c, hot water heater, and plumbing. Ready for immediate move in.
| Listing Id: | 60258203 |
|---|---|
| List Price: | $2,400 |
| Close Price: | $2,350 |
| Close Date: | 2026-10-06 |
| Property Type: | Residential Lease |
| Property Sub Type: | Detached |
| Status: | Closed |
| Bedrooms Total: | 3 |
| Bathrooms Full: | 2 |
| Living Area: | 1,727 |
| Lot Size Acres: | 0.1922 |
| Architectural Style: | Detached and Traditional |
| Waterfront?: | No |
| City: | Houston |
| County Or Parish: | Harris |
| Subdivision: | Robindell Sec 04 |
| Postal Code: | 77074 |
| Year Built: | 1957 |
| Number Of Units Total: | 10 |
| Appliances: | Dishwasher, Electric Cooktop, Electric Oven, Electric Range, Free Standing Range, Disposal, Microwave, Oven, and Refrigerator |
| Room Type: | BreakfastRoomNook, LivingRoom, UtilityRoom |
| Attached Garage?: | Yes |
| Availability Date: | 2026-10-01 |
| Basement Yn: | No |
| Bathrooms Total Integer: | 2 |
| Bedrooms Possible: | 3 |
| Building Area Total: | 1,727.0 |
| Community Features: | CommunityPool, Curbs, Gutters |
| Cooling: | Central Air and Electric |
| Cooling?: | Yes |
| Direction Faces: | West |
| Directions: | 610 South to N Braeswood, right on N Braeswood, head west past Hillcroft, right on Braewick, left on Reamer, and right on Shadow Crest. Home is located on the South side of the street. |
| Disclosures: | None |
| Elementary School: | MCNAMARA ELEMENTARY SCHOOL |
| Elementary School District: | 27 - Houston |
| Exterior Features: | FullyFenced, Fence, PrivateYard |
| Fencing: | BackYard |
| Flooring: | Plank, Tile, Vinyl |
| Furnished: | Unfurnished |
| Garage Spaces: | 2.0 |
| Garage?: | Yes |
| Green Energy Efficient: | Hvac, Thermostat, Windows |
| Heating: | Central, Gas |
| Heating?: | Yes |
| High School: | SHARPSTOWN HIGH SCHOOL |
| High School District: | 27 - Houston |
| Interior Features: | AllBedroomsDown, QuartzCounters, TubShower, WindowTreatments, ProgrammableThermostat |
| Internet Automated Valuation Display?: | Yes |
| Internet Consumer Comment?: | Yes |
| Laundry Features: | WasherHookup, ElectricDryerHookup |
| Lease Term: | LongTerm |
| Levels: | One |
| Listing Agreement: | ExclusiveRightToLease |
| Living Area Source: | Appraiser |
| Lot Features: | Subdivision |
| Lot Size Area: | 8,372.0 |
| Lot Size Dimensions: | 65 x 117 |
| Lot Size Source: | Appraiser |
| Lot Size Units: | SquareFeet |
| Middle Or Junior School: | SUGAR GROVE MIDDLE SCHOOL |
| Middle Or Junior School District: | 27 - Houston |
| MLS Area Major: | 20 |
| MLS Area Minor: | Brays Oaks |
| Original List Price: | $2,400 |
| Parcel Number: | 084-203-000-0019 |
| Parking Features: | Attached, Driveway, Garage |
| Parking Total: | 2 |
| Pending Timestamp: | 2026-09-20 |
| Pets Allowed: | Conditional, PetDeposit |
| Postal City: | Houston |
| Postal Code Plus4: | 7553 |
| Public Survey Section: | 04 |
| Road Surface Type: | Concrete |
| Rooms Total: | 7 |
| Security Features: | SmokeDetectors |
| Sewer: | PublicSewer |
| Status: | Closed |
| State Or Province: | TX |
| Stories: | 1 |
| Stories Total: | 1 |
| Street Number Numeric: | 6,130 |
| Universal Property: | US-48201-N-0842030000019-R-N |
| Utilities: | None |
| Water Source: | Public |
| Window Features: | Low Emissivity Windows and Window Coverings |
| Year Built Source: | PublicRecords |
| Listing Key: | 1190573667 |
| Property Sub Type Additional: | Detached, SingleFamilyResidence |
| Current Price: | $2,350.00 |
| Country Subdivision: | 48201 |
| Record Signature: | -1,592,269,624 |
| Universal Parcel Id: | urn:reso:upi:2.0:US:48201:084-203-000-0019 |
Listing Courtesy of: Berkshire Hathaway HomeServices Premier Properties
Listing Agent: Jean M Shabot
832-646-4900
The data on this website relating to real estate for sale comes in part from the IDX Program of the Houston Association of REALTORS®.
All information is believed accurate but not guaranteed. The properties displayed may not be all of the properties available through the IDX Program. Any use of this site other than by potential buyers or sellers is strictly prohibited.
© 2026 Houston Association of REALTORS®.
Houston Association of REALTORS® data last updated on October 08, 2026 04:28 PM - CT.
Property Last Updated: October 08, 2026 04:28 PM - CT
