604 Creek View Drive
Prosper, TX 75078
$585,000
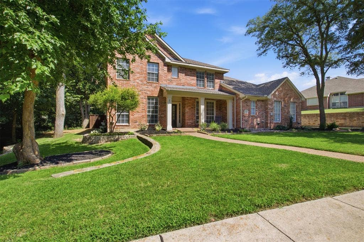
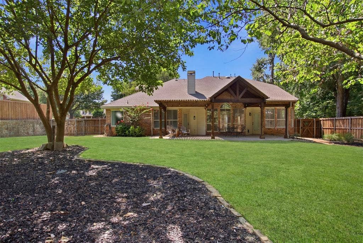
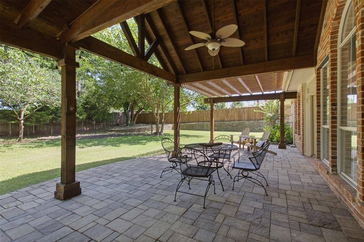
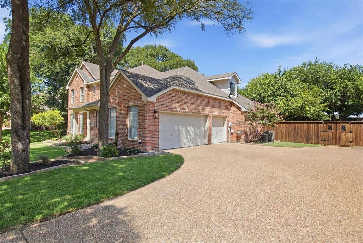
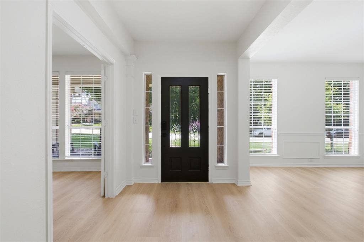
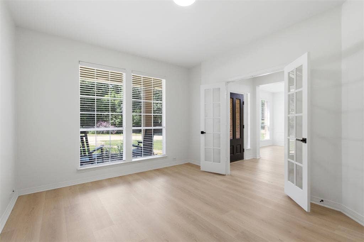
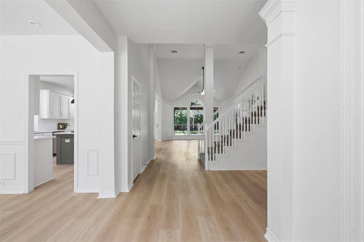
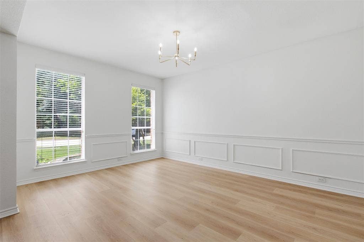
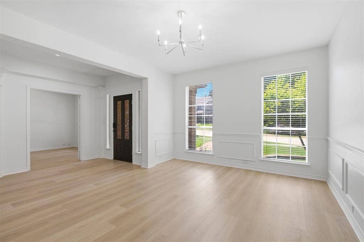
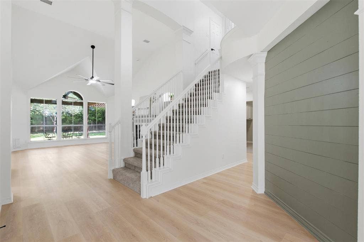
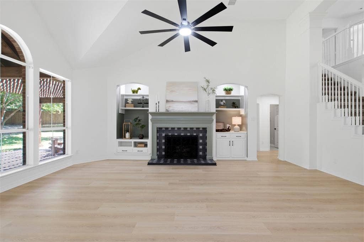
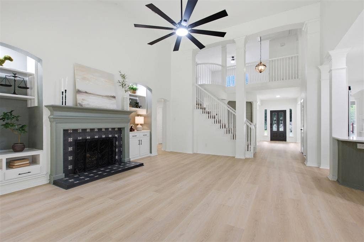
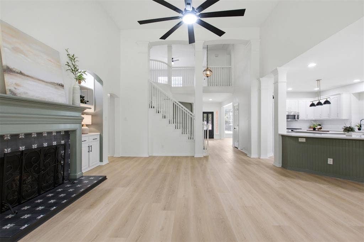
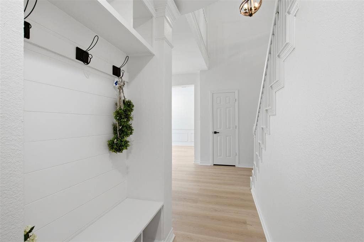
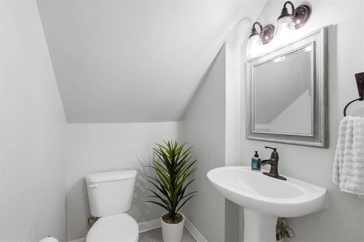
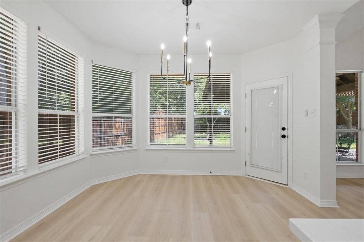
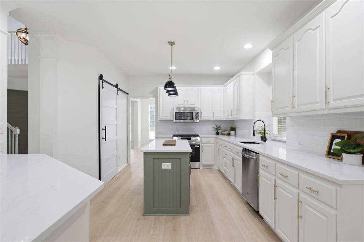
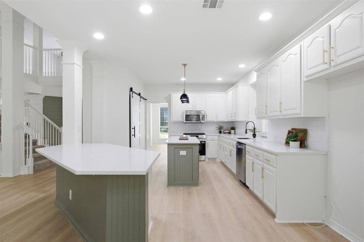
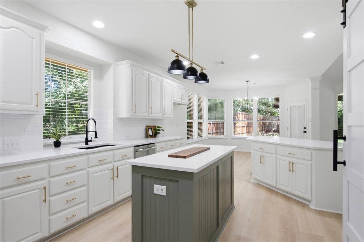
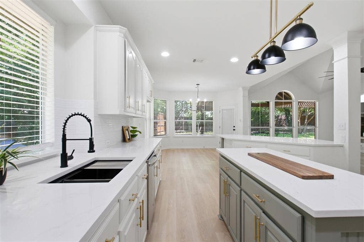
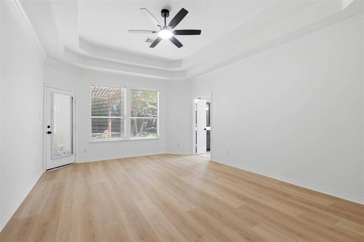
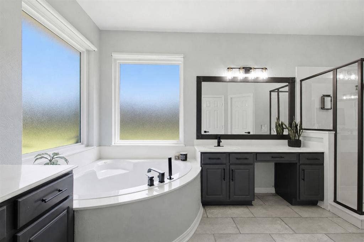
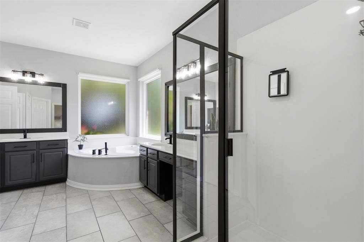
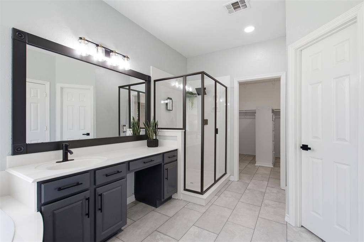
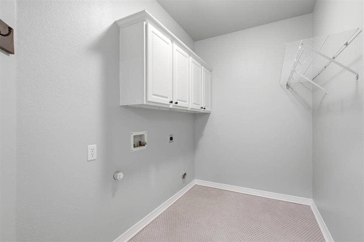
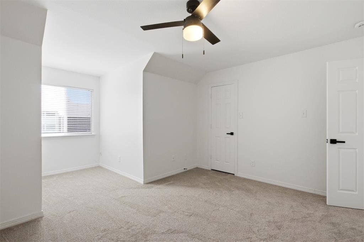
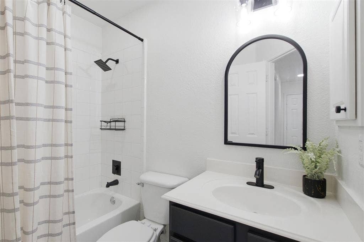
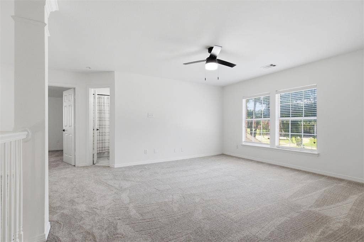
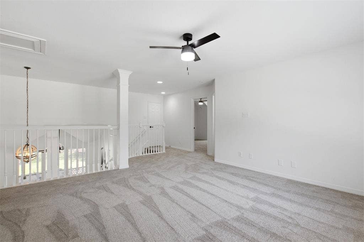
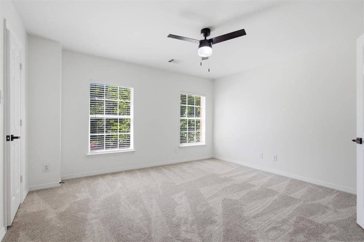
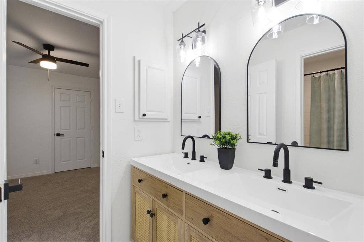
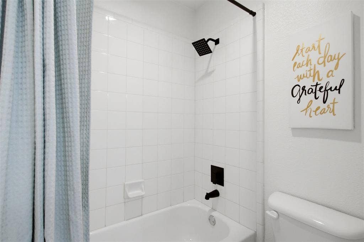
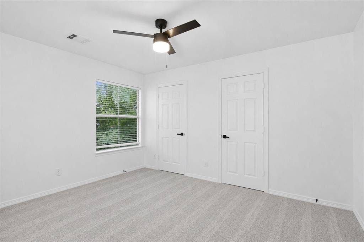
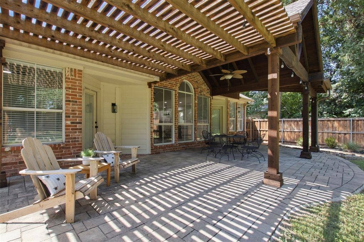
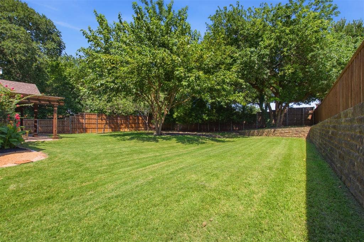
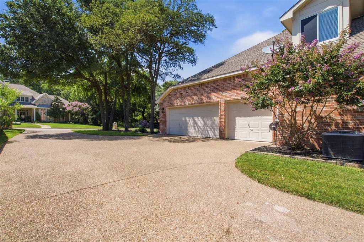
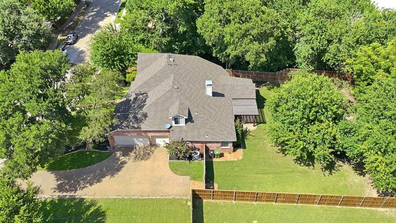
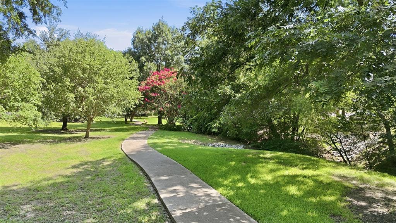
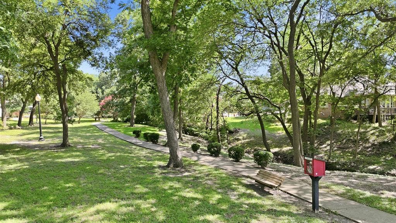
Tired of cookie cutter homes with no character on tiny lots and 15 foot builder trees? How about a meticulously maintained and thoughtfully updated sanctuary with 60 foot tall trees on almost half an acre with a 30 foot covered cedar patio, 3 car garage, and oversized driveway? 604 Creek View is located in Stone Creek, known for it's beautiful homes, massive mature trees, some over 100 years old, and it's serene 2 acre shady park. Low HOA dues and high serenity, a combination that’s increasingly rare - yet conveniently positioned near The Gates Of Prosper, Dallas North Tollway, Frisco, and attends highly ranked Prosper schools. 4 bedrooms, 3.5 bathrooms, designated office, formal dining room, and oversized laundry room. Enjoy soaring ceilings, a contemporary fireplace flanked by built-in shelving, updated kitchen with quartz countertops, gorgeous black stainless steel farm sink, new oven and gas cooktop, new modern LVP waterproof flooring, and freshly painted with Sherwin Williams Alabaster walls and kitchen cabinets. All brand new carpet upstairs. No carpet downstairs. The best homes feel like every holiday wrapped into one when you walk in the front door. The 17-foot long formal dining room can easily accommodate a 10-12 person table, the bedrooms are generously sized, and the back yard has room for endless fun and relaxation for adults and children alike. 604 Creek View is ready for it's new family.
Mortgage Calculator
| Listing Id: | 21316994 |
|---|---|
| List Price: | $585,000 |
| Property Type: | Residential |
| Property Sub Type: | Single Family Residence |
| Status: | Closed |
| Bedrooms Total: | 4 |
| Bathrooms Full: | 3 |
| Bathrooms Half: | 1 |
| Living Area: | 3,365 |
| Association Fee: | $375 |
| Unexempt Taxes: | $14,123 |
| Lot Size Square Feet: | 19,253.5200 |
| Lot Size Acres: | 0.442 |
| Architectural Style: | Traditional |
| Waterfront?: | No |
| City: | Prosper |
| County Or Parish: | Collin |
| Subdivision Name: | Stone Creek |
| Postal Code: | 75078 |
| Year Built: | 1999 |
| Accessibility Features Yn: | No |
| Appliances: | Dishwasher,Disposal,Gas Cooktop,Gas Oven,Gas Water Heater,Microwave,Tankless Water Heater |
| Association Fee Frequency: | Annually |
| Association Fee Includes: | Management Fees |
| Association Type: | Mandatory |
| Attached Garage?: | Yes |
| Basement Yn: | No |
| Bathrooms Total Decimal: | 3.10 |
| Bathrooms Total Integer: | 4 |
| Buyer Financing: | Other |
| Community Features: | Curbs, Greenbelt, Jogging Path/Bike Path, Park, Sidewalks, Other |
| Construction Materials: | Brick, Siding |
| Cooling: | Ceiling Fan(s), Central Air, Electric |
| Covered Spaces: | 3 |
| Directions: | From 380, North on Preston Road, left on Sone Creek, right on Creek View. House is second on the right. |
| Elementary School: | Judy Rucker |
| Elementary School Name: | Judy Rucker |
| Exterior Features: | Covered Patio/Porch, Rain Gutters |
| Fencing: | Wood |
| Fireplace Features: | Gas Logs |
| Fireplaces Total: | 1 |
| Flooring: | Carpet, Luxury Vinyl Plank, Tile |
| Foundation Details: | Slab |
| Garage Height: | 7 |
| Garage Length: | 20 |
| Garage Spaces: | 3 |
| Garage Width: | 30 |
| Garage?: | Yes |
| Heating: | Central, Natural Gas |
| High School Name: | Prosper |
| Hoa Management Company: | Stone Creek HOA |
| Hoa Management Company Phone: | 510-872-0817 |
| Interior Features: | Built-in Features, Cable TV Available, Decorative Lighting, Double Vanity, Eat-in Kitchen, High Speed Internet Available, Kitchen Island, Open Floorplan, Pantry, Vaulted Ceiling(s), Wainscoting, Walk-In Closet(s) |
| Laundry Features: | Utility Room, Full Size W/D Area, Dryer Hookup, Washer Hookup |
| Levels: | Two |
| Room Count: | 15 |
| Lot Features: | Landscaped, Lrg. Backyard Grass, Many Trees, Sprinkler System, Subdivision |
| Lot Size: | Less Than .5 Acre (not Zero) |
| Lot Size Area: | 0.4420 |
| Lot Size Dimensions: | 115x174x103x164 |
| Lot Size Source: | Public Records |
| Lot Size Units: | Acres |
| Middle School Name: | Reynolds |
| Multi Parcel ID: | No |
| Municipal Utility District?: | No |
| Number Of Dining Areas: | 2 |
| Number Of Living Areas: | 2 |
| Number Of Parking Spaces: | 3 |
| Parking Features: | Driveway, Garage Faces Side |
| Patio And Porch Features: | Covered |
| Pool?: | No |
| Possession: | Closing/Funding |
| Postal Code Plus 4: | 2524 |
| Property Attached?: | No |
| Restrictions: | Deed |
| Roof: | Shingle |
| School District: | Prosper ISD |
| Security Features: | Smoke Detector(s) |
| Smart Home Features Appor Pass Y: | 0 |
| Soil Type: | Unknown |
| Special Taxing Entities: | 0 |
| Structural Style: | Single Detached |
| Transaction Type: | For Sale |
| Utilities: | City Sewer, City Water, Concrete, Curbs, Individual Gas Meter, Individual Water Meter, Master Gas Meter, Sidewalk, Underground Utilities |
| Will Subdivide: | No |
| Window Features: | Window Coverings |
| Year Built Details: | Preowned |
Listing Courtesy of: Compass RE Texas, LLC
Listing Agent: Jeron Howell
469-323-2366
All listings featuring the  icon are provided courtesy of North Texas Real Estate Information Systems, Inc. (NTREIS), Copyright 2026. All rights reserved.
All information is believed accurate but not guaranteed. The properties displayed may not be all of the properties available through the IDX Program. Any use of this site other than by potential buyers or sellers is strictly prohibited.
North Texas Real Estate Information Systems, Inc. data last updated on October 08, 2026 04:26 PM - CT
Property Last Updated: October 08, 2026 04:26 PM - CT
