604 Cody Lane
Mansfield, TX 76063
$650,000
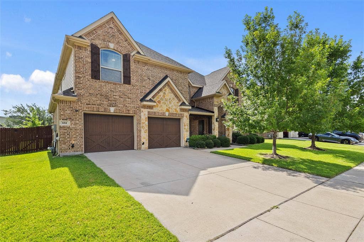
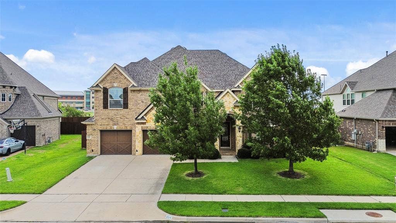
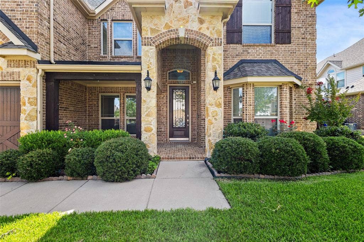
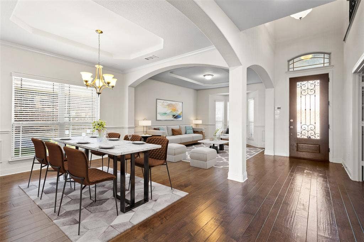
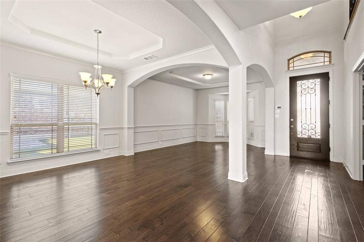
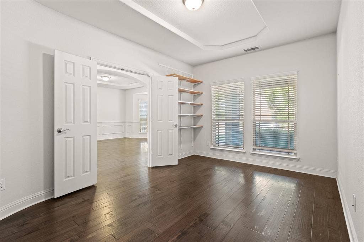
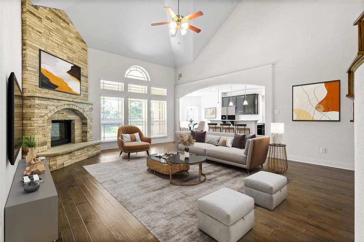
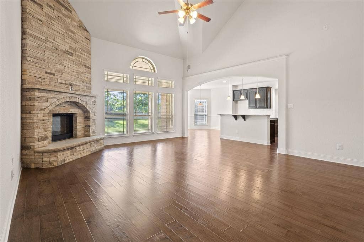
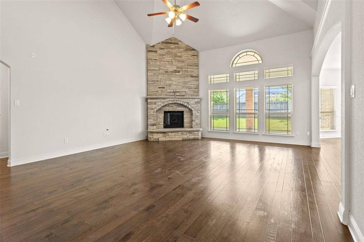
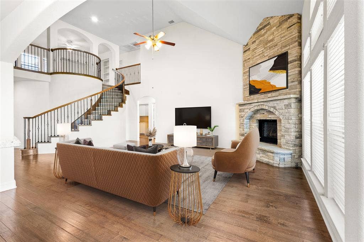
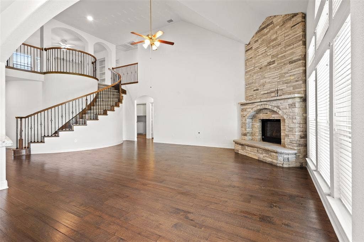
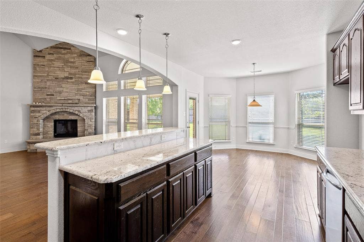
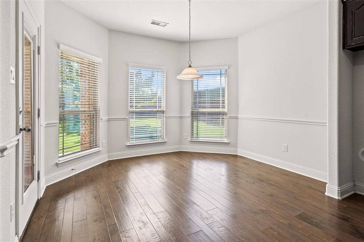
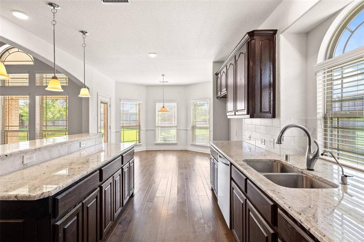
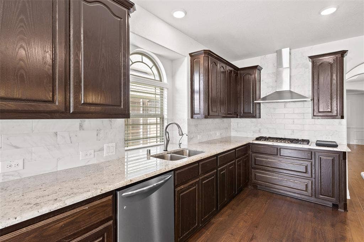
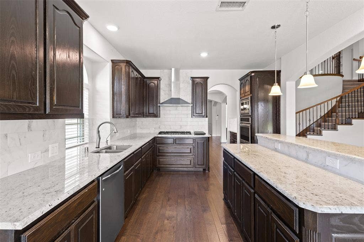
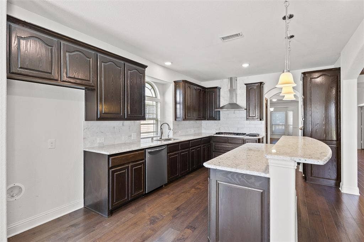
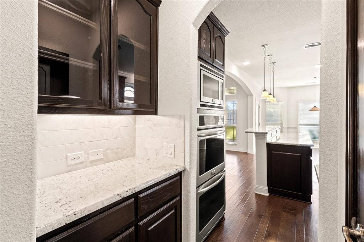
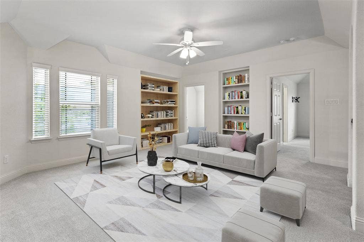
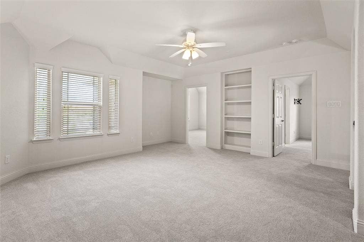
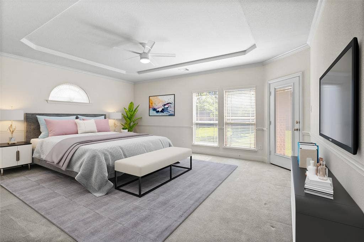
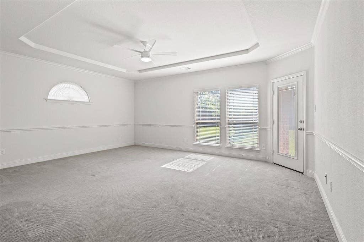
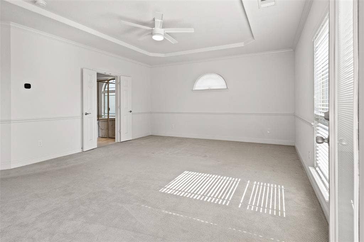
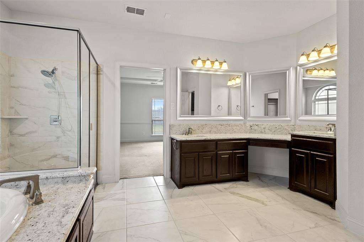
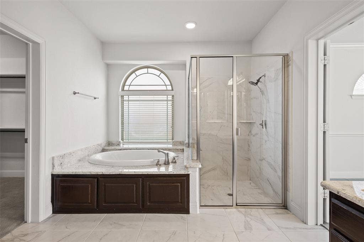
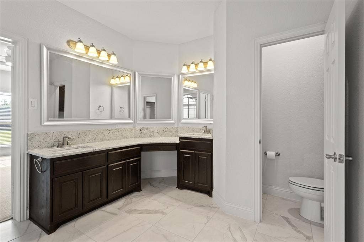
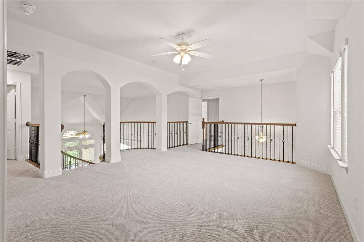
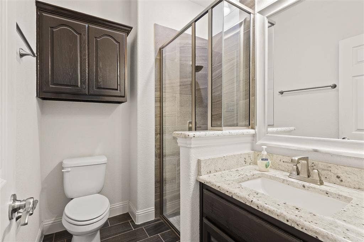
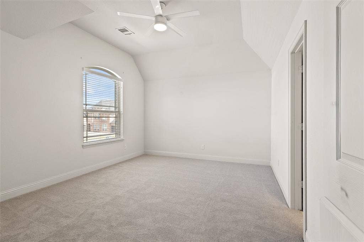
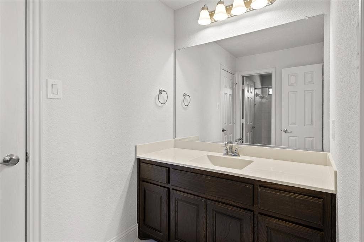
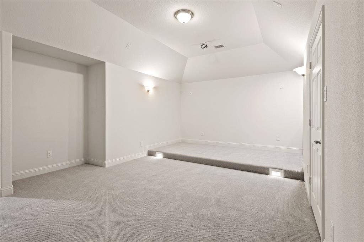
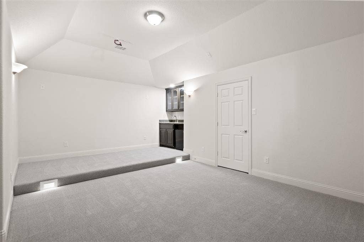
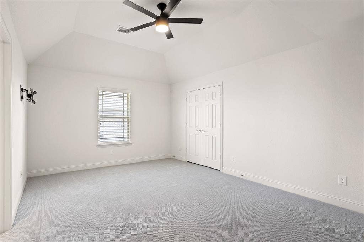
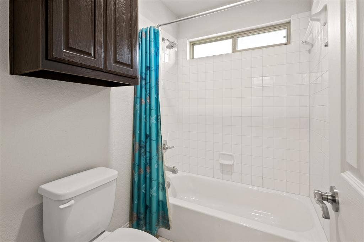
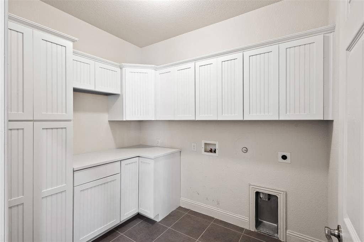
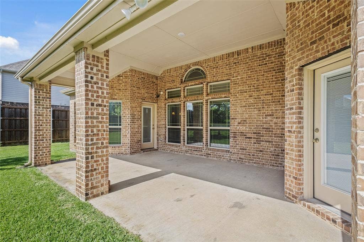
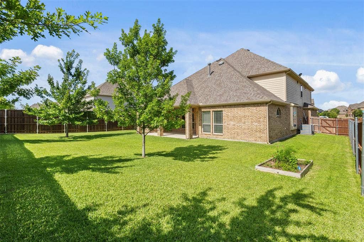
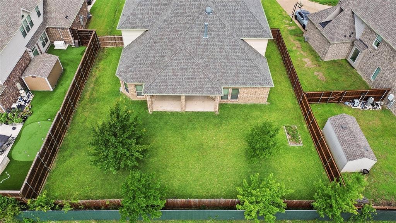
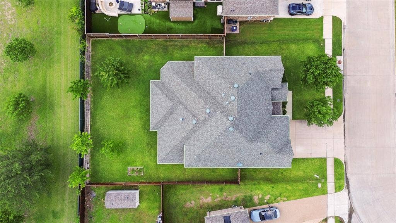
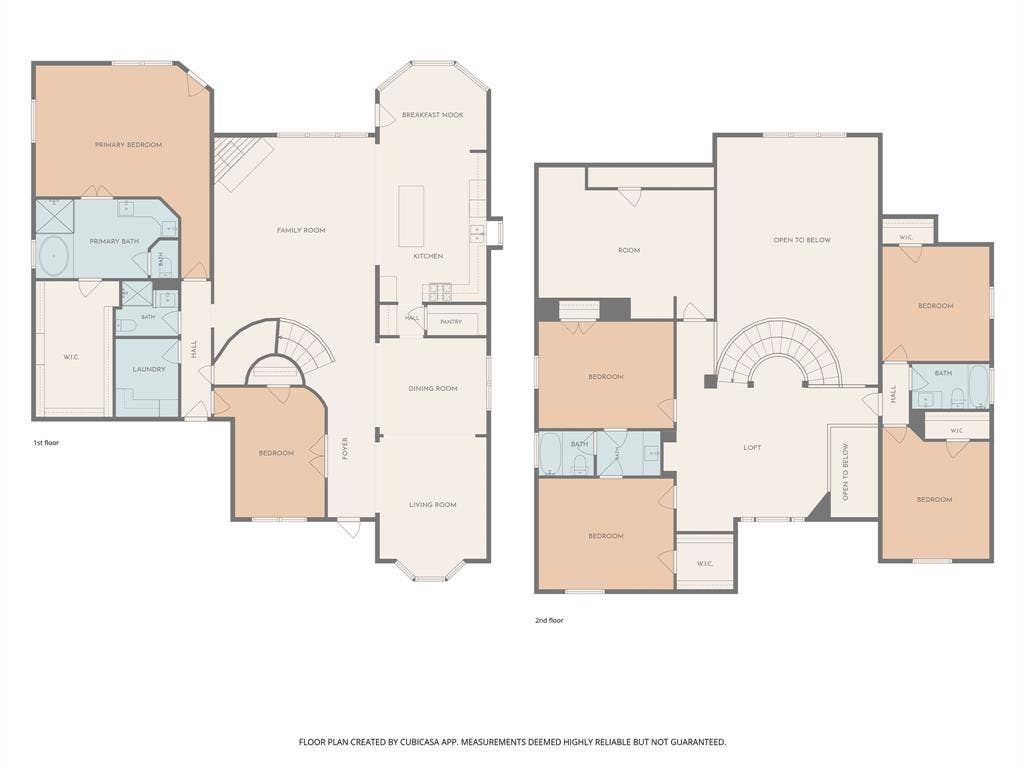
This custom residence is a masterclass in thoughtful design, elevated finishes, and meticulous upkeep. From the moment you enter, the home impresses with its expansive open-concept layout; beautiful, engineered hardwood flooring; refined architectural detailing; a striking wood-and-wrought-iron staircase; and a dramatic floor-to-ceiling stone fireplace that anchors the main living space. Designed for both everyday living and effortless entertaining, the kitchen is a true culinary workspace, featuring tall custom cabinetry, a generous granite island, gas line for cooking, Frigidaire five-burner cooktop, double ovens, and a butler's pantry that enhances the function and flow of this essential space. The home offers 5 bedrooms, 4 full bathrooms, and a dedicated office that can easily serve as a sixth bedroom. A pre-wired media room provides the perfect foundation for a sophisticated home theater experience. Outdoors, the gas-plumbed patio creates an inviting setting for alfresco dining and entertaining, while a raised garden bed and magnificent red oak trees add beauty and distinction to the landscape. Significant mechanical and structural updates further elevate the home's appeal, including a Class 4 composite roof installed in 2023, dual AC units that have been professionally serviced every six months, upgraded electrical panel with whole-home surge protection, tankless gas water heater maintained annually, and upstairs carpet replaced in November 2025. The modified floor plan enhances both scale and functionality with an expanded primary suite, enlarged secondary bedrooms along the left wing, converted full bath, and extended garage and utility room. ...
+ Read MoreMortgage Calculator
| Listing Id: | 21302472 |
|---|---|
| List Price: | $650,000 |
| Property Type: | Residential |
| Property Sub Type: | Single Family Residence |
| Status: | Closed |
| Bedrooms Total: | 5 |
| Bathrooms Full: | 4 |
| Living Area: | 4,222 |
| Association Fee: | $630 |
| Unexempt Taxes: | $14,821 |
| Lot Size Square Feet: | 10,410.8400 |
| Lot Size Acres: | 0.239 |
| Architectural Style: | Traditional |
| Waterfront?: | No |
| City: | Mansfield |
| County Or Parish: | Tarrant |
| Subdivision Name: | Bower Ranch Add |
| Postal Code: | 76063 |
| Year Built: | 2017 |
| Accessibility Features Yn: | No |
| Appliances: | Dishwasher,Disposal,Gas Cooktop,Microwave,Double Oven,Tankless Water Heater |
| Association Fee Frequency: | Annually |
| Association Fee Includes: | Maintenance Grounds |
| Association Type: | Mandatory |
| Attached Garage?: | Yes |
| Basement Yn: | No |
| Bathrooms Total Decimal: | 4.00 |
| Bathrooms Total Integer: | 4 |
| Buyer Financing: | Cash |
| Construction Materials: | Brick |
| Cooling: | Ceiling Fan(s), Central Air, Electric |
| Covered Spaces: | 2 |
| Directions: | From US 287S take the Heritage Pkwy exit, turn left onto Heritage Pkwy, left onto National Pkwy, left onto S Holland Rd, right onto Sierra Ave, right onto Great Plains Way, left onto San Ysidro Trl, right onto Cody Ln. Property will be on the left. |
| Elementary School: | Judy Miller |
| Elementary School Name: | Judy Miller |
| Exterior Features: | Rain Gutters |
| Fencing: | Back Yard |
| Fireplace Features: | Decorative, Family Room, Gas Logs, Stone |
| Fireplaces Total: | 1 |
| Flooring: | Carpet, Engineered Wood, Tile |
| Foundation Details: | Slab |
| Garage Spaces: | 2 |
| Garage?: | Yes |
| Heating: | Central, Electric, Fireplace(s) |
| High School Name: | Mansfield Lake Ridge |
| Hoa Management Company: | Allied HOA Management |
| Hoa Management Company Phone: | 817-200-7606 |
| Interior Features: | Cable TV Available, Decorative Lighting, Granite Counters, High Speed Internet Available, Kitchen Island, Loft, Open Floorplan, Pantry, Vaulted Ceiling(s), Wet Bar |
| Intermediate School Name: | Mary Lillard |
| Levels: | Two |
| Listing Terms: | Cash, Conventional, FHA, VA Loan |
| Room Count: | 11 |
| Lot Features: | Corner Lot, Few Trees, Interior Lot, Landscaped, Lrg. Backyard Grass, Sprinkler System, Subdivision |
| Lot Size: | Less Than .5 Acre (not Zero) |
| Lot Size Area: | 0.2390 |
| Lot Size Units: | Acres |
| Middle School Name: | Jones |
| Multi Parcel ID: | No |
| Municipal Utility District?: | No |
| Number Of Dining Areas: | 2 |
| Number Of Living Areas: | 3 |
| Number Of Parking Spaces: | 2 |
| Parking Features: | Driveway, Garage Door Opener, Garage Double Door, Garage Faces Front, Oversized |
| Patio And Porch Features: | Covered, Front Porch, Rear Porch |
| Pool?: | No |
| Possession: | Closing/Funding |
| Postal Code Plus 4: | 2569 |
| Property Attached?: | No |
| Roof: | Composition, Other |
| School District: | Mansfield ISD |
| Security Features: | Carbon Monoxide Detector(s), Fire Alarm, Security System Owned, Smoke Detector(s) |
| Smart Home Features Appor Pass Y: | 0 |
| Structural Style: | Single Detached |
| Transaction Type: | For Sale |
| Utilities: | Cable Available, City Sewer, City Water, Electricity Connected, Individual Gas Meter, Natural Gas Available |
| Will Subdivide: | No |
| Year Built Details: | Preowned |
Listing Courtesy of: Keller Williams Fort Worth
Listing Agent: Tamera Saling
817-687-8562
All listings featuring the  icon are provided courtesy of North Texas Real Estate Information Systems, Inc. (NTREIS), Copyright 2026. All rights reserved.
All information is believed accurate but not guaranteed. The properties displayed may not be all of the properties available through the IDX Program. Any use of this site other than by potential buyers or sellers is strictly prohibited.
North Texas Real Estate Information Systems, Inc. data last updated on October 08, 2026 04:26 PM - CT
Property Last Updated: October 08, 2026 04:26 PM - CT
