6020 Honeysuckle Road
Midlothian, TX 76065
$1,200,000
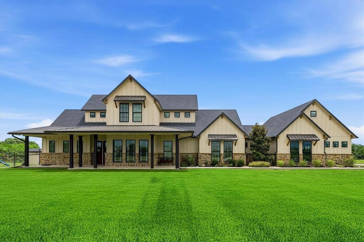
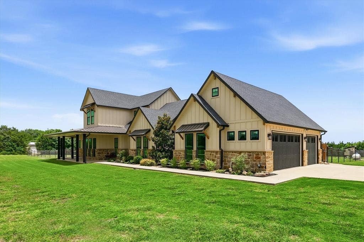
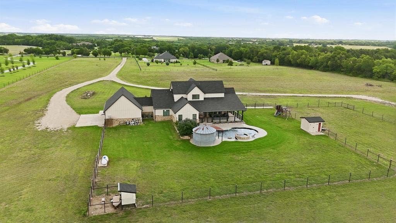
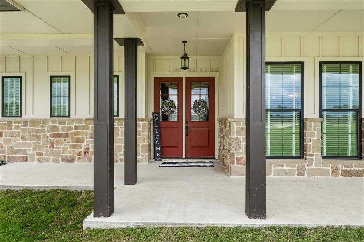
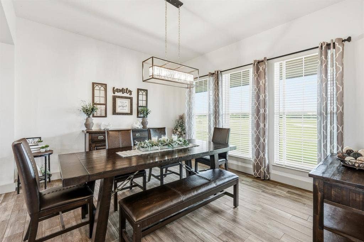
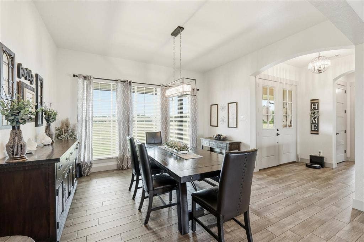
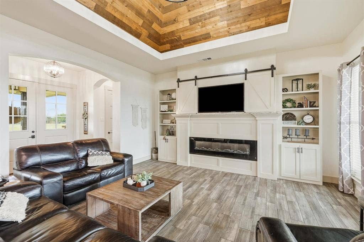
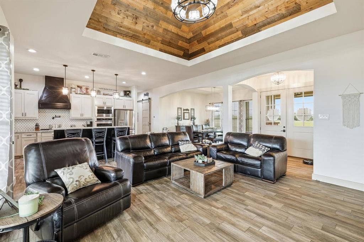
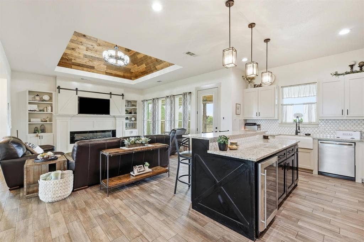
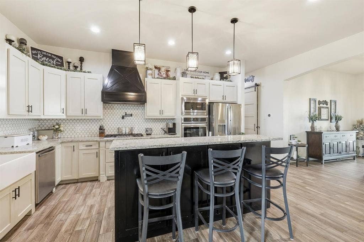
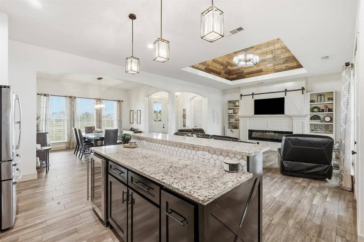
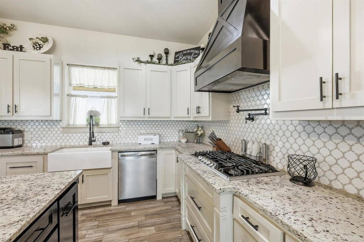
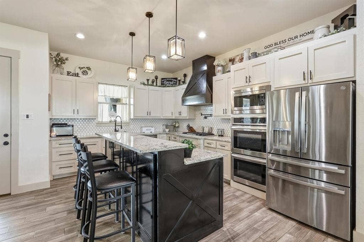
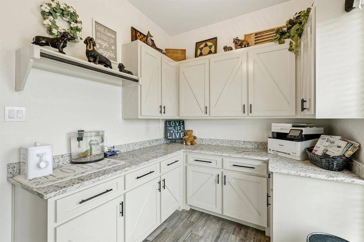
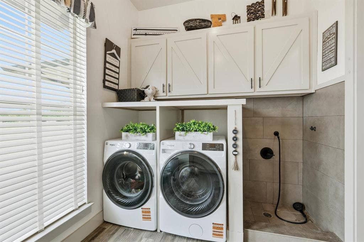
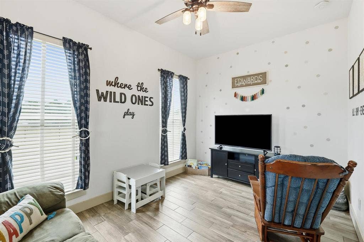
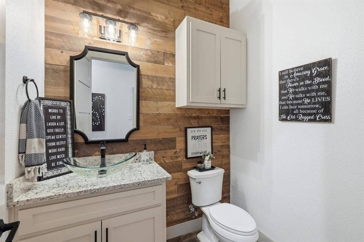
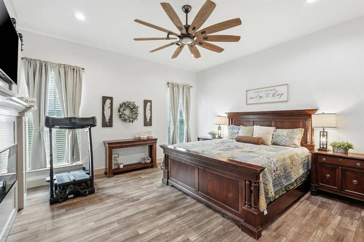
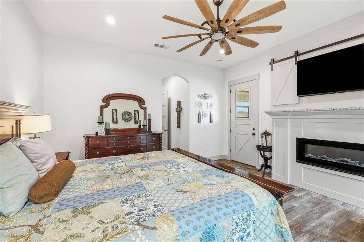
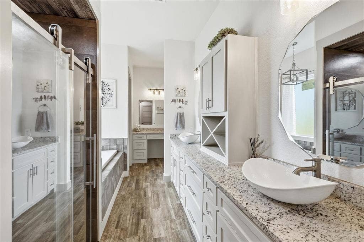
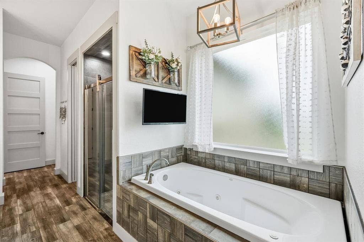
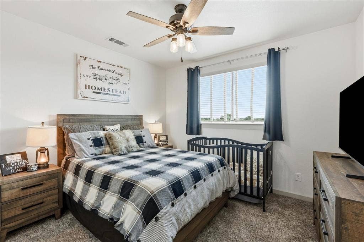
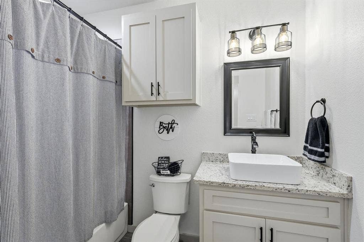
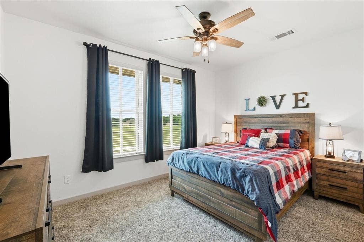
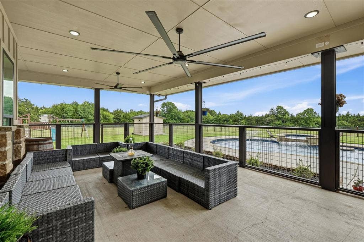
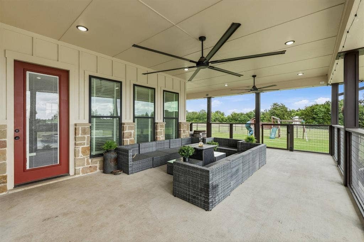
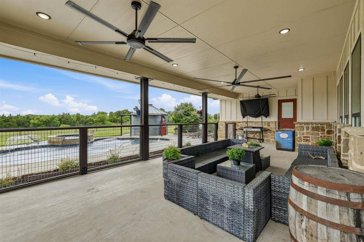
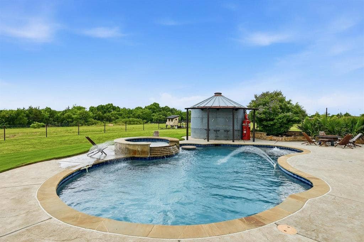
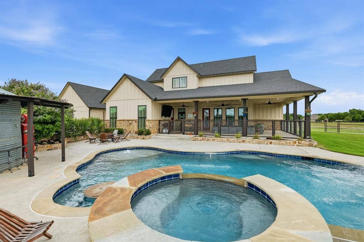
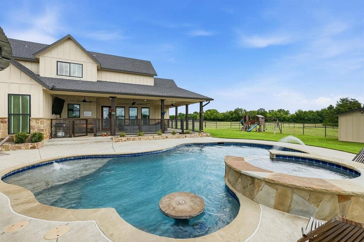
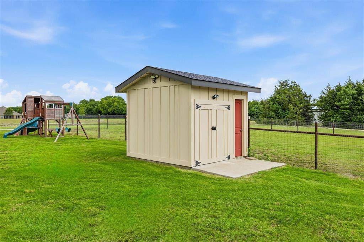
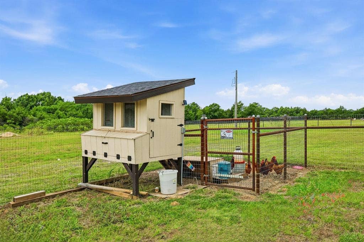
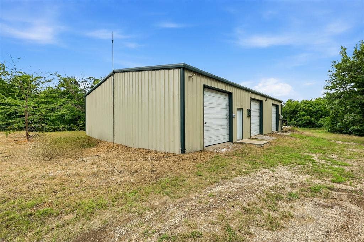
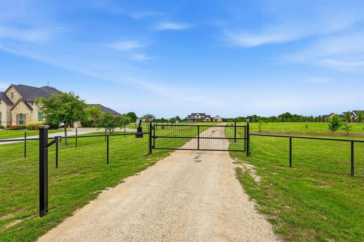
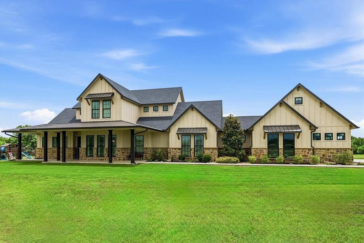
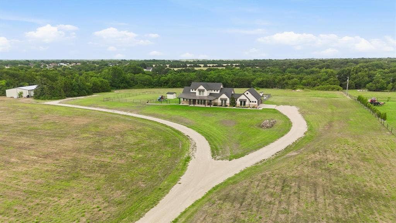
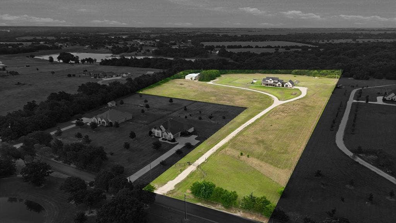
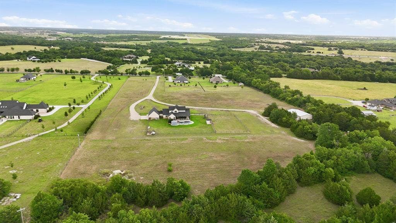
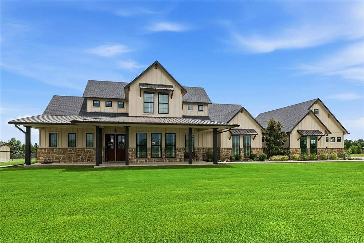
Welcome to your private Texas retreat on 11.18 picturesque acres in Midlothian. Designed for both everyday comfort and exceptional entertaining, this custom 3 bedroom, 2.5-bath home offers an inviting open concept floor plan, spacious living area, a dedicated office, abundant storage throughout, and a 3 car garage. The heart of the home features a well appointed kitchen with propane cooktop and a convenient pot filler, double oven, a large walk in pantry, abundant cabinetry, and a breakfast bar island overlooking the main living area. Large windows throughout the home capture beautiful views of the property and backyard oasis. Additional features include attic storage with lift access, providing convenient storage for oversized items. Step outside and experience resort-style living with a heated pool, hot tub, expansive patio spaces, and a one-of-a-kind grain silo bar ready for your personal finishing touches. Whether hosting family gatherings or enjoying quiet evenings under the Texas sky, this outdoor space was designed for entertaining and relaxation. The outstanding 40x60 insulated shop offers electricity, heat, internet access, water heater, roll-up doors, and versatile space for hobbies, business use, storage, or recreational vehicles. Additional improvements include automatic gated entry, aerobic septic system, fenced concrete generator pad, climate-controlled dog house with tile flooring leading to a half-acre fenced dog yard, dog wash station in the utility room, 10x10 storage building with concrete floor, and a chicken coop with electricity available for purchase separately. Serviced by both electric and propane, ...
+ Read MoreMortgage Calculator
| Listing Id: | 21302932 |
|---|---|
| List Price: | $1,200,000 |
| Property Type: | Residential |
| Property Sub Type: | Single Family Residence |
| Status: | Closed |
| Bedrooms Total: | 3 |
| Bathrooms Full: | 2 |
| Bathrooms Half: | 1 |
| Living Area: | 2,970 |
| Unexempt Taxes: | $6,135 |
| Lot Size Square Feet: | 487,000.8000 |
| Lot Size Acres: | 11.18 |
| Architectural Style: | Ranch |
| Waterfront?: | No |
| City: | Midlothian |
| County Or Parish: | Ellis |
| Subdivision Name: | H Bigham |
| Postal Code: | 76065 |
| Year Built: | 2021 |
| Accessibility Features Yn: | No |
| Appliances: | Dishwasher,Disposal,Gas Cooktop,Gas Oven,Microwave,Double Oven,Tankless Water Heater |
| Association Type: | None |
| Attached Garage?: | Yes |
| Basement Yn: | No |
| Bathrooms Total Decimal: | 2.10 |
| Bathrooms Total Integer: | 3 |
| Buyer Financing: | Conventional |
| Consent for Visitors to Record: | Audio, Video |
| Construction Materials: | Board & Batten Siding, Rock/Stone |
| Cooling: | Ceiling Fan(s), Central Air, Electric |
| Covered Spaces: | 9 |
| Directions: | From US-287 South, turn right on Sardis Rd, right on Saralvo Rd, and right on Honeysuckle Road. Turn left at the property entrance to the gated entry. |
| Elementary School: | Wedgeworth |
| Elementary School Name: | Wedgeworth |
| Exclusions: | Refrigerator, Washer, Dryer, 2 post lift, 4 post lift, Compressor, Petrified Rock in front yard, Chicken coop |
| Fireplace Features: | Bedroom, Living Room |
| Fireplaces Total: | 2 |
| Flooring: | Carpet, Ceramic Tile |
| Foundation Details: | Slab |
| Garage Length: | 33 |
| Garage Spaces: | 3 |
| Garage Width: | 34 |
| Garage?: | Yes |
| Heating: | Heat Pump, Propane, Zoned |
| High School Name: | Waxahachie |
| Interior Features: | Decorative Lighting, Double Vanity, Eat-in Kitchen, Granite Counters, Kitchen Island, Open Floorplan, Pantry, Vaulted Ceiling(s), Walk-In Closet(s) |
| Junior High School Name: | Evelyn Love Coleman |
| Laundry Features: | Gas Dryer Hookup, Full Size W/D Area, Dryer Hookup, Washer Hookup |
| Levels: | Two |
| Listing Terms: | Cash, Conventional, FHA, Texas Vet, VA Loan |
| Room Count: | 11 |
| Lot Size: | 10 to < 50 Acres |
| Lot Size Area: | 11.1800 |
| Lot Size Units: | Acres |
| Multi Parcel ID: | No |
| Municipal Utility District?: | No |
| Notice Surveillance Devices Pres: | Audio, Video |
| Number Of Dining Areas: | 1 |
| Number Of Living Areas: | 1 |
| Number Of Parking Spaces: | 3 |
| Other Structures: | Garage(s), Kennel/Dog Run, Storage |
| Parking Features: | Additional Parking, Concrete, Drive Through, Driveway, Garage, Garage Door Opener, Garage Double Door, Garage Faces Side |
| Patio And Porch Features: | Covered |
| Pool Features: | Heated, In Ground, Outdoor Pool, Pool Sweep, Pool/Spa Combo, Private, Pump, Water Feature |
| Pool?: | Yes |
| Possession: | Closing/Funding |
| Postal Code Plus 4: | 5710 |
| Property Attached?: | No |
| Roof: | Composition |
| School District: | Waxahachie ISD |
| Smart Home Features Appor Pass Y: | 0 |
| Structural Style: | Farm/Ranch House, Single Detached |
| Transaction Type: | For Sale |
| Utilities: | Aerobic Septic, Co-op Water, Gravel/Rock |
| Will Subdivide: | No |
| Window Features: | Window Coverings |
Listing Courtesy of: Connie Felder & Associates
Listing Agent: Connie Felder
214-535-6713
All listings featuring the  icon are provided courtesy of North Texas Real Estate Information Systems, Inc. (NTREIS), Copyright 2026. All rights reserved.
All information is believed accurate but not guaranteed. The properties displayed may not be all of the properties available through the IDX Program. Any use of this site other than by potential buyers or sellers is strictly prohibited.
North Texas Real Estate Information Systems, Inc. data last updated on October 08, 2026 04:26 PM - CT
Property Last Updated: October 08, 2026 04:26 PM - CT
