600 Abbey Lane
Prosper, TX 75078
$995,000
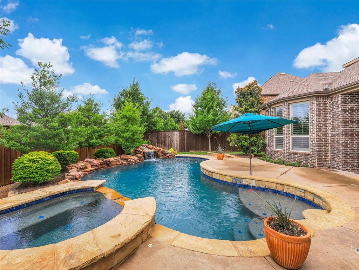
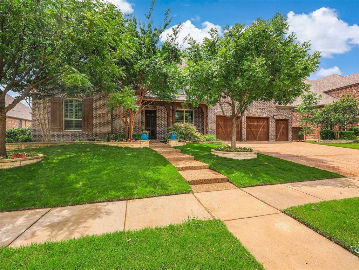
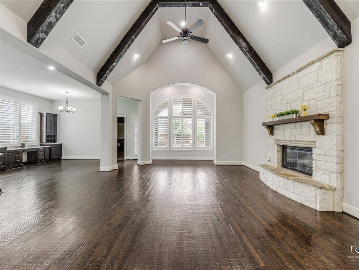
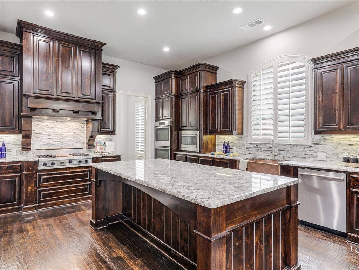
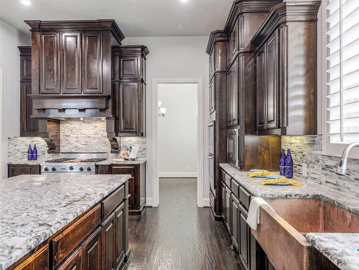
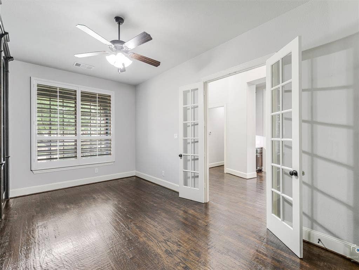
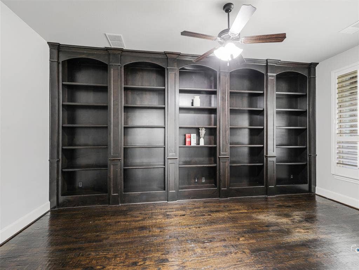
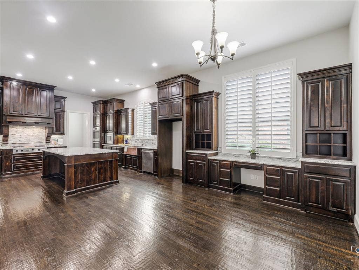
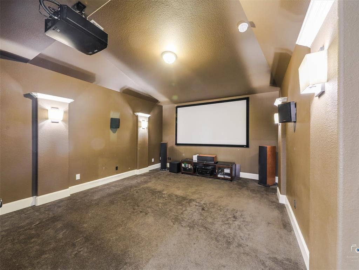
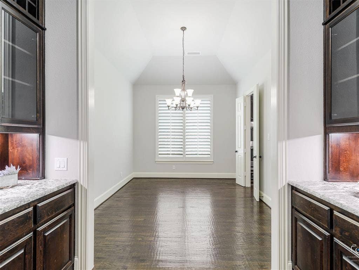
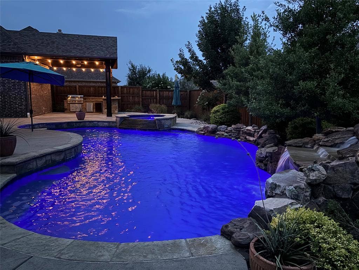
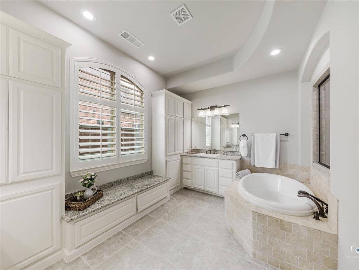
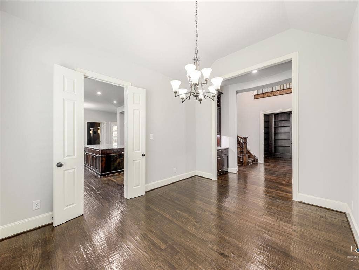
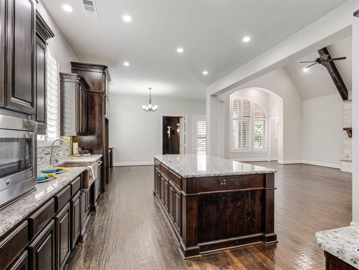
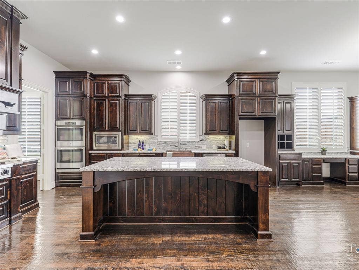
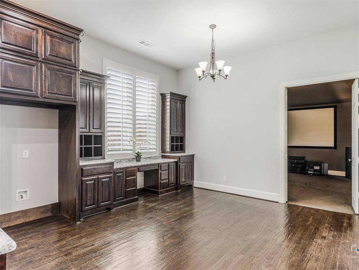
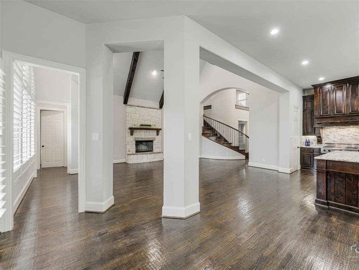
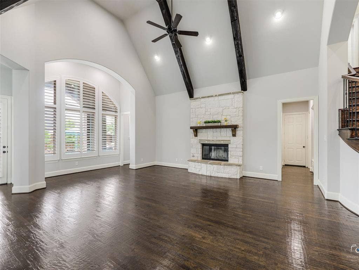
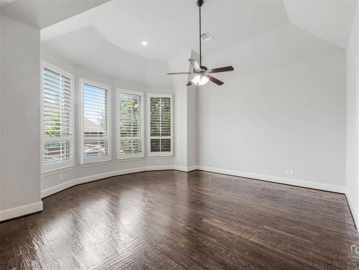
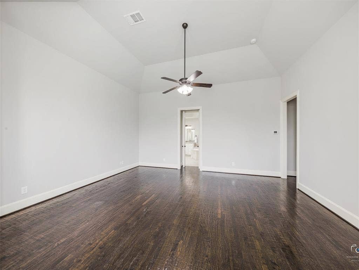
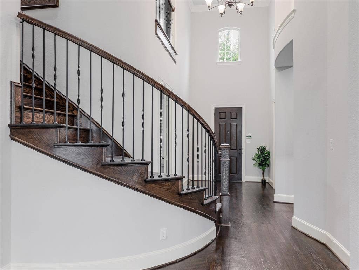
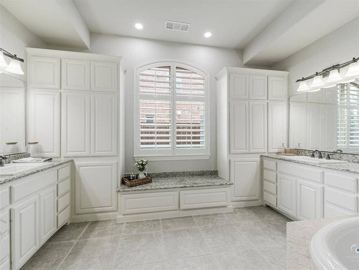
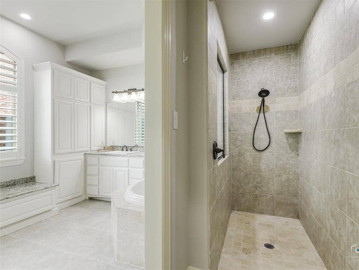
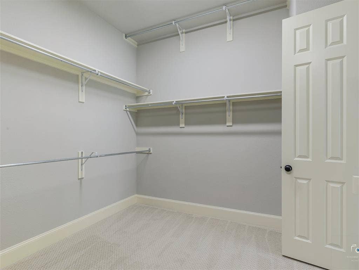
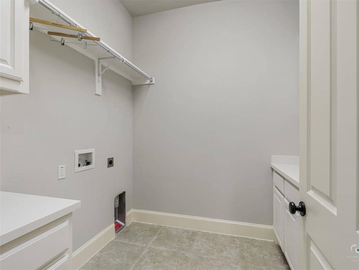
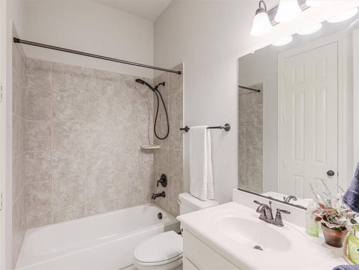
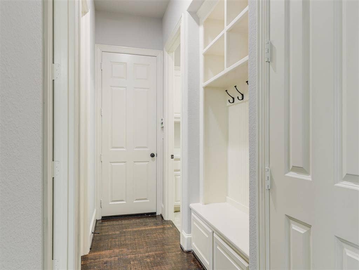
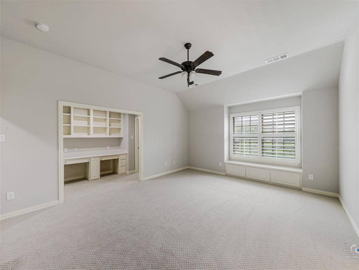
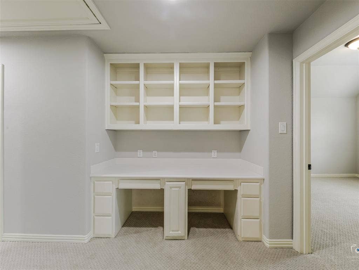
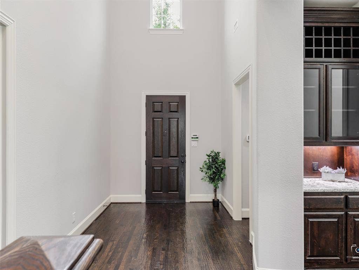
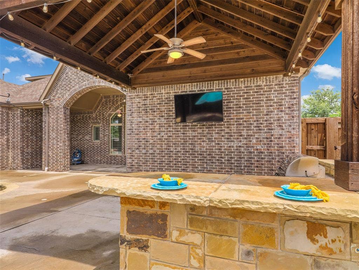
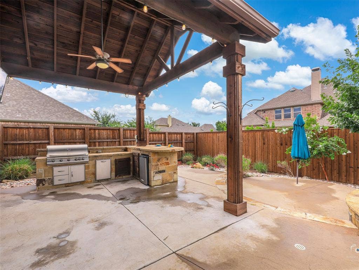
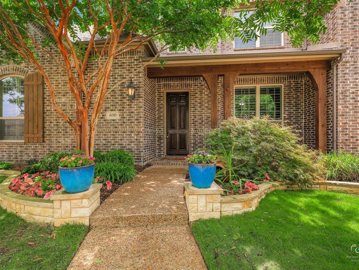
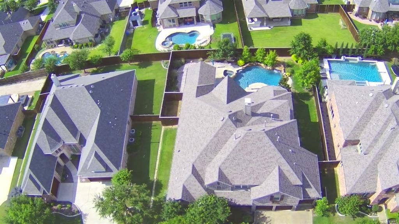
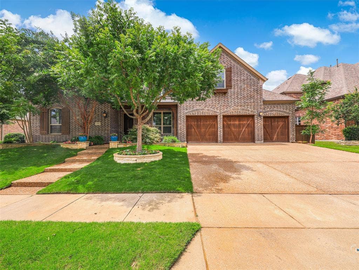
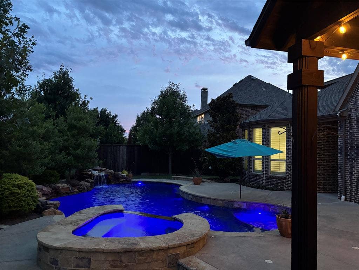
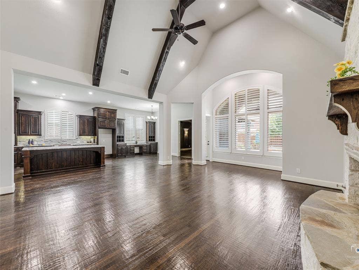
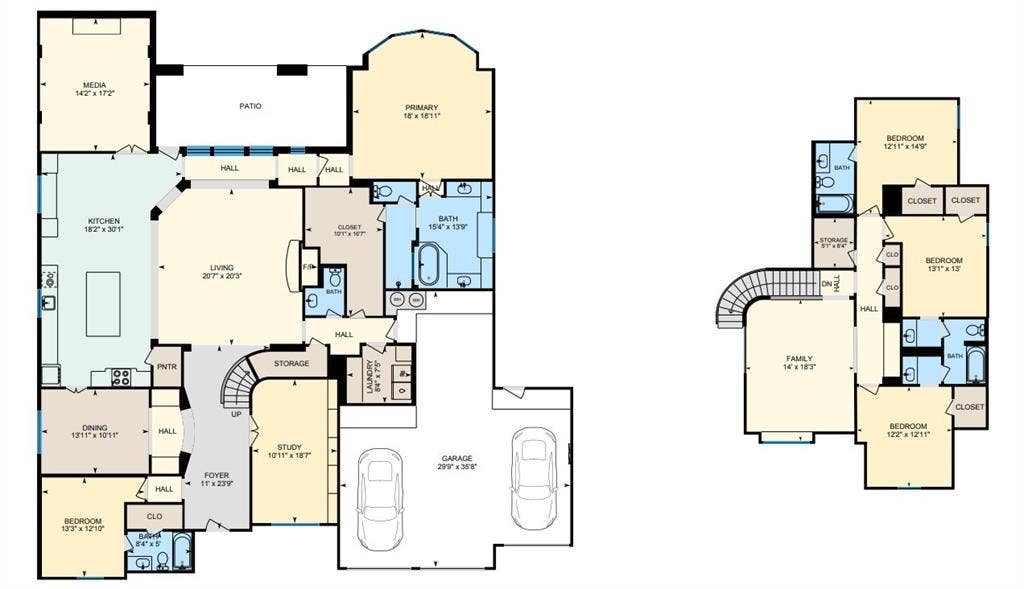
Welcome to 600 Abbey Ln where luxury, function, and thoughtful design come together in one stunning home.This north-facing, 5 bed, 4.5 bath showstopper has just been completely refreshed from top to bottom with refinished solid hardwood floors, brand new carpet, and fresh paint throughout, making it truly move-in ready. From the moment you step inside, you're greeted by soaring vaulted beamed ceilings and an elegant curved staircase that sets the tone for everything this home has to offer. The main floor is designed for both everyday living and entertaining. Two bedrooms downstairs offer incredible flexibility, while the private office with built-in bookshelves is perfect for working from home. A dedicated downstairs theater, complete with projector, takes movie nights to a whole new level. Plantation shutters throughout add a timeless, polished finish to every room.The heart of the home is the island kitchen, featuring refinished cabinetry, a built-in desk, double ovens, a Viking cooktop, and a stunning copper apron sink all beneath those signature soaring beamed ceilings.Upstairs, the spacious loft with a built-in desk is ideal for work, study, or play, and a bonus storage room.Retreat to the primary suite, complete with a dedicated HVAC system, gorgeous bay windows overlooking the pool and spa, a walk-in shower, separate soaking tub, dual vanities, and an extra-large walk-in closet with direct access to the oversized laundry room with abundant cabinetry.Step outside to your own private resort: a professionally landscaped backyard featuring a sparkling ...
+ Read MoreMortgage Calculator
| Listing Id: | 21302367 |
|---|---|
| List Price: | $995,000 |
| Property Type: | Residential |
| Property Sub Type: | Single Family Residence |
| Status: | Closed |
| Bedrooms Total: | 5 |
| Bathrooms Full: | 4 |
| Bathrooms Half: | 1 |
| Living Area: | 4,305 |
| Association Fee: | $885 |
| Unexempt Taxes: | $17,356 |
| Lot Size Square Feet: | 12,545.2800 |
| Lot Size Acres: | 0.288 |
| Architectural Style: | Traditional |
| Waterfront?: | No |
| City: | Prosper |
| County Or Parish: | Collin |
| Subdivision Name: | Willow Ridge Ph Four B |
| Postal Code: | 75078 |
| Year Built: | 2013 |
| Accessibility Features Yn: | No |
| Appliances: | Dishwasher,Disposal,Electric Oven,Gas Cooktop,Gas Water Heater,Microwave,Vented Exhaust Fan |
| Association Fee Frequency: | Annually |
| Association Fee Includes: | Full Use of Facilities, Management Fees |
| Association Type: | Mandatory |
| Attached Garage?: | Yes |
| Basement Yn: | No |
| Bathrooms Total Decimal: | 4.10 |
| Bathrooms Total Integer: | 5 |
| Buyer Financing: | Cash |
| Community Features: | Curbs, Jogging Path/Bike Path, Park, Pool, Sidewalks |
| Consent for Visitors to Record: | None |
| Construction Materials: | Brick, Fiber Cement, Rock/Stone |
| Cooling: | Ceiling Fan(s), Central Air, Electric |
| Covered Spaces: | 4 |
| Directions: | From Hwy 380 take Hwy 289 (Preston Rd) to the North. Right on First Street to the East. Willow Ridge is the first community on right. |
| Elementary School: | R Steve Folsom |
| Elementary School Name: | R Steve Folsom |
| Exterior Features: | Attached Grill, Built-in Barbecue |
| Fencing: | Back Yard, High Fence, Privacy, Wood |
| Fireplace Features: | Gas Starter, Metal |
| Fireplaces Total: | 1 |
| Flooring: | Carpet, Ceramic Tile, Hardwood |
| Foundation Details: | Slab |
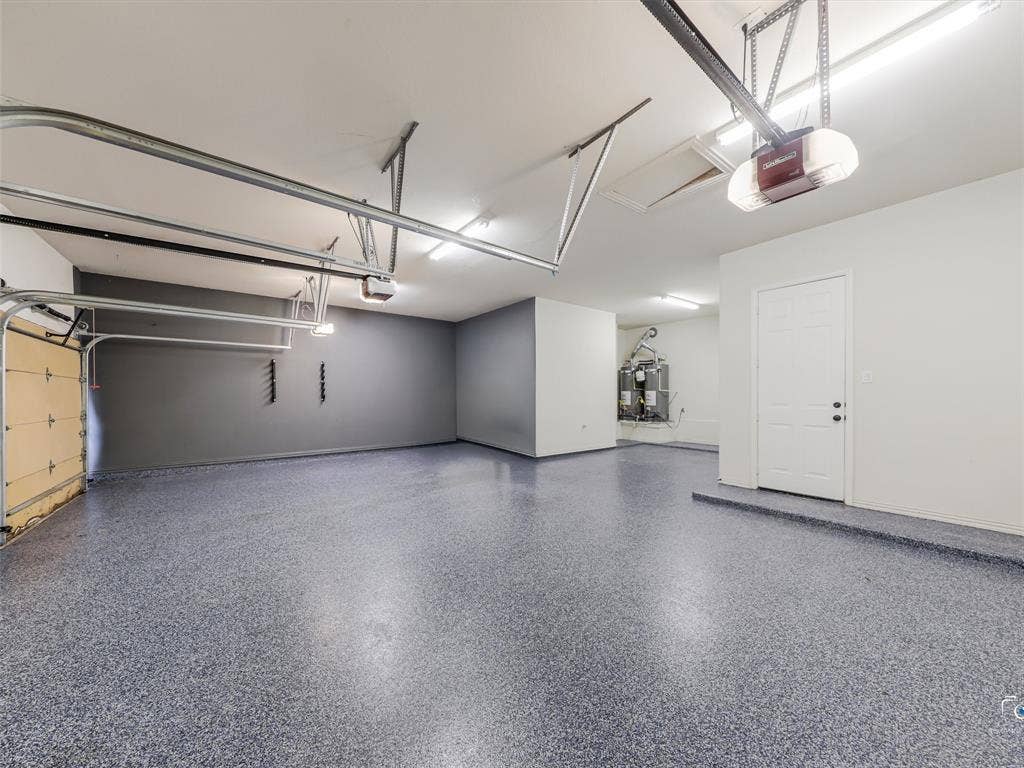
| Garage Height: | 9 |
| Garage Length: | 22 |
| Garage Spaces: | 4 |
| Garage Width: | 30 |
| Garage?: | Yes |
| Heating: | Central, Natural Gas |
| High School Name: | Walnut Grove |
| Hoa Management Company: | Insight AssociationManagement |
| Hoa Management Company Phone: | 214-494-6002 |
| Interior Features: | Built-in Features, Cathedral Ceiling(s), Chandelier, Eat-in Kitchen, Granite Counters, Kitchen Island, Loft, Natural Woodwork, Open Floorplan, Pantry, Sound System Wiring, Vaulted Ceiling(s), Walk-In Closet(s) |
| Lake Pump Yn: | No |
| Laundry Features: | Electric Dryer Hookup, Washer Hookup, On Site |
| Levels: | Two |
| Listing Terms: | Cash, Conventional, FHA, VA Loan |
| Room Count: | 11 |
| Lot Features: | Sprinkler System |
| Lot Size: | Less Than .5 Acre (not Zero) |
| Lot Size Area: | 0.2880 |
| Lot Size Dimensions: | 90x140 |
| Lot Size Source: | Assessor |
| Lot Size Units: | Acres |
| Middle School Name: | Lorene Rogers |
| Multi Parcel ID: | No |
| Municipal Utility District?: | No |
| Notice Surveillance Devices Pres: | Audio, Video |
| Number Of Dining Areas: | 2 |
| Number Of Living Areas: | 3 |
| Number Of Parking Spaces: | 4 |
| Other Equipment: | Home Theater |
| Parking Features: | Covered, Garage, Garage Double Door, Garage Faces Front, Garage Single Door, Oversized, Tandem |
| Patio And Porch Features: | Covered |
| Pool Features: | Gunite, In Ground |
| Pool?: | Yes |
| Possession: | Closing/Funding |
| Postal Code Plus 4: | 8456 |
| Property Attached?: | No |
| Roof: | Composition |
| School District: | Prosper ISD |
| Security Features: | Carbon Monoxide Detector(s), Fire Alarm |
| Senior Community Yn: | No |
| Smart Home Features Appor Pass Y: | 0 |
| Special Taxing Entities: | 0 |
| Structural Style: | Single Detached |
| Transaction Type: | For Sale |
| Utilities: | City Sewer, City Water, Sidewalk |
| Will Subdivide: | No |
| Window Features: | Window Coverings |
| Year Built Details: | Preowned |
Listing Courtesy of: Keller Williams Prosper Celina
Listing Agent: Wayne Myers
972-382-8882
All listings featuring the  icon are provided courtesy of North Texas Real Estate Information Systems, Inc. (NTREIS), Copyright 2026. All rights reserved.
All information is believed accurate but not guaranteed. The properties displayed may not be all of the properties available through the IDX Program. Any use of this site other than by potential buyers or sellers is strictly prohibited.
North Texas Real Estate Information Systems, Inc. data last updated on October 08, 2026 04:26 PM - CT
Property Last Updated: October 08, 2026 04:26 PM - CT
