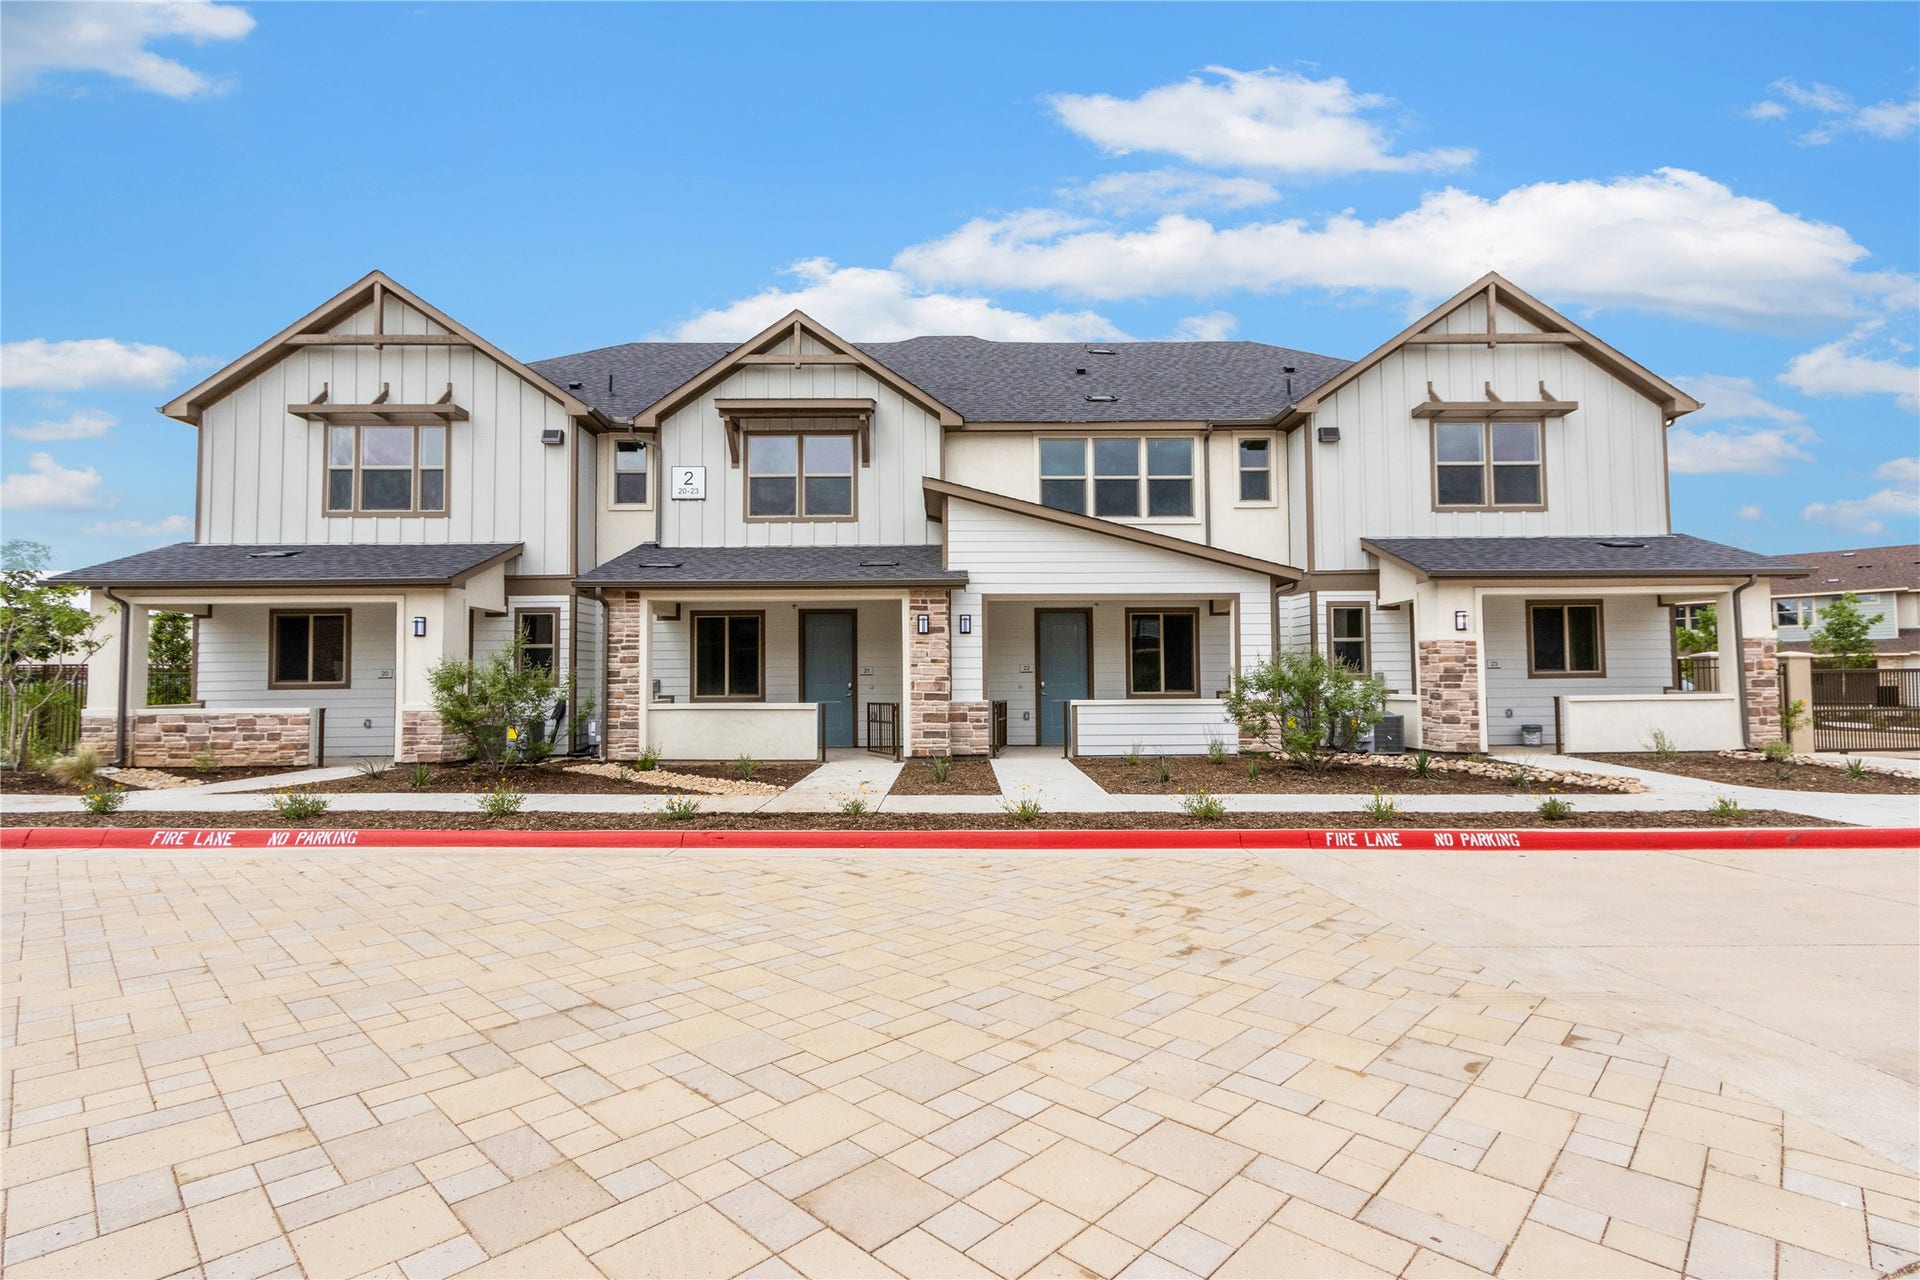
5900-282 US 287
Arlington, TX 76017
$0 - $10,000
Welcome to Town Arlington, a brand-new luxury townhome community set to redefine your living experience in the beautiful city of Arlington, Texas. With your distinct need for comfort and style in mind, these stunning two- and three-bedroom townhomes all feature the most up-to-date luxury amenities. Expect stylish interiors, expansive living space, a fully equipped kitchen, a private 2-Car garage, generously sized bedrooms, and lavish baths. Extending your experience beyond your door, our gated community is proud to offer you limitless access to a host of community amenities including a pool, spa, BBQ area, dog park, and multiple open areas with walking trails. Schedule your tour with us today! **Up to 8 weeks Free; Restrictions Apply**
| Listing Id: | 93667748 |
|---|---|
| List Price: | $2,489 |
| Close Price: | $2,489 |
| Close Date: | 2026-10-02 |
| Property Type: | Residential Lease |
| Property Sub Type: | Condominium |
| Status: | Closed |
| Bedrooms Total: | 2 |
| Bathrooms Full: | 2 |
| Bathrooms Half: | 1 |
| Living Area: | 1,247 |
| Architectural Style: | Traditional |
| Waterfront?: | No |
| City: | Arlington |
| County Or Parish: | Tarrant |
| Subdivision: | Town Arlington Townhomes |
| Postal Code: | 76017 |
| Year Built: | 2022 |
| Appliances: | Dishwasher, Electric Oven, Electric Range, Disposal, Microwave, Dryer, Refrigerator, and Washer |
| Room Type: | Kitchen, LivingRoom, UtilityRoom, HalfBath |
| Attached Garage?: | Yes |
| Availability Date: | 2026-09-03 |
| Basement Yn: | No |
| Bathrooms Total Integer: | 3 |
| Building Area Total: | 1,247.0 |
| Community Features: | CommunityPool |
| Cooling: | Central Air and Electric |
| Cooling?: | Yes |
| Directions: | From I-20 head South on US 287, Take the Kennedale-Sublett Rd Exit. Community is on the Right. |
| Disclosures: | None |
| Elementary School: | DELANEY ELEMENTARY |
| Elementary School District: | 644 - Kennedale |
| Exterior Features: | Balcony |
| Flooring: | Plank, Vinyl |
| Garage Spaces: | 2.0 |
| Garage?: | Yes |
| Green Energy Efficient: | Hvac, Lighting, Thermostat |
| Heating: | Central, Electric |
| Heating?: | Yes |
| High School: | KENNEDALE HIGH SCHOOL |
| High School District: | 644 - Kennedale |
| Interior Features: | BreakfastBar, DoubleVanity, EnSuiteBathroom, GraniteCounters, KitchenIsland, KitchenFamilyRoomCombo, BathInPrimaryBedroom, MultiplePrimarySuites, SplitBedrooms, ShowerOnly, TubShower, UpperLevelPrimary, WalkInClosets, WindowTreatments, KitchenDiningCombo, ProgrammableThermostat |
| Internet Automated Valuation Display?: | Yes |
| Internet Consumer Comment?: | Yes |
| Laundry Features: | ElectricDryerHookup, GasDryerHookup |
| Lease Term: | TwelveMonths |
| Levels: | Two |
| Listing Agreement: | ExclusiveRightToLease |
| Living Area Source: | Builder |
| Lot Features: | Cleared, Subdivision |
| Lot Size Units: | SquareFeet |
| Middle Or Junior School: | KENNEDALE JUNIOR HIGH |
| Middle Or Junior School District: | 644 - Kennedale |
| MLS Area Major: | 84 |
| Original List Price: | $2,489 |
| Parcel Number: | NA |
| Parking Features: | AdditionalParking, Attached, Garage, GarageDoorOpener |
| Parking Total: | 2 |
| Patio And Porch Features: | Terrace |
| Pending Timestamp: | 2026-07-28 |
| Pets Allowed: | PetDeposit, PetRestrictions |
| Postal City: | Arlington |
| Road Surface Type: | Concrete |
| Rooms Total: | 3 |
| Security Features: | SecurityGate, ControlledAccess, FireSprinklerSystem |
| Sewer: | PublicSewer |
| Status: | Closed |
| State Or Province: | TX |
| Stories: | 2 |
| Street Number Numeric: | 5,900 |
| Universal Property: | US-48439-N-NA-R-N |
| Utilities: | Cable Available |
| Water Source: | Public |
| Window Features: | Window Coverings |
| Year Built Source: | PublicRecords |
| Listing Key: | 1175503963 |
| Property Sub Type Additional: | Condominium, Townhouse |
| Current Price: | $2,489.00 |
| Country Subdivision: | 48439 |
| Pets Comments: | PetDepositDescription:Non-Refundable $400 per pet |
| Record Signature: | -956,276,484 |
| Universal Parcel Id: | urn:reso:upi:2.0:US:48439:NA |
Listing Courtesy of: Bre Realty, LLC
Listing Agent: Meredith M Catrett
281-827-3707
The data on this website relating to real estate for sale comes in part from the IDX Program of the Houston Association of REALTORS®.
All information is believed accurate but not guaranteed. The properties displayed may not be all of the properties available through the IDX Program. Any use of this site other than by potential buyers or sellers is strictly prohibited.
© 2026 Houston Association of REALTORS®.
Houston Association of REALTORS® data last updated on October 08, 2026 04:28 PM - CT.
Property Last Updated: October 08, 2026 04:28 PM - CT
