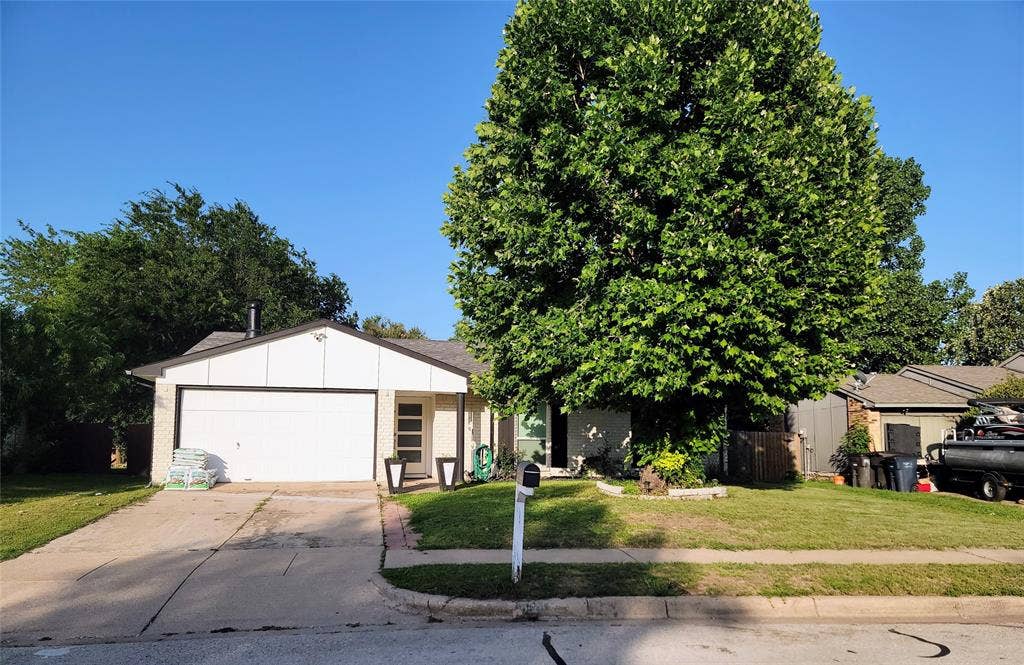
5828 Sidewinder Trail
Fort Worth, TX 76131
$259,900
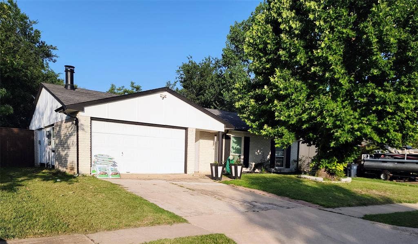
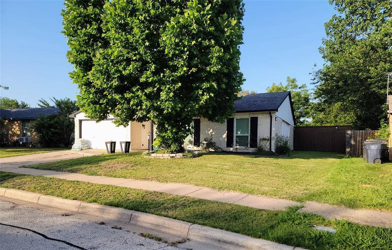
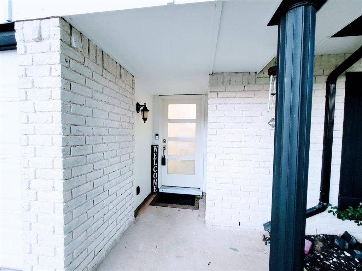
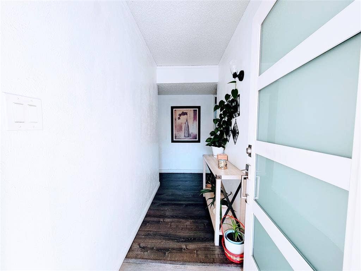
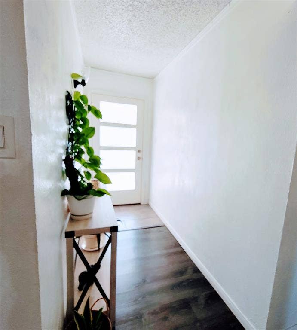
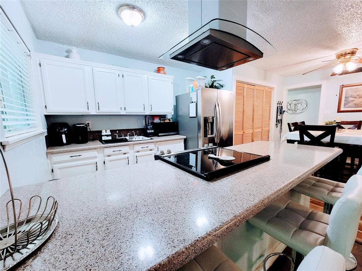
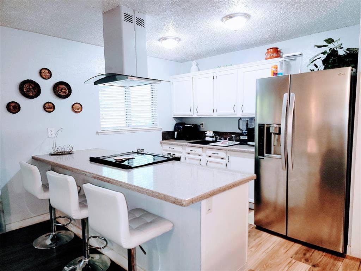
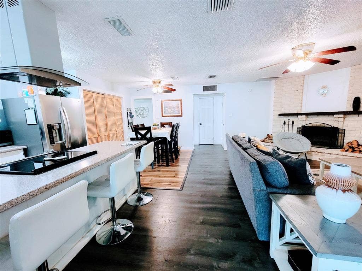
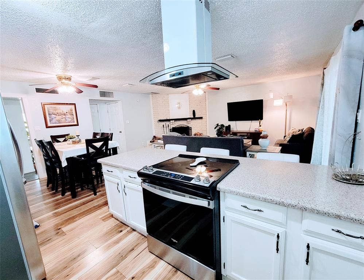
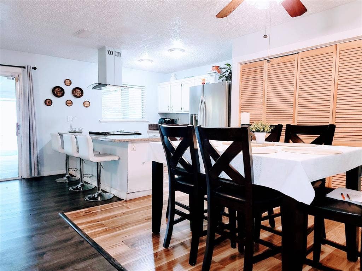
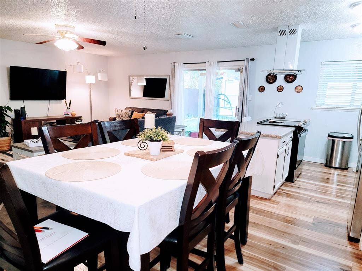
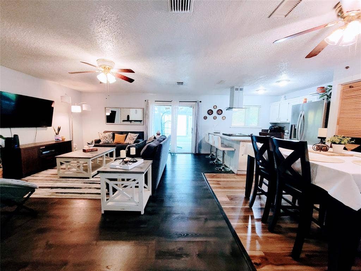
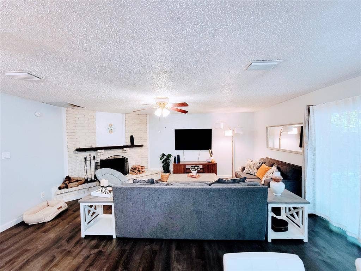
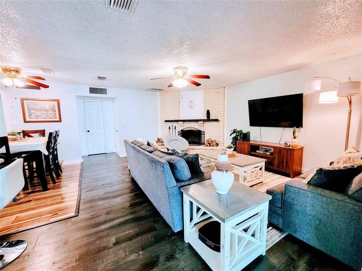
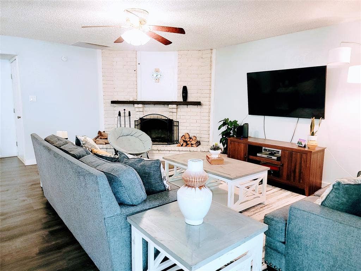
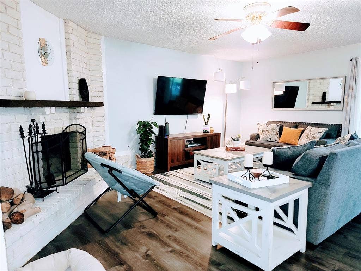
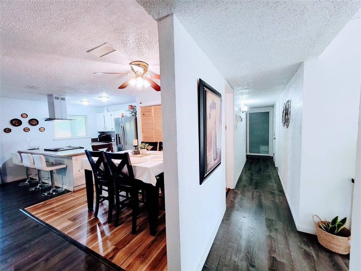
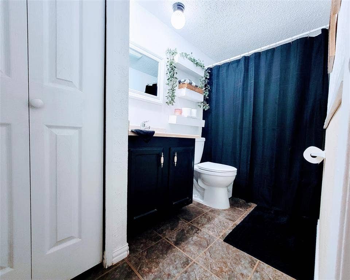
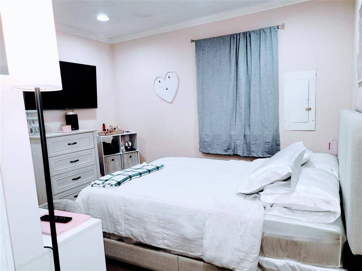
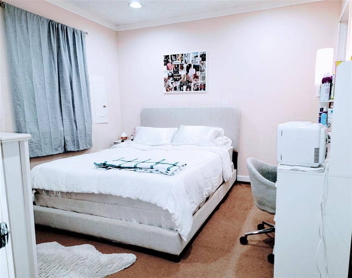
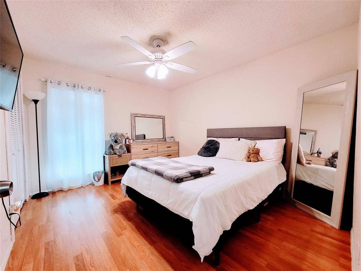
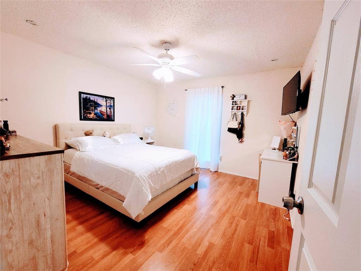
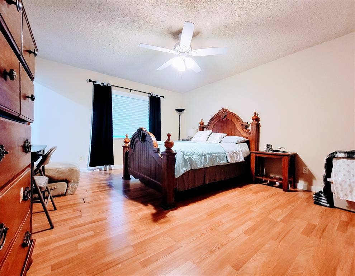
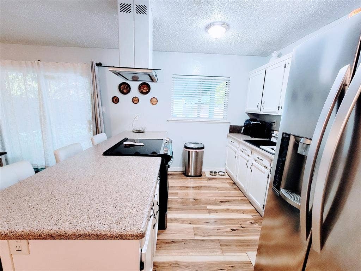
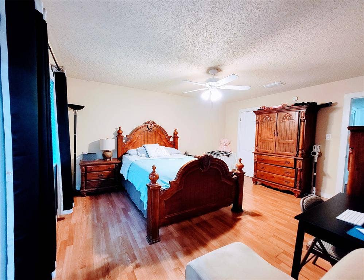
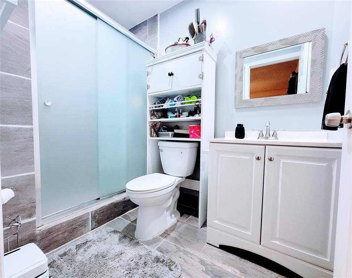
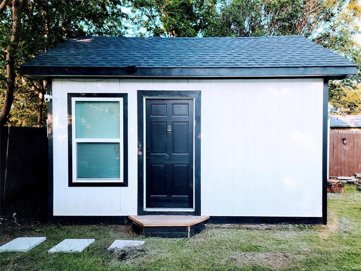
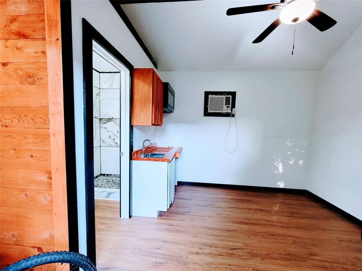
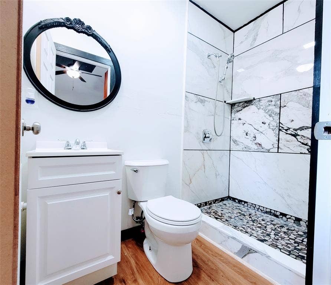
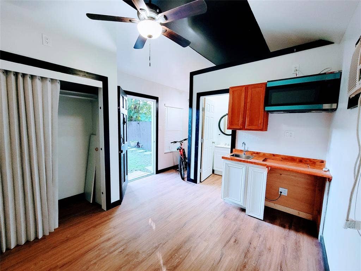
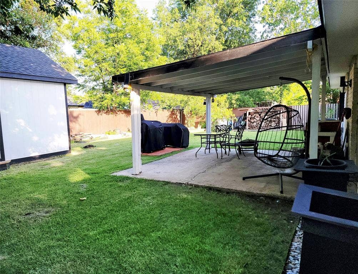
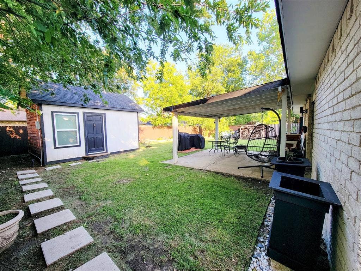
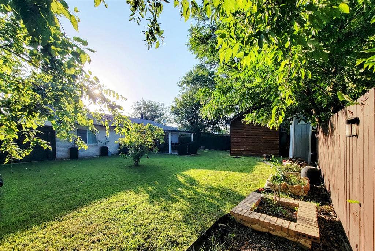
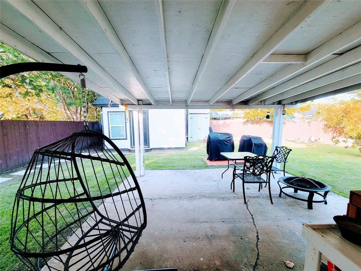
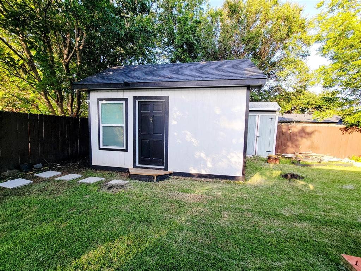
Charming 4 bedroom 2 bath home, with a new lovely guests room-Office in backyard with a mini kitchen, closet and a full bathroom. Part of the garage converted into 4th bedroom. Open concept. Updated Laminated wood flooring and paint as well. Sliding glass patio door opens onto a covered patio, great for outdoor entertaining. Bathrooms are recently updated. Roof and AC replaced in 2020. Back yard has sprinkler system. House has Gutters all around. Please come and show this beauty. Thanks
Mortgage Calculator
| Listing Id: | 21304902 |
|---|---|
| List Price: | $259,900 |
| Property Type: | Residential |
| Property Sub Type: | Single Family Residence |
| Status: | Closed |
| Bedrooms Total: | 4 |
| Bathrooms Full: | 2 |
| Living Area: | 1,692 |
| Unexempt Taxes: | $5,778 |
| Lot Size Square Feet: | 6,664.6800 |
| Lot Size Acres: | 0.153 |
| Architectural Style: | Traditional |
| Waterfront?: | No |
| City: | Fort Worth |
| County Or Parish: | Tarrant |
| Subdivision Name: | Northbrook Ph 1 & 2 Ftw |
| Postal Code: | 76131 |
| Year Built: | 1980 |
| Accessibility Features Yn: | No |
| Appliances: | Dishwasher,Electric Range,Electric Water Heater,Tankless Water Heater |
| Appraiser Name: | 0 |
| Association Type: | None |
| Attached Garage?: | No |
| Basement Yn: | No |
| Bathrooms Total Decimal: | 2.00 |
| Bathrooms Total Integer: | 2 |
| Buyer Financing: | FHA |
| Construction Materials: | Brick |
| Cooling: | Ceiling Fan(s), Central Air, Electric, Wall/Window Unit(s) |
| Directions: | Navigation system. |
| Easements: | Utilities |
| Elementary School: | Northbrook |
| Elementary School Name: | Northbrook |
| Exclusions: | Personal Property |
| Exterior Features: | Covered Patio/Porch, Rain Gutters, Lighting |
| Fencing: | Back Yard, Wood |
| Fireplace Features: | Brick, Living Room, Wood Burning |
| Fireplaces Total: | 1 |
| Flooring: | Carpet, Ceramic Tile, Laminate |
| Foundation Details: | Slab |
| Garage Height: | 0 |
| Garage Length: | 0 |
| Garage Spaces: | 0 |
| Garage Width: | 0 |
| Garage?: | No |
| Heating: | Central, Electric, Fireplace(s), Other |
| High School Name: | Saginaw |
| Interior Features: | Eat-in Kitchen, Granite Counters, High Speed Internet Available, In-Law Suite Floorplan, Open Floorplan, Pantry |
| Laundry Features: | Electric Dryer Hookup, In Kitchen, Dryer Hookup, Washer Hookup |
| Levels: | One |
| Listing Terms: | Cash, Conventional, FHA, VA Loan |
| Room Count: | 12 |
| Lot Features: | Sprinkler System |
| Lot Size: | Less Than .5 Acre (not Zero) |
| Lot Size Area: | 0.1530 |
| Lot Size Units: | Acres |
| Middle School Name: | Prairie Vista |
| Multi Parcel ID: | No |
| Municipal Utility District?: | No |
| Number Of Dining Areas: | 1 |
| Number Of Living Areas: | 1 |
| Parking Features: | Concrete, Driveway, No Garage |
| Patio And Porch Features: | Covered |
| Pool?: | No |
| Possession: | Negotiable |
| Postal Code Plus 4: | 1723 |
| Property Attached?: | No |
| Roof: | Composition, Shingle |
| School District: | Eagle MT-Saginaw ISD |
| Smart Home Features Appor Pass Y: | 0 |
| Structural Style: | Single Detached |
| Transaction Type: | For Sale |
| Utilities: | City Sewer, City Water, Concrete, Sidewalk |
| Vegetation: | Grassed |
| Will Subdivide: | No |
| Window Features: | Window Coverings |
| Year Built Details: | Preowned |
Listing Courtesy of: Rendon Realty, LLC
Listing Agent: Rosie Murillo
817-592-3008
All listings featuring the  icon are provided courtesy of North Texas Real Estate Information Systems, Inc. (NTREIS), Copyright 2026. All rights reserved.
All information is believed accurate but not guaranteed. The properties displayed may not be all of the properties available through the IDX Program. Any use of this site other than by potential buyers or sellers is strictly prohibited.
North Texas Real Estate Information Systems, Inc. data last updated on October 08, 2026 04:26 PM - CT
Property Last Updated: October 08, 2026 04:26 PM - CT
