
5656 Oak Haven Drive
Fort Worth, TX 76244
$500,000
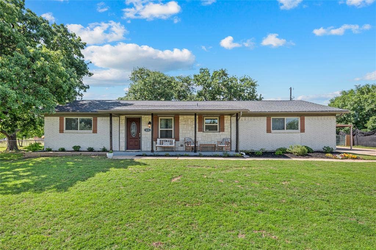
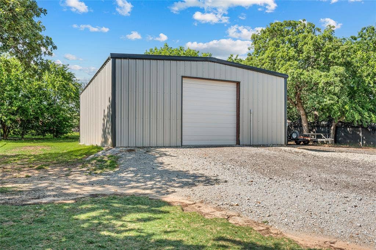
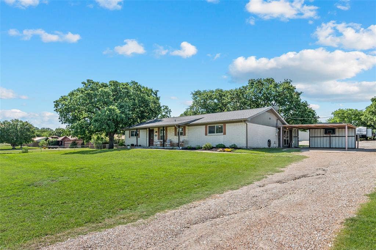
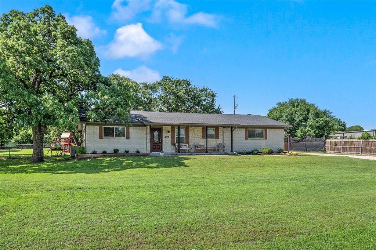
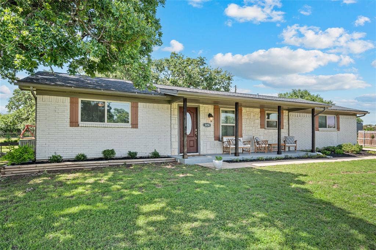
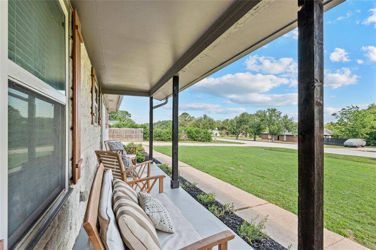
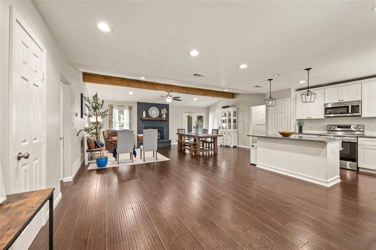
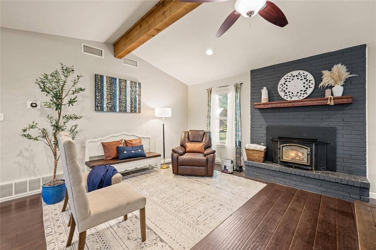
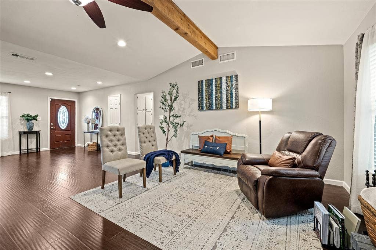
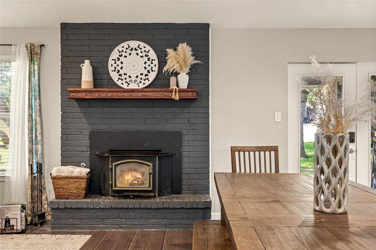
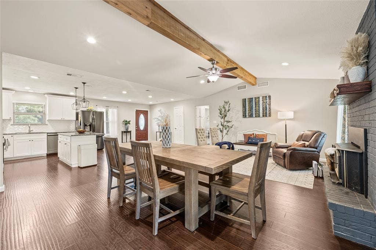
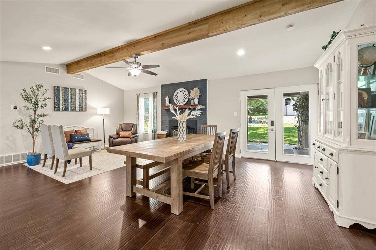
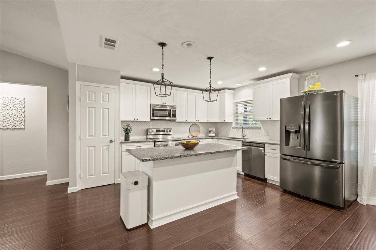
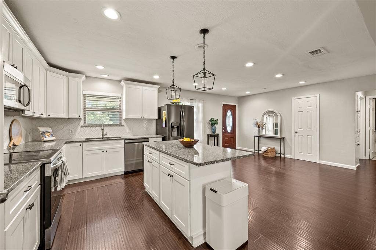
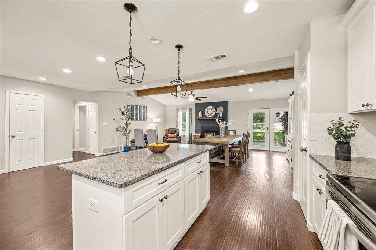
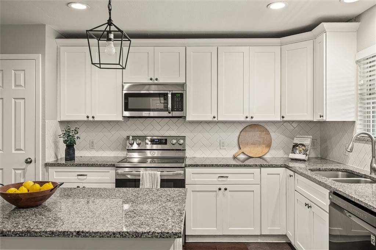
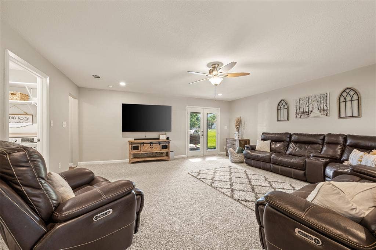
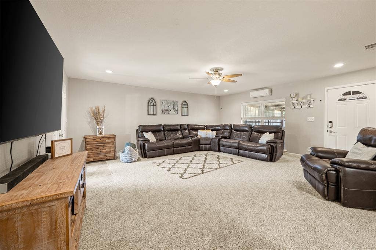
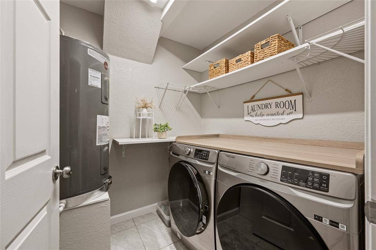
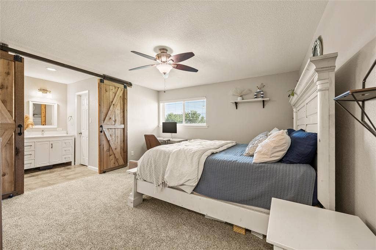
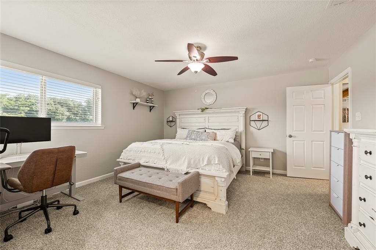
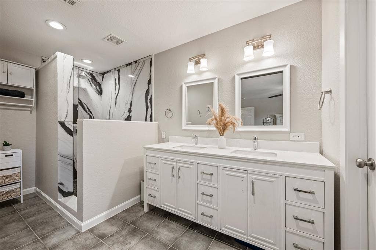
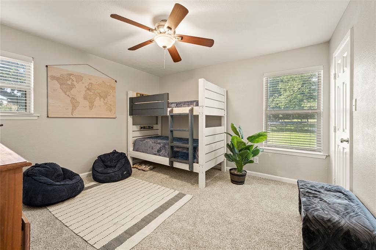
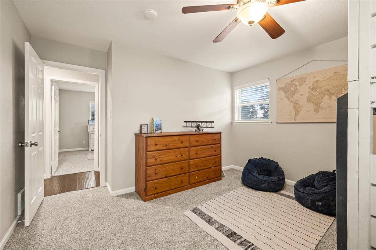
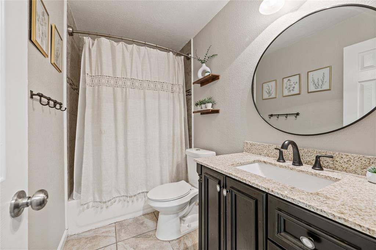
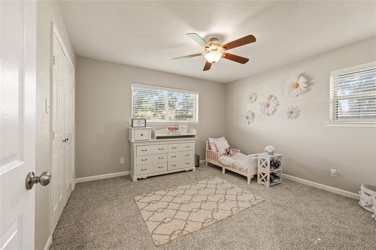
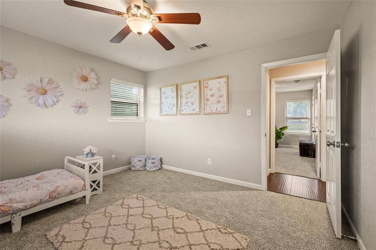
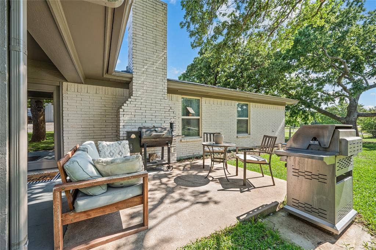
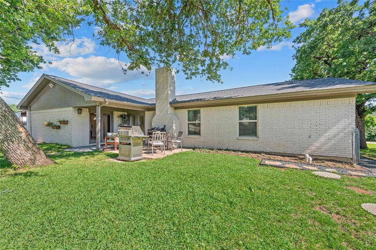
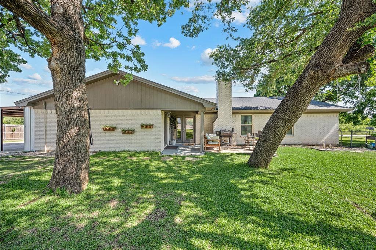
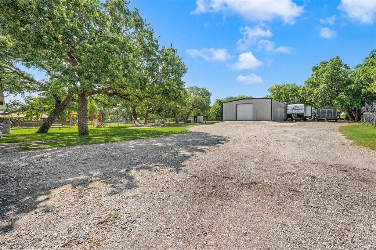
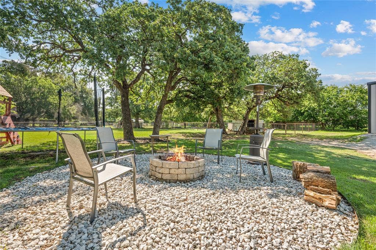
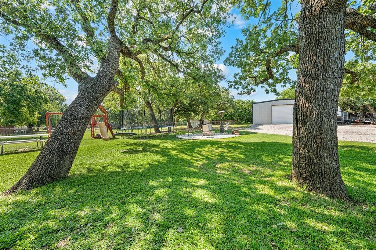
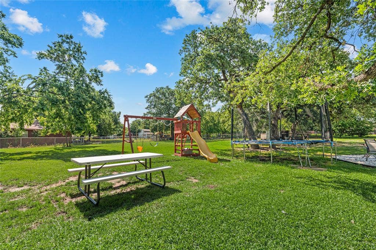
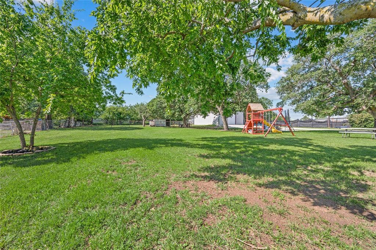
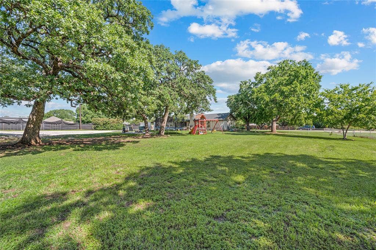
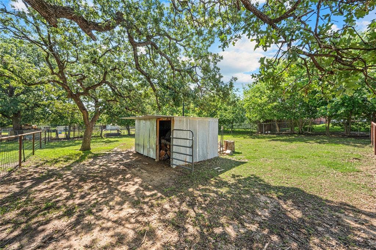
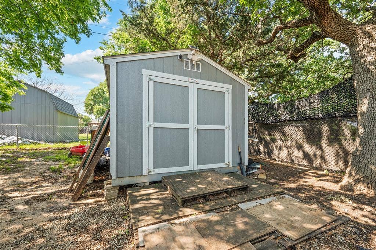
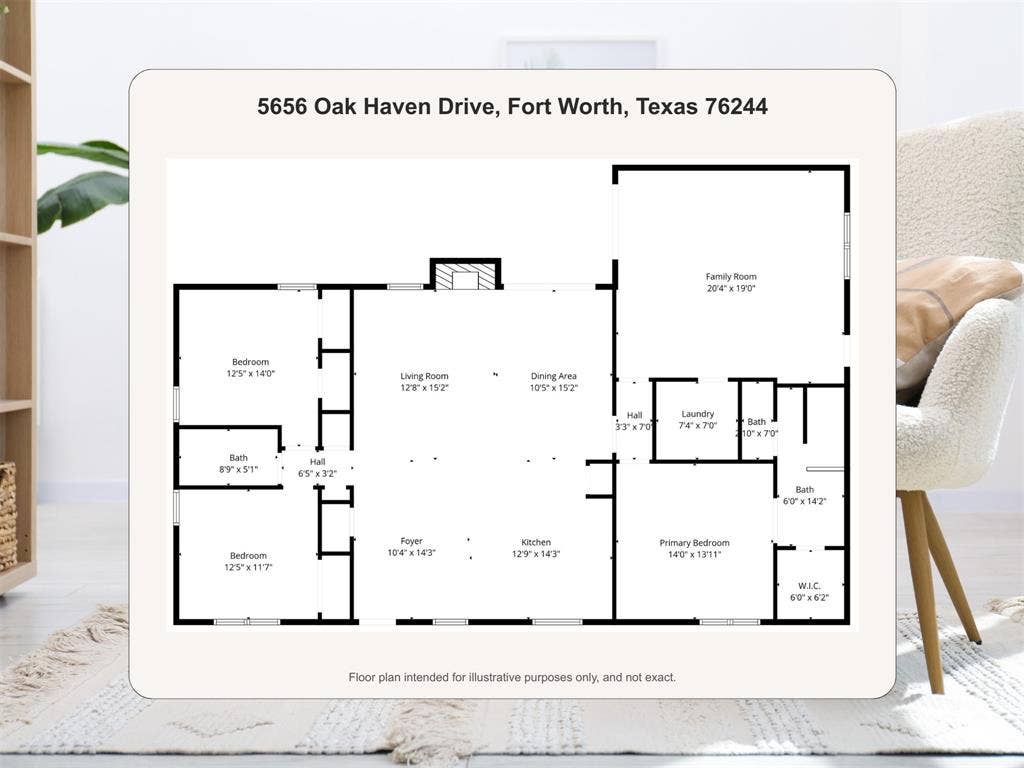
Here is your chance at a little more space, a little more freedom, and a whole lot more backyard, all with the hard-to-find extras people usually have to hunt for: 1 acre, a powered 30x40 shop, mature trees, animal space, and an updated home. This 3 bedroom, 2 full bath home sits on 1 full acre with the kind of backyard that really makes you stop and look around. Big mature oak trees, fresh sod, a newly landscaped firepit with seating, a covered patio, and wide open space give this place a warm, easygoing feel that is hard to find. There is room to relax, room to play, room for pets, and room to bring a few country-life ideas to life. The 30x40 steel shop was built in 2022, has power, and is a huge win for anyone needing space for projects, storage, tools, equipment, or weekend hobbies. You also get shaded parking for an RV or boat, plus a fenced-off pasture with a small shed for goats, chickens, or whatever setup fits your plans. Inside, the home has a fresh, updated feel with an open living and kitchen area, a huge family room, granite counters, new appliances, fresh paint, laminate flooring, new carpet in the bedrooms, updated windows, and a cozy fireplace insert. The kitchen was remodeled in 2022, the plumbing was updated in 2020, and the interior and exterior paint were just done in 2026. Quiet road, very ...
+ Read MoreMortgage Calculator
| Listing Id: | 21276277 |
|---|---|
| List Price: | $500,000 |
| Property Type: | Residential |
| Property Sub Type: | Single Family Residence |
| Status: | Closed |
| Bedrooms Total: | 3 |
| Bathrooms Full: | 2 |
| Living Area: | 2,091 |
| Unexempt Taxes: | $10,717 |
| Lot Size Square Feet: | 42,906.6000 |
| Lot Size Acres: | 0.985 |
| Waterfront?: | No |
| City: | Fort Worth |
| County Or Parish: | Tarrant |
| Subdivision Name: | North Oak Add |
| Postal Code: | 76244 |
| Year Built: | 1974 |
| Accessibility Features Yn: | No |
| Accessory Unit?: | No |
| Appliances: | Dishwasher,Disposal,Electric Oven,Electric Range,Microwave,Convection Oven |
| Association Type: | None |
| Attached Garage?: | No |
| Basement Yn: | No |
| Bathrooms Total Decimal: | 2.00 |
| Bathrooms Total Integer: | 2 |
| Buyer Financing: | Conventional |
| Carport Spaces: | 2 |
| Construction Materials: | Brick, Concrete, Frame, Wood |
| Cooling: | Ceiling Fan(s), Central Air, Wall Unit(s) |
| Covered Spaces: | 6 |
| Directions: | N Main St to Mt Gilead Rd, left on Mt Gilead Rd, left on Katy Rd, right on Oak Haven Dr. |
| Easements: | Electric, Utilities |
| Elementary School: | Ridgeview |
| Elementary School Name: | Ridgeview |
| Exterior Features: | Awning(s), Covered Patio/Porch, Fire Pit, Garden(s), Rain Gutters, Playground, Private Yard, RV/Boat Parking, Stable/Barn, Storage |
| Fencing: | Back Yard, Chain Link, Gate |
| Fireplace Features: | Blower Fan, Insert, Living Room, Other |
| Fireplaces Total: | 1 |
| Flooring: | Carpet, Laminate, Tile |
| Foundation Details: | Slab |
| Garage Length: | 30 |
| Garage Spaces: | 4 |
| Garage Width: | 30 |
| Garage?: | Yes |
| Heating: | Electric, Fireplace Insert, Fireplace(s) |
| High School Name: | Timber Creek |
| Horse Permitted Yn: | Yes |
| Interior Features: | Cable TV Available, Decorative Lighting, Double Vanity, Granite Counters, High Speed Internet Available, Kitchen Island, Open Floorplan, Pantry |
| Laundry Features: | Electric Dryer Hookup, Full Size W/D Area, Washer Hookup |
| Levels: | One |
| Listing Terms: | Cash, Conventional, FHA, VA Loan |
| Room Count: | 10 |
| Lot Features: | Cleared |
| Lot Size: | .5 to < 1 Acre |
| Lot Size Area: | 0.9850 |
| Lot Size Source: | Assessor |
| Lot Size Units: | Acres |
| Middle School Name: | Trinity Springs |
| Multi Parcel ID: | No |
| Municipal Utility District?: | No |
| Number Of Dining Areas: | 1 |
| Number Of Living Areas: | 2 |
| Number Of Parking Spaces: | 4 |
| Other Equipment: | Satellite Dish |
| Other Structures: | Barn(s), Garage(s), RV/Boat Storage, Second Garage, Storage, Workshop, Workshop w/Electric |
| Parking Features: | Attached Carport, Garage Faces Front, Gated, Other, Oversized, Storage, Workshop in Garage |
| Patio And Porch Features: | Awning(s), Covered, Front Porch, Rear Porch |
| Pool?: | No |
| Possession: | Closing/Funding |
| Postal Code Plus 4: | 7270 |
| Property Attached?: | No |
| Restrictions: | No Restrictions |
| Roof: | Asphalt, Shingle |
| School District: | Keller ISD |
| Security Features: | Smoke Detector(s) |
| Senior Community Yn: | No |
| Smart Home Features Appor Pass Y: | 0 |
| Special Taxing Entities: | 0 |
| Structural Style: | Single Detached |
| Transaction Type: | For Sale |
| Utilities: | Asphalt, Cable Available, City Water, Co-op Electric, Electricity Connected, Gravel/Rock, Phone Available, Septic |
| Will Subdivide: | No |
| Window Features: | Window Coverings |
| Year Built Details: | Preowned |
Listing Courtesy of: All City
Listing Agent: David Edgerton
281-800-8014
All listings featuring the  icon are provided courtesy of North Texas Real Estate Information Systems, Inc. (NTREIS), Copyright 2026. All rights reserved.
All information is believed accurate but not guaranteed. The properties displayed may not be all of the properties available through the IDX Program. Any use of this site other than by potential buyers or sellers is strictly prohibited.
North Texas Real Estate Information Systems, Inc. data last updated on October 08, 2026 04:26 PM - CT
Property Last Updated: October 08, 2026 04:26 PM - CT
