5640 Jennifer Lane
Midlothian, TX 76065
$650,000
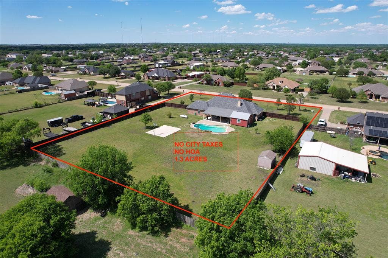
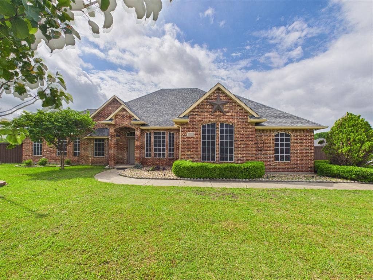
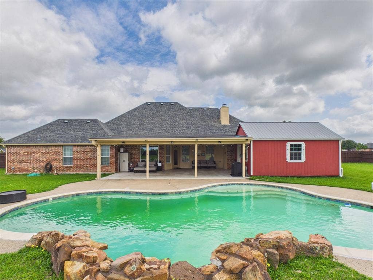
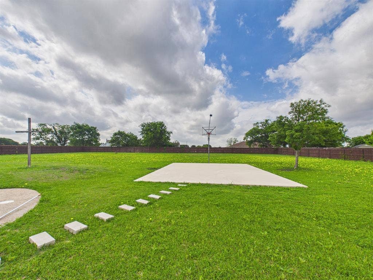
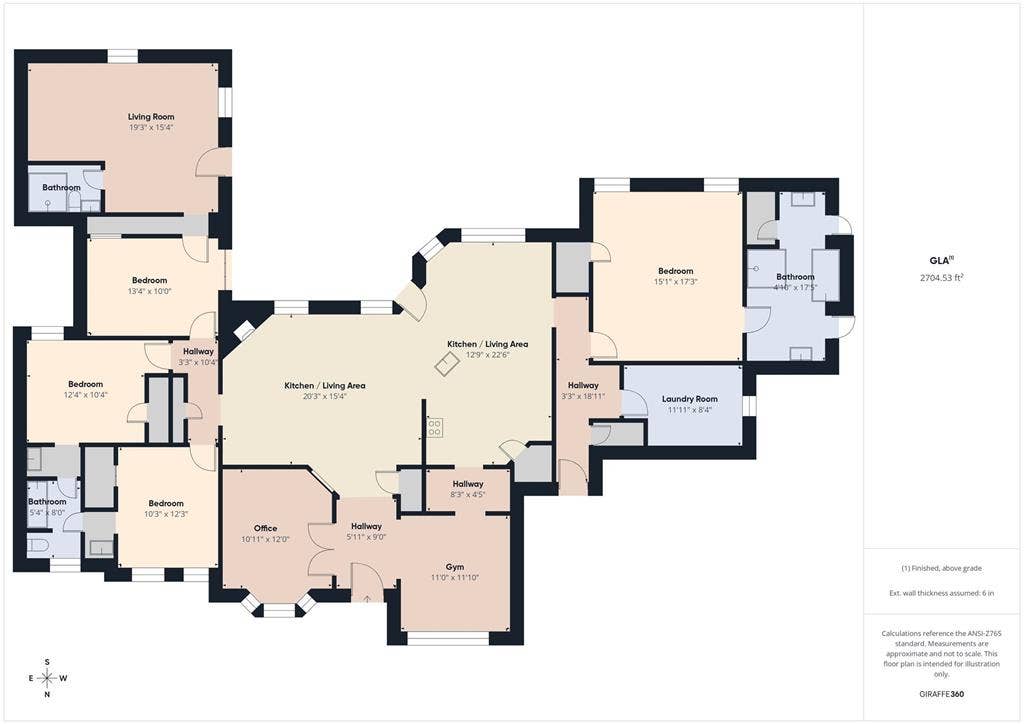
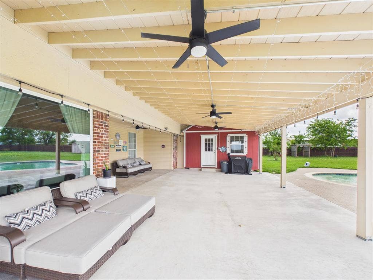
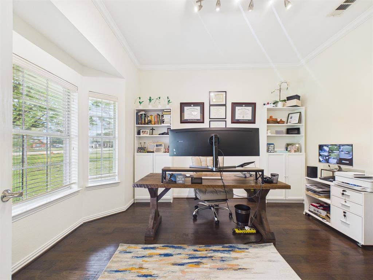
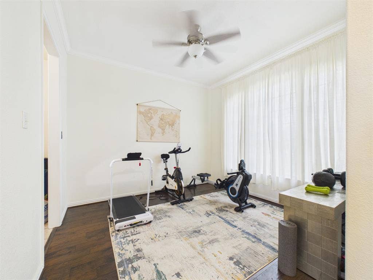
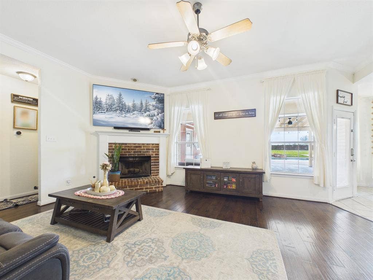
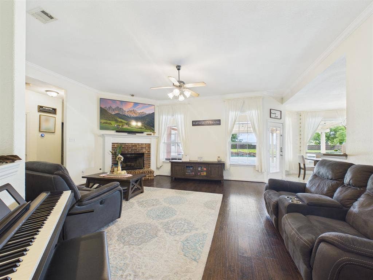
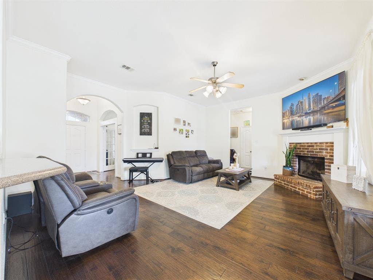
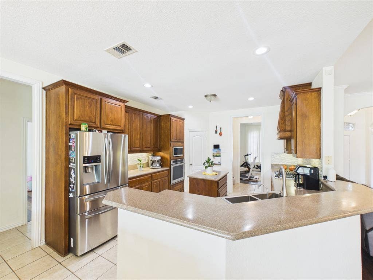
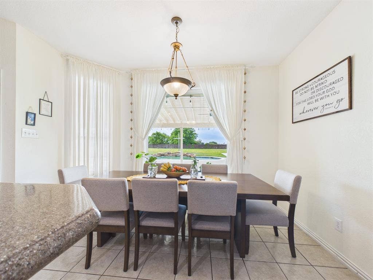
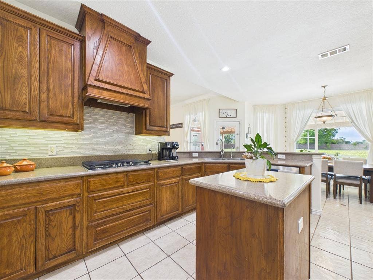
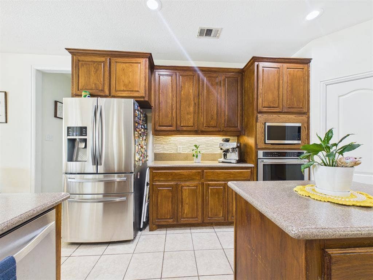
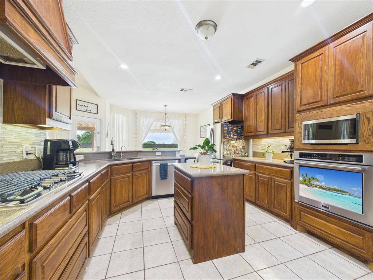
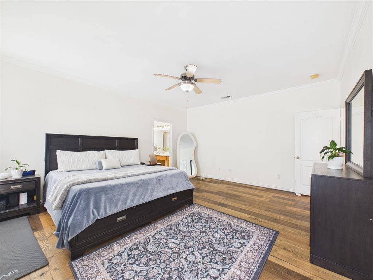
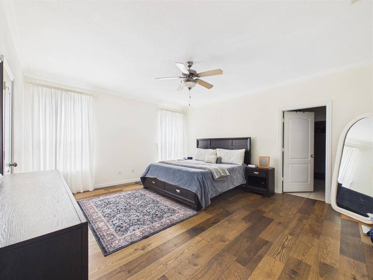
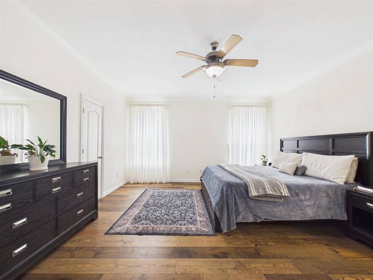
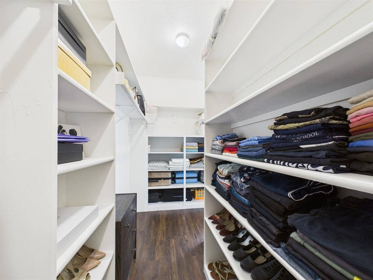
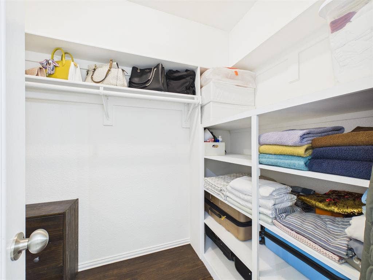
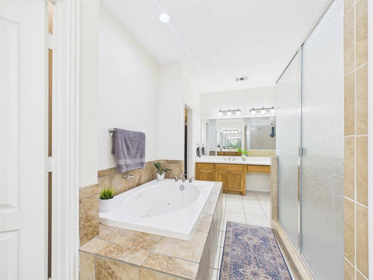
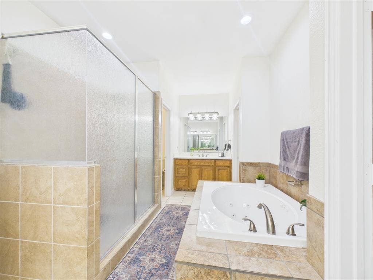
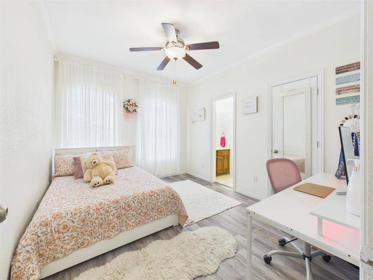
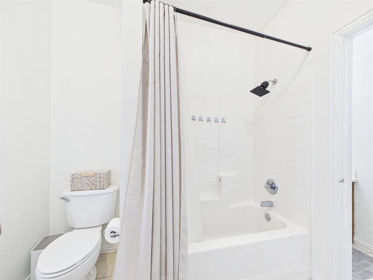
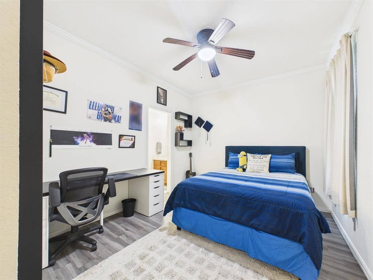
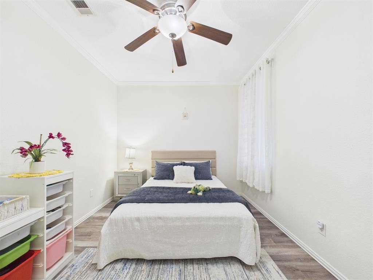
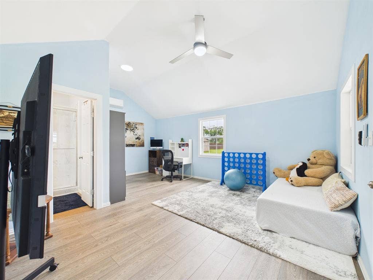
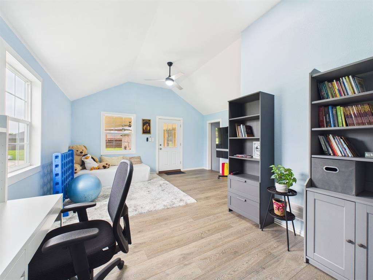
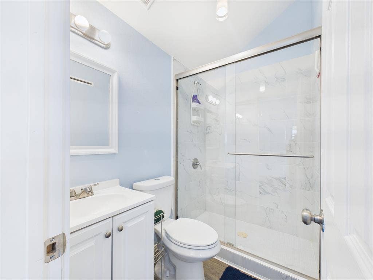
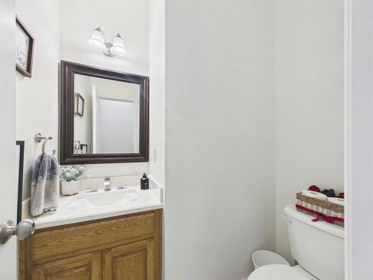
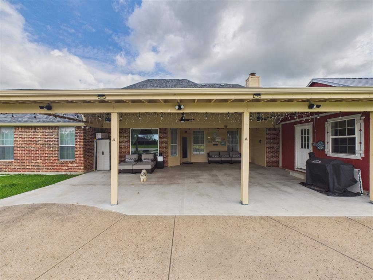
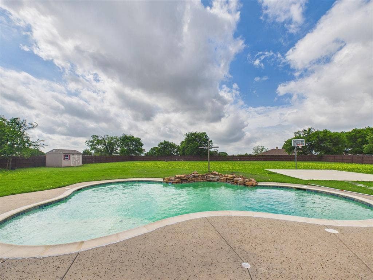
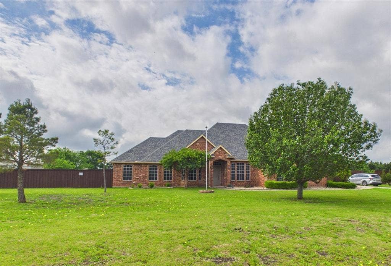
This property has ALL the things! NO HOA, NO city taxes, 1.3 acres, pool, basketball court, guest quarters & more! The owner has added many upgrades to the home in the past 2 yrs. The home has a whole home water purifier filtration system. There is a conversion that has been professionally done to the 360 sq ft attached storage building including electricity & a full bathrm with a beautiful shower, insulation, flooring, paint, trim & door to outside patio. Your guests could stay here comfortably or you can use as a workout space, office or playroom. The original 4 bedrms have a split floor arrangement & none of them are smaller than 13x11'! Most homes offer a 10'x10''. The master bedrm is very spacious & has a great bathrm & closet. The closet design a full semi-circle that has 2 entrances & exits plus tons of built-in shelves for folded clothes & storage. The master bathrm has a HUGE walk-in shower, JACCUZZI tub & separate vanities. The entry has an executive style office with French doors. The room across from the office is currently a work out space but can be a formal dining rm if you choose. Off of this rm is a small butlers area where you can keep your coffee bar, extra drinks. The kitchen is neutral colors w the real wood custom cabinets, Corian countertops & tile. There is a large island for extra counterspace. ...
+ Read MoreMortgage Calculator
| Listing Id: | 21246621 |
|---|---|
| List Price: | $650,000 |
| Property Type: | Residential |
| Property Sub Type: | Single Family Residence |
| Status: | Closed |
| Bedrooms Total: | 4 |
| Bathrooms Full: | 3 |
| Bathrooms Half: | 1 |
| Living Area: | 2,640 |
| Unexempt Taxes: | $7,397 |
| Lot Size Square Feet: | 56,628.0000 |
| Lot Size Acres: | 1.3 |
| Architectural Style: | Traditional |
| Waterfront?: | No |
| City: | Midlothian |
| County Or Parish: | Ellis |
| Subdivision Name: | Westchester Ph III |
| Postal Code: | 76065 |
| Year Built: | 2003 |
| Accessibility Features Yn: | No |
| Appliances: | Dishwasher,Disposal,Gas Cooktop,Gas Oven,Gas Water Heater,Microwave,Plumbed For Gas in Kitchen,Water Filter,Water Purifier |
| Association Type: | None |
| Attached Garage?: | Yes |
| Basement Yn: | No |
| Bathrooms Total Decimal: | 3.10 |
| Bathrooms Total Integer: | 4 |
| Buyer Financing: | VA |
| Consent for Visitors to Record: | Audio, Video |
| Construction Materials: | Brick |
| Cooling: | Ceiling Fan(s), Central Air, Electric |
| Covered Spaces: | 2 |
| Directions: | Hwy 287 Exit Walnut Grove, right on Shiloh, right into Westchester subdivision |
| Elementary School: | Longbranch |
| Elementary School Name: | Longbranch |
| Exterior Features: | Basketball Court, Covered Patio/Porch |
| Fencing: | Wood |
| Fireplace Features: | Brick, Living Room, Wood Burning |
| Fireplaces Total: | 1 |
| Flooring: | Ceramic Tile, Engineered Wood, Laminate, Simulated Wood |
| Foundation Details: | Slab |
| Garage Length: | 25 |
| Garage Spaces: | 2 |
| Garage Width: | 25 |
| Garage?: | Yes |
| Heating: | Central |
| High School Name: | Heritage |
| Interior Features: | Cable TV Available, High Speed Internet Available, In-Law Suite Floorplan, Kitchen Island |
| Lake Pump Yn: | No |
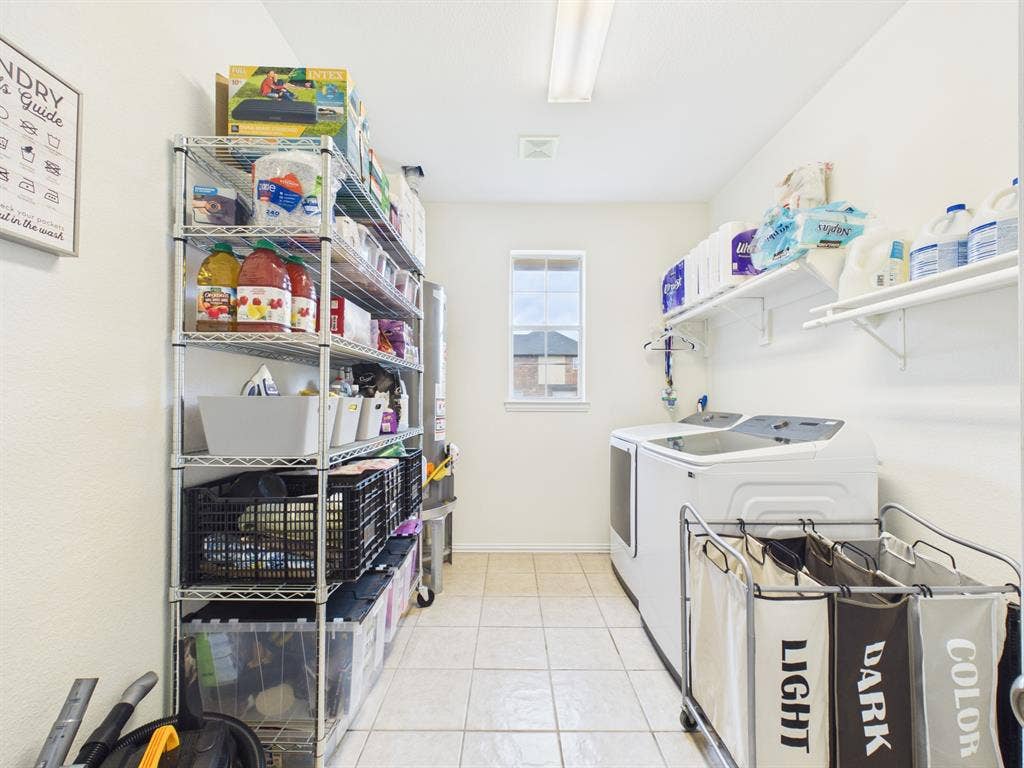
| Laundry Features: | Gas Dryer Hookup, Utility Room, Full Size W/D Area, Washer Hookup |
| Levels: | One |
| Listing Terms: | Cash, Conventional, FHA, VA Loan |
| Room Count: | 9 |
| Lot Features: | Few Trees, Interior Lot, Lrg. Backyard Grass, Subdivision |
| Lot Size: | 1 to < 3 Acres |
| Lot Size Area: | 1.3000 |
| Lot Size Units: | Acres |
| Middle School Name: | Walnut Grove |
| Multi Parcel ID: | No |
| Municipal Utility District?: | No |
| Notice Surveillance Devices Pres: | Audio, Video |
| Number Of Dining Areas: | 2 |
| Number Of Living Areas: | 2 |
| Number Of Parking Spaces: | 2 |
| Other Structures: | See Remarks, Shed(s) |
| Parking Features: | Garage, Garage Door Opener, Garage Faces Side |
| Patio And Porch Features: | Covered, Patio |
| Pool Features: | Gunite, In Ground, Pool Sweep, Pump |
| Pool?: | Yes |
| Possession: | Negotiable |
| Postal Code Plus 4: | 6989 |
| Property Attached?: | No |
| Roof: | Composition |
| School District: | Midlothian ISD |
| Security Features: | Carbon Monoxide Detector(s), Fire Alarm |
| Senior Community Yn: | No |
| Smart Home Features Appor Pass Y: | 0 |
| Special Taxing Entities: | 0 |
| Structural Style: | Single Detached |
| Transaction Type: | For Sale |
| Utilities: | Aerobic Septic, Co-op Electric, Co-op Water |
| Will Subdivide: | No |
| Window Features: | Bay Window(s), Window Coverings |
| Year Built Details: | Preowned |
Listing Courtesy of: CENTURY 21 Judge Fite Company
Listing Agent: Judie Burnham
972-723-8231
All listings featuring the  icon are provided courtesy of North Texas Real Estate Information Systems, Inc. (NTREIS), Copyright 2026. All rights reserved.
All information is believed accurate but not guaranteed. The properties displayed may not be all of the properties available through the IDX Program. Any use of this site other than by potential buyers or sellers is strictly prohibited.
North Texas Real Estate Information Systems, Inc. data last updated on October 08, 2026 04:26 PM - CT
Property Last Updated: October 08, 2026 04:26 PM - CT
