5434 Preston Fairways Circle
Dallas, TX 75252
$719,000
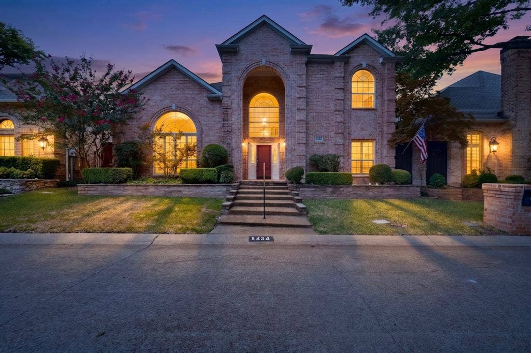
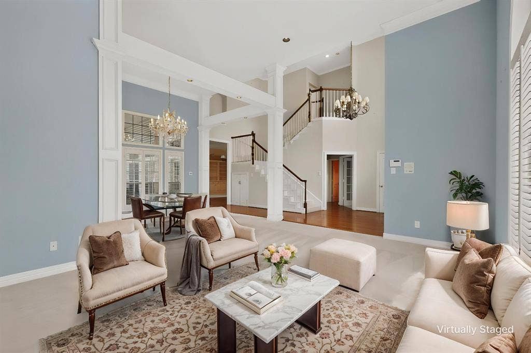
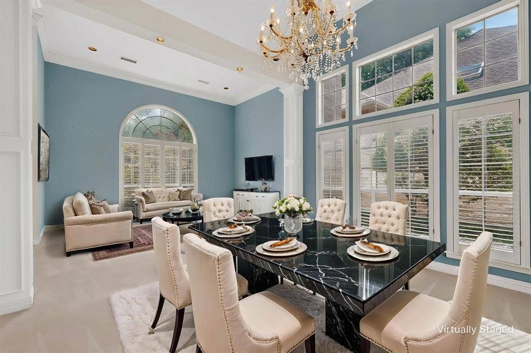
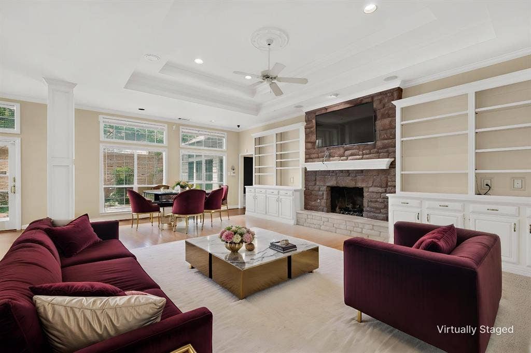
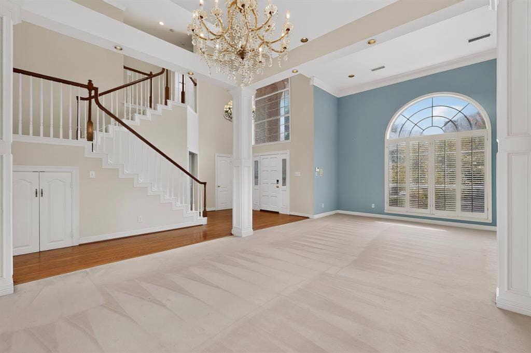
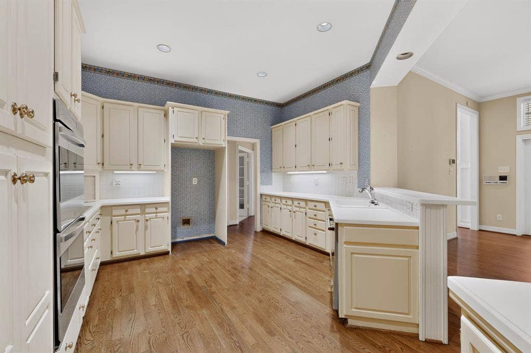
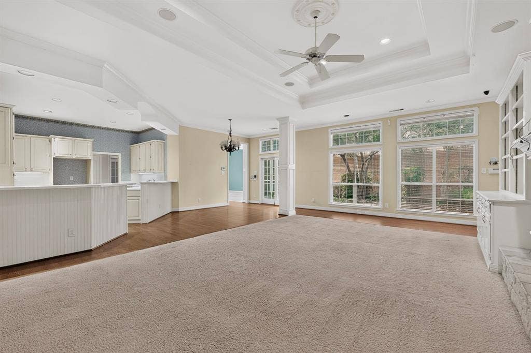
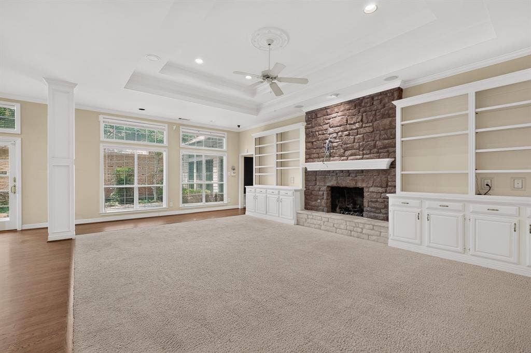
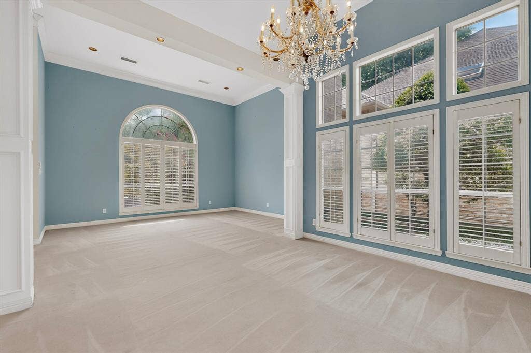
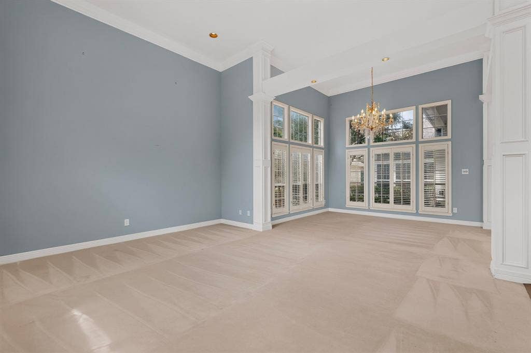
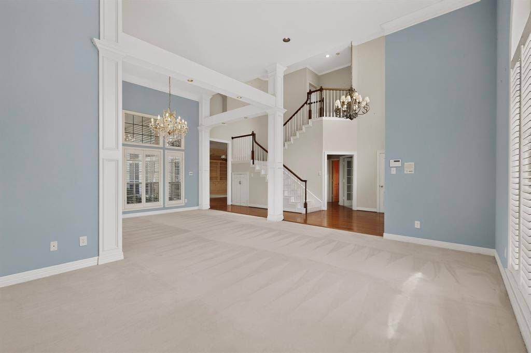
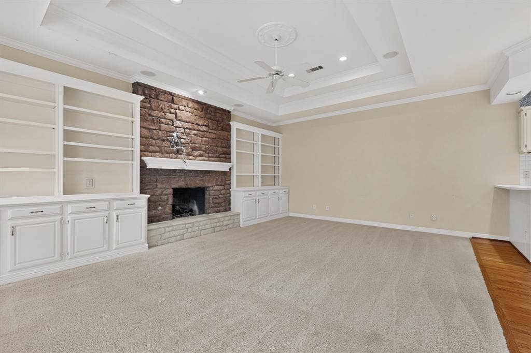
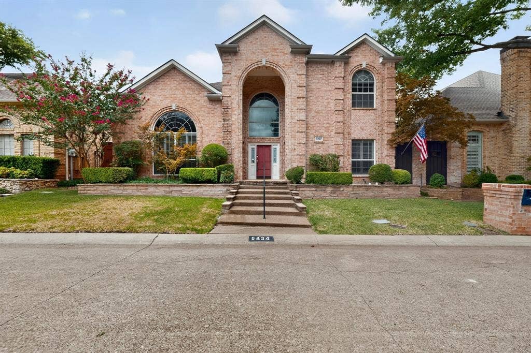
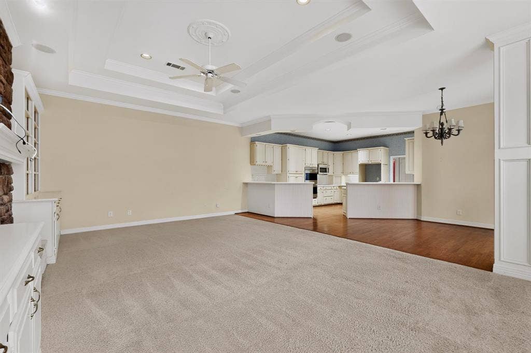
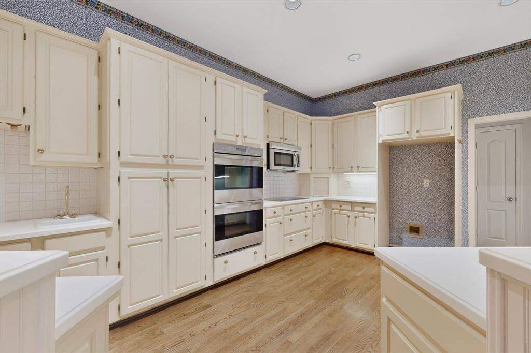
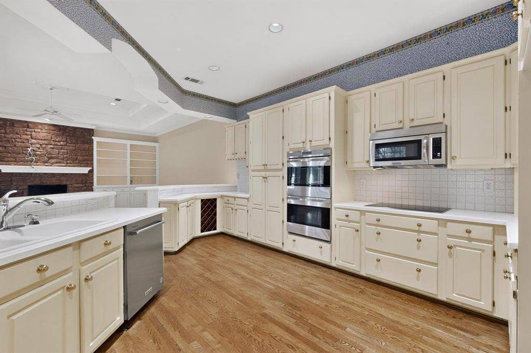
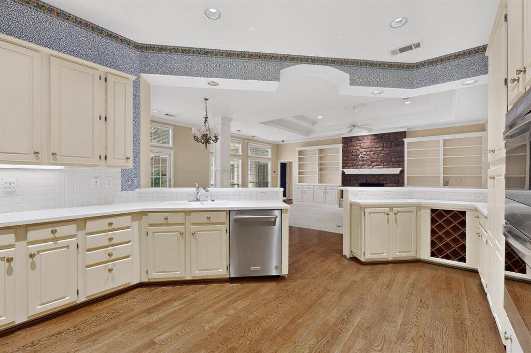
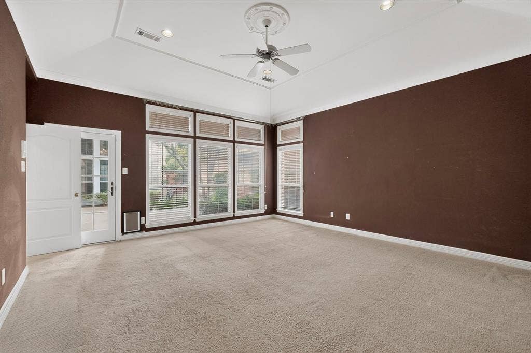
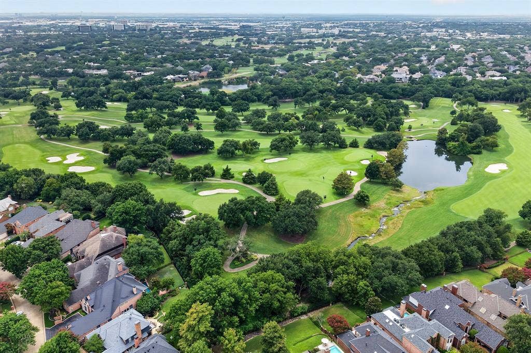
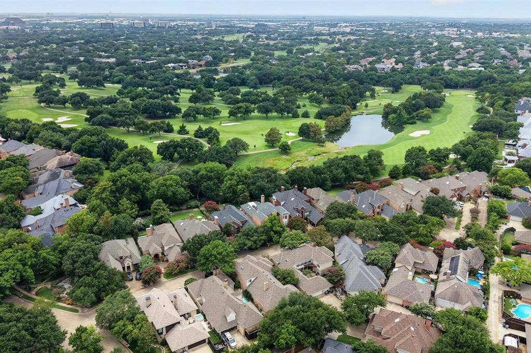
Nestled in the prestigious and highly sought-after Preston Trails area of Dallas, this exceptional residence offers over 3,200 square feet of luxury living, waiting for your personal design touch. Priced intentionally below market value to allow room for custom renovations, this property presents an incredible canvas to create your dream home. From the moment you step inside, the sprawling, sun-drenched layout unfolds into elegant formal living and dining room, perfectly framed for upscale hosting. The heart of the home is a magnificent, oversized family room centered around a commanding stone fireplace with gas logs. This sweeping living space flows seamlessly into a spacious kitchen and a casual dining area, creating a true open-concept hub designed for effortless daily living and grand-scale entertaining.
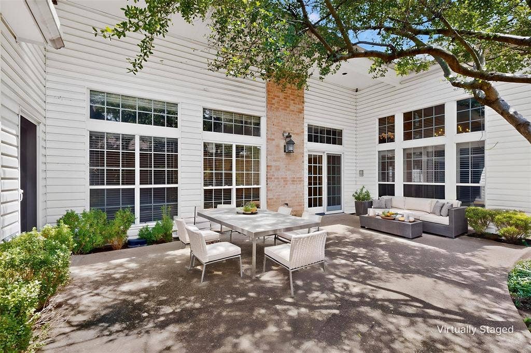
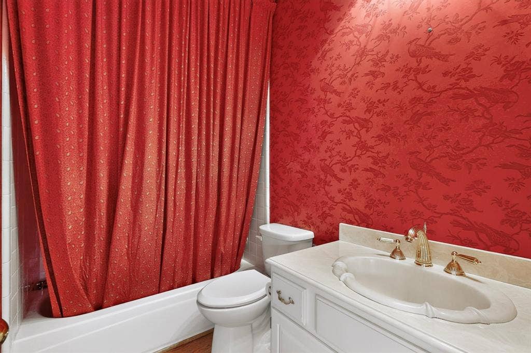
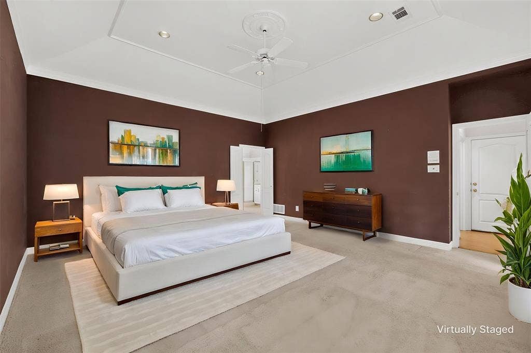
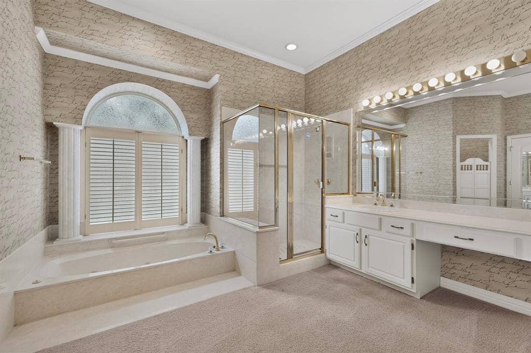
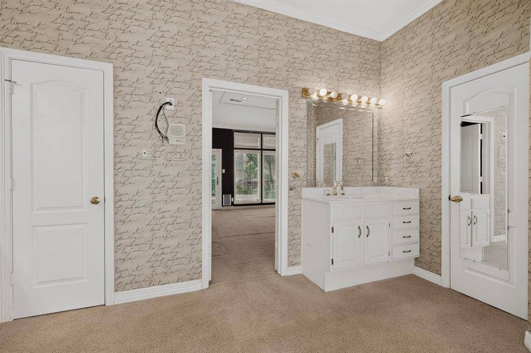
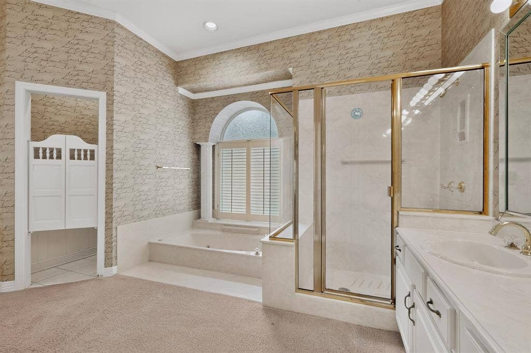
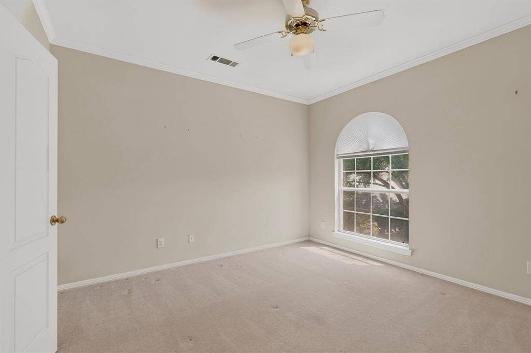
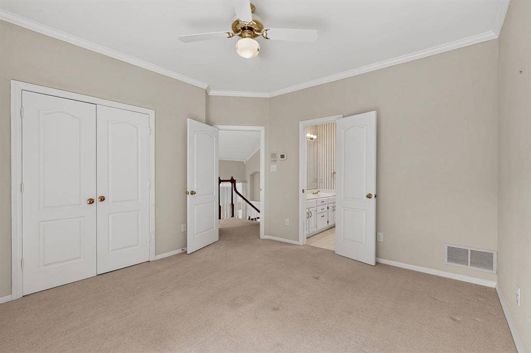
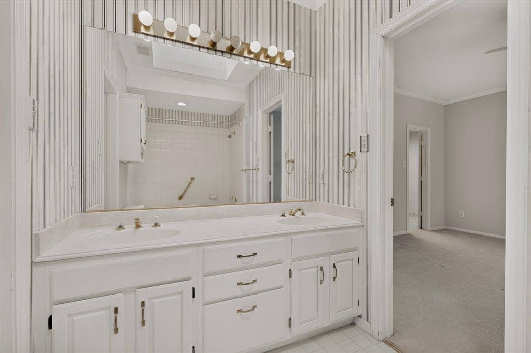
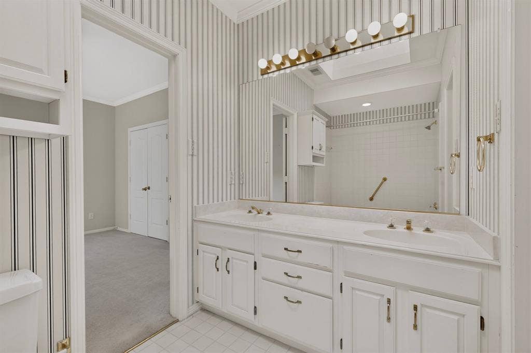
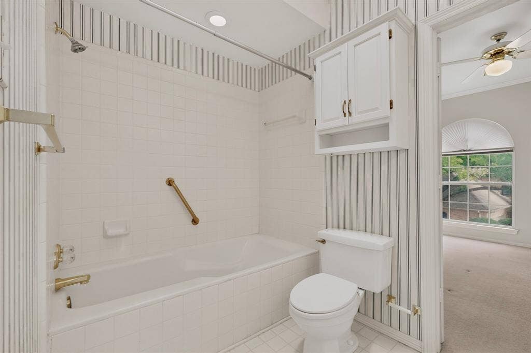
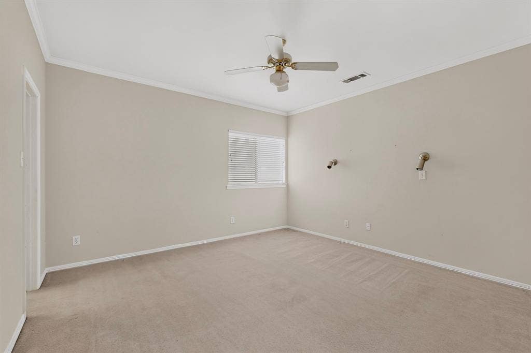
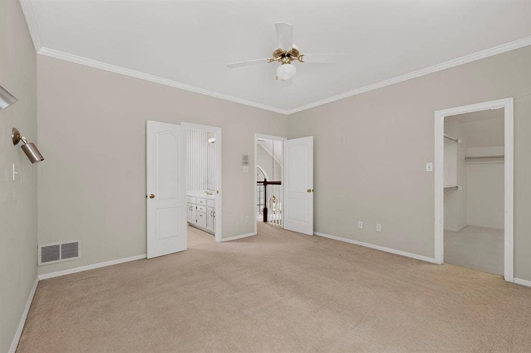
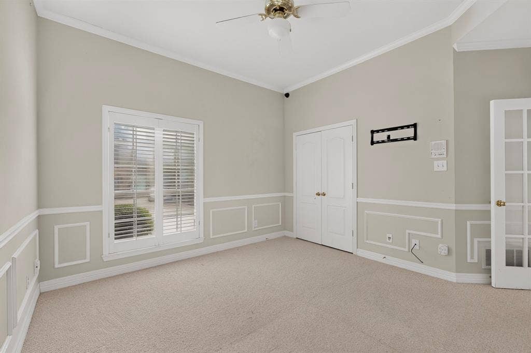
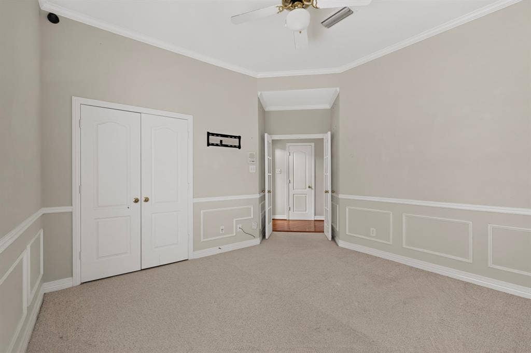
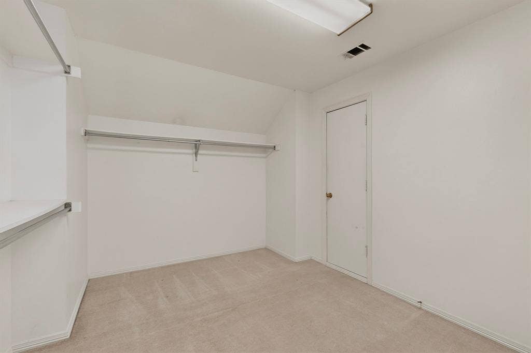
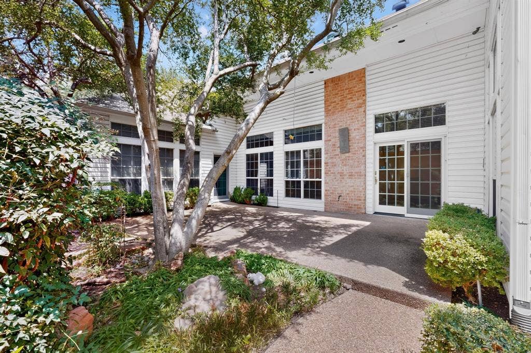
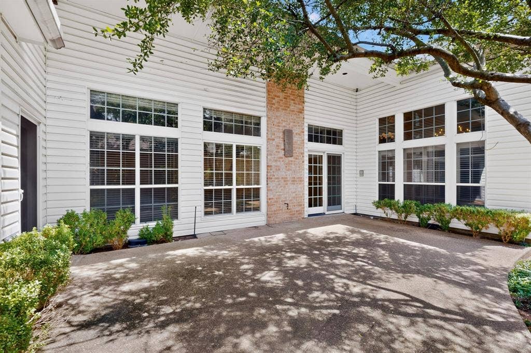
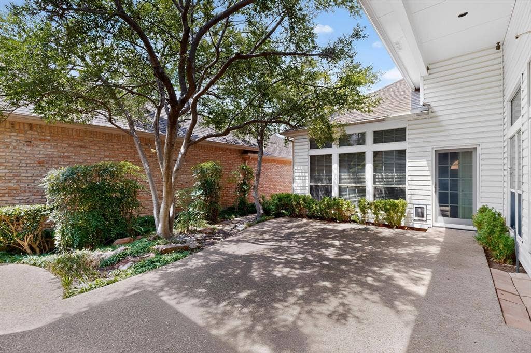
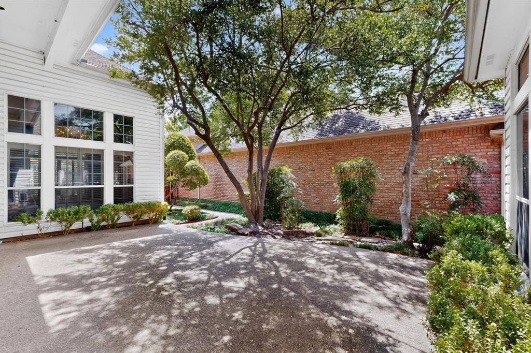
The thoughtful floor plan provides unparalleled flexibility, featuring a coveted downstairs primary suite complete with a private ensuite bath. Also on the main level, you will find a versatile office that easily serves as a fourth bedroom, complete with access to a convenient full bathroom—ideal for guests or a quiet work-from-home setup. Upstairs, two additional generously sized bedrooms offer peace and privacy for family members or visitors. Extending the living space outdoors, the property boasts a charming side patio and an intimate courtyard, perfect for morning coffee, al fresco dining, or creating a lush, low-maintenance urban oasis. Combining an elite Dallas neighborhood, an expansive footprint, and a price that leaves room for your own updates, this Preston Trails gem ...
Mortgage Calculator
| Listing Id: | 21322460 |
|---|---|
| List Price: | $719,000 |
| Property Type: | Residential |
| Property Sub Type: | Single Family Residence |
| Status: | Closed |
| Bedrooms Total: | 4 |
| Bathrooms Full: | 3 |
| Living Area: | 3,249 |
| Association Fee: | $275 |
| Unexempt Taxes: | $14,076 |
| Lot Size Square Feet: | 6,098.4000 |
| Lot Size Acres: | 0.14 |
| Architectural Style: | Traditional |
| Waterfront?: | No |
| City: | Dallas |
| County Or Parish: | Collin |
| Subdivision Name: | Preston Trails Fairways Ph I |
| Postal Code: | 75252 |
| Year Built: | 1991 |
| Accessibility Features Yn: | No |
| Accessory Unit?: | No |
| Appliances: | Dishwasher,Disposal,Electric Cooktop,Microwave,Double Oven |
| Association Fee Frequency: | Quarterly |
| Association Fee Includes: | Full Use of Facilities |
| Association Type: | Mandatory |
| Attached Garage?: | Yes |
| Basement Yn: | No |
| Bathrooms Total Decimal: | 3.00 |
| Bathrooms Total Integer: | 3 |
| Buyer Financing: | Cash |
| Consent for Visitors to Record: | Video |
| Construction Materials: | Brick |
| Cooling: | Central Air, Electric |
| Covered Spaces: | 2 |
| Directions: | From Preston RD go west on Campbell RD follow curve around then turn left on Preston fairways drive then follow around to Preston Fairways Circle and turn left House is 3rd home on the right. |
| Elementary School: | Haggar |
| Elementary School Name: | Haggar |
| Exclusions: | The two front porch light fixtures |
| Exterior Features: | Courtyard |
| Fencing: | Wood |
| Fireplace Features: | Family Room, Gas Logs |
| Fireplaces Total: | 1 |
| Foundation Details: | Slab |
| Garage Spaces: | 2 |
| Garage?: | Yes |
| Heating: | Central, Natural Gas |
| High School Name: | Shepton |
| Hoa Management Company: | Mac Group |
| Hoa Management Company Phone: | 469-939-4928 |
| Horse Permitted Yn: | No |
| Interior Features: | Chandelier, Open Floorplan |
| Laundry Features: | Full Size W/D Area |
| Levels: | Two |
| Listing Terms: | Cash, Conventional, FHA, VA Loan |
| Room Count: | 12 |
| Lot Features: | Interior Lot |
| Lot Size: | Less Than .5 Acre (not Zero) |
| Lot Size Area: | 0.1400 |
| Lot Size Dimensions: | 56x112 |
| Lot Size Source: | Assessor |
| Lot Size Units: | Acres |
| Middle School Name: | Frankford |
| Multi Parcel ID: | No |
| Municipal Utility District?: | No |
| Notice Surveillance Devices Pres: | Video |
| Number Of Dining Areas: | 2 |
| Number Of Living Areas: | 2 |
| Number Of Parking Spaces: | 2 |
| Other Equipment: | Generator |
| Parking Features: | Alley Access, Concrete, Garage Door Opener |
| Patio And Porch Features: | Patio |
| Pool?: | No |
| Possession: | Closing/Funding |
| Postal Code Plus 4: | 4948 |
| Property Attached?: | No |
| Restrictions: | Deed |
| School District: | Plano ISD |
| Security Features: | Security System, Security System Owned |
| Senior Community Yn: | No |
| Senior High School Name: | Plano West |
| Smart Home Features Appor Pass Y: | 0 |
| Soil Type: | Unknown |
| Special Taxing Entities: | 0 |
| Structural Style: | Garden/Zero Lot Line, Single Detached |
| Transaction Type: | For Sale |
| Utilities: | All Weather Road, Alley, Cable Available, City Sewer, City Water, Concrete, Curbs, Electricity Connected, Individual Gas Meter, Individual Water Meter, Underground Utilities |
| Will Subdivide: | No |
| Window Features: | Window Coverings |
| Year Built Details: | Preowned |
Listing Courtesy of: Coldwell Banker Apex, REALTORS
Listing Agent: Scott Hogg
214-755-8201
All listings featuring the  icon are provided courtesy of North Texas Real Estate Information Systems, Inc. (NTREIS), Copyright 2026. All rights reserved.
All information is believed accurate but not guaranteed. The properties displayed may not be all of the properties available through the IDX Program. Any use of this site other than by potential buyers or sellers is strictly prohibited.
North Texas Real Estate Information Systems, Inc. data last updated on October 08, 2026 04:26 PM - CT
Property Last Updated: October 08, 2026 04:26 PM - CT
