5402 Rutherford Drive
Midlothian, TX 76065
$475,000
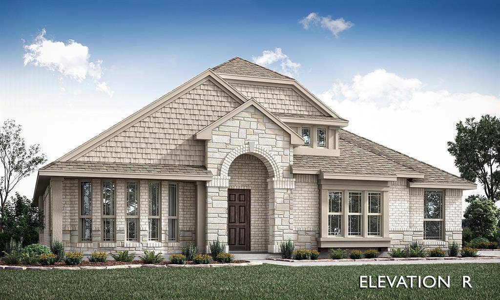
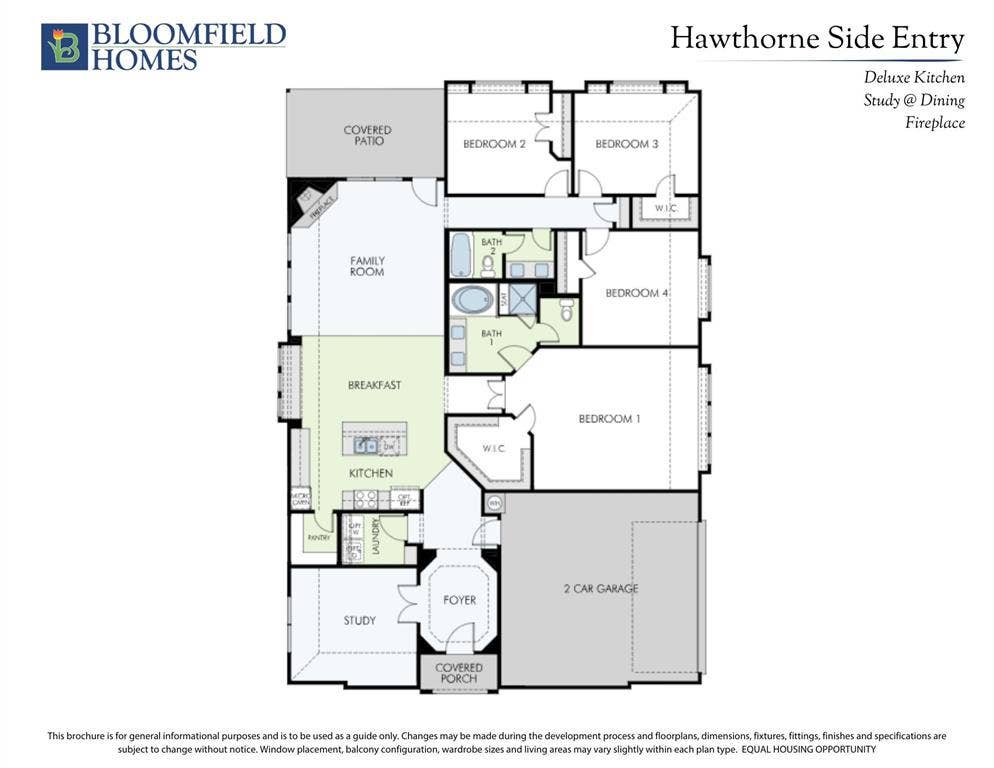
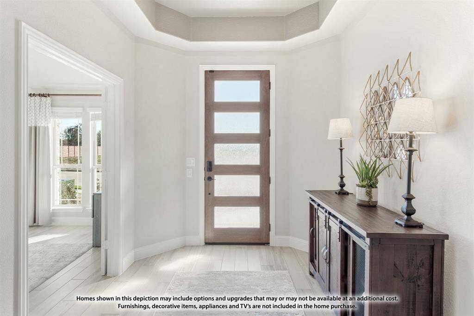
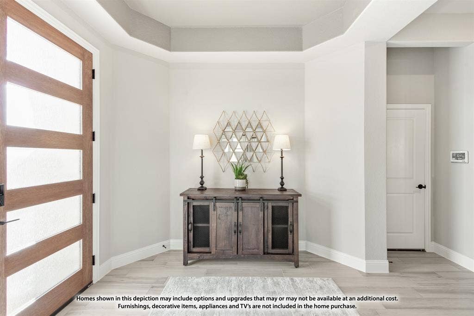
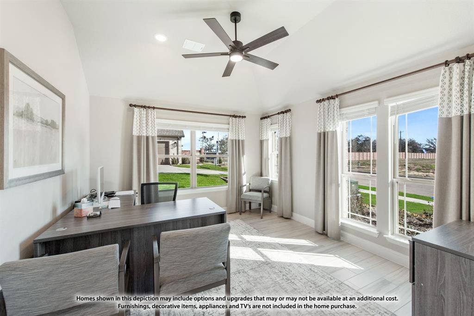
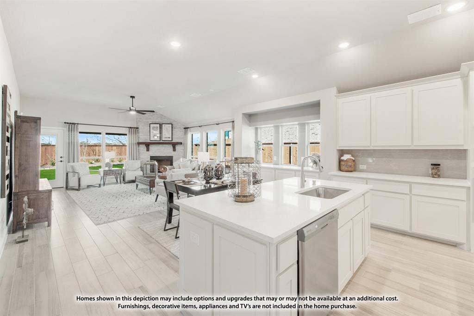
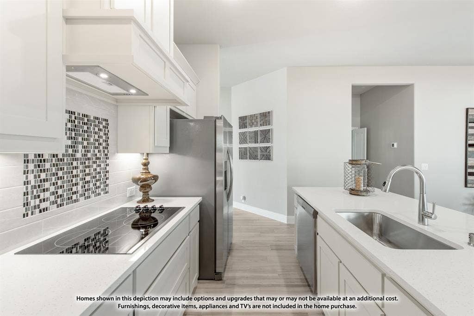
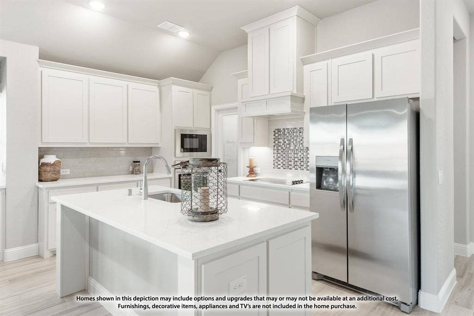
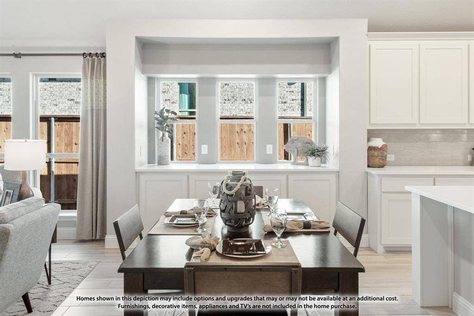
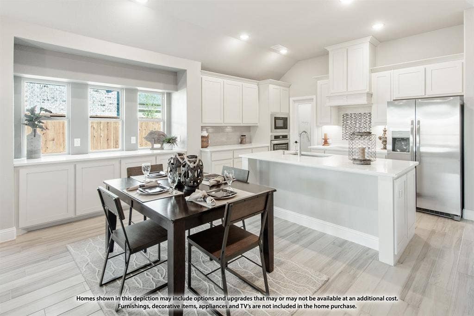
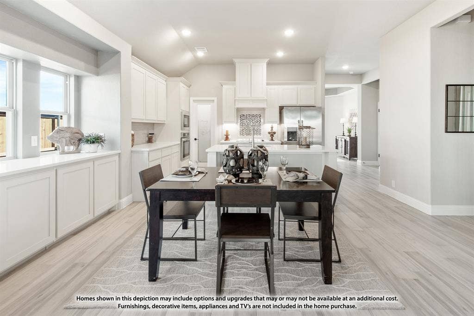
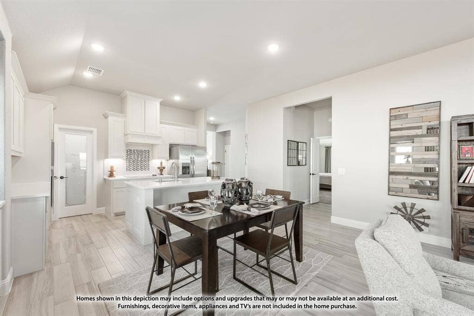
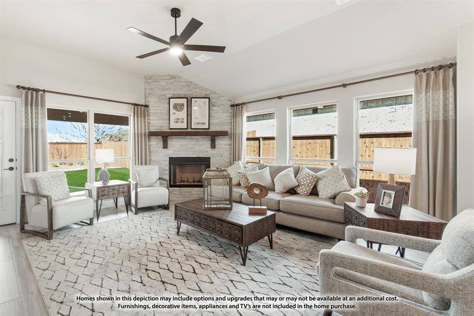
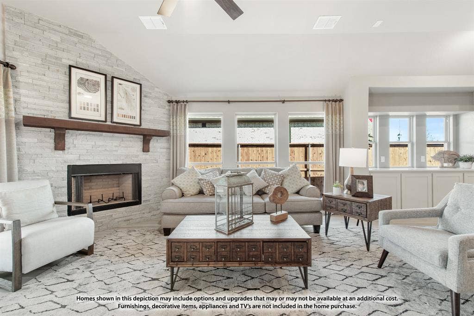
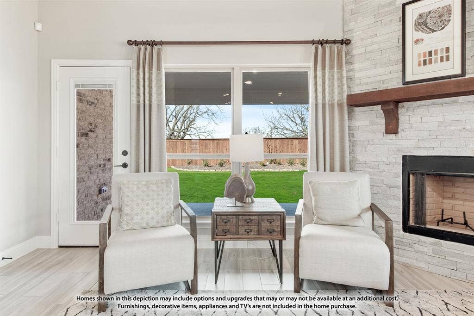
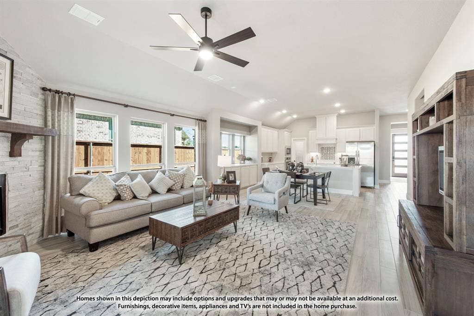
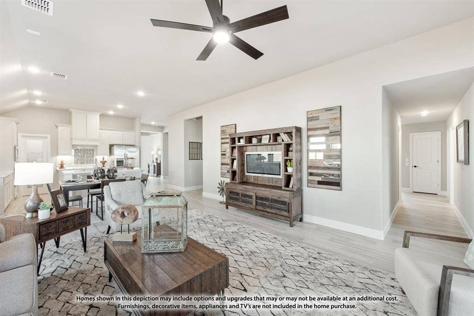
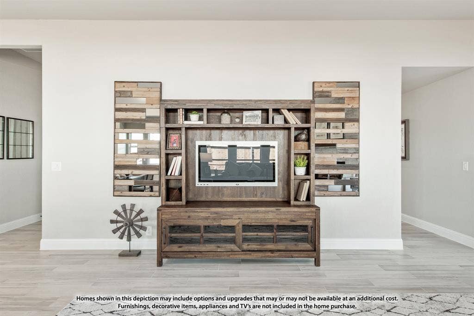
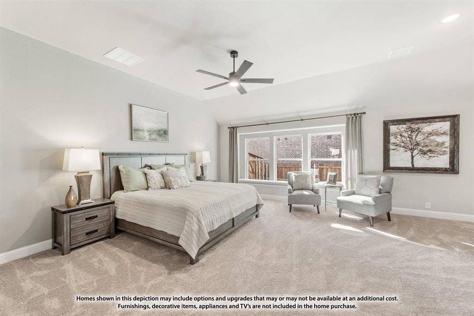
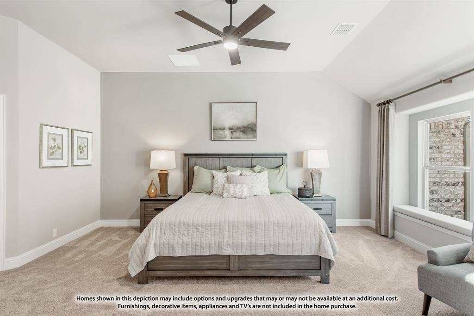
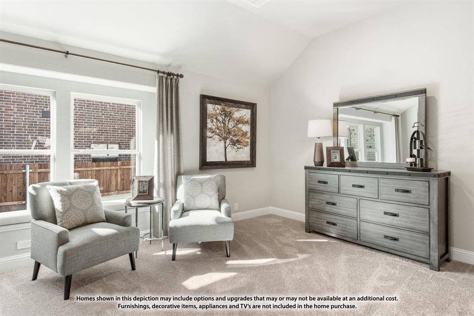
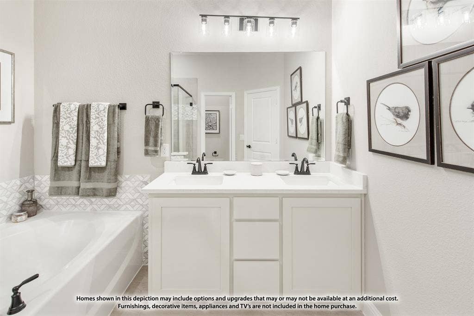
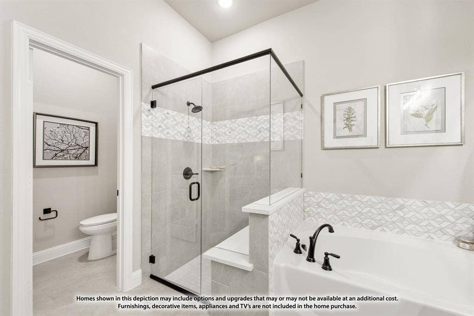
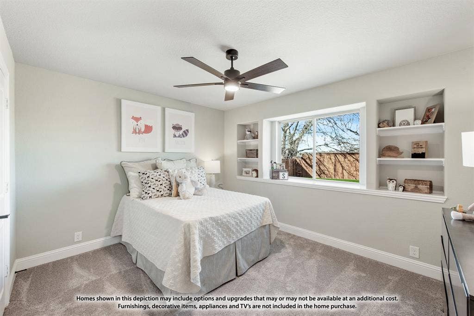
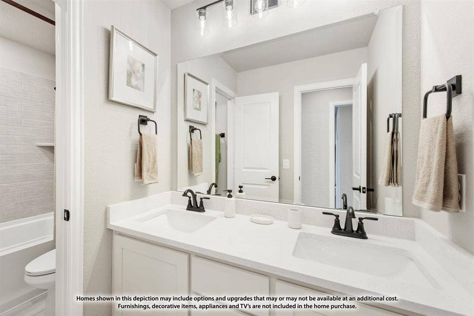
NEW! NEVER LIVED IN. Positioned on a quarter-acre homesite in Hayes Crossing, this Bloomfield Homes Hawthorne delivers 4 bedrooms and 2 baths in a single-story design loaded with LUXURY features. A fully bricked front porch creates a welcoming first impression, leading into a layout that immediately feels open and intentional. Just off the entry, a private study enclosed with glass doors provides a defined workspace while the bay window fills the room with natural light. Wood-look tile runs throughout the main living areas, adding durability and a clean, cohesive foundation. The family room is highlighted by a wood burning stone fireplace that extends to the ceiling. The deluxe kitchen is designed to impress, showcasing quartz countertops, built-in stainless steel appliances, cabinetry that extends to the ceiling for a tailored finish, and generous prep space that keeps everything within reach. The primary suite offers privacy and comfort, while 3 secondary bedrooms are thoughtfully arranged for functionality. Out back, the large backyard maximizes the quarter-acre homesite and includes an extended patio for additional outdoor space. Full gutters add long-term durability and convenience. Located in Hayes Crossing in Midlothian, residents enjoy access to 14 city parks, year-round community events, highly rated schools, nearby shopping, and convenient routes via Walnut Grove Rd and FM 1387. Call or visit the Bloomfield Homes model at Hayes Crossing to experience this Hawthorne in person!
Mortgage Calculator
| Listing Id: | 21183969 |
|---|---|
| List Price: | $475,000 |
| Property Type: | Residential |
| Property Sub Type: | Single Family Residence |
| Status: | Closed |
| Bedrooms Total: | 4 |
| Bathrooms Full: | 2 |
| Living Area: | 2,242 |
| Association Fee: | $788 |
| Lot Size Square Feet: | 11,772.0000 |
| Lot Size Acres: | 0.2702 |
| Architectural Style: | Traditional |
| Waterfront?: | No |
| City: | Midlothian |
| County Or Parish: | Ellis |
| Subdivision Name: | Hayes Crossing |
| Postal Code: | 76065 |
| Year Built: | 2026 |
| Accessibility Features Yn: | No |
| Appliances: | Dishwasher,Disposal,Electric Cooktop,Electric Oven,Electric Water Heater,Microwave,Double Oven,Vented Exhaust Fan |
| Association Fee Frequency: | Annually |
| Association Fee Includes: | Full Use of Facilities, Maintenance Structure, Management Fees |
| Association Type: | Mandatory |
| Attached Garage?: | Yes |
| Basement Yn: | No |
| Bathrooms Total Decimal: | 2.00 |
| Bathrooms Total Integer: | 2 |
| Buyer Financing: | FHA |
| Community Features: | Greenbelt, Jogging Path/Bike Path, Playground |
| Construction Materials: | Brick, Rock/Stone |
| Cooling: | Ceiling Fan(s), Central Air, Electric |
| Covered Spaces: | 2 |
| Directions: | From 287, exit Walnut Grove Road. Travel north to 1387. Turn right onto 1387. Turn on right onto Hayes Road. Hayes Crossing is located on your right. |
| Elementary School: | Longbranch |
| Elementary School Name: | Longbranch |
| Exterior Features: | Covered Patio/Porch, Rain Gutters, Private Yard |
| Fencing: | Back Yard, Fenced, Wood |
| Fireplace Features: | Family Room, Stone, Wood Burning |
| Fireplaces Total: | 1 |
| Flooring: | Carpet, Tile |
| Foundation Details: | Slab |
| Garage Length: | 19 |
| Garage Spaces: | 2 |
| Garage Width: | 20 |
| Garage?: | Yes |
| Heating: | Central, Electric, Fireplace(s) |
| High School Name: | Heritage |
| Hoa Management Company: | Vision Communities Management |
| Hoa Management Company Phone: | 972-612-2303 |
| Interior Features: | Built-in Features, Cable TV Available, Double Vanity, Eat-in Kitchen, High Speed Internet Available, Kitchen Island, Open Floorplan, Pantry, Walk-In Closet(s) |
| Laundry Features: | Utility Room, Dryer Hookup, Washer Hookup |
| Levels: | One |
| Listing Terms: | Cash, Conventional, FHA, VA Loan |
| Room Count: | 8 |
| Lot Features: | Few Trees, Interior Lot, Landscaped, Lrg. Backyard Grass, Sprinkler System, Subdivision |
| Lot Size: | Less Than .5 Acre (not Zero) |
| Lot Size Area: | 11,772.0000 |
| Lot Size Source: | Builder |
| Lot Size Units: | Square Feet |
| Middle School Name: | Walnut Grove |
| Multi Parcel ID: | No |
| Municipal Utility District?: | No |
| Number Of Dining Areas: | 1 |
| Number Of Living Areas: | 1 |
| Number Of Parking Spaces: | 2 |
| Parking Features: | Covered, Direct Access, Driveway, Enclosed, Garage, Garage Door Opener, Garage Faces Side |
| Patio And Porch Features: | Covered, Front Porch, Patio |
| Pool?: | No |
| Possession: | Closing/Funding |
| Property Attached?: | No |
| Roof: | Composition |
| School District: | Midlothian ISD |
| Security Features: | Carbon Monoxide Detector(s), Smoke Detector(s) |
| Smart Home Features Appor Pass Y: | 0 |
| Soil Type: | Unknown |
| Structural Style: | Single Detached |
| Transaction Type: | For Sale |
| Utilities: | City Sewer, City Water, Concrete, Curbs |
| Vegetation: | Grassed |
| Will Subdivide: | No |
| Window Features: | Bay Window(s) |
| Year Built Details: | New Construction - Complete |
Listing Courtesy of: Visions Realty & Investments
Listing Agent: Marsha Ashlock
817-288-5510
All listings featuring the  icon are provided courtesy of North Texas Real Estate Information Systems, Inc. (NTREIS), Copyright 2026. All rights reserved.
All information is believed accurate but not guaranteed. The properties displayed may not be all of the properties available through the IDX Program. Any use of this site other than by potential buyers or sellers is strictly prohibited.
North Texas Real Estate Information Systems, Inc. data last updated on October 08, 2026 04:26 PM - CT
Property Last Updated: October 08, 2026 04:26 PM - CT
