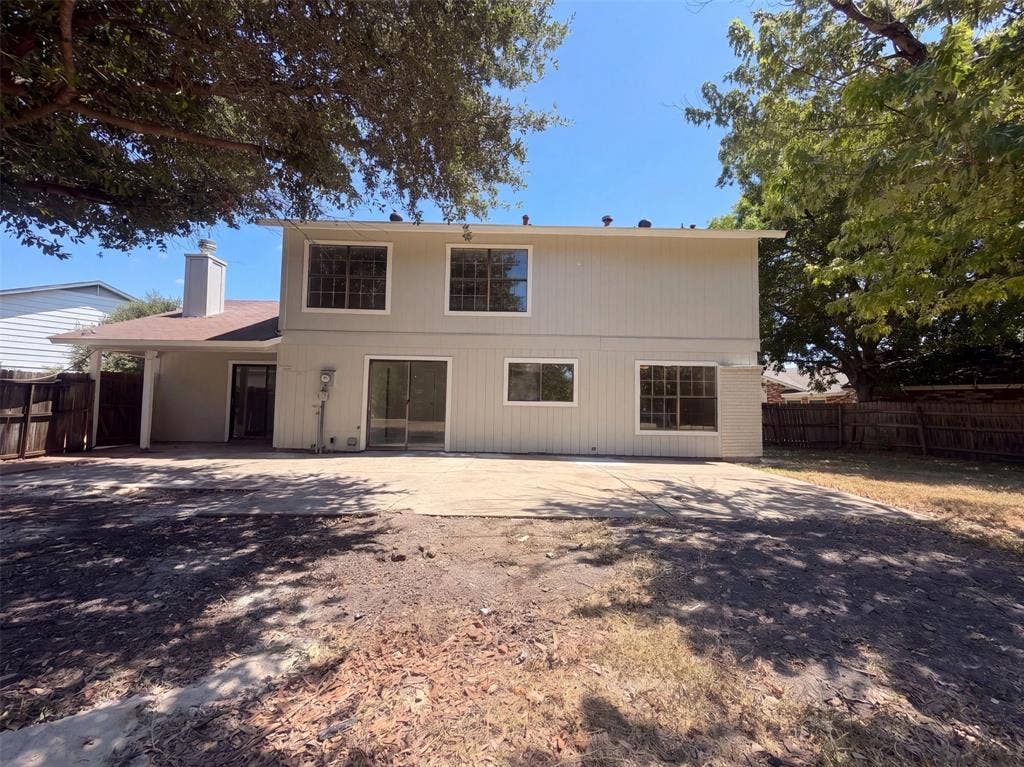
526 Royal Valley Road
Grand Prairie, TX 75052
$360,000
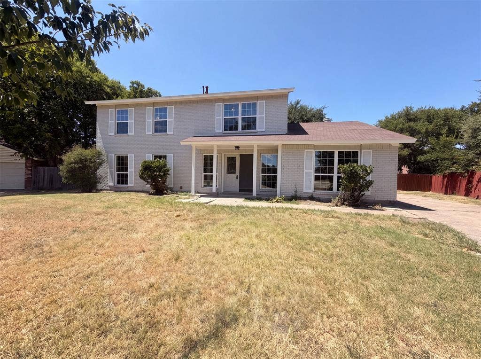
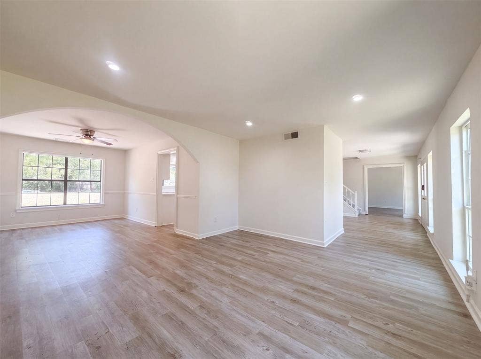
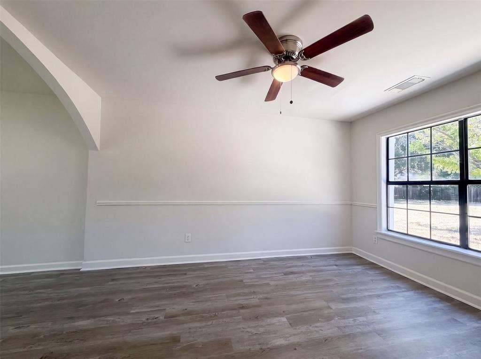
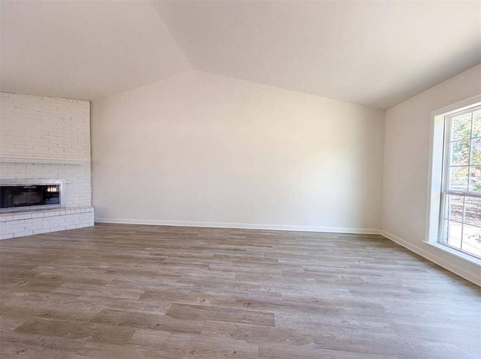
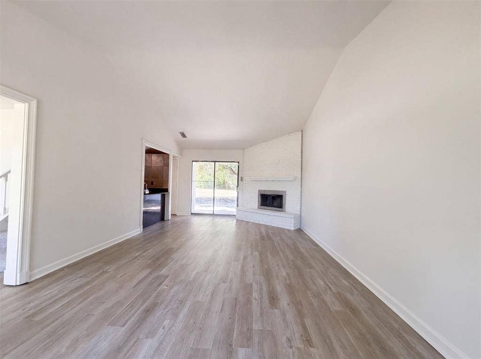
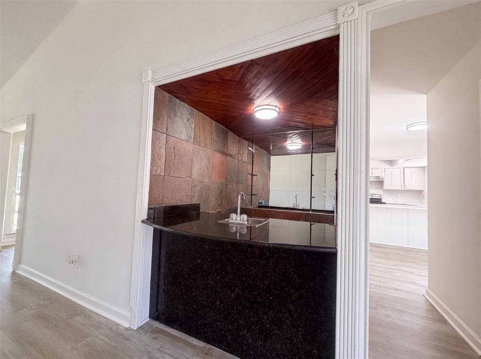
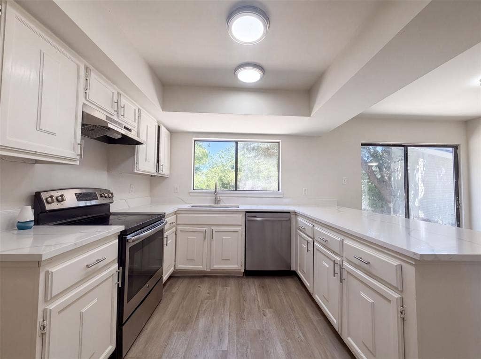
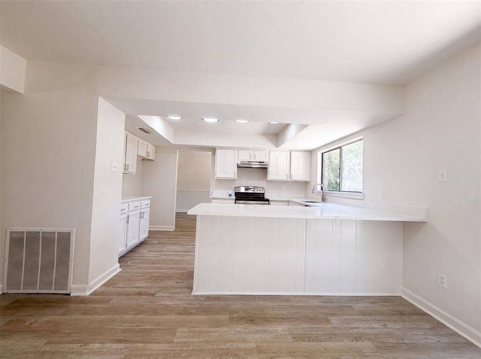
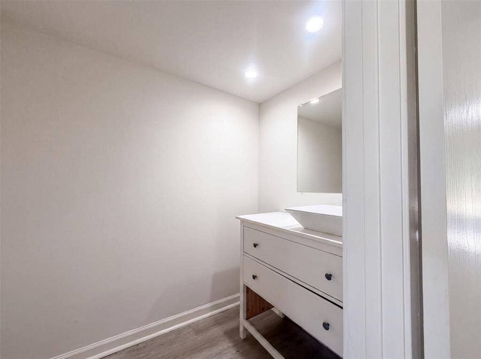
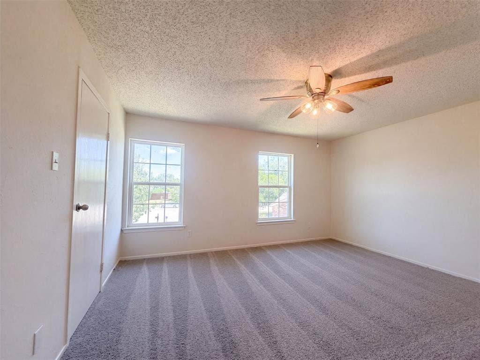
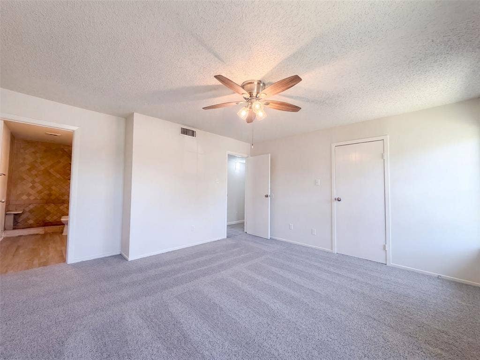
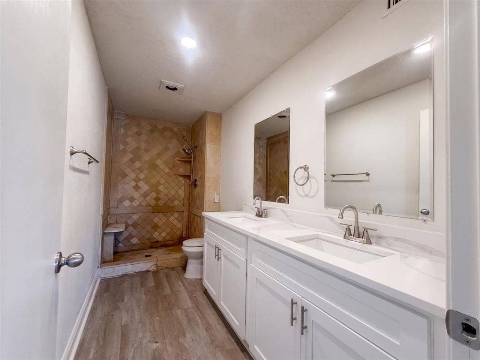
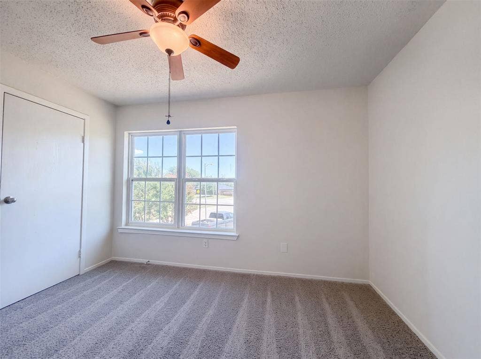
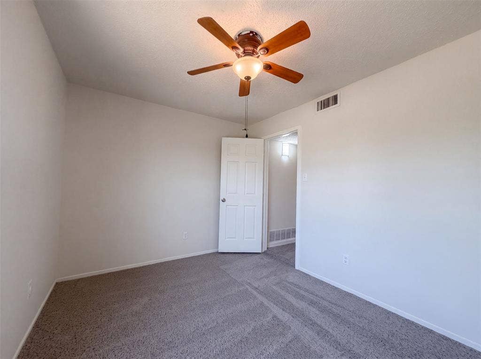
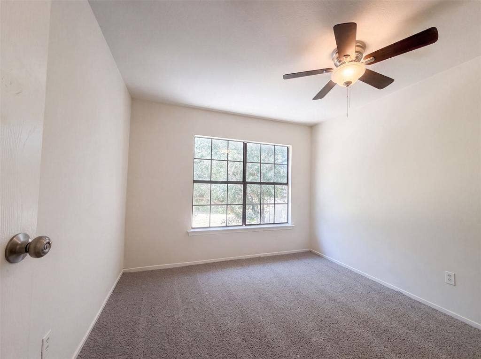
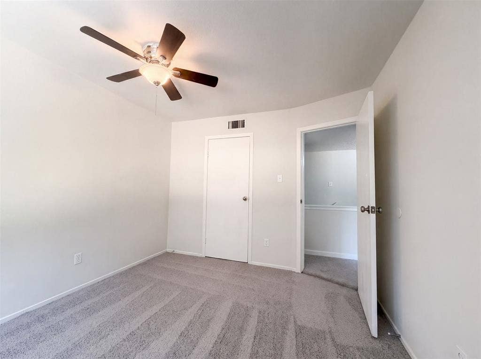
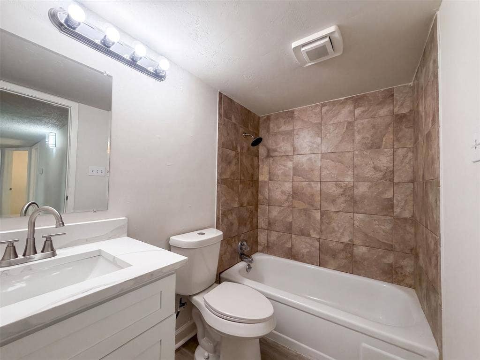
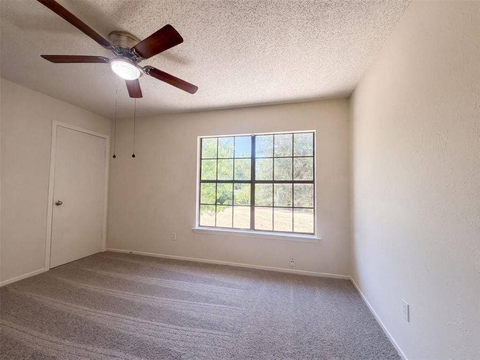
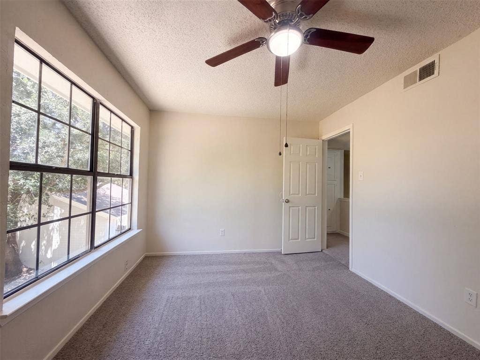
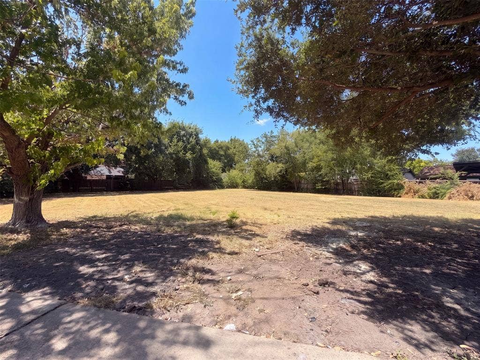
Tucked away on a quiet cul-de-sac, this spacious two-story home in Grand Prairie offers generous living space on a large lot. The updated kitchen features crisp white cabinetry, stainless steel appliances, and ample counter space, opening to bright and airy living and dining areas. A distinctive wet bar adds character and makes entertaining a breeze. Upstairs you will find comfortable bedrooms filled with natural light, including a roomy primary retreat, plus refreshed bathrooms with modern finishes. Fresh interior paint and new flooring throughout give the home a clean, move-in-ready feel. Enjoy an expansive backyard with plenty of room to relax, complete with a two-car garage. This home has been virtually staged to illustrate its potential. Home comes with a 100-Day Home Warranty
Mortgage Calculator
| Listing Id: | 21359430 |
|---|---|
| List Price: | $360,000 |
| Property Type: | Residential |
| Property Sub Type: | Single Family Residence |
| Status: | Closed |
| Bedrooms Total: | 4 |
| Bathrooms Full: | 2 |
| Bathrooms Half: | 1 |
| Living Area: | 2,380 |
| Unexempt Taxes: | $7,061 |
| Lot Size Square Feet: | 20,908.8000 |
| Lot Size Acres: | 0.48 |
| Waterfront?: | No |
| City: | Grand Prairie |
| County Or Parish: | Dallas |
| Subdivision Name: | Royal Valley Estates |
| Postal Code: | 75052 |
| Year Built: | 1979 |
| Accessibility Features Yn: | No |
| Appliances: | Other |
| Association Type: | None |
| Attached Garage?: | No |
| Basement Yn: | No |
| Bathrooms Total Decimal: | 2.10 |
| Bathrooms Total Integer: | 3 |
| Buyer Financing: | FHA |
| Construction Materials: | Brick |
| Cooling: | Central Air, Gas |
| Covered Spaces: | 2 |
| Directions: | Head toward Fish Creek Preserve Trail Turn right onto Royal Valley Rd Destination will be on the left |
| Elementary School: | Zavala |
| Elementary School Name: | Zavala |
| Exclusions: | Security system does not convey. Kwikset lock replaced at close. |
| Fencing: | Fenced |
| Fireplace Features: | Family Room |
| Fireplaces Total: | 1 |
| Flooring: | Ceramic Tile |
| Foundation Details: | Slab |
| Garage Spaces: | 2 |
| Garage?: | Yes |
| Heating: | Central |
| High School Name: | South Grand Prairie |
| Interior Features: | Other |
| Levels: | Two |
| Listing Terms: | Cash, Conventional, FHA, VA Loan |
| Room Count: | 2 |
| Lot Features: | Cul-De-Sac |
| Lot Size: | Less Than .5 Acre (not Zero) |
| Lot Size Area: | 0.4800 |
| Lot Size Units: | Acres |
| Middle School Name: | Jackson |
| Multi Parcel ID: | No |
| Municipal Utility District?: | No |
| Number Of Dining Areas: | 2 |
| Number Of Living Areas: | 2 |
| Number Of Parking Spaces: | 2 |
| Parking Features: | Driveway, Garage |
| Patio And Porch Features: | Front Porch, Patio |
| Pool?: | No |
| Possession: | Closing/Funding |
| Postal Code Plus 4: | 6446 |
| Property Attached?: | No |
| School District: | Grand Prairie ISD |
| Smart Home Features Appor Pass Y: | 0 |
| Structural Style: | Single Detached |
| Transaction Type: | For Sale |
| Utilities: | City Water |
| Will Subdivide: | No |
| Year Built Details: | Preowned |
Listing Courtesy of: Opendoor Brokerage, LLC
Listing Agent: Amber Broadway
480-462-5392
All listings featuring the  icon are provided courtesy of North Texas Real Estate Information Systems, Inc. (NTREIS), Copyright 2026. All rights reserved.
All information is believed accurate but not guaranteed. The properties displayed may not be all of the properties available through the IDX Program. Any use of this site other than by potential buyers or sellers is strictly prohibited.
North Texas Real Estate Information Systems, Inc. data last updated on October 08, 2026 04:26 PM - CT
Property Last Updated: October 08, 2026 04:26 PM - CT
