



5209 Manhassett Drive
Arlington, TX 76018
$290,000
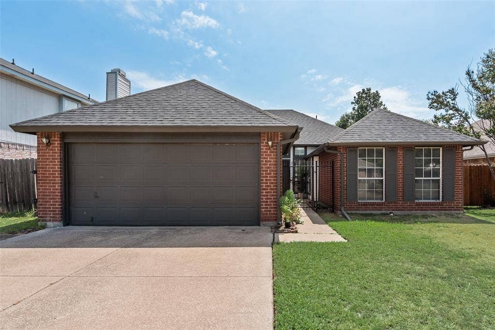
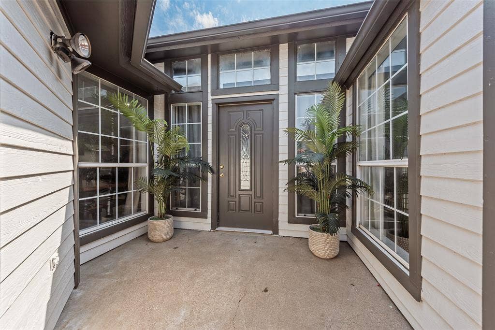
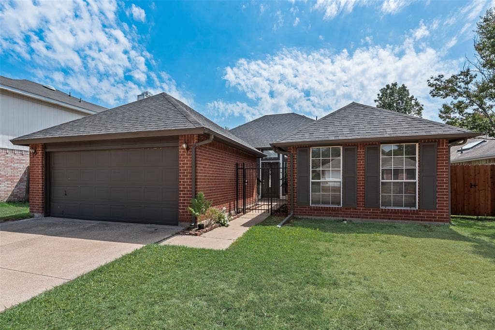
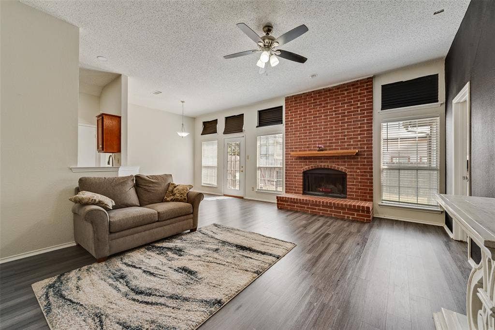
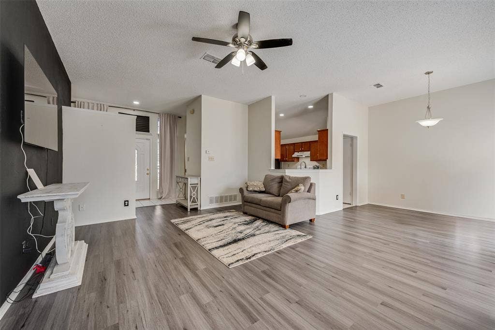
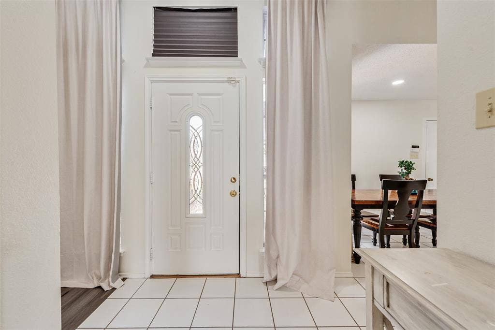
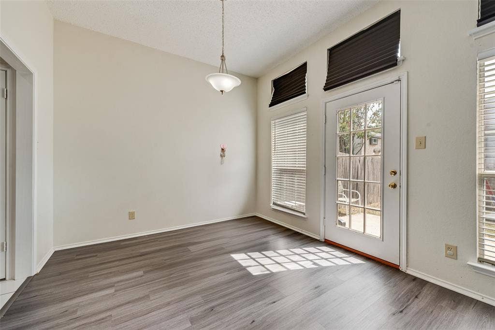
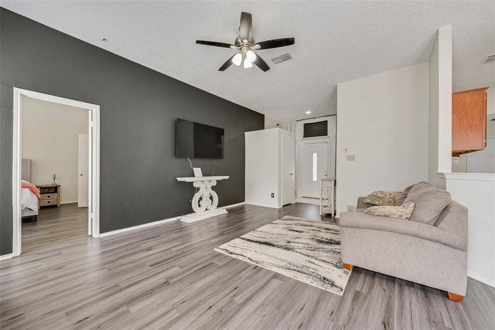
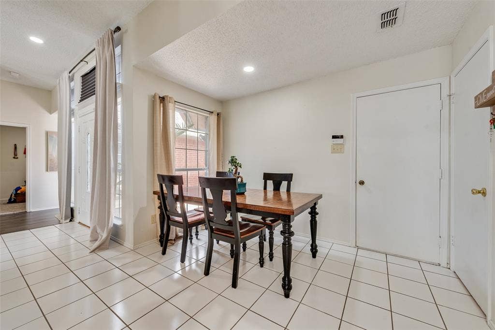
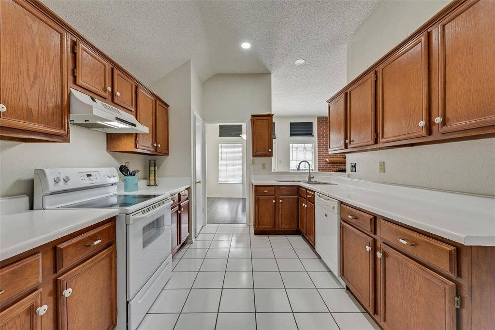
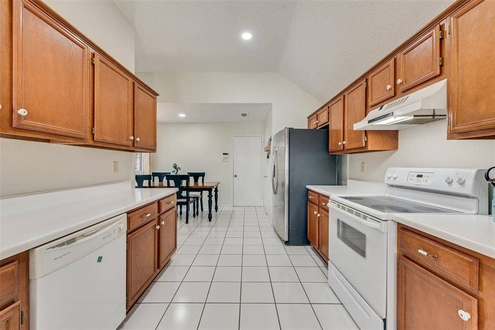
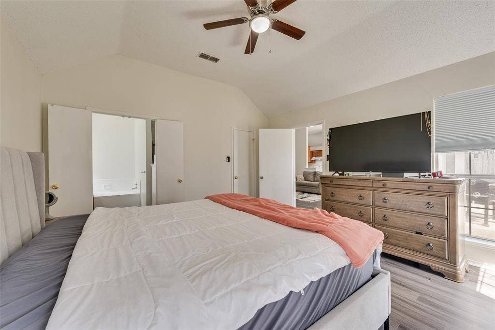
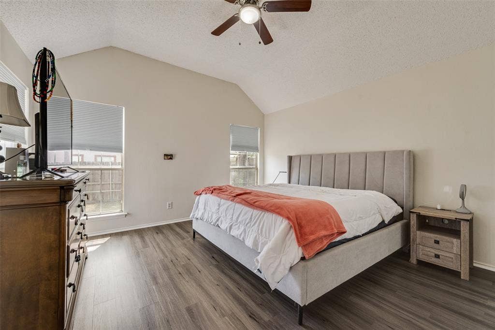
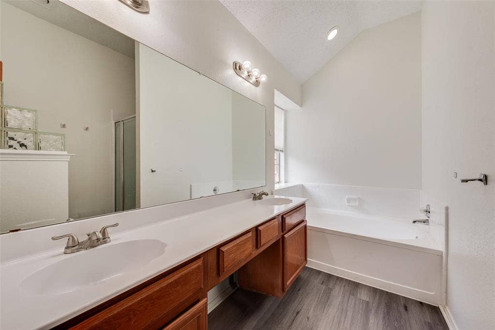
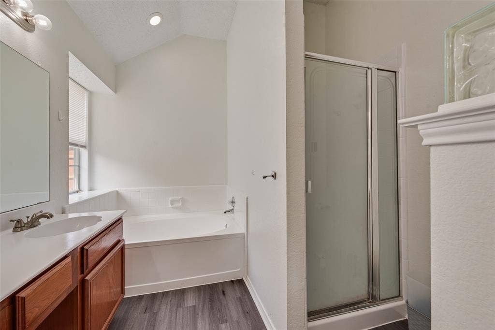
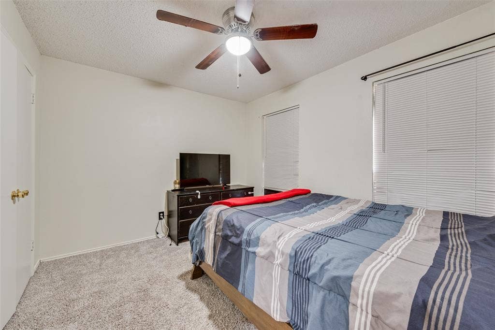
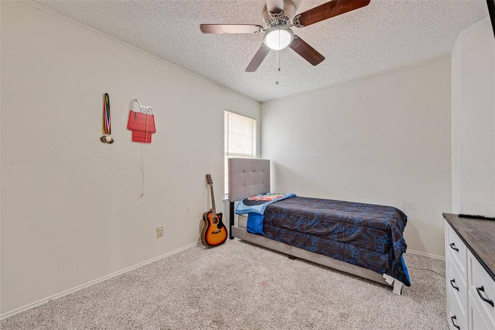
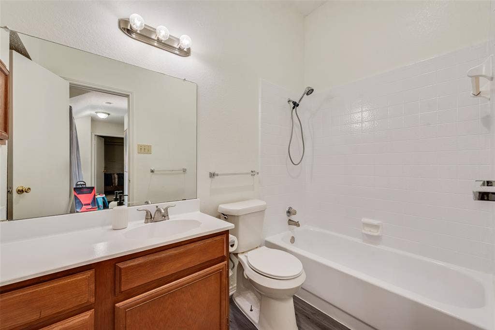
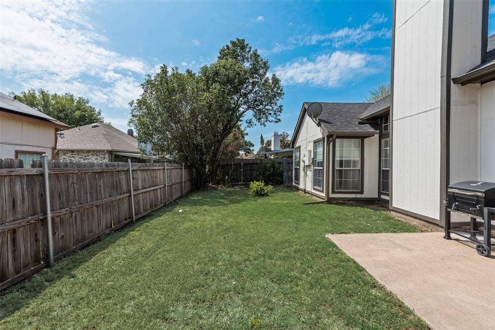
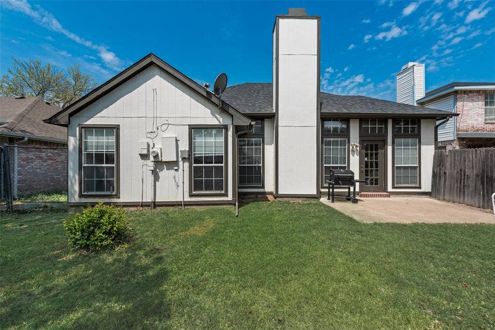
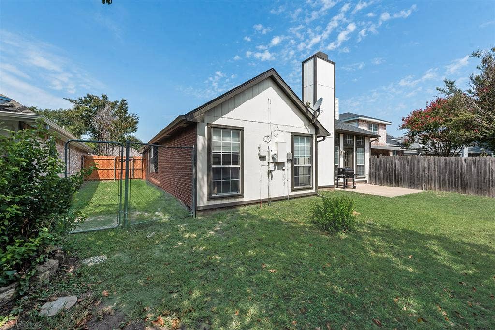
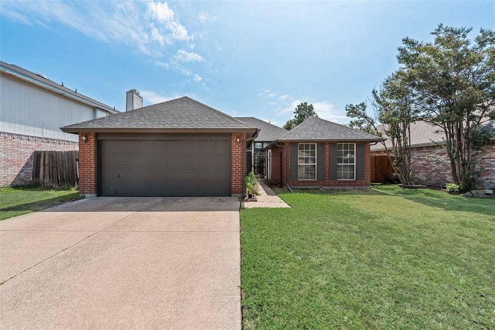
Welcome to this charming 3-bedroom, 2-bath, 2-car garage home in the heart of South Arlington! Nestled in the established neighborhood of Paxton Village, with easy access to Hwy 360, The Parks Mall, Grand Prairie Premium Outlets, and the EPIC Central entertainment district, easy access to downtown FW and Dallas, this location can't be beat! Whether you're a first-time homebuyer or an investor looking for your next opportunity, this home is just waiting for your personal touch. This home has Freshly painted exterior, new gutters, new flooring, updated recessed lighting! High Ceilings! With good bones and a functional layout, it's the perfect space to make your own. Enjoy the backyard ideal for grilling, entertaining, or unwinding after a long day. This home is ready for its next chapter and its next owners. Don't miss this opportunity! Schedule your showing today and bring your imagination!
Mortgage Calculator
| Listing Id: | 21347598 |
|---|---|
| List Price: | $290,000 |
| Property Type: | Residential |
| Property Sub Type: | Single Family Residence |
| Status: | Closed |
| Bedrooms Total: | 3 |
| Bathrooms Full: | 2 |
| Living Area: | 1,615 |
| Unexempt Taxes: | $5,138 |
| Lot Size Square Feet: | 5,096.5200 |
| Lot Size Acres: | 0.117 |
| Waterfront?: | No |
| City: | Arlington |
| County Or Parish: | Tarrant |
| Subdivision Name: | Paxton Village |
| Postal Code: | 76018 |
| Year Built: | 1989 |
| Accessibility Features Yn: | No |
| Appliances: | Dishwasher,Disposal,Electric Oven,Electric Range,Electric Water Heater |
| Association Type: | None |
| Attached Garage?: | Yes |
| Basement Yn: | No |
| Bathrooms Total Decimal: | 2.00 |
| Bathrooms Total Integer: | 2 |
| Buyer Financing: | FHA |
| Carport Spaces: | 2 |
| Cooling: | Ceiling Fan(s), Central Air, Electric |
| Covered Spaces: | 2 |
| Directions: | Going South on TX-360. Take the exit toward Kingswood Blvd-Green Oaks Blvd SE onto S SH 360. Turn right onto SE Green Oaks Blvd. Go for 0.2 mi. Turn right onto Sherburne Dr. Go for 148 ft. Turn left onto Manhasset Dr. Go for 0.1 mi. 5209 Manhasset Dr Arlington, Texas 76018 will be to the Right. |
| Elementary School: | Bryant |
| Elementary School Name: | Bryant |
| Exclusions: | Mounted TVs (Mounts remain), Curtains (rods remain) |
| Fireplace Features: | Brick, Wood Burning |
| Fireplaces Total: | 1 |
| Garage Spaces: | 2 |
| Garage?: | Yes |
| Heating: | Central, Fireplace(s) |
| High School Name: | Bowie |
| Interior Features: | Cable TV Available, Eat-in Kitchen, Open Floorplan, Vaulted Ceiling(s), Walk-In Closet(s) |
| Junior High School Name: | Barnett |
| Laundry Features: | Electric Dryer Hookup, Full Size W/D Area, Washer Hookup |
| Levels: | One |
| Listing Terms: | Cash, Conventional, FHA, VA Loan |
| Room Count: | 5 |
| Lot Size: | Less Than .5 Acre (not Zero) |
| Lot Size Area: | 0.1170 |
| Lot Size Units: | Acres |
| Multi Parcel ID: | No |
| Municipal Utility District?: | No |
| Number Of Dining Areas: | 2 |
| Number Of Living Areas: | 1 |
| Number Of Parking Spaces: | 2 |
| Parking Features: | Garage, Garage Door Opener, Garage Single Door |
| Pool?: | No |
| Possession: | Closing/Funding |
| Postal Code Plus 4: | 1967 |
| Property Attached?: | No |
| Roof: | Composition |
| School District: | Arlington ISD |
| Smart Home Features Appor Pass Y: | 0 |
| Structural Style: | Single Detached |
| Transaction Type: | For Sale |
| Utilities: | City Sewer, City Water, Electricity Available, Sidewalk |
| Will Subdivide: | No |
Listing Courtesy of: United Real Estate
Listing Agent: Dedonda Calloway
817-231-1053
All listings featuring the  icon are provided courtesy of North Texas Real Estate Information Systems, Inc. (NTREIS), Copyright 2026. All rights reserved.
All information is believed accurate but not guaranteed. The properties displayed may not be all of the properties available through the IDX Program. Any use of this site other than by potential buyers or sellers is strictly prohibited.
North Texas Real Estate Information Systems, Inc. data last updated on October 08, 2026 04:26 PM - CT
Property Last Updated: October 08, 2026 04:26 PM - CT
